
4404 Meadowood Pl Saanich, British Columbia V8X 4V7

$1,349,900
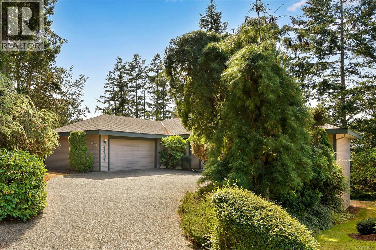
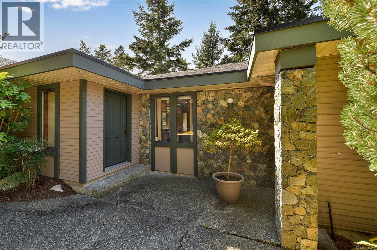
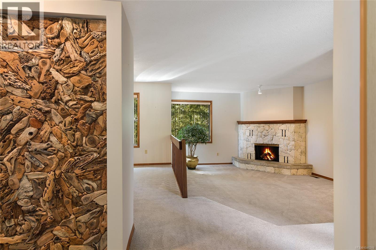
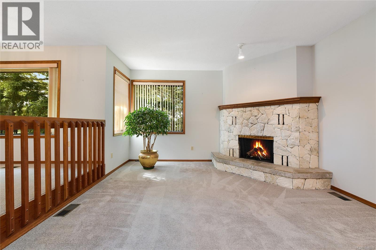
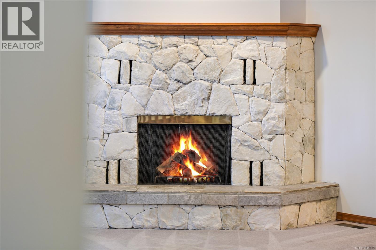
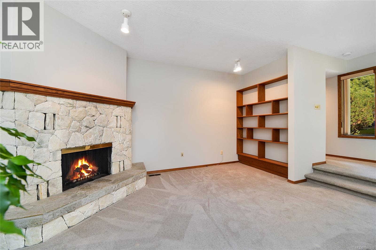
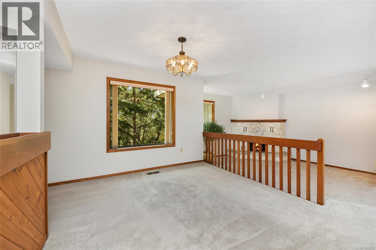
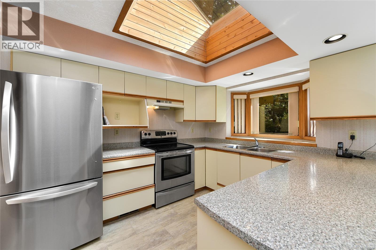
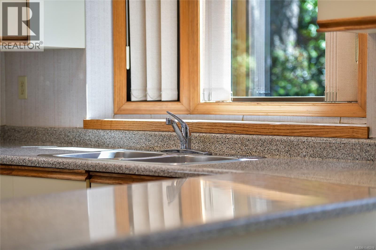
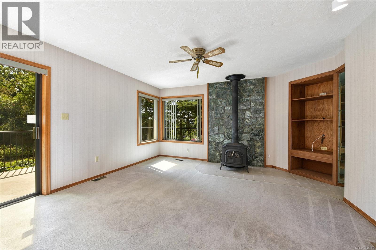
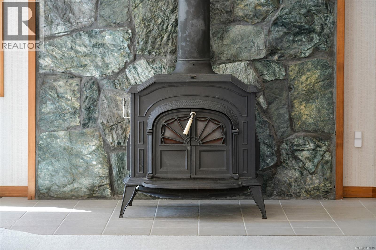
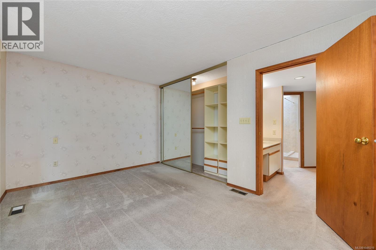
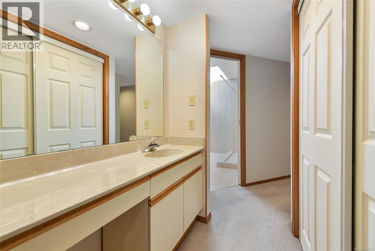
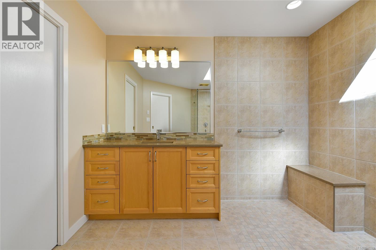
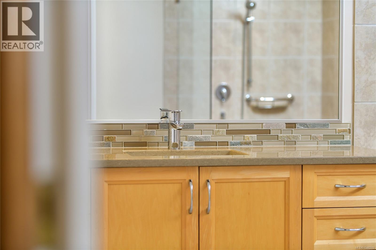
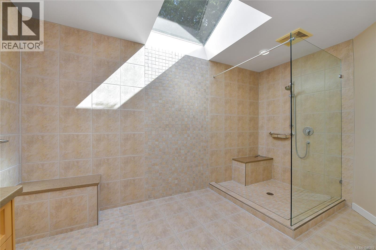
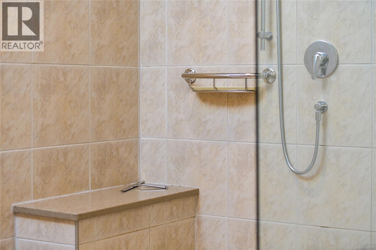
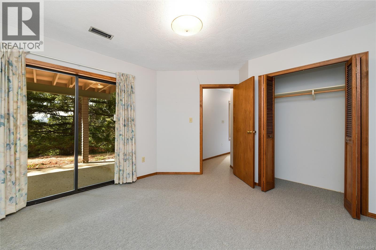
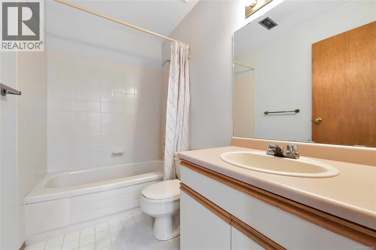
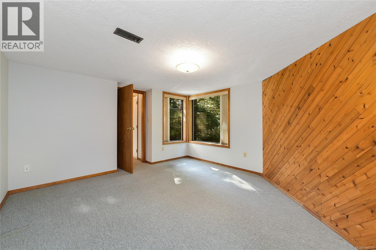
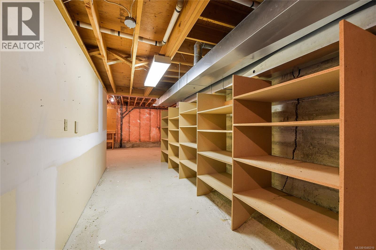
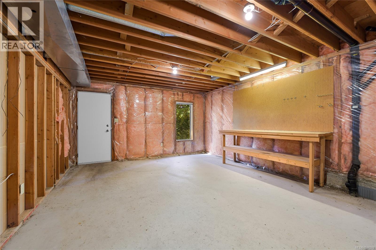
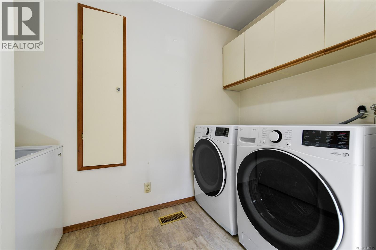
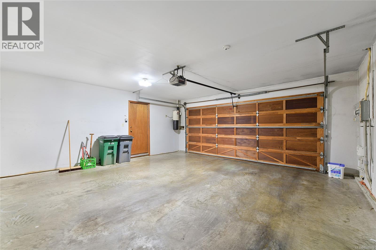
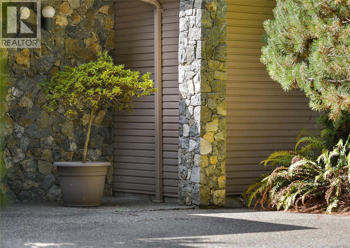
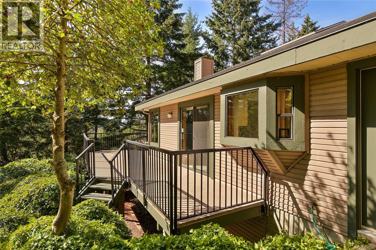
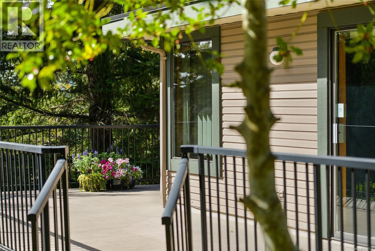
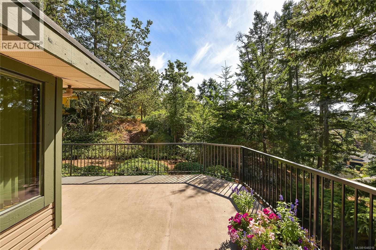
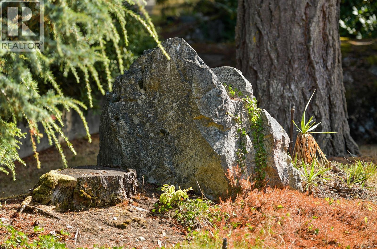
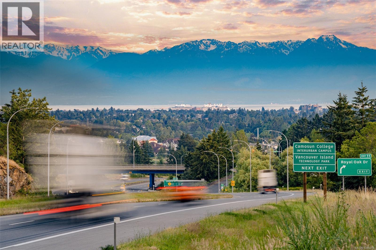
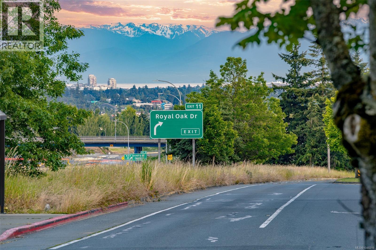
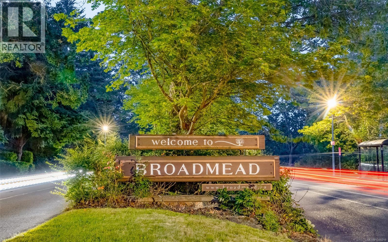
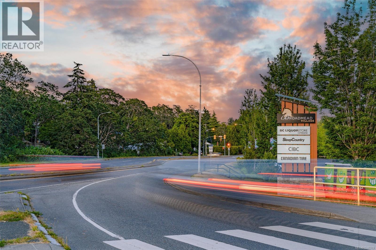
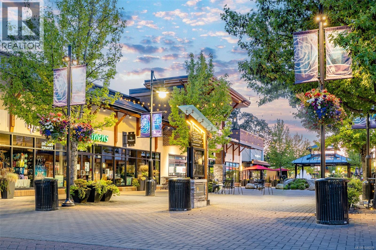
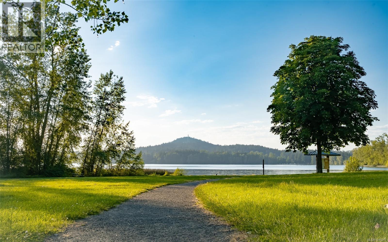
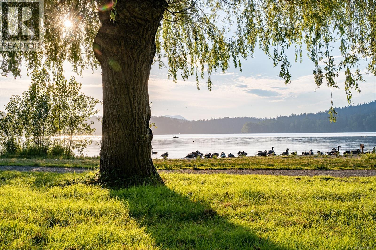
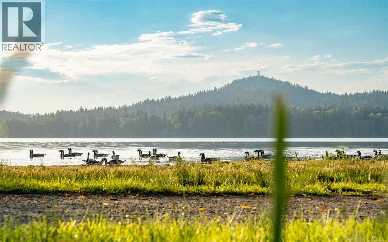
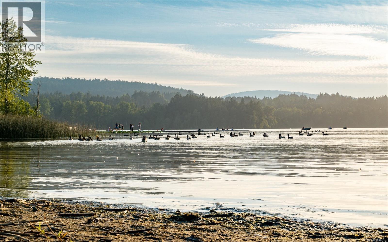
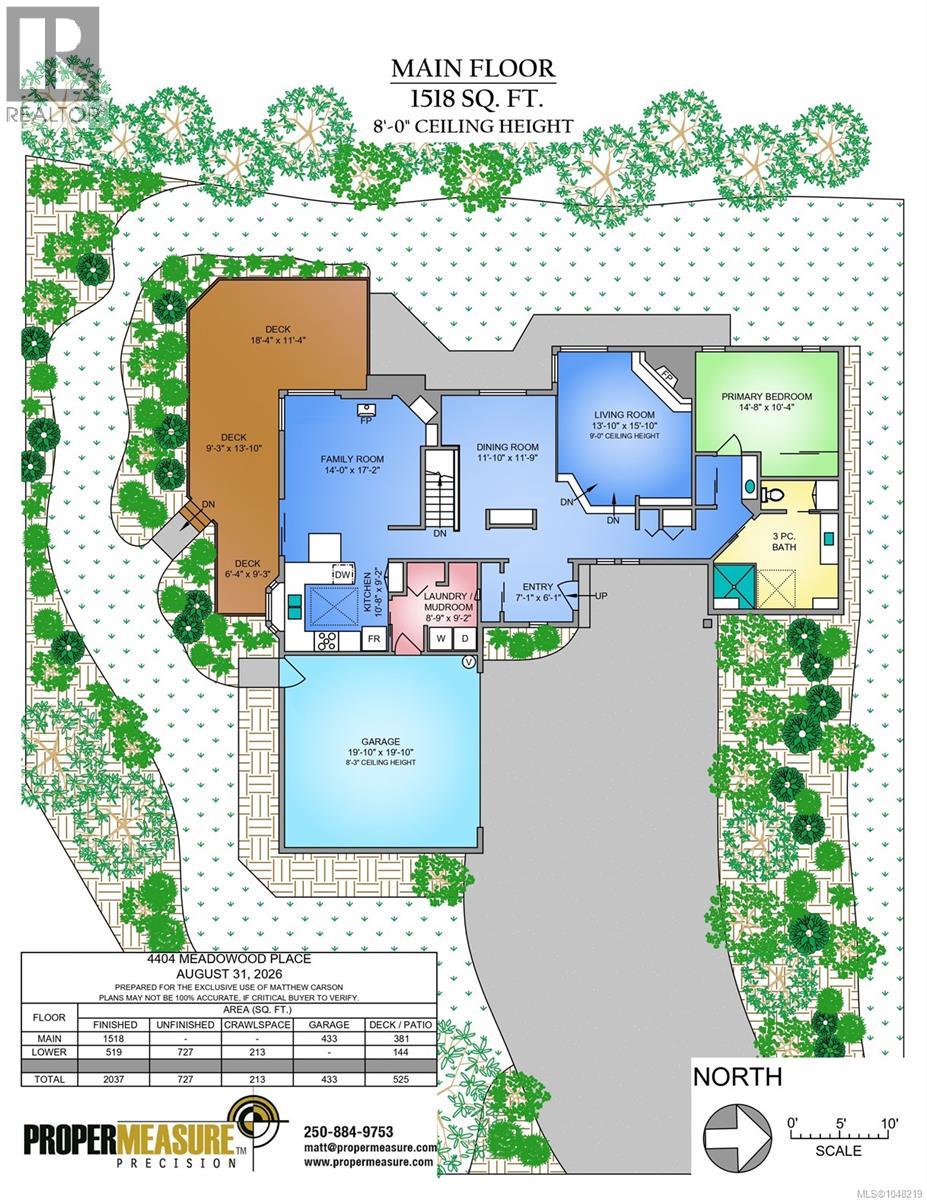
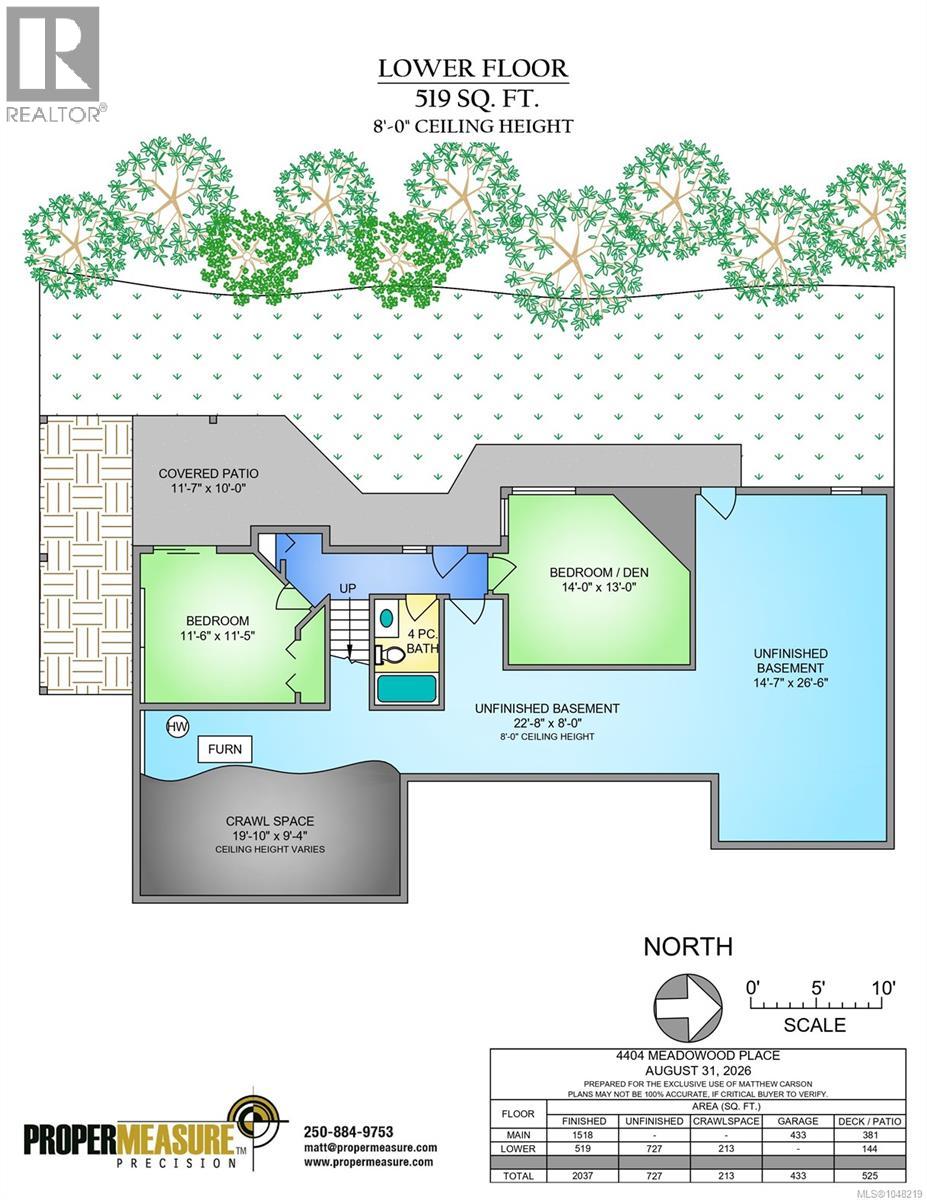
At the end of a quiet cul-de-sac in beautiful Broadmead, this timeless custom family home offers an effortless lifestyle today, and opportunity to grow in the future. Embrace single-step living with a peaceful primary bedroom and airy accessible bathroom on the main floor. A bright, fully-equipped kitchen, inviting family room, cozy living room, sophisticated dining room, and laundry/mud room complete the entry-level layout. Downstairs, alongside the two sizeable bedrooms and four-piece bathroom, is over 700 square feet of unfinished space providing both storage and untapped potential. If you need even more room for your hobbies, you can put the double garage to good use. Outside, a sunny wrap-around balcony overlooks this private lot of nearly a quarter-acre, but despite its size, the low-maintenance landscaping makes upkeep simple. The central location is close to trails, parks, restaurants, shopping, and excellent schools -no wonder why this is one of Victoria’s most desirable neighbourhoods! (id:63400)
Open House
This property has open houses!
11:00 am
Ends at:1:00 pm
Must-see gorgeous custom Broadmead family home on the market for the first time in decades!
11:00 am
Ends at:1:00 pm
Must-see gorgeous custom Broadmead family home on the market for the first time in decades!
11:00 am
Ends at:1:00 pm
Must-see gorgeous custom Broadmead family home on the market for the first time in decades!
Property Details
| MLS® Number | 1048219 |
| Property Type | Single Family |
| Neigbourhood | Broadmead |
| Features | Central Location, Cul-de-sac, Curb & Gutter, Private Setting, Other |
| Parking Space Total | 6 |
| Plan | Vip40194 |
| Structure | Workshop, Patio(s) |
| View Type | Valley View |
Building
| Bathroom Total | 2 |
| Bedrooms Total | 3 |
| Appliances | Range, Dishwasher, Dryer, Freezer, Oven - Built-in, Refrigerator, Washer |
| Constructed Date | 1987 |
| Cooling Type | None |
| Fire Protection | Fire Alarm System |
| Fireplace Present | Yes |
| Fireplace Total | 2 |
| Heating Fuel | Electric, Natural Gas, Wood, Other |
| Heating Type | Baseboard Heaters, Forced Air |
| Size Interior | 2,037 Sqft |
| Type | House |
Land
| Access Type | Road Access |
| Acreage | No |
| Size Irregular | 9593 |
| Size Total | 9593 Sqft |
| Size Total Text | 9593 Sqft |
| Zoning Description | Rs-10 |
| Zoning Type | Residential |
Rooms
| Level | Type | Length | Width | Dimensions |
|---|---|---|---|---|
| Lower Level | Patio | 10 ft | Measurements not available x 10 ft | |
| Lower Level | Workshop | 14'7 x 26'6 | ||
| Lower Level | Storage | 8 ft | Measurements not available x 8 ft | |
| Lower Level | Unfinished Room | 19'10 x 9'4 | ||
| Lower Level | Bedroom | 14 ft | 13 ft | 14 ft x 13 ft |
| Lower Level | Bathroom | 4-Piece | ||
| Lower Level | Bedroom | 11'6 x 11'5 | ||
| Main Level | Laundry Room | 8'9 x 9'2 | ||
| Main Level | Kitchen | 10'8 x 9'2 | ||
| Main Level | Family Room | 14 ft | 14 ft x Measurements not available | |
| Main Level | Dining Room | 11'10 x 11'9 | ||
| Main Level | Living Room | 13'10 x 15'10 | ||
| Main Level | Primary Bedroom | 14'8 x 10'4 | ||
| Main Level | Bathroom | 3-Piece | ||
| Main Level | Entrance | 7'1 x 6'1 |
https://www.realtor.ca/real-estate/30228779/4404-meadowood-pl-saanich-broadmead
Matthew Carson
2239 Oak Bay Ave
Victoria, British Columbia V8R 1G4
(250) 370-7788
(250) 370-2657

The trademarks REALTOR®, REALTORS®, and the REALTOR® logo are controlled by The Canadian Real Estate Association (CREA) and identify real estate professionals who are members of CREA. The trademarks MLS®, Multiple Listing Service® and the associated logos are owned by The Canadian Real Estate Association (CREA) and identify the quality of services provided by real estate professionals who are members of CREA. The trademark DDF® is owned by The Canadian Real Estate Association (CREA) and identifies CREA's Data Distribution Facility (DDF®)
September 03 2026 09:27:18
Victoria Real Estate Board
RE/MAX Camosun