
44035 South Sumas Road, Sardis West Vedder Chilliwack, British Columbia V2R 4B1

$1,629,000
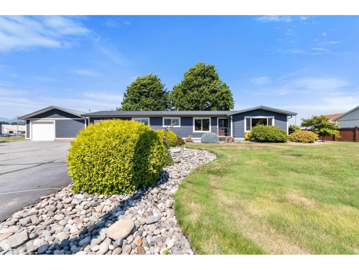
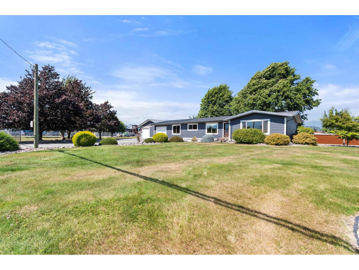
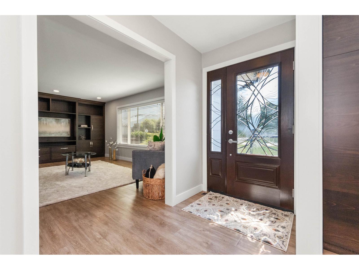
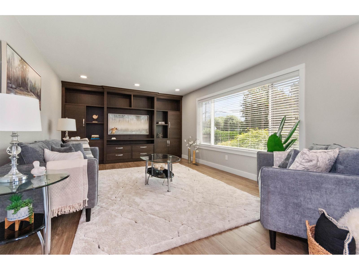
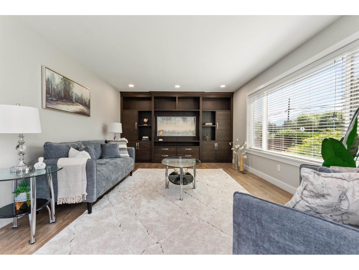
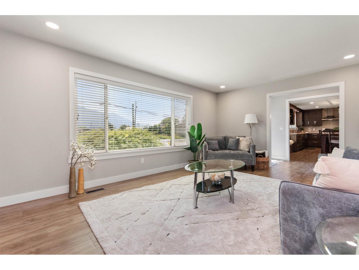
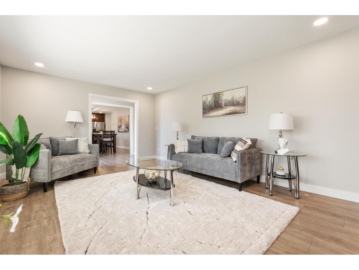
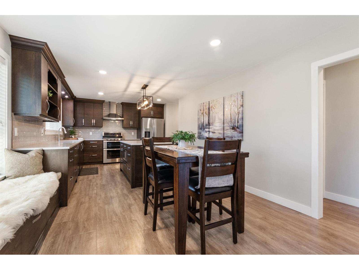

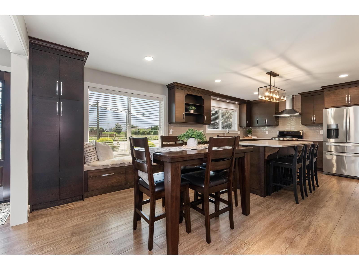
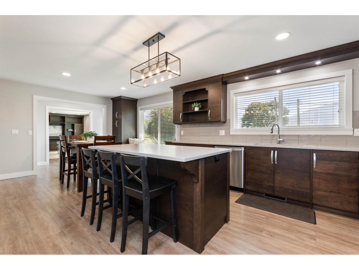
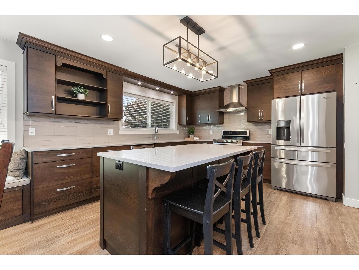
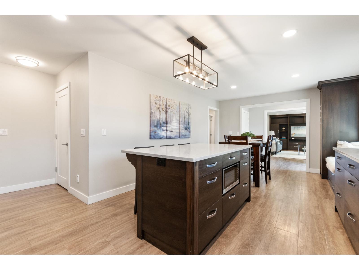
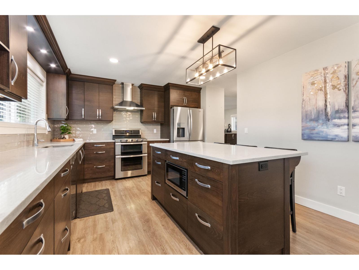
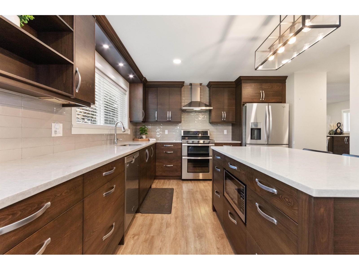
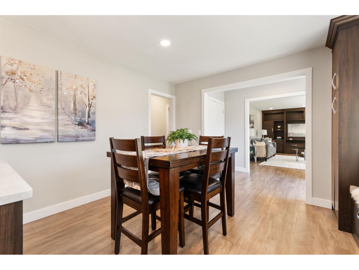
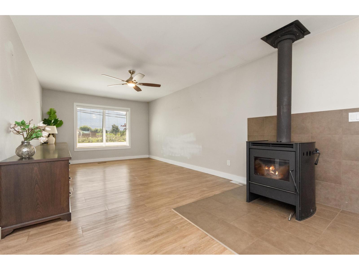
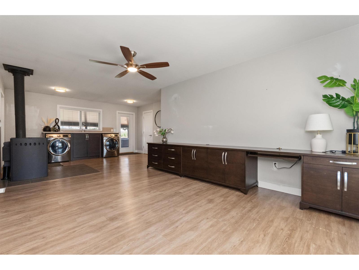
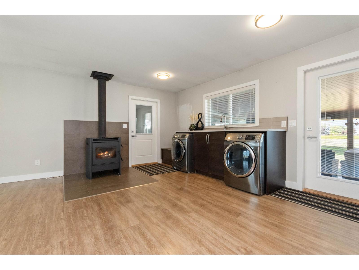
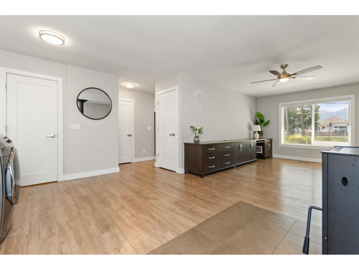
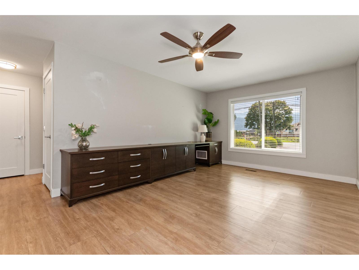
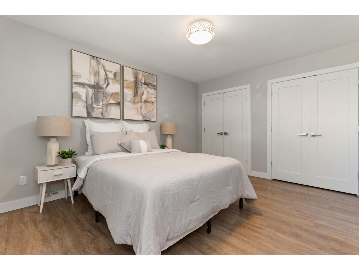
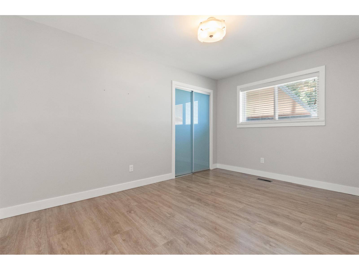
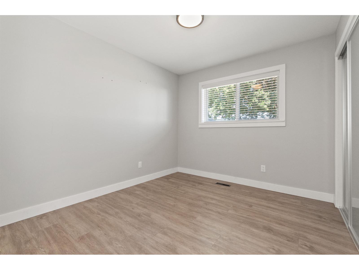
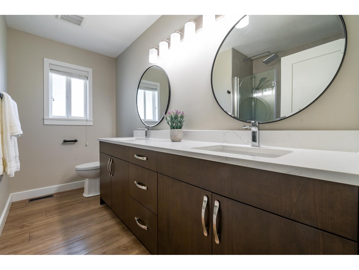
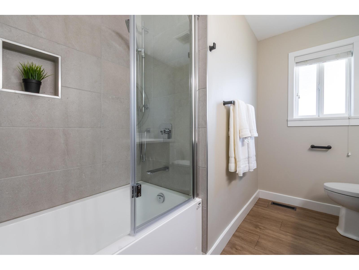
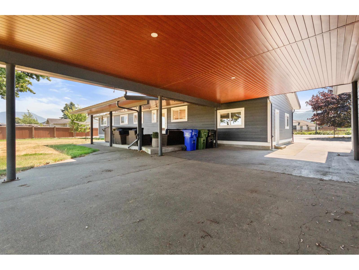
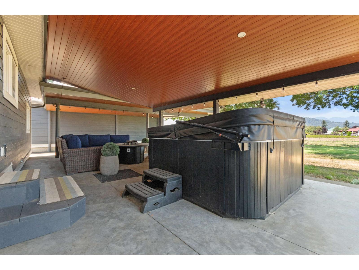
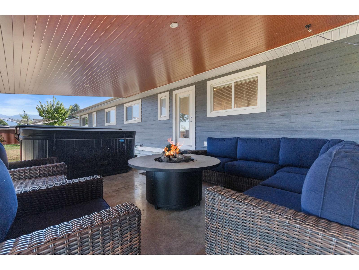
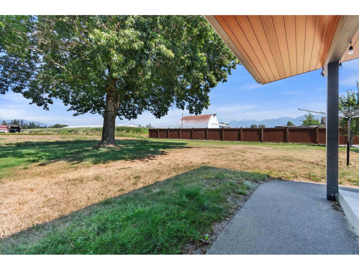
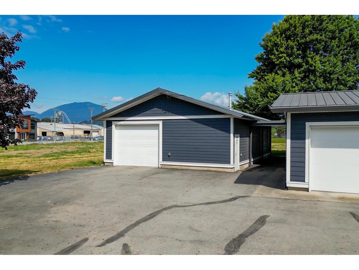
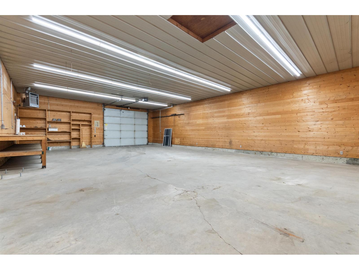
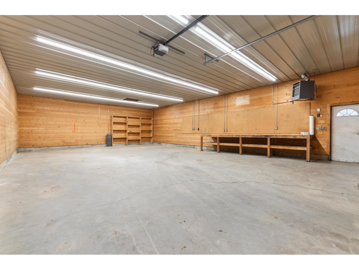
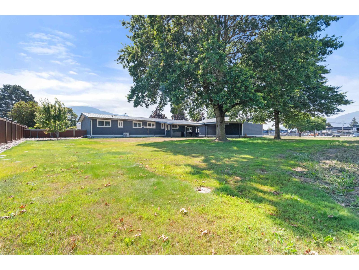
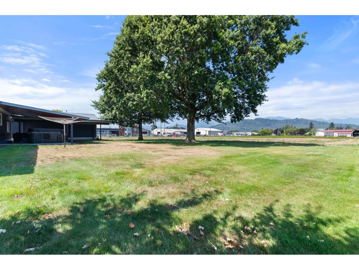
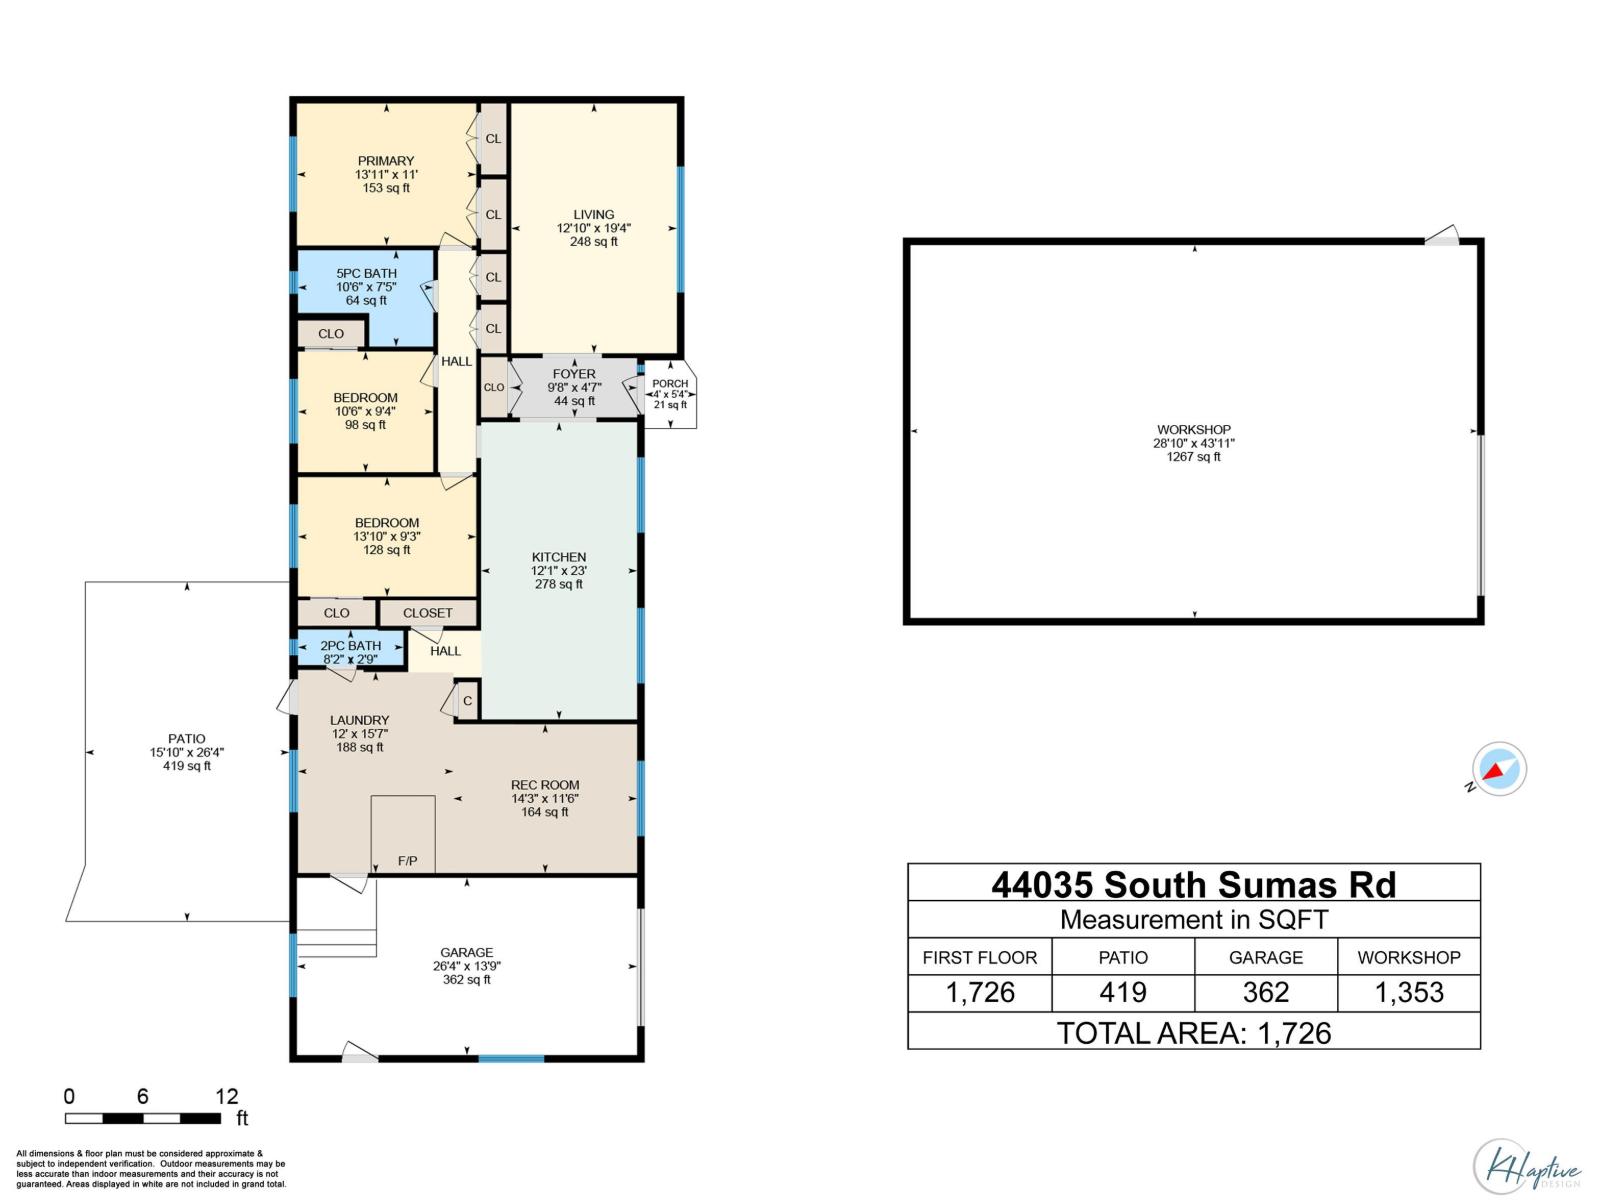
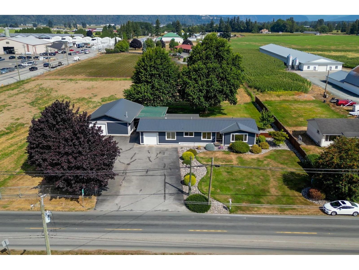
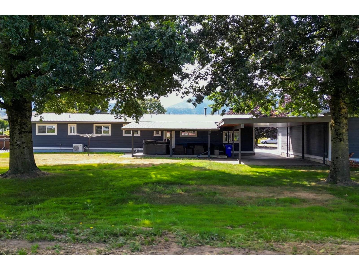
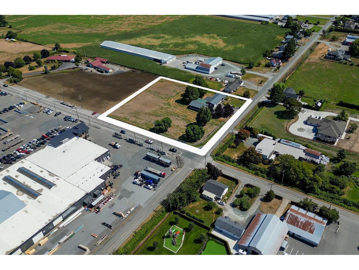
Pack your bags! Set on 2.5 acres, this beautifully renovated rancher is truly move-in ready. The well-appointed layout offers 3 generous bedrooms with flexibility for a 4th, while expansive custom cabinetry adds style and function throughout the kitchen, living room and rec room. Featuring metal roofing, newer hardie board siding, many interior updates over the recent years. Blazeking wood stove for comfortable and low cost heat in winter. A/C and tinted windows on the south side to keep the house cool in summer. Step outside to a large, easy-care semi-covered patio, perfect for relaxing or entertaining. The huge detached workshop offers endless possibilities for a home-based business, hobbies or projects, with ample parking for all your vehicles and toys. Book your private viewing today! (id:63400)
Property Details
| MLS® Number | R3154179 |
| Property Type | Single Family |
| Structure | Workshop |
| View Type | Mountain View |
Building
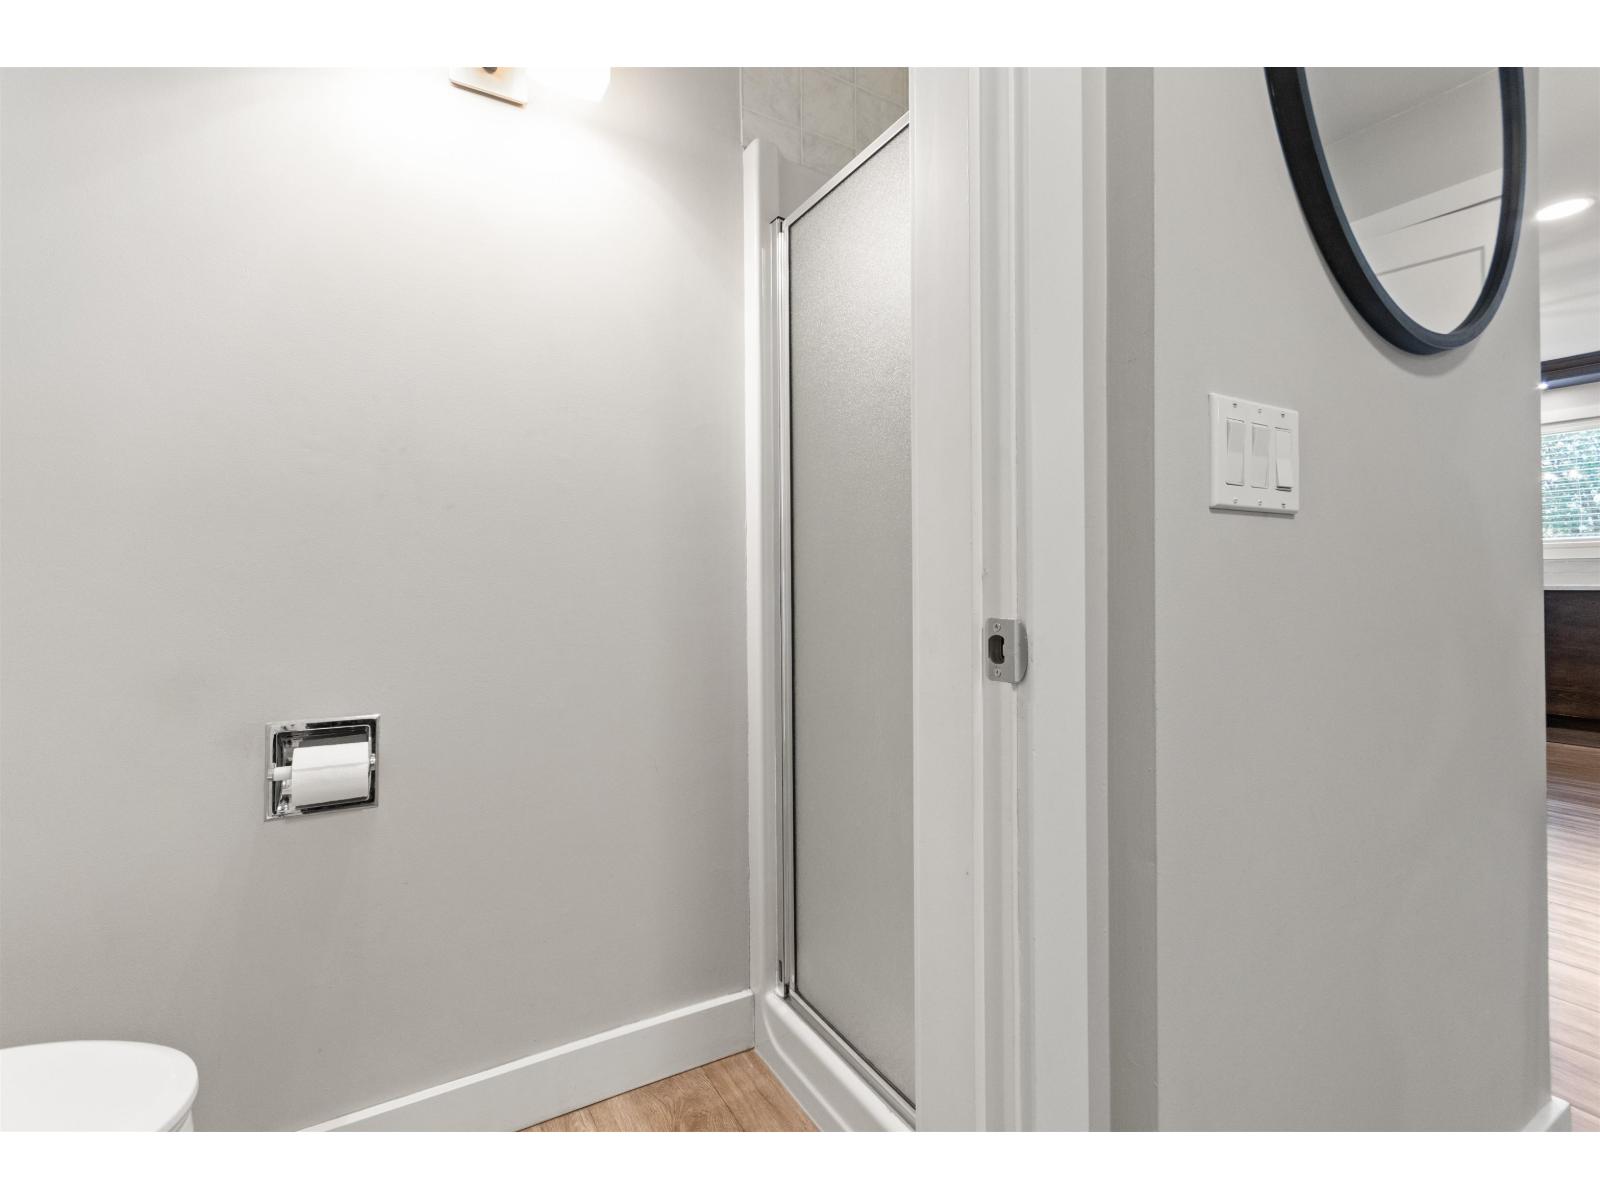
| Bathroom Total | 2 |
| Bedrooms Total | 3 |
| Appliances | Washer, Dryer, Refrigerator, Stove, Dishwasher |
| Architectural Style | Ranch |
| Basement Type | Crawl Space |
| Constructed Date | 1975 |
| Construction Style Attachment | Detached |
| Cooling Type | Central Air Conditioning |
| Fireplace Present | Yes |
| Fireplace Total | 1 |
| Heating Fuel | Wood |
| Heating Type | Forced Air |
| Stories Total | 1 |
| Size Interior | 1,726 Sqft |
| Type | House |
Parking
| Garage | 1 |
| Open | |
| R V |
Land
| Acreage | Yes |
| Size Frontage | 307 Ft |
| Size Irregular | 2.5 |
| Size Total | 2.5 Ac |
| Size Total Text | 2.5 Ac |
Rooms
| Level | Type | Length | Width | Dimensions |
|---|---|---|---|---|
| Main Level | Living Room | 12 ft ,10 in | 19 ft ,4 in | 12 ft ,10 in x 19 ft ,4 in |
| Main Level | Kitchen | 12 ft ,1 in | 23 ft | 12 ft ,1 in x 23 ft |
| Main Level | Primary Bedroom | 13 ft ,11 in | 11 ft | 13 ft ,11 in x 11 ft |
| Main Level | Bedroom 2 | 10 ft ,6 in | 9 ft ,4 in | 10 ft ,6 in x 9 ft ,4 in |
| Main Level | Bedroom 3 | 13 ft ,10 in | 9 ft ,3 in | 13 ft ,10 in x 9 ft ,3 in |
| Main Level | Laundry Room | 12 ft | 15 ft ,7 in | 12 ft x 15 ft ,7 in |
| Main Level | Recreational, Games Room | 14 ft ,3 in | 11 ft ,6 in | 14 ft ,3 in x 11 ft ,6 in |
https://www.realtor.ca/real-estate/30138628/44035-south-sumas-road-sardis-west-vedder-chilliwack

Beyond Visscher
www.gobeyondrealestate.com/
190 - 45428 Luckakuck Wy
Chilliwack, British Columbia V2R 3S9
(604) 846-7355
(604) 846-7356
www.creeksiderealtyltd.c21.ca/

The trademarks REALTOR®, REALTORS®, and the REALTOR® logo are controlled by The Canadian Real Estate Association (CREA) and identify real estate professionals who are members of CREA. The trademarks MLS®, Multiple Listing Service® and the associated logos are owned by The Canadian Real Estate Association (CREA) and identify the quality of services provided by real estate professionals who are members of CREA. The trademark DDF® is owned by The Canadian Real Estate Association (CREA) and identifies CREA's Data Distribution Facility (DDF®)
September 29 2026 11:05:48
Chilliwack & District Real Estate Board
Century 21 Creekside Realty