
440 Daladon Drive Logan Lake, British Columbia V0K 1W0

$739,000
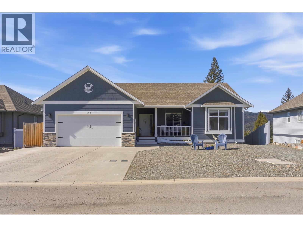
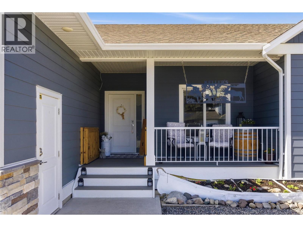
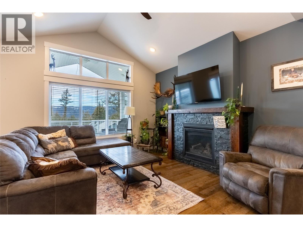
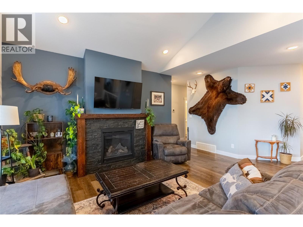
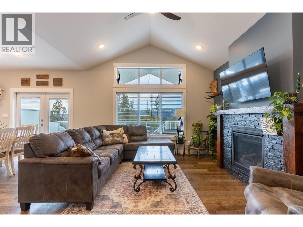
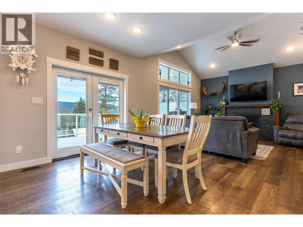
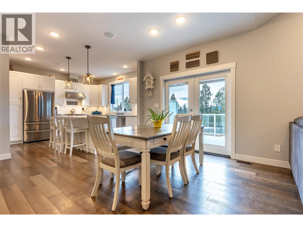
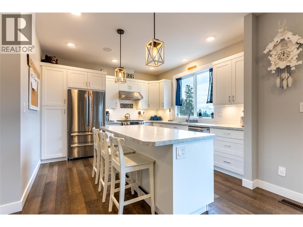
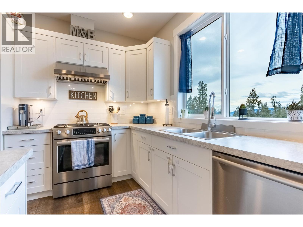
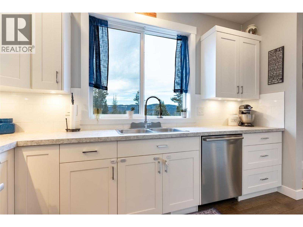
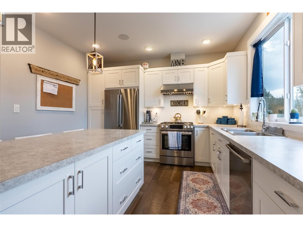
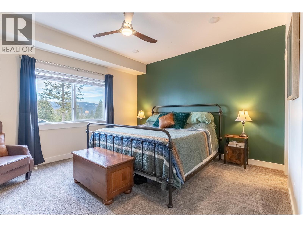
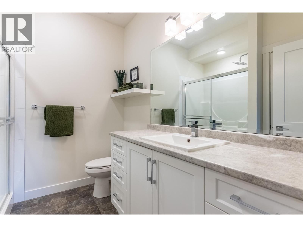
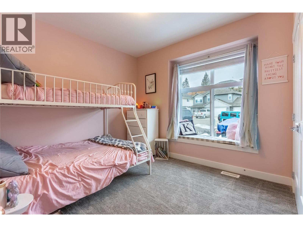
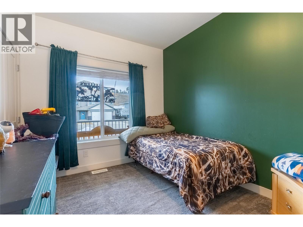
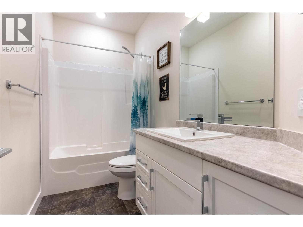
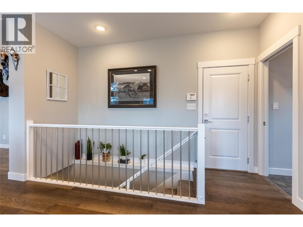
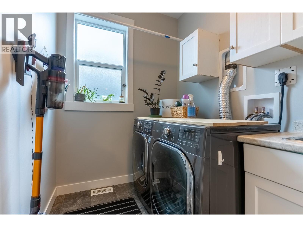
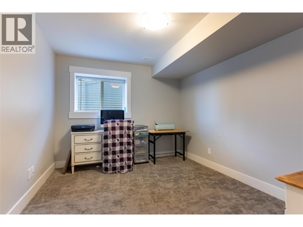
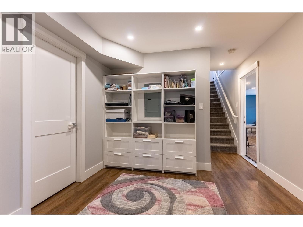
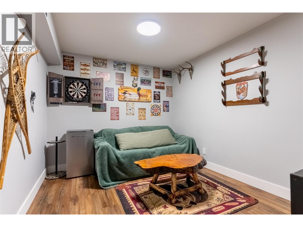
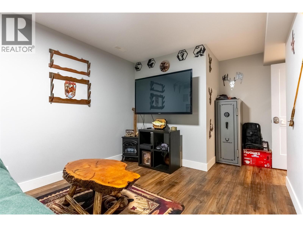
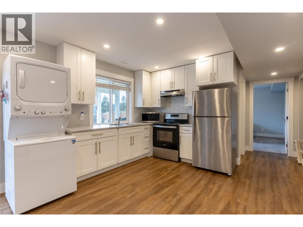
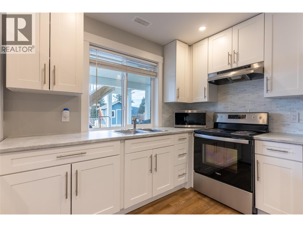
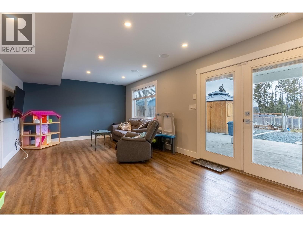
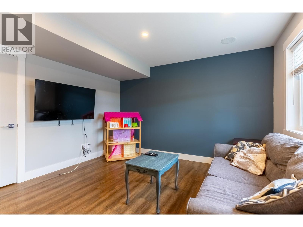
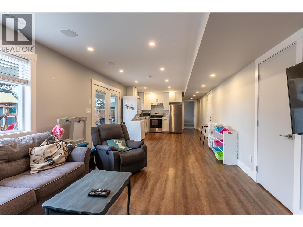
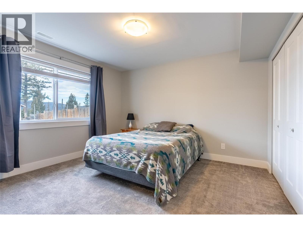
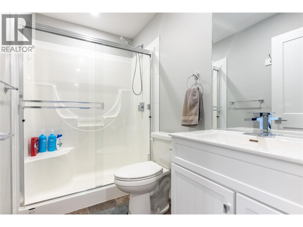
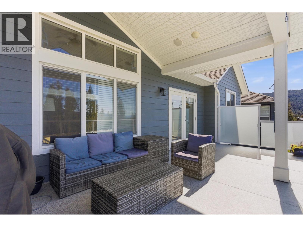
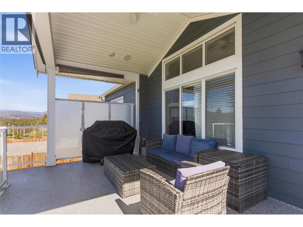
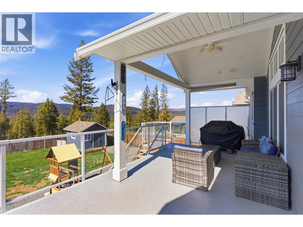
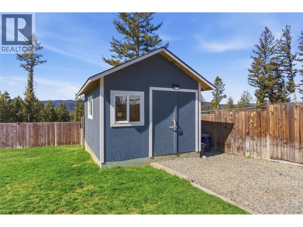
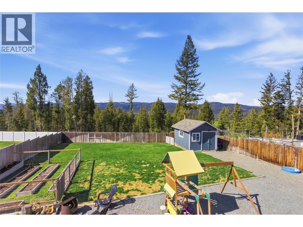
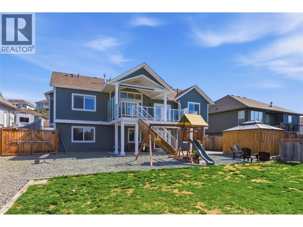
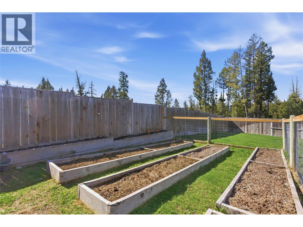
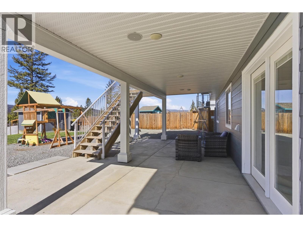
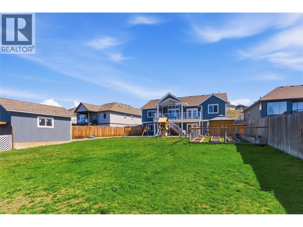
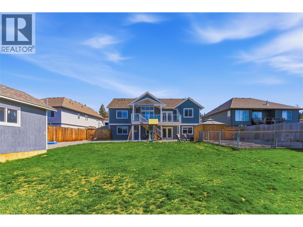
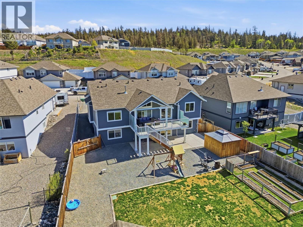
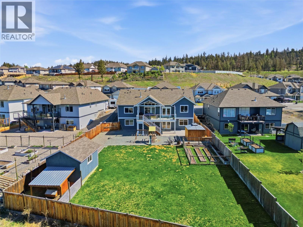
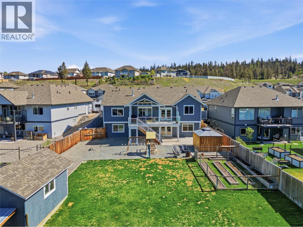
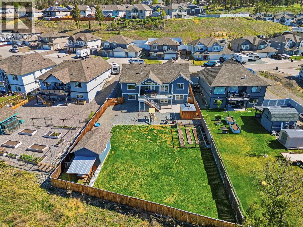
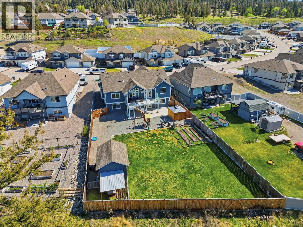
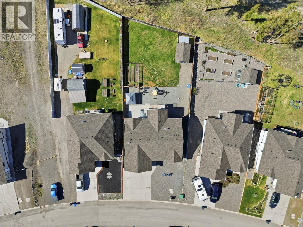
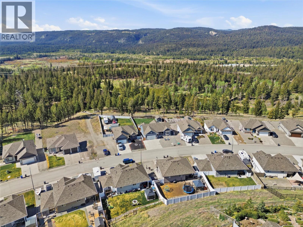
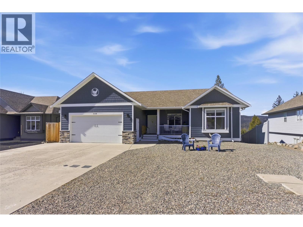
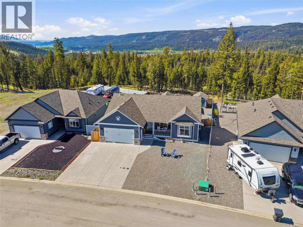
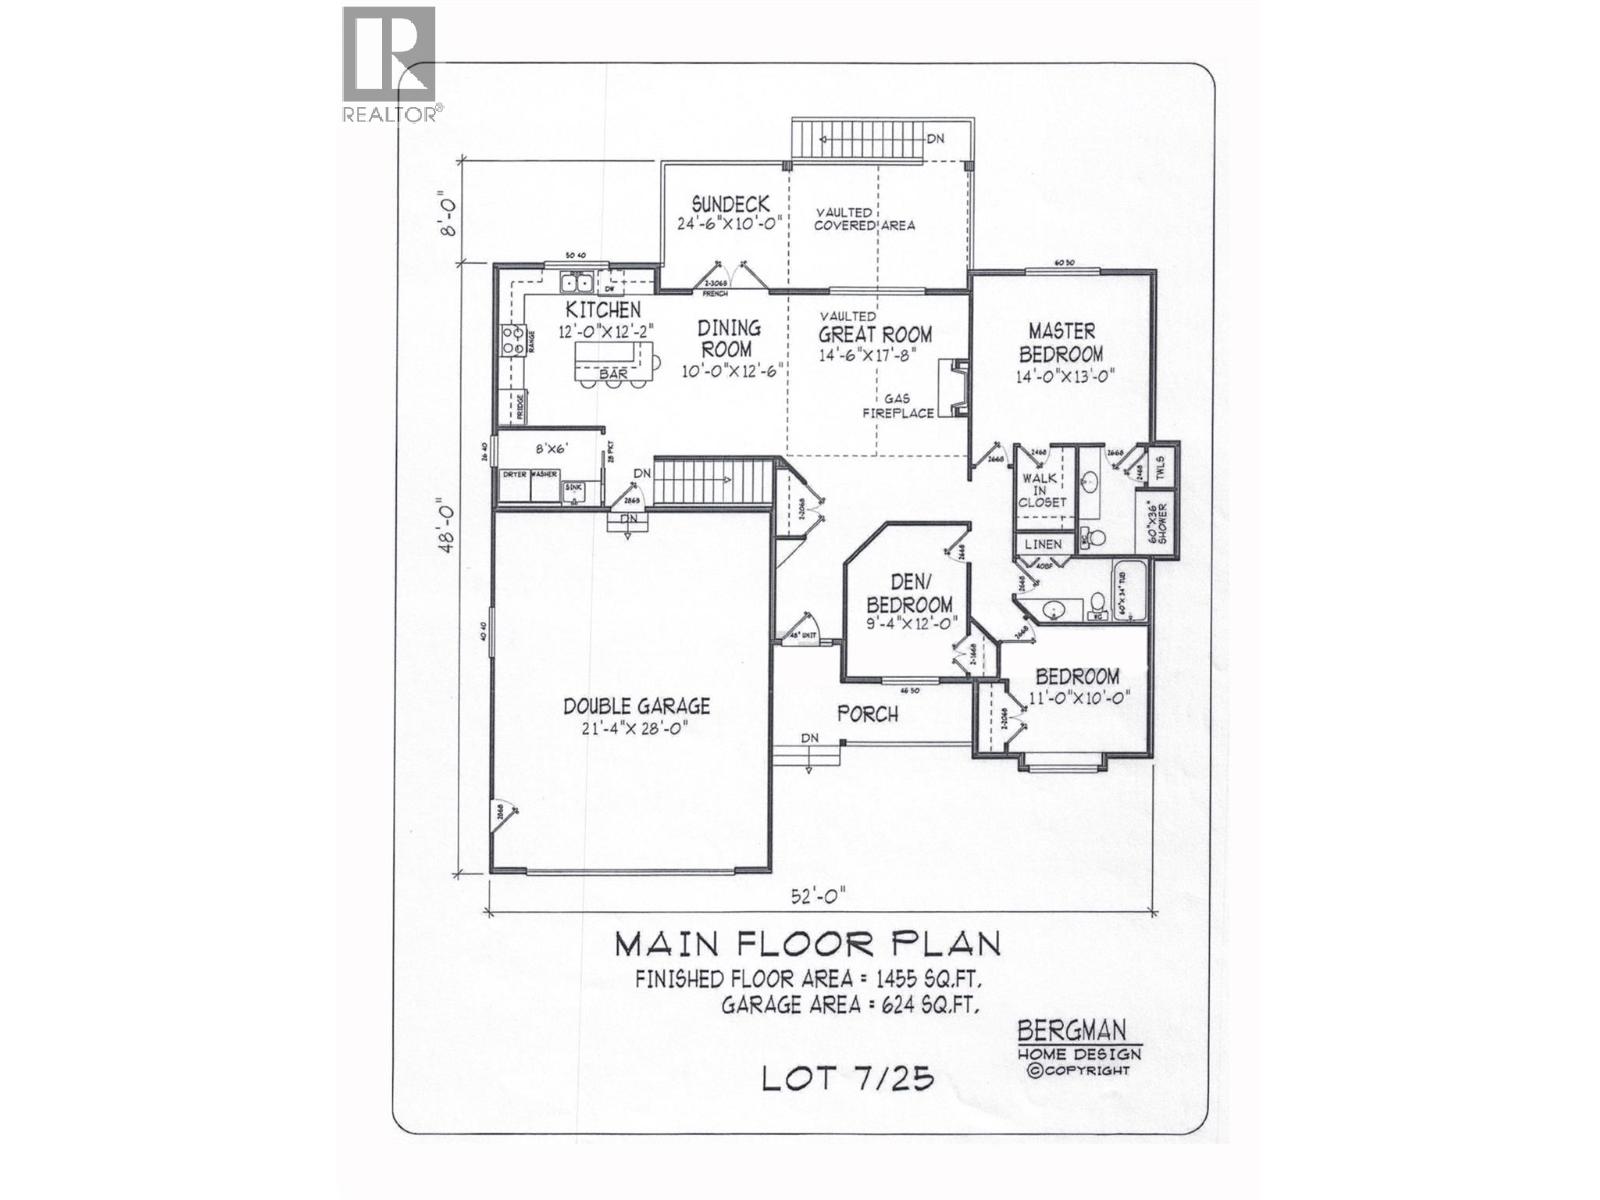
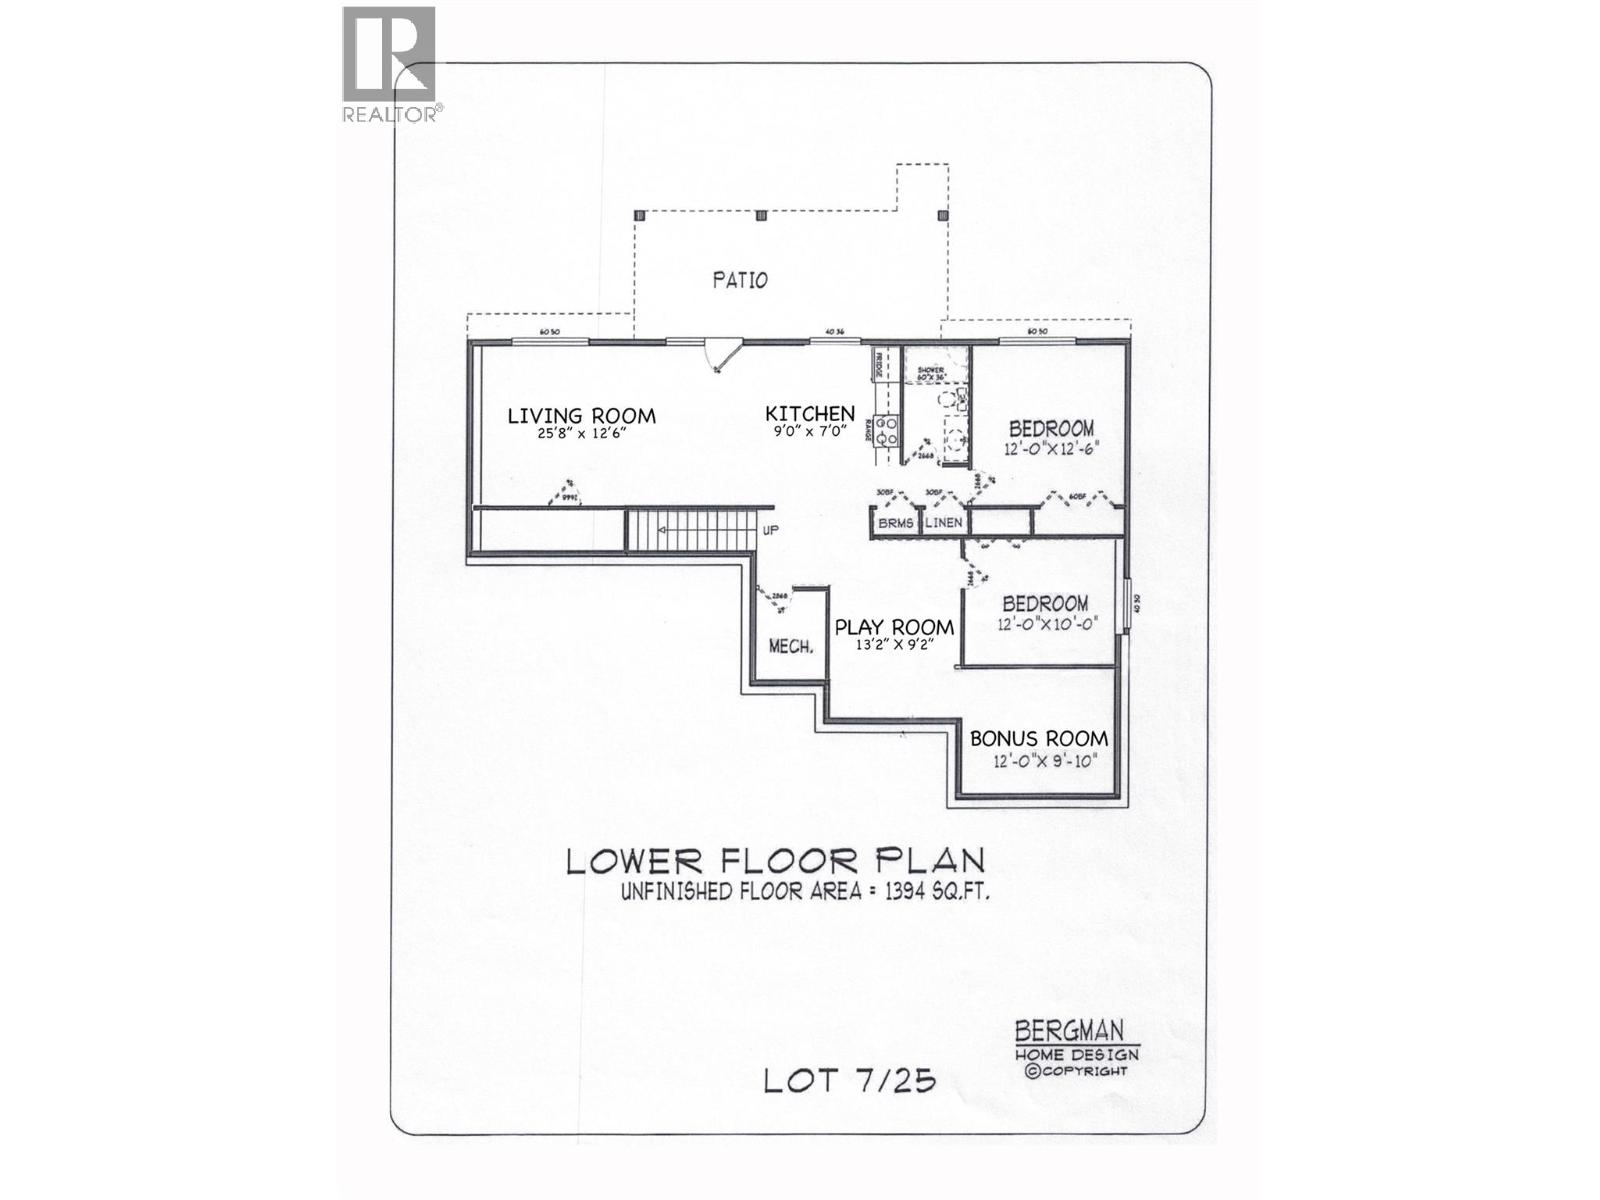
Executive rancher with a separate 1-bedroom basement suite in Logan Lake’s desirable Ironstone Ridge. Built in 2018, this beautifully finished home offers over 2,600 sq. ft. of living space on a flat, fenced 0.27-acre lot backing onto Crown land. The main floor features vaulted ceilings, hardwood floors, built-in speakers, and an open-concept design filled with natural light. The kitchen is both stylish and functional with Bosch stainless steel appliances, gas range, large island, under-cabinet lighting, and easy flow to the dining and living areas. Step out to the partially covered deck with natural gas BBQ hookup and enjoy the views. The main level includes a spacious primary bedroom with walk-in closet and 3-piece ensuite, two additional bedrooms, and convenient laundry. Downstairs, the completely separate 1-bedroom suite has its own entrance, full bathroom, stacking laundry, bright family/living area, and direct access to a covered patio wired for a hot tub, ideal for extended family, guests, mortgage helper potential, or added flexibility. Additional features include natural gas forced-air heat, central A/C, heated double garage, RV parking, irrigation, extra insulation, large hot water tank, security wiring, Hardie board exterior, and a 12x16 shed/workshop with cooler. A rare Ironstone Ridge property offering quality, space, views, separate suite, and direct access to Logan Lake’s outdoor lifestyle. (id:63400)
Property Details
| MLS® Number | 10393836 |
| Property Type | Single Family |
| Neigbourhood | Logan Lake |
| Amenities Near By | Golf Nearby, Park, Recreation, Schools, Shopping |
| Features | Level Lot, Central Island |
| Parking Space Total | 2 |
| View Type | Mountain View, Valley View |
Building
| Bathroom Total | 3 |
| Bedrooms Total | 5 |
| Appliances | Refrigerator, Dishwasher, Range - Electric, Range - Gas, Washer & Dryer, Washer/dryer Stack-up, Water Softener |
| Architectural Style | Ranch |
| Basement Type | Partial |
| Constructed Date | 2018 |
| Construction Style Attachment | Detached |
| Cooling Type | Central Air Conditioning |
| Exterior Finish | Stone, Other |
| Fireplace Fuel | Gas |
| Fireplace Present | Yes |
| Fireplace Total | 1 |
| Fireplace Type | Unknown |
| Flooring Type | Hardwood, Mixed Flooring |
| Heating Type | Forced Air, See Remarks |
| Roof Material | Asphalt Shingle |
| Roof Style | Unknown |
| Stories Total | 2 |
| Size Interior | 2,849 Sqft |
| Type | House |
| Utility Water | Municipal Water |
Parking
| Attached Garage | 2 |
Land
| Acreage | No |
| Fence Type | Fence |
| Land Amenities | Golf Nearby, Park, Recreation, Schools, Shopping |
| Landscape Features | Level |
| Sewer | Municipal Sewage System |
| Size Irregular | 0.27 |
| Size Total | 0.27 Ac|under 1 Acre |
| Size Total Text | 0.27 Ac|under 1 Acre |
Rooms
| Level | Type | Length | Width | Dimensions |
|---|---|---|---|---|
| Basement | 4pc Bathroom | Measurements not available | ||
| Basement | Bedroom | 12' x 10' | ||
| Basement | Den | 12' x 9'10'' | ||
| Basement | Playroom | 13'2'' x 9'2'' | ||
| Main Level | Laundry Room | 8' x 6' | ||
| Main Level | 4pc Bathroom | Measurements not available | ||
| Main Level | Bedroom | 11' x 10' | ||
| Main Level | Bedroom | 12' x 9'4'' | ||
| Main Level | 3pc Ensuite Bath | Measurements not available | ||
| Main Level | Primary Bedroom | 14' x 13' | ||
| Main Level | Dining Room | 12'6'' x 10' | ||
| Main Level | Great Room | 17'8'' x 14'6'' | ||
| Main Level | Kitchen | 12'2'' x 12' | ||
| Additional Accommodation | Primary Bedroom | 12'6'' x 12' | ||
| Additional Accommodation | Living Room | 25'8'' x 12'6'' | ||
| Additional Accommodation | Kitchen | 9'6'' x 7' |
https://www.realtor.ca/real-estate/30005981/440-daladon-drive-logan-lake-logan-lake

Delia Jones
www.youtube.com/embed/pij-PMeK2Ag
www.facebook.com/DeliaJonesRE
www.instagram.com/deliajones_realtor
deliajones.com/
1000 Clubhouse Dr (Lower)
Kamloops, British Columbia V2H 1T9
(833) 817-6506
www.exprealty.ca/

The trademarks REALTOR®, REALTORS®, and the REALTOR® logo are controlled by The Canadian Real Estate Association (CREA) and identify real estate professionals who are members of CREA. The trademarks MLS®, Multiple Listing Service® and the associated logos are owned by The Canadian Real Estate Association (CREA) and identify the quality of services provided by real estate professionals who are members of CREA. The trademark DDF® is owned by The Canadian Real Estate Association (CREA) and identifies CREA's Data Distribution Facility (DDF®)
August 18 2026 04:29:05
Association of Interior REALTORS®
Exp Realty (Kamloops)