
440 Allwood Rd Parksville, British Columbia V9P 1C2

$610,000
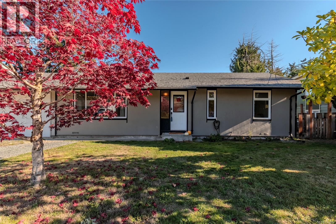
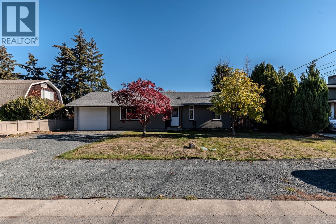
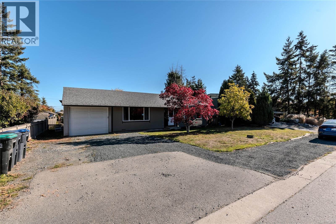
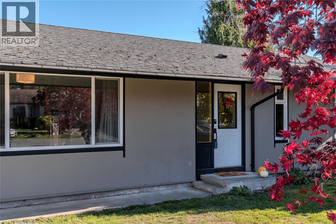
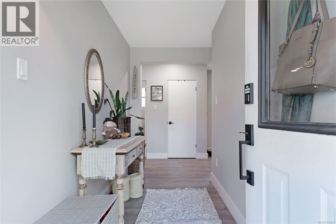
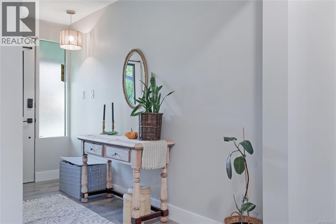
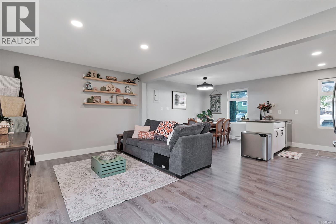
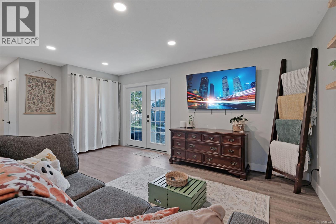
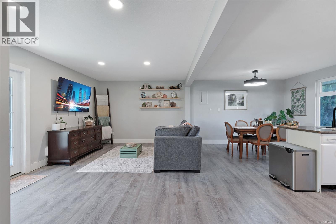
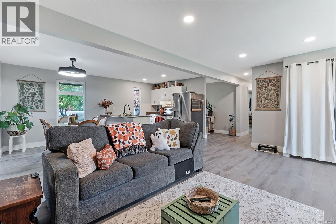
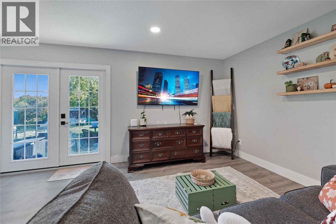
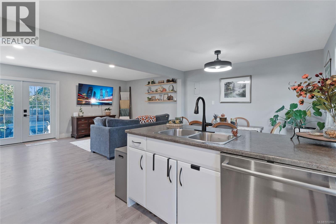
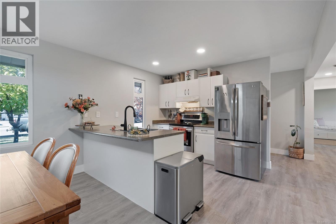
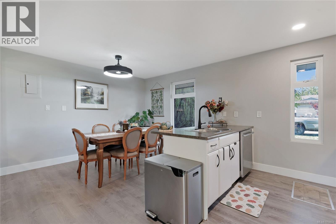
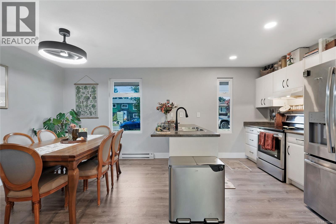
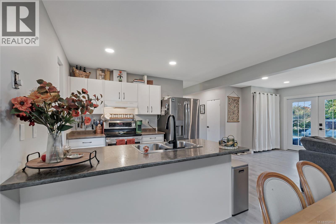
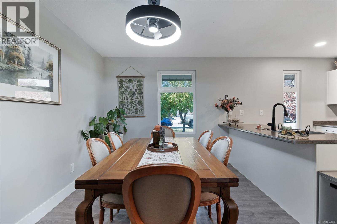
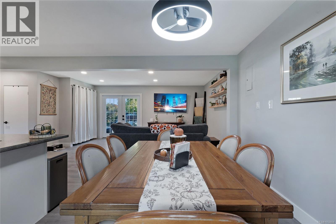
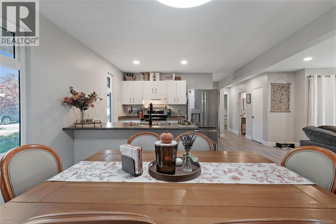
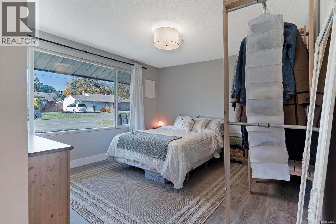
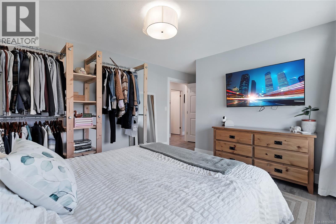
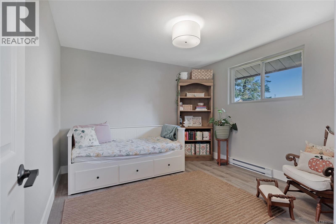
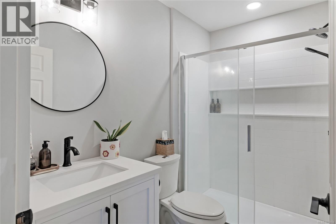
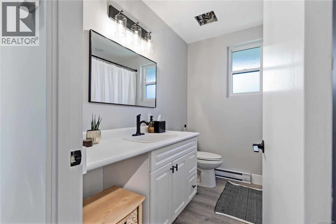
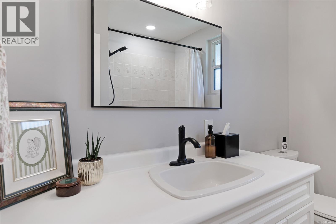
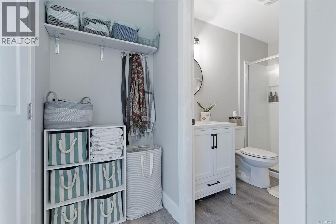
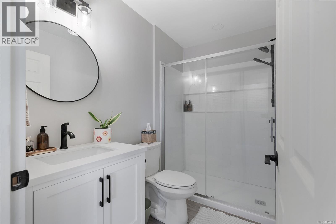
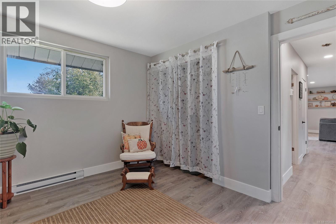
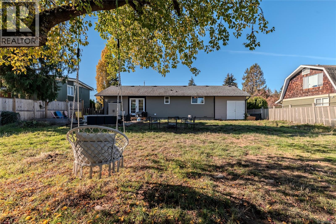
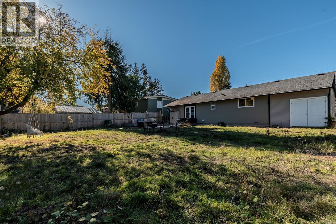
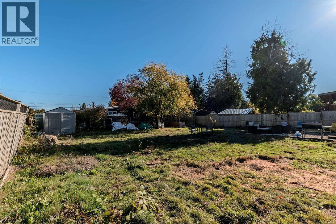
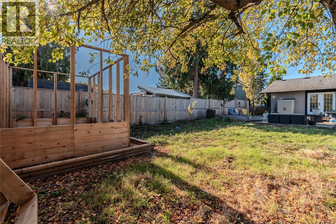
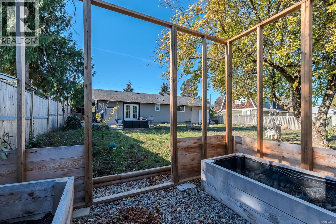
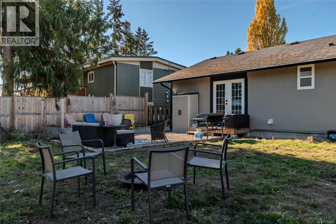
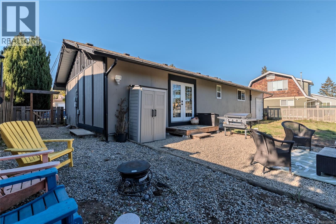
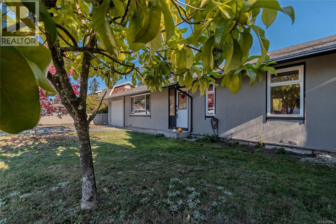
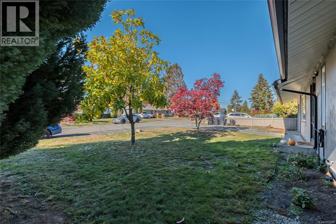
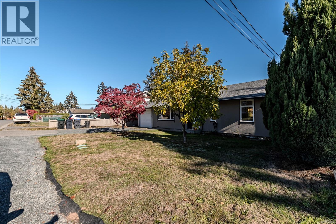
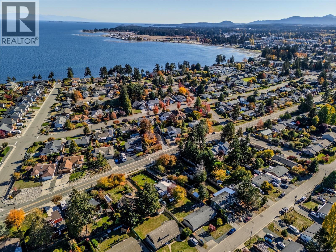
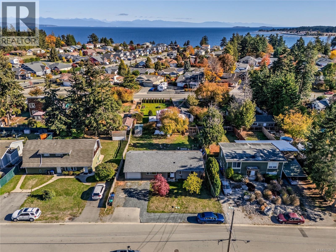
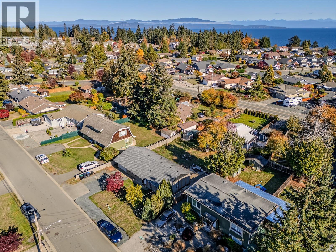
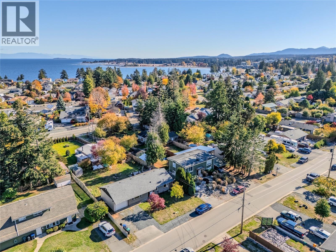
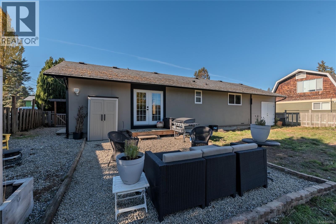
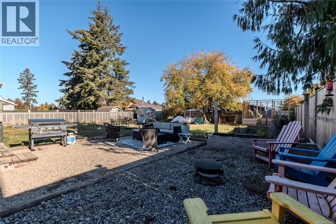
Welcome home to 440 Allwood! This updated 2 bed 2 bath home features a very functional layout and tasteful updates throughout. Well-positioned in a wonderful Parksville neighbourhood, you'll find yourself just steps to the beach and a short stroll to nearby amenities. There is a large back yard for the gardener, your pets, or for those who simply enjoy sunshine and leisure. The property has an attached single car garage for the tinkerer, and numerous improvements to the exterior. This is sure to be a good move, book a viewing today, to see if 440 Allwood is your new home! (id:63400)
Open House
This property has open houses!
11:00 am
Ends at:1:00 pm
Property Details
| MLS® Number | 1052804 |
| Property Type | Single Family |
| Neigbourhood | Parksville |
| Features | Central Location, Level Lot, Other, Marine Oriented |
| Parking Space Total | 2 |
| Plan | Vip19961 |
Building
| Bathroom Total | 2 |
| Bedrooms Total | 2 |
| Constructed Date | 1968 |
| Cooling Type | None |
| Heating Fuel | Electric |
| Heating Type | Baseboard Heaters |
| Size Interior | 1,058 Sqft |
| Type | House |
Land
| Acreage | No |
| Size Irregular | 8189 |
| Size Total | 8189 Sqft |
| Size Total Text | 8189 Sqft |
| Zoning Type | Residential |
Rooms
| Level | Type | Length | Width | Dimensions |
|---|---|---|---|---|
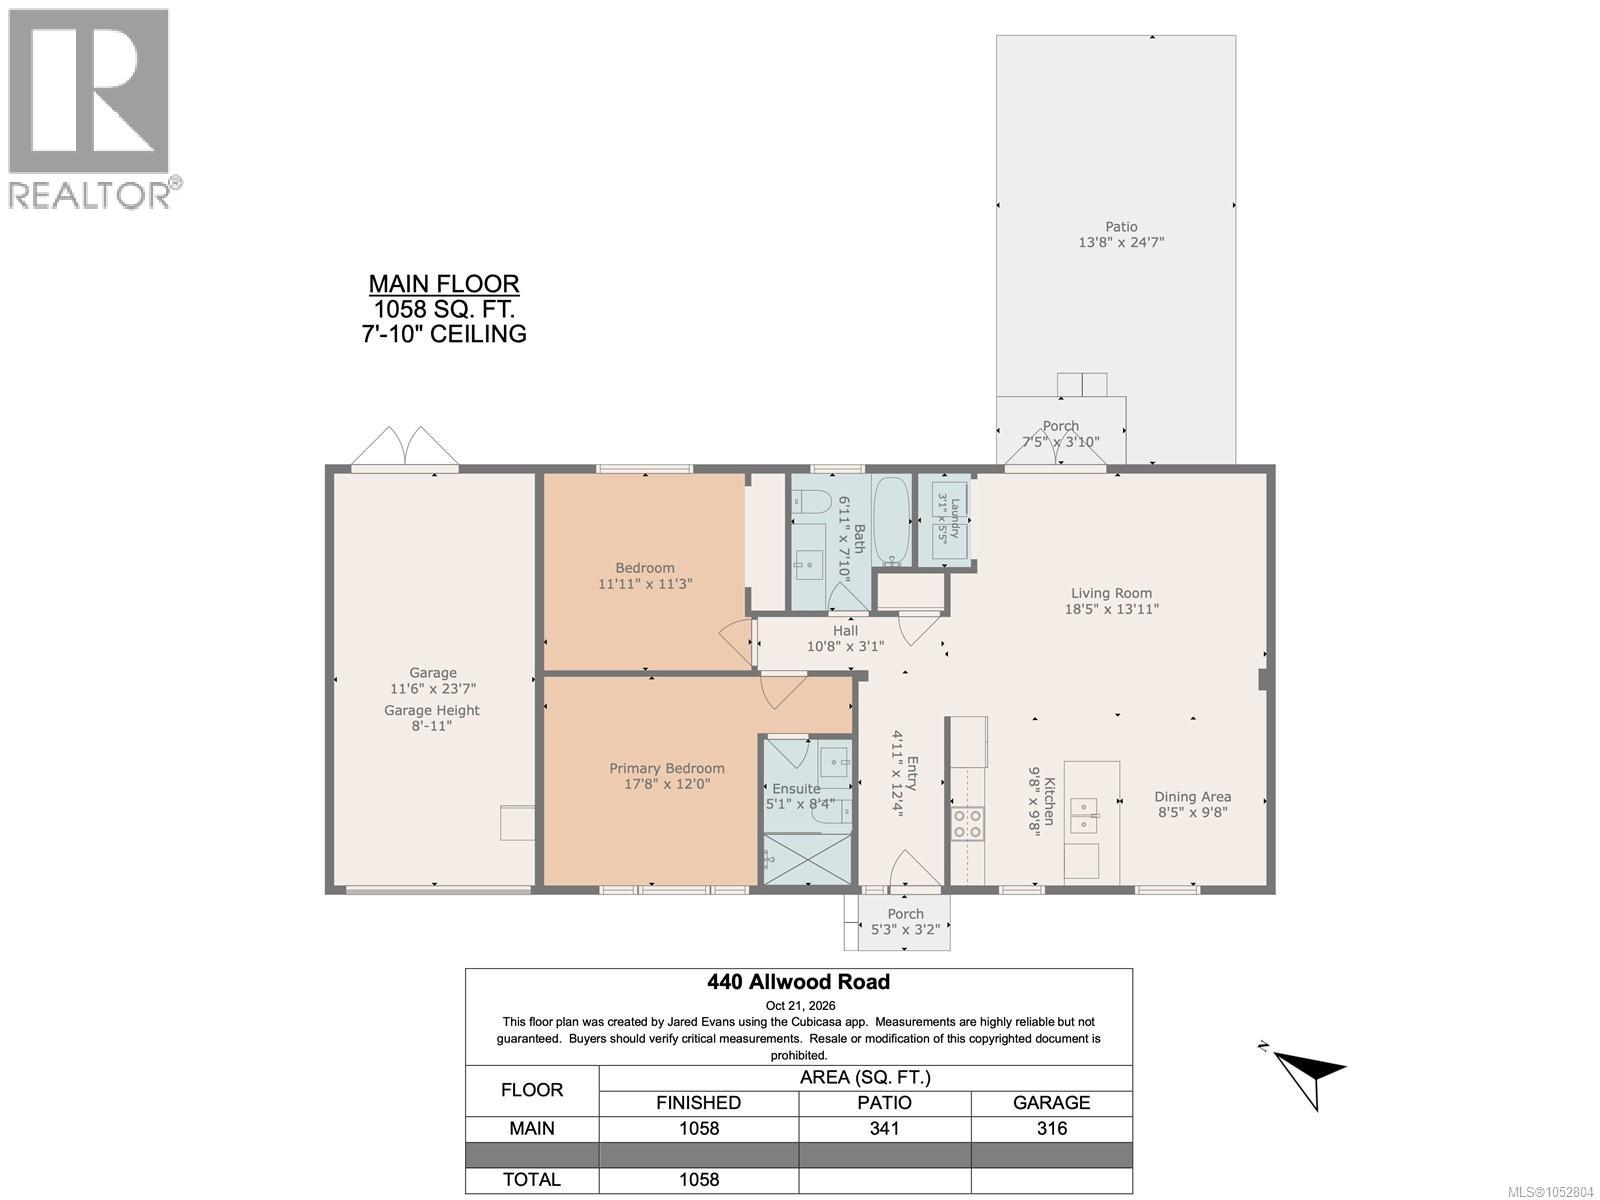
| Main Level | Ensuite | 5'1 x 8'4 | ||
| Main Level | Primary Bedroom | 12 ft | Measurements not available x 12 ft | |
| Main Level | Bedroom | 11'11 x 11'3 | ||
| Main Level | Bathroom | 6'11 x 7'10 | ||
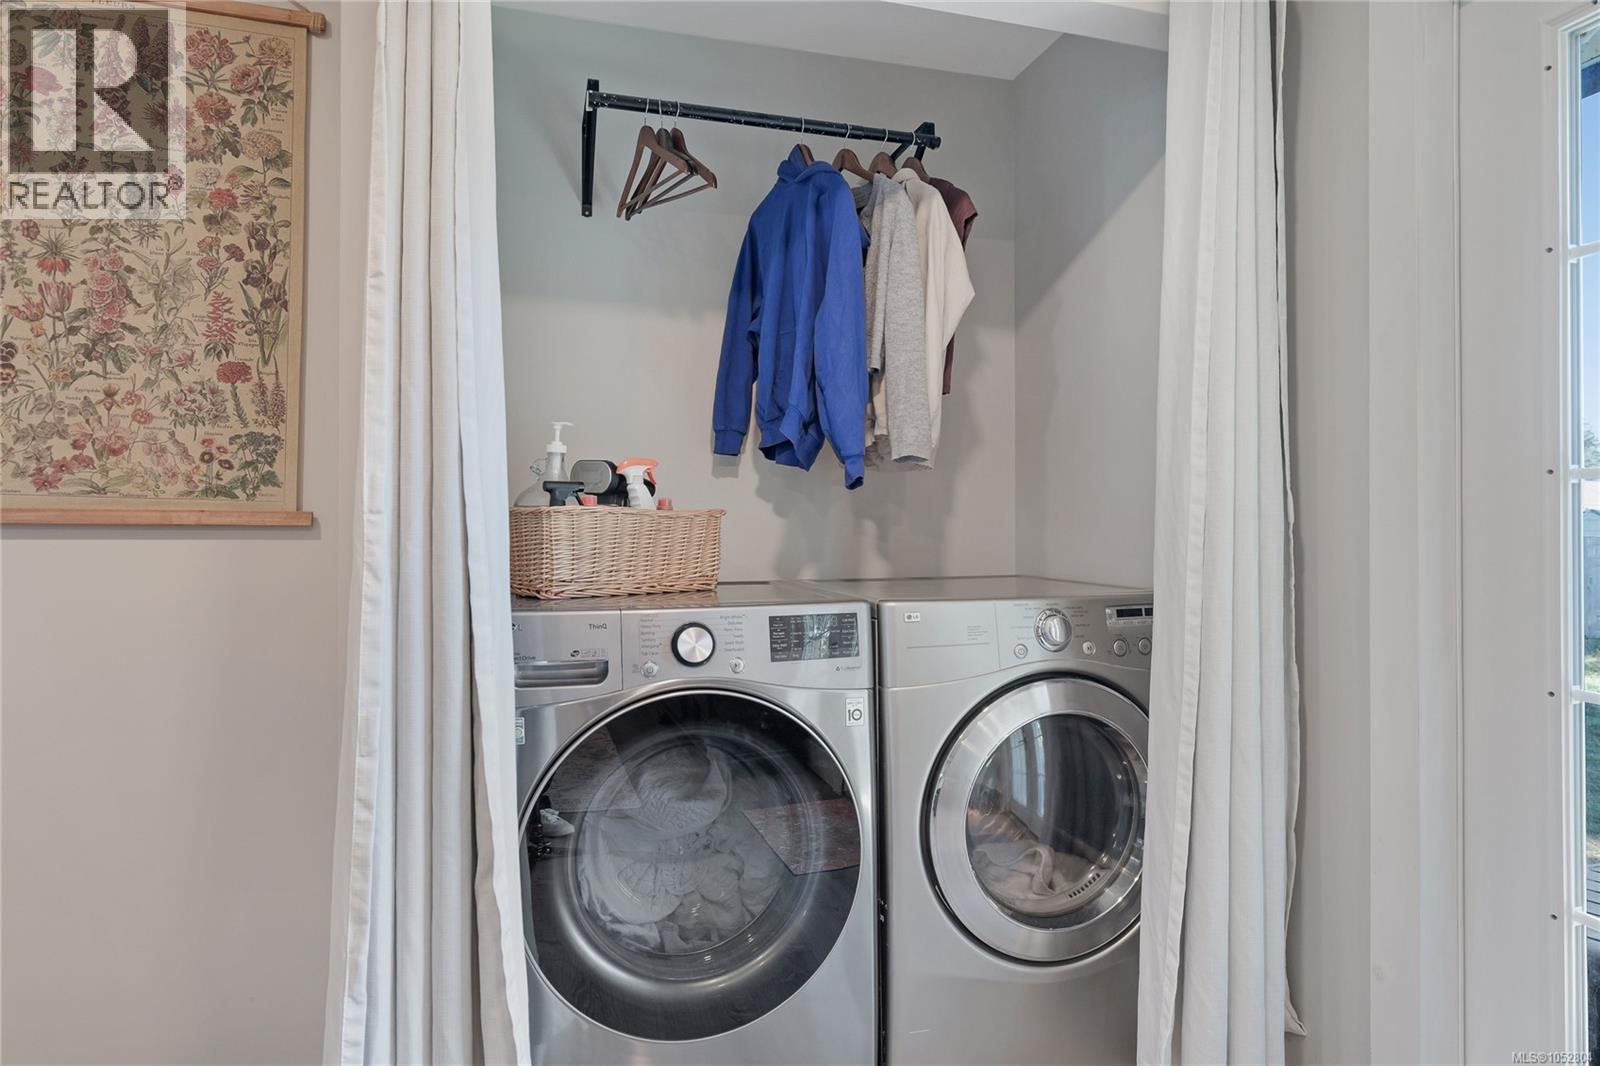
| Main Level | Laundry Room | 3'1 x 5'5 | ||
| Main Level | Kitchen | 9'8 x 9'8 | ||
| Main Level | Dining Room | 8'5 x 9'8 | ||
| Main Level | Living Room | 18'5 x 13'11 | ||
| Main Level | Entrance | 4'11 x 12'4 |
https://www.realtor.ca/real-estate/30432416/440-allwood-rd-parksville-parksville

Jeff Dinn
#1 - 5140 Metral Drive
Nanaimo, British Columbia V9T 2K8
(250) 751-1223
(800) 916-9229
(250) 751-1300
www.remaxprofessionalsbc.com/

The trademarks REALTOR®, REALTORS®, and the REALTOR® logo are controlled by The Canadian Real Estate Association (CREA) and identify real estate professionals who are members of CREA. The trademarks MLS®, Multiple Listing Service® and the associated logos are owned by The Canadian Real Estate Association (CREA) and identify the quality of services provided by real estate professionals who are members of CREA. The trademark DDF® is owned by The Canadian Real Estate Association (CREA) and identifies CREA's Data Distribution Facility (DDF®)
October 24 2026 08:31:50
Vancouver Island Real Estate Board
RE/MAX Professionals (Na)