
439 Oriole Way Barriere, British Columbia V0E 1E0

$775,000
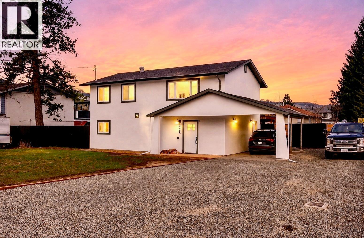
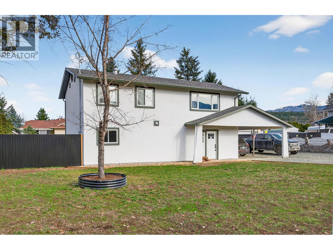
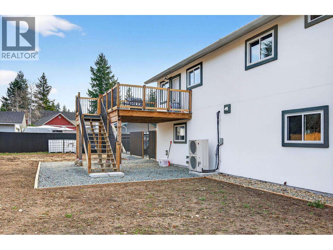
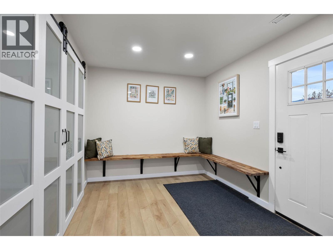
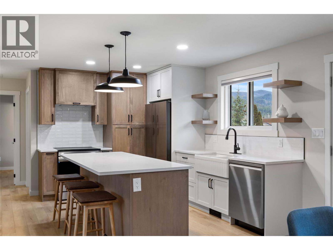
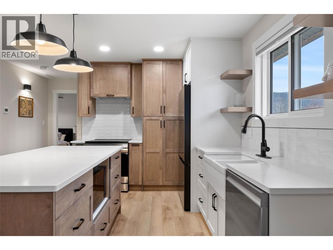
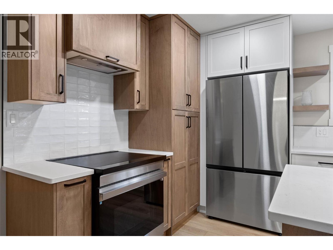
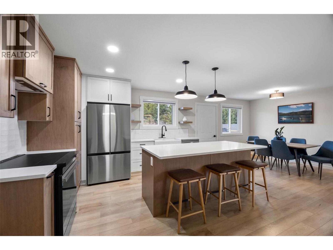
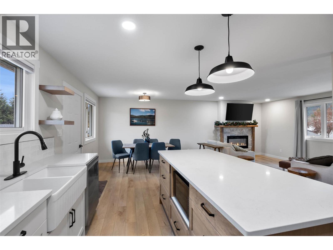
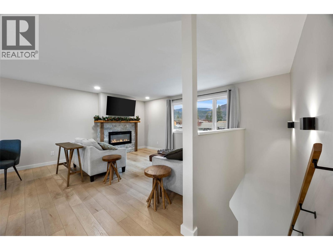
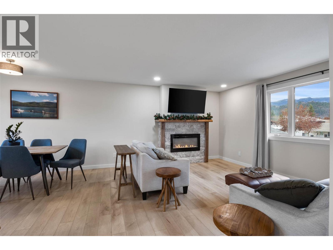
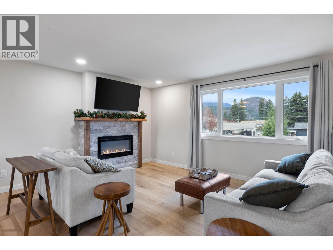
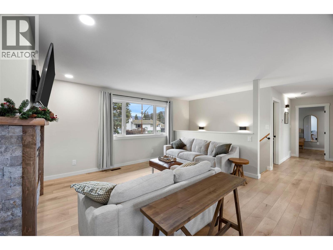
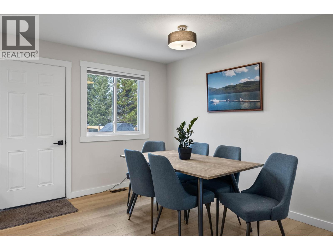
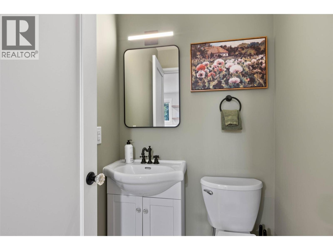
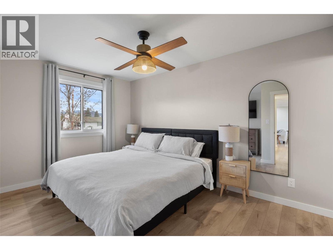
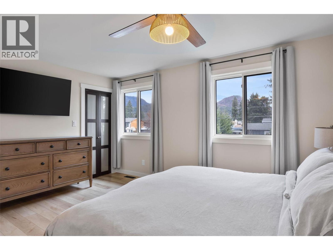
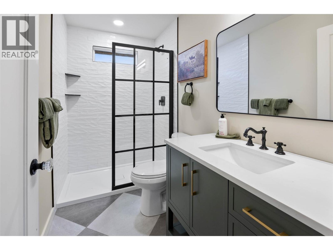
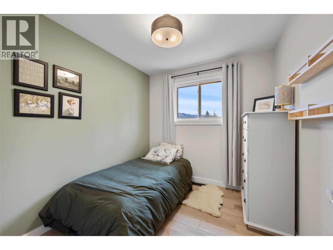
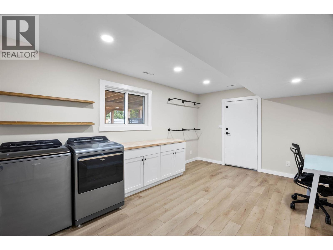
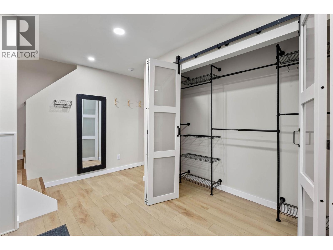
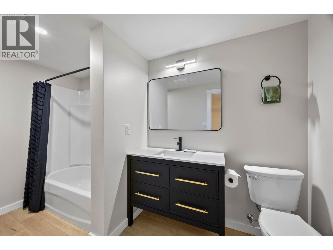
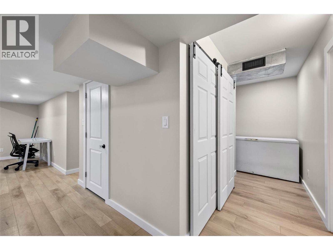
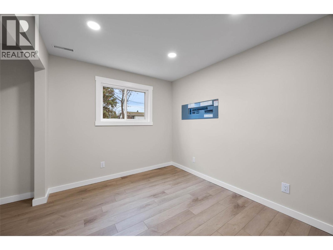
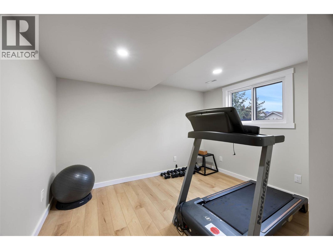
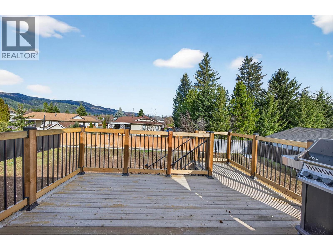
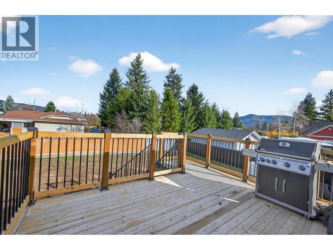
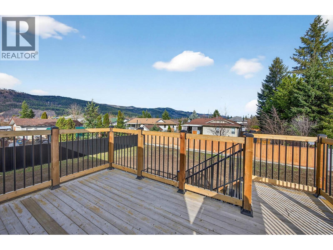
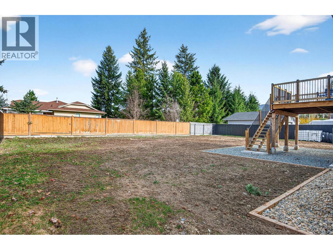
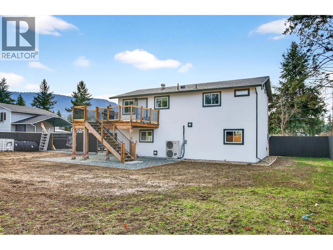
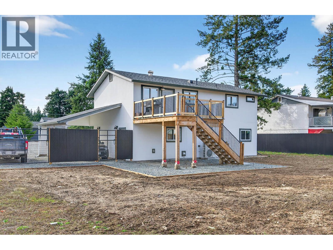
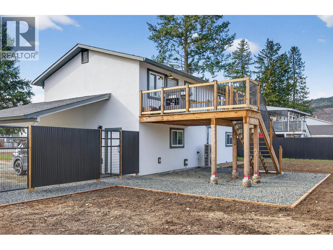
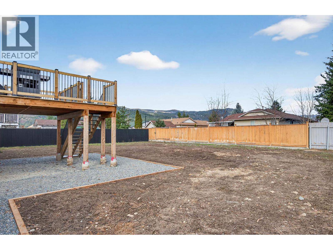
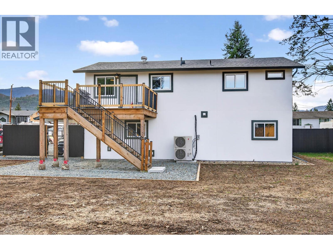
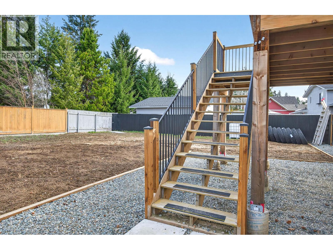
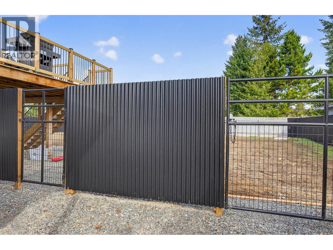
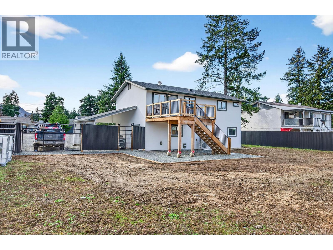
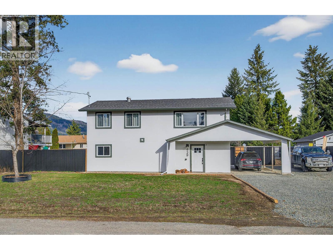
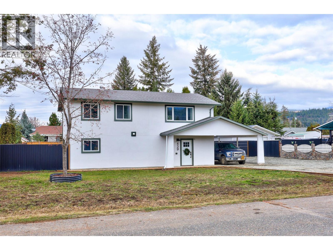
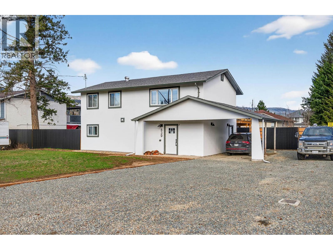
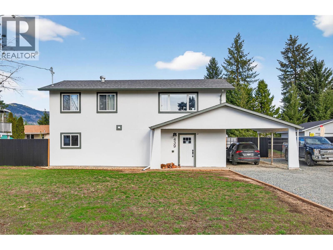
Beautifully renovated 4-bedroom home situated on a flat, fully fenced 0.23-acre lot in a desirable neighbourhood. The main floor showcases a stunning modern kitchen with stone countertops, new appliances, updated fixtures, and custom lighting that flows seamlessly into the bright dining and living areas with access to the newly permitted deck. Also on the main level are the spacious primary bedroom with large closet and elegant ensuite, a second bedroom or office, and a convenient 2-piece powder room. The walk-out lower level offers a generous foyer, two additional bedrooms, a brand-new full bathroom, spacious laundry room with new washer and dryer, plus ample storage and utility space. Extensive upgrades include new insulation and vapour barrier, electrical, plumbing, drywall, paint, flooring, windows, doors, hardware, high-efficiency furnace and heat pump, soffits, stucco, drainage improvements, landscaping, fencing with gate, and a new driveway. Roof approximately 6 years old. Complete with a carport and additional parking, this move-in-ready home truly shows like new inside and out. Connected to the town water system. Call today for a private viewing or full information package. (id:63400)
Property Details
| MLS® Number | 10393745 |
| Property Type | Single Family |
| Neigbourhood | Barriere |
| Amenities Near By | Golf Nearby, Park, Recreation, Shopping |
| Community Features | Family Oriented |
| Features | Level Lot |
Building
| Bathroom Total | 3 |
| Bedrooms Total | 4 |
| Appliances | Range, Refrigerator, Dishwasher, Microwave, Washer & Dryer |
| Basement Type | Full |
| Constructed Date | 1978 |
| Construction Style Attachment | Detached |
| Cooling Type | Heat Pump |
| Exterior Finish | Stucco |
| Flooring Type | Mixed Flooring |
| Half Bath Total | 1 |
| Heating Type | Forced Air |
| Roof Material | Asphalt Shingle |
| Roof Style | Unknown |
| Stories Total | 2 |
| Size Interior | 1,920 Sqft |
| Type | House |
| Utility Water | Municipal Water |
Parking
| Additional Parking | |
| Carport |
Land
| Access Type | Easy Access |
| Acreage | No |
| Fence Type | Fence |
| Land Amenities | Golf Nearby, Park, Recreation, Shopping |
| Landscape Features | Level |
| Size Irregular | 0.23 |
| Size Total | 0.23 Ac|under 1 Acre |
| Size Total Text | 0.23 Ac|under 1 Acre |
Rooms
| Level | Type | Length | Width | Dimensions |
|---|---|---|---|---|
| Basement | Foyer | 14'6'' x 9' | ||
| Basement | Utility Room | 17'0'' x 11'7'' | ||
| Basement | Bedroom | 11'4'' x 11'9'' | ||
| Basement | Bedroom | 11'4'' x 11'6'' | ||
| Basement | 4pc Bathroom | Measurements not available | ||
| Main Level | 2pc Bathroom | Measurements not available | ||
| Main Level | Primary Bedroom | 14'9'' x 14'1'' | ||
| Main Level | Bedroom | 8'2'' x 9' | ||
| Main Level | Living Room | 14'3'' x 14'1'' | ||
| Main Level | Dining Room | 10'11'' x 9'6'' | ||
| Main Level | Kitchen | 12'8'' x 9'6'' | ||
| Main Level | 4pc Ensuite Bath | Measurements not available |
https://www.realtor.ca/real-estate/29994108/439-oriole-way-barriere-barriere

Melissa Hole
Personal Real Estate Corporation
www.youtube.com/embed/UZCuRuQJydc
www.melissahole.com/
www.facebook.com/melissaholeprec
800 Seymour Street
Kamloops, British Columbia V2C 2H5
(250) 374-1461
(250) 374-0752

The trademarks REALTOR®, REALTORS®, and the REALTOR® logo are controlled by The Canadian Real Estate Association (CREA) and identify real estate professionals who are members of CREA. The trademarks MLS®, Multiple Listing Service® and the associated logos are owned by The Canadian Real Estate Association (CREA) and identify the quality of services provided by real estate professionals who are members of CREA. The trademark DDF® is owned by The Canadian Real Estate Association (CREA) and identifies CREA's Data Distribution Facility (DDF®)
July 06 2026 05:35:22
Association of Interior REALTORS®
Royal LePage Westwin Realty