
4389 Creighton Rd Duncan, British Columbia V9L 6J7

$929,900
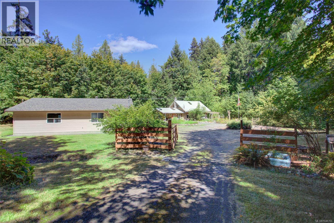
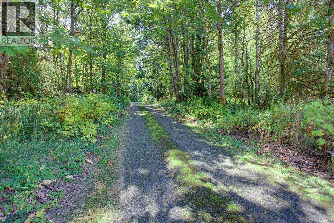
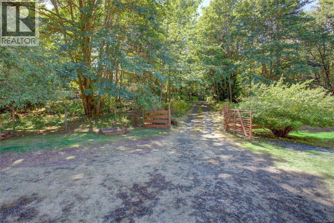
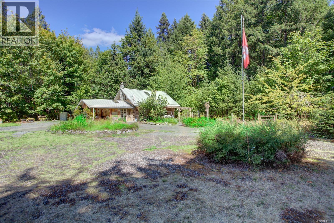
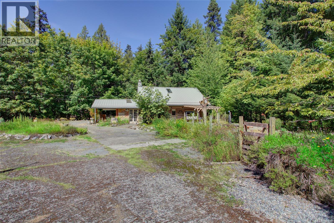
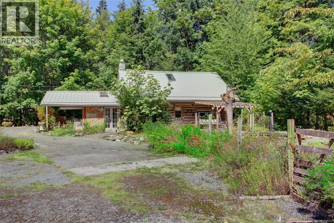
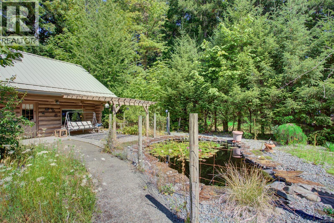
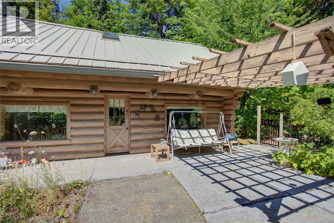
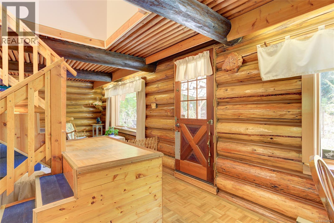
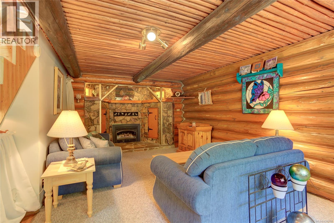
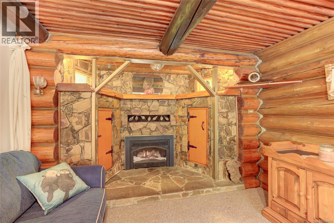
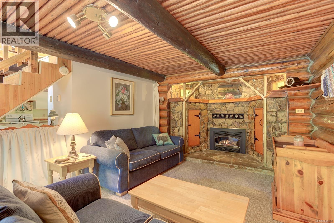
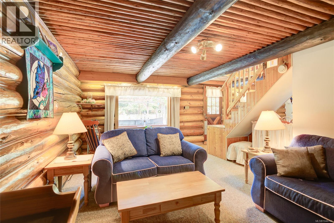
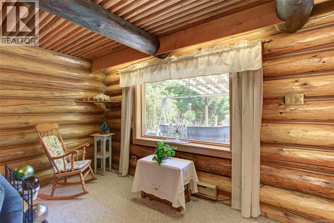
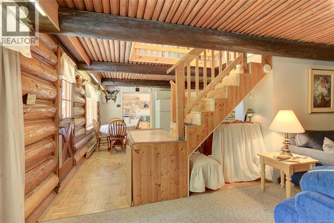
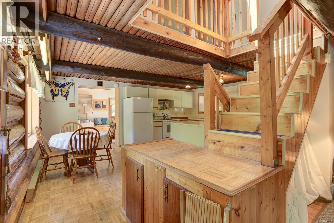
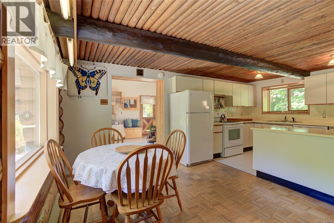
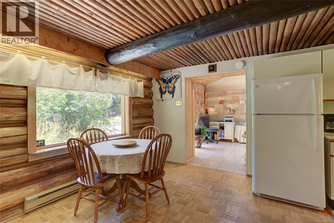
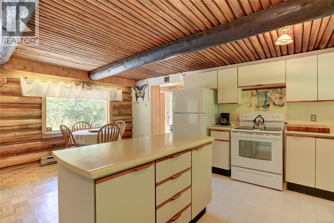
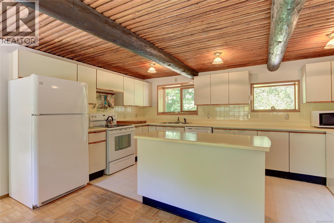
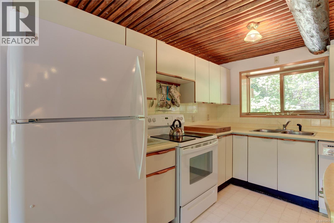
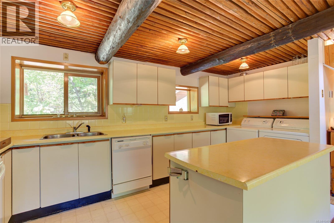
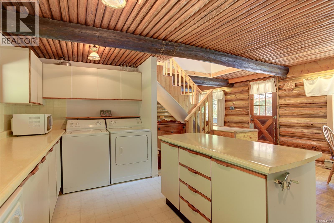
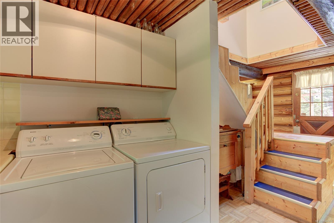
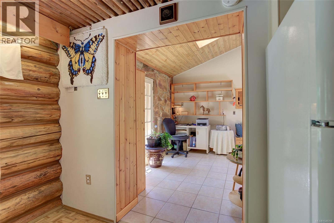
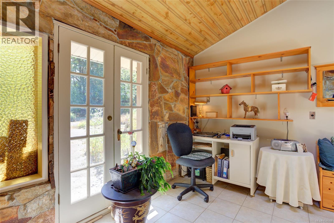
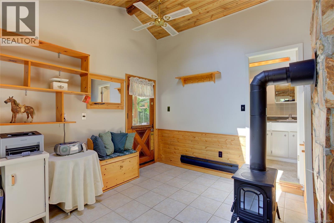
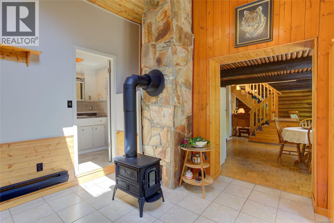
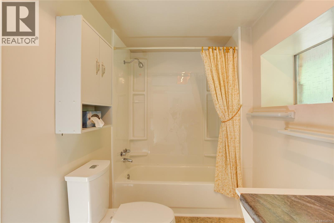
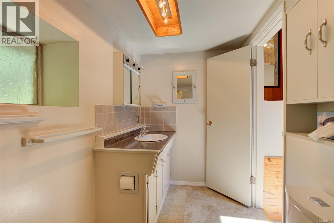
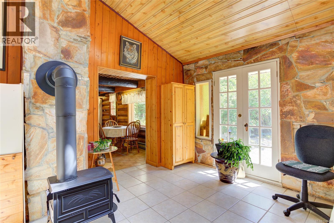
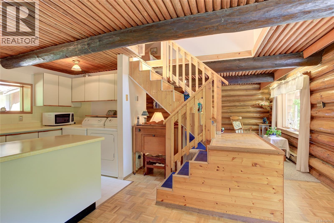
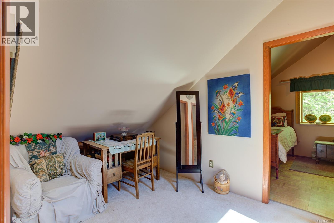
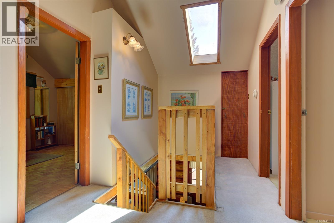
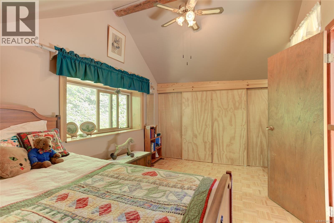
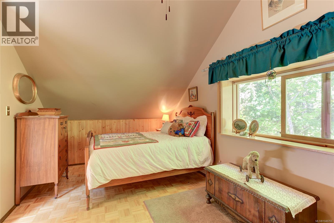
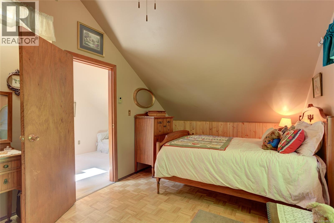
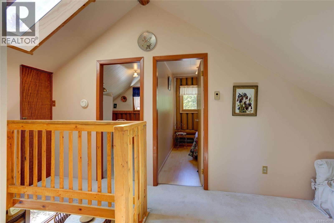
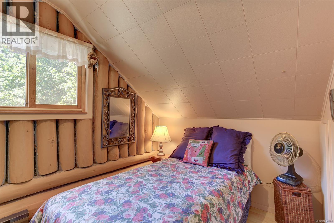
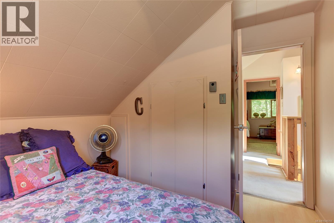
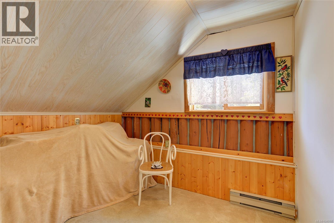
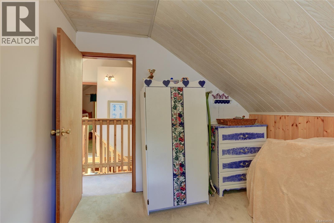
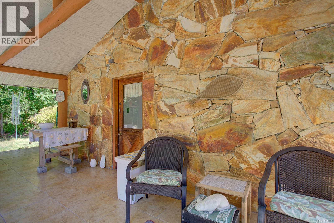
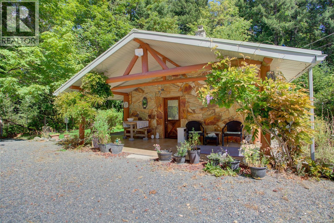
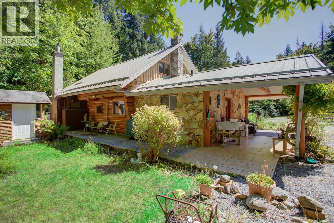
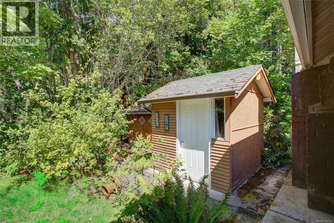
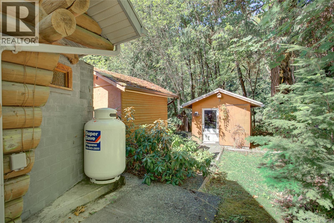
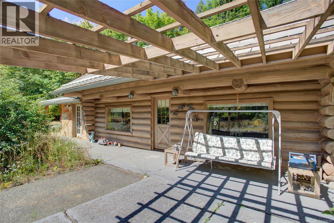
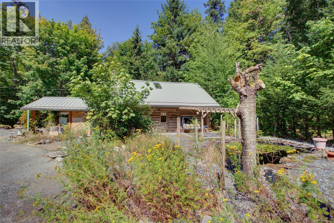
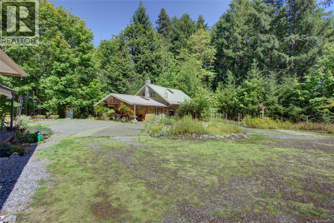
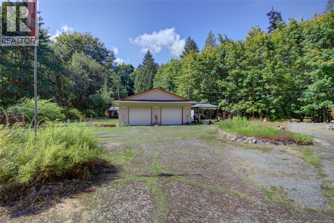
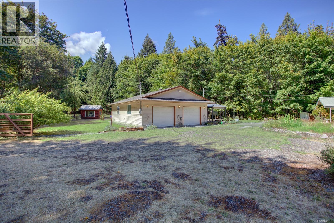
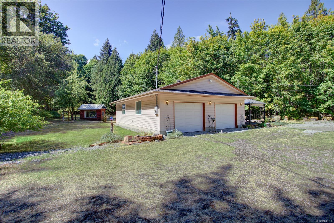
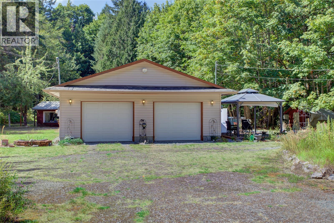
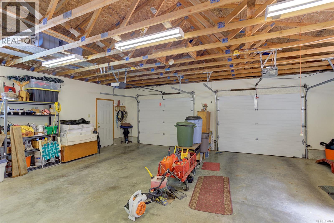
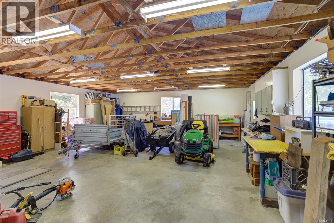
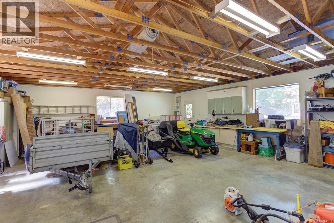
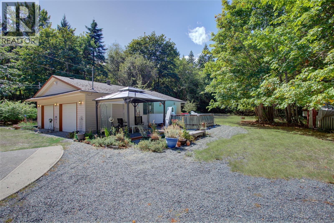
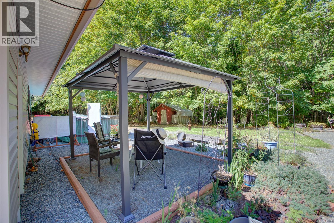
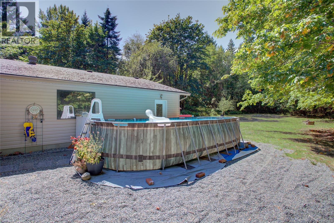
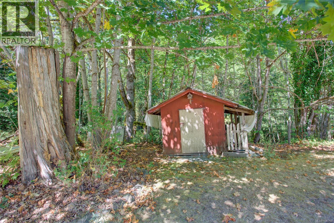
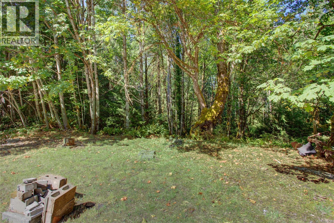
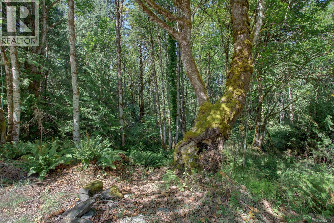
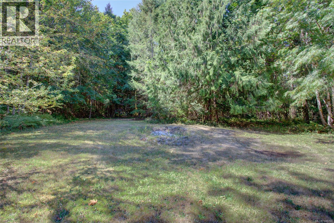
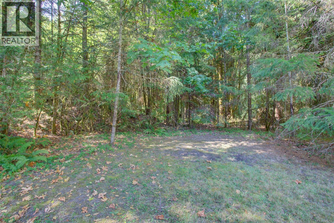
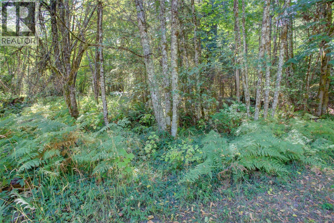
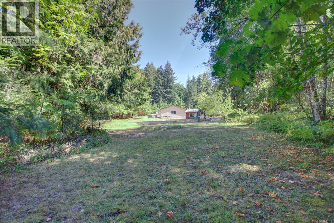
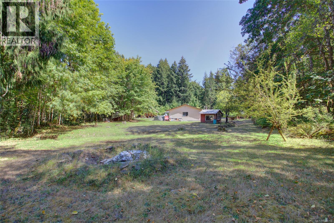
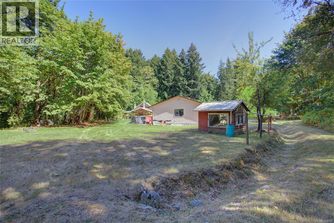
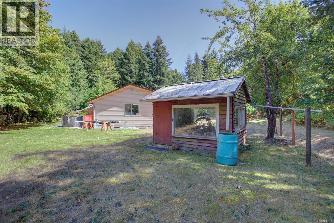
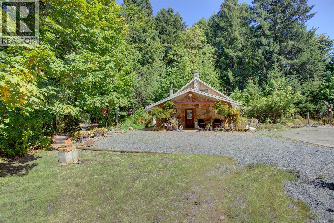
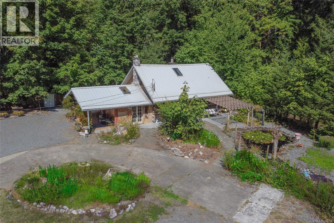
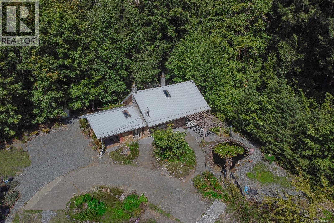
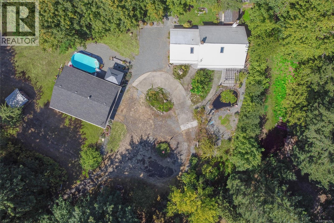
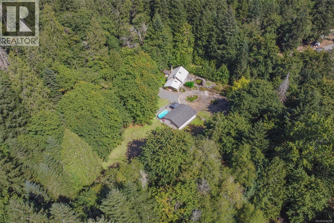
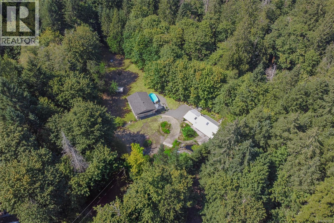
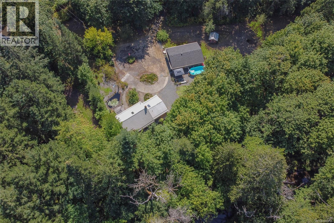
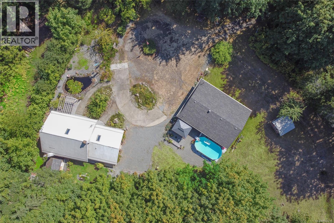
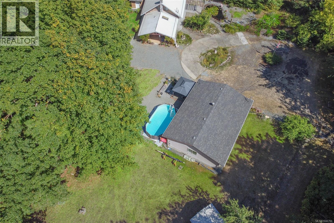
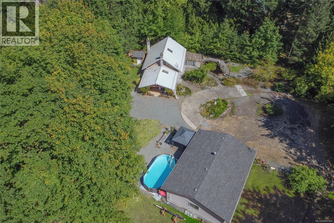
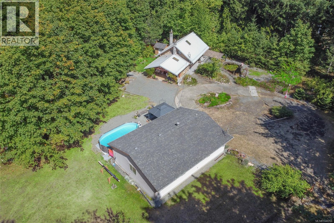
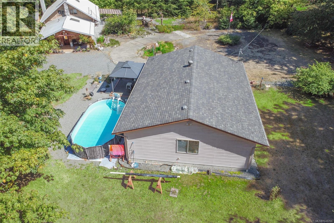
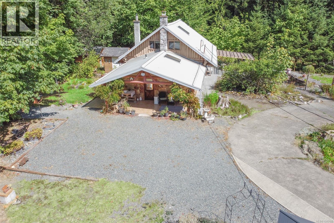
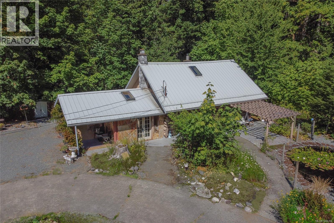
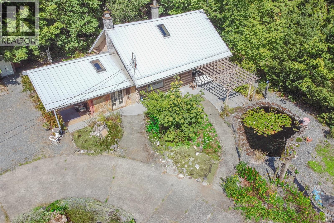
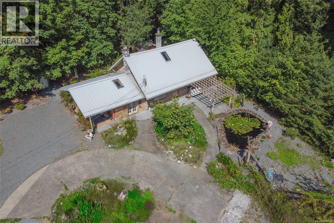
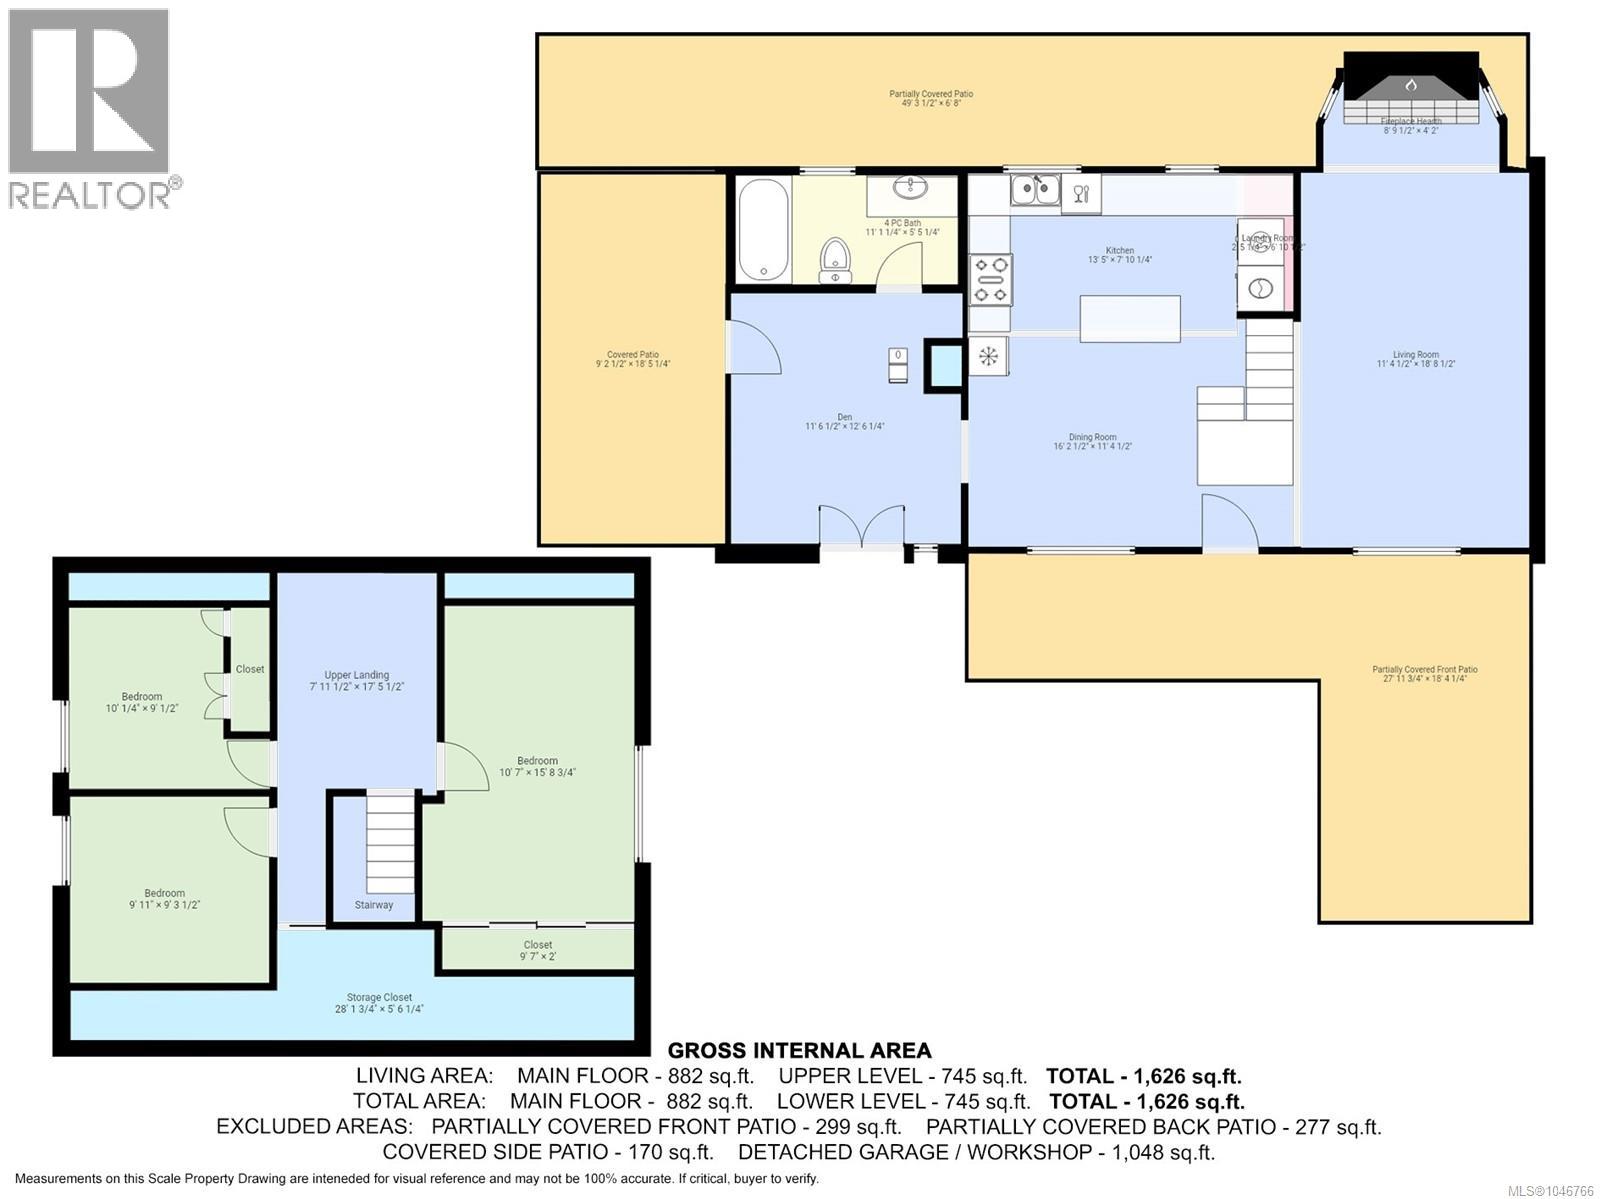
Discover rural privacy on this exceptional 6.79-acre mostly level property west of Duncan. Agriculturally zoned, mostly treed & set well back from the road at the end of a long driveway. With a pond, established gardens, multiple outdoor spaces & a setting that backs onto Inwood Creek, this property is perfect for those seeking a more self-sufficient lifestyle. The charming main level entry 3-bdrm, 1-bath log home is warm & inviting with a big country kitchen, parquet flooring, skylights & a beautiful propane fireplace. Multiple covered patios extend the living space outdoors & provide wonderful spots to enjoy the tranquil surroundings. For the hobbyist, gardener, or home-based entrepreneur, the property includes a large detached double garage & workshop, along with plenty of room for gardens, recreation, animals & future agricultural pursuits. With Duncan amenities just 10 mins away, this is a rare combination of convenience, privacy & rural living—come explore the possibilities! (id:63400)
Property Details
| MLS® Number | 1046766 |
| Property Type | Single Family |
| Neigbourhood | West Duncan |
| Features | Acreage, Private Setting, Other |
| Parking Space Total | 10 |
| Structure | Patio(s) |
Building
| Bathroom Total | 1 |
| Bedrooms Total | 3 |
| Appliances | Dryer, Range - Electric, Refrigerator, Washer |
| Constructed Date | 1969 |
| Cooling Type | None |
| Fireplace Present | Yes |
| Fireplace Total | 2 |
| Heating Fuel | Electric, Propane |
| Heating Type | Baseboard Heaters |
| Size Interior | 1,626 Sqft |
| Type | House |
Land
| Acreage | Yes |
| Size Irregular | 6.79 |
| Size Total | 6.79 Ac |
| Size Total Text | 6.79 Ac |
| Zoning Description | A2 |
| Zoning Type | Agricultural |
Rooms
| Level | Type | Length | Width | Dimensions |
|---|---|---|---|---|
| Second Level | Storage | 28'2 x 5'6 | ||
| Second Level | Other | 8 ft | 8 ft x Measurements not available | |
| Second Level | Primary Bedroom | 10'7 x 15'9 | ||
| Second Level | Bedroom | 9'11 x 9'4 | ||
| Second Level | Bedroom | 10 ft | 10 ft | 10 ft x 10 ft |
| Main Level | Patio | 49'4 x 6'8 | ||
| Main Level | Patio | 9'3 x 18'5 | ||
| Main Level | Patio | 28 ft | 28 ft x Measurements not available | |
| Main Level | Bathroom | 11'1 x 5'5 | ||
| Main Level | Living Room | 11'5 x 18'9 | ||
| Main Level | Dining Room | 16'3 x 11'5 | ||
| Main Level | Kitchen | 10 ft | Measurements not available x 10 ft | |
| Main Level | Den | 11'7 x 12'6 |
https://www.realtor.ca/real-estate/30147955/4389-creighton-rd-duncan-west-duncan

Ally Earle
Personal Real Estate Corporation
www.allyearlerealestate.com/
www.facebook.com/allyearlerealestate
www.instagram.com/allyearlerealestate/?hl=en
Po Box 45, 145 South Shore Rd
Lake Cowichan, British Columbia V0R 2G0
(250) 749-6660
(250) 749-6670
pembertonholmeslakecowichan.com/

Jenney Massey
realestateeliteteam.com/
www.facebook.com/profile.php?id=100086550309766
www.instagram.com/jenneymasseyrealestate
23 Queens Road
Duncan, British Columbia V9L 2W1
(250) 746-8123
(250) 746-8115
www.pembertonholmesduncan.com/

Jen Alexander
realestateeliteteam.com/
www.facebook.com/profile.php?id=100082616297920
23 Queens Road
Duncan, British Columbia V9L 2W1
(250) 746-8123
(250) 746-8115
www.pembertonholmesduncan.com/

The trademarks REALTOR®, REALTORS®, and the REALTOR® logo are controlled by The Canadian Real Estate Association (CREA) and identify real estate professionals who are members of CREA. The trademarks MLS®, Multiple Listing Service® and the associated logos are owned by The Canadian Real Estate Association (CREA) and identify the quality of services provided by real estate professionals who are members of CREA. The trademark DDF® is owned by The Canadian Real Estate Association (CREA) and identifies CREA's Data Distribution Facility (DDF®)
August 12 2026 08:21:52
Vancouver Island Real Estate Board
Pemberton Holmes Ltd. (Lk Cow), Pemberton Holmes Ltd. (Cow Vall)