
436 Ridgefield Dr Parksville, British Columbia V9P 0C3

$1,124,900
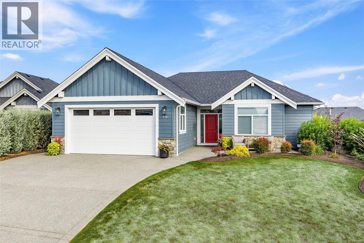
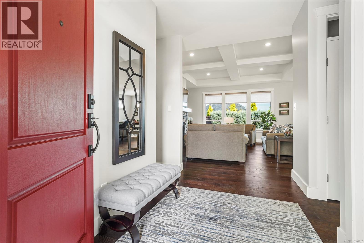
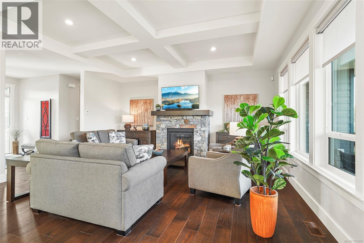
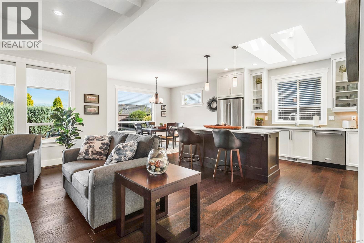
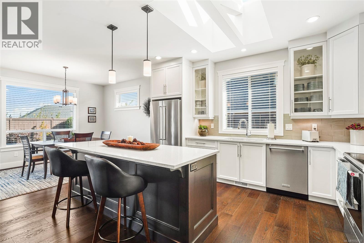
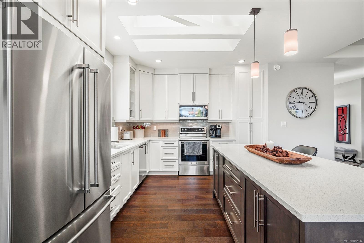
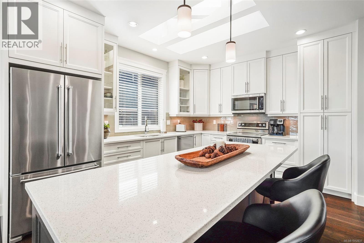
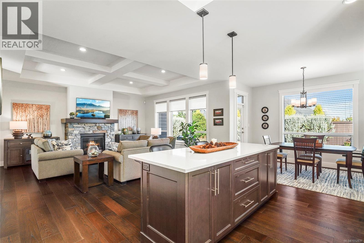
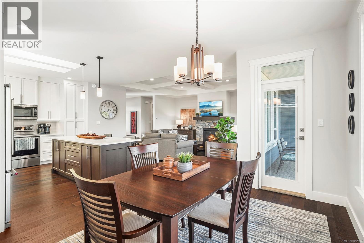
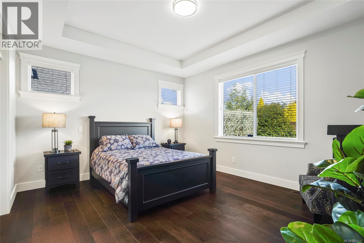
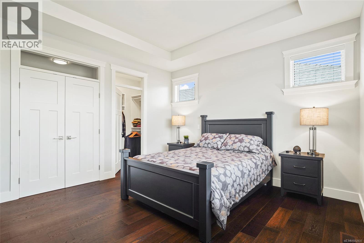
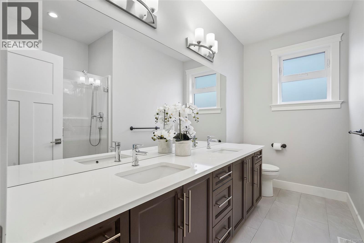
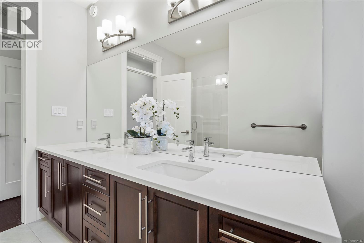
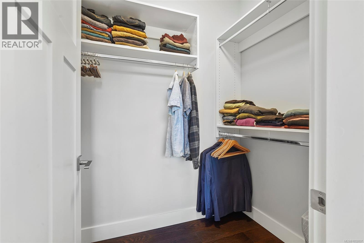
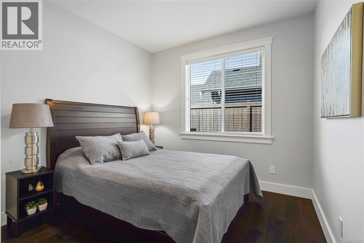
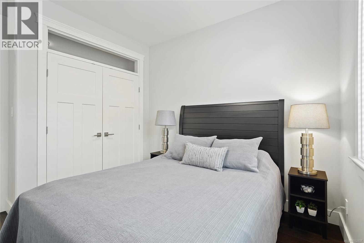
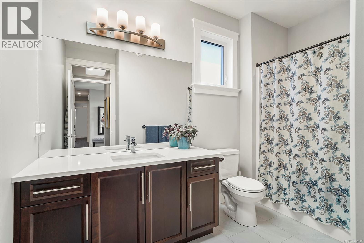
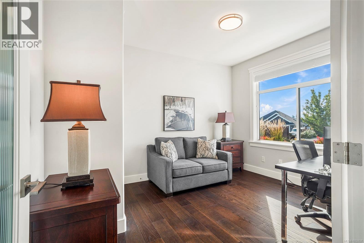
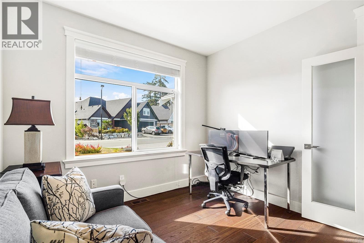
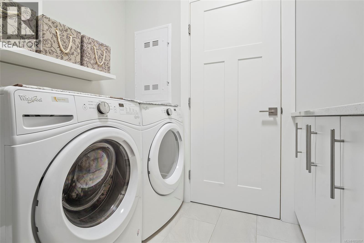
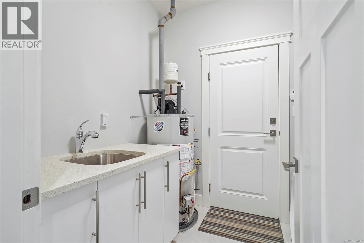
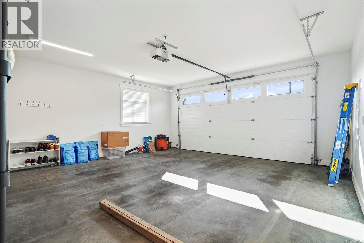
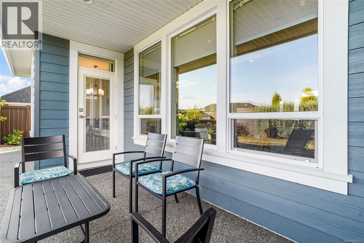
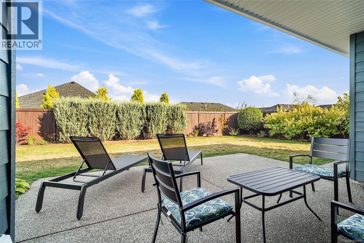
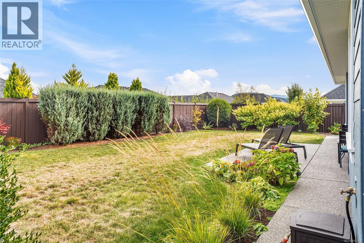
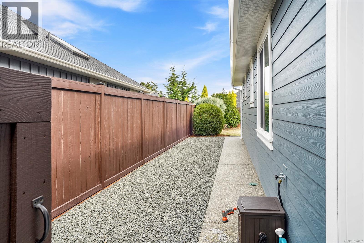
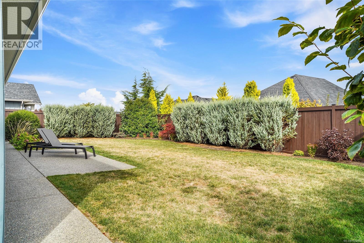
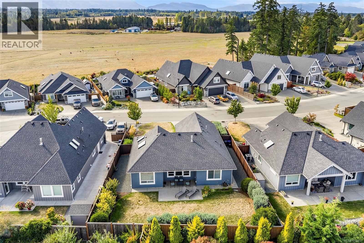
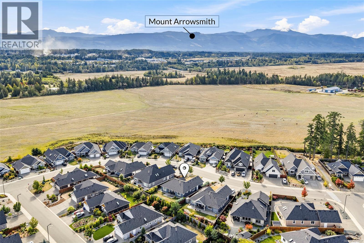
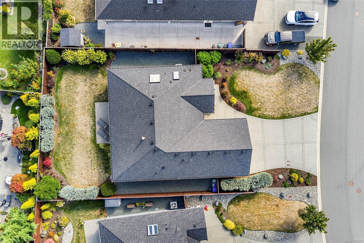
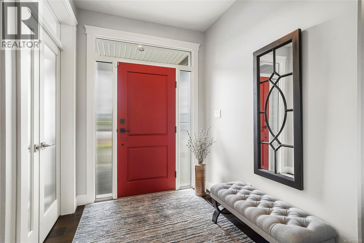
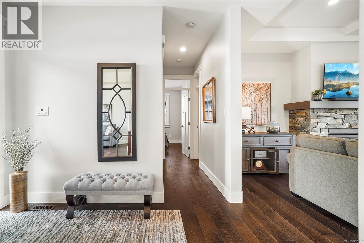
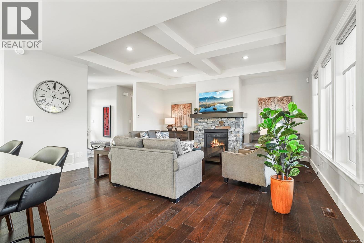
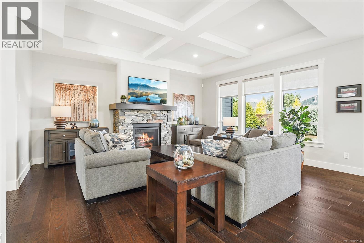
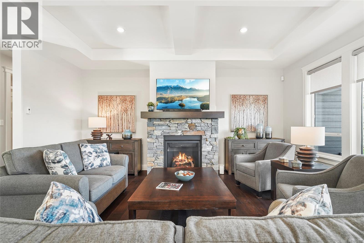
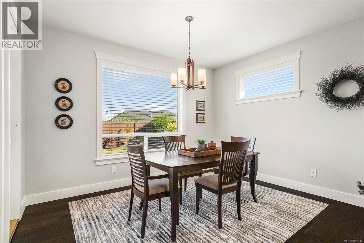
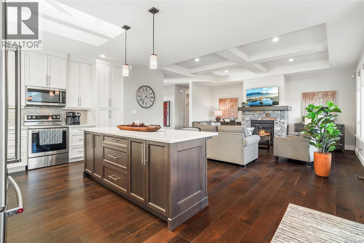
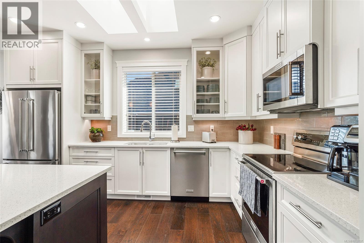
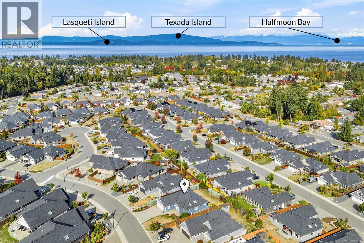
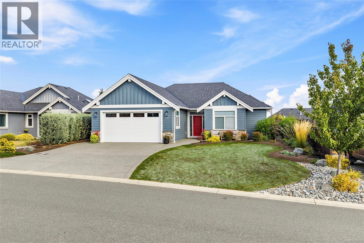
Discover easy luxury in this inviting 3 bed, 2 bath rancher in desirable Cedar Ridge Estates. Set on a beautifully landscaped lot with a private backyard, this thoughtfully designed home combines style and function. The airy, open-concept layout brings kitchen, dining and living spaces together, enhanced by soaring occurred ceilings, skylights and expansive windows. A natural gas f/p adds warmth to the living space, and the well-appointed kitchen offers quartz counters, stainless steel appliances and a generous island. Seamless access from the dining rm to the patio is ideal for relaxed entertaining. A spacious primary bedrm boasts a w/i closet and 4pc ensuite, and 2 additional bedrms provide space for guests, family or a home office. A full main bath, convenient laundry rm and large dbl garage add everyday practicality. Recent upgrades include custom paint, water treatment system, humistat control, LED lighting and Hunter Douglas blinds. Great location near recreation and amenities. (id:63400)
Property Details
| MLS® Number | 1052837 |
| Property Type | Single Family |
| Neigbourhood | Parksville |
| Features | Other |
| Parking Space Total | 4 |
| Structure | Patio(s) |
Building
| Bathroom Total | 2 |
| Bedrooms Total | 3 |
| Appliances | Dishwasher, Dryer, Microwave, Range - Electric, Washer |
| Constructed Date | 2018 |
| Cooling Type | Central Air Conditioning |
| Fireplace Present | Yes |
| Fireplace Total | 1 |
| Heating Fuel | Electric |
| Heating Type | Forced Air, Heat Pump |
| Size Interior | 1,614 Sqft |
| Type | House |
Parking
| Garage |
Land
| Access Type | Road Access |
| Acreage | No |
| Size Irregular | 7362 |
| Size Total | 7362 Sqft |
| Size Total Text | 7362 Sqft |
| Zoning Description | Rs-1 |
| Zoning Type | Residential |
Rooms
| Level | Type | Length | Width | Dimensions |
|---|---|---|---|---|
| Main Level | Utility Room | 8'1 x 6'7 | ||
| Main Level | Patio | 19 ft | 19 ft x Measurements not available | |
| Main Level | Patio | 15'6 x 5'1 | ||
| Main Level | Entrance | 6'3 x 10'6 | ||
| Main Level | Bedroom | 10'4 x 12'2 | ||
| Main Level | Bathroom | 7'5 x 11'5 | ||
| Main Level | Kitchen | 13 ft | 13 ft x Measurements not available | |
| Main Level | Living Room | 16'2 x 18'5 | ||
| Main Level | Dining Room | 13 ft | 13 ft x Measurements not available | |
| Main Level | Bedroom | 11'5 x 10'2 | ||
| Main Level | Ensuite | 11'5 x 8'5 | ||
| Main Level | Primary Bedroom | 14'10 x 12'11 |
https://www.realtor.ca/real-estate/30434220/436-ridgefield-dr-parksville-parksville

Lisa Duthie
www.nanaimocoastrealestate.com/
www.facebook.com/NanaimoCoastRealEstate/
www.instagram.com/nanaimocoastrealestate/
4200 Island Highway North
Nanaimo, British Columbia V9T 1W6
(250) 758-7653
(250) 758-8477
royallepagenanaimo.ca/

The trademarks REALTOR®, REALTORS®, and the REALTOR® logo are controlled by The Canadian Real Estate Association (CREA) and identify real estate professionals who are members of CREA. The trademarks MLS®, Multiple Listing Service® and the associated logos are owned by The Canadian Real Estate Association (CREA) and identify the quality of services provided by real estate professionals who are members of CREA. The trademark DDF® is owned by The Canadian Real Estate Association (CREA) and identifies CREA's Data Distribution Facility (DDF®)
October 22 2026 08:22:11
Vancouver Island Real Estate Board
Royal LePage Nanaimo Realty (Nanishwyn)