
4341 Dunsmuir Road Road Barriere, British Columbia V0E 1E0

$599,900
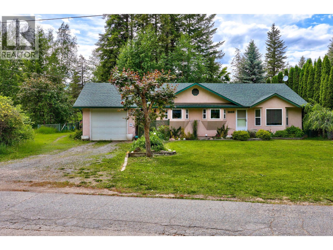
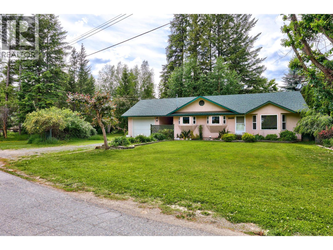
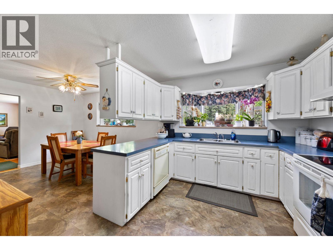
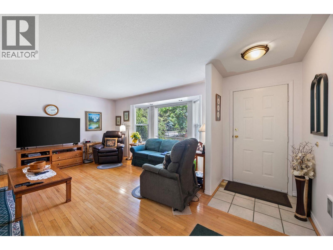
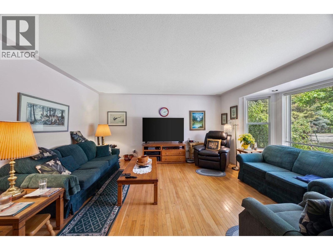
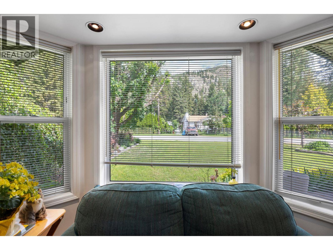
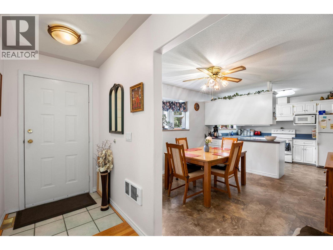
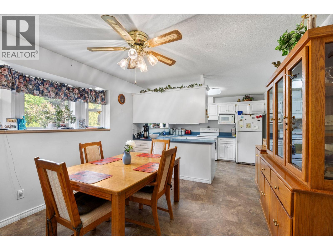
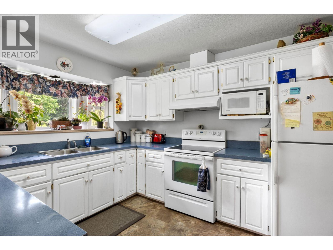
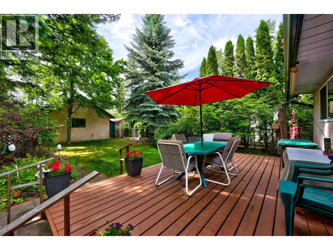
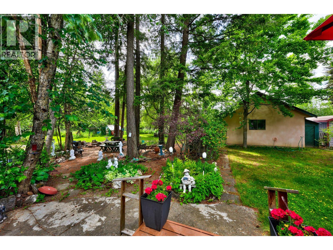
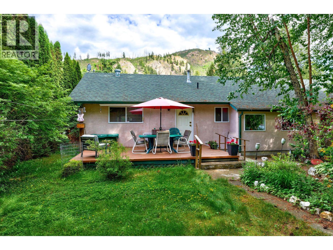
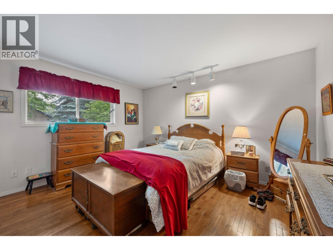
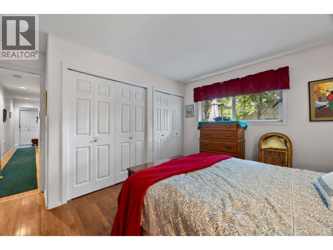
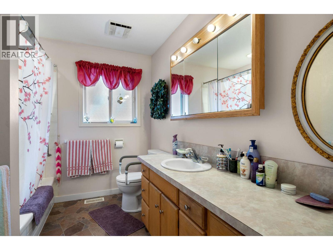
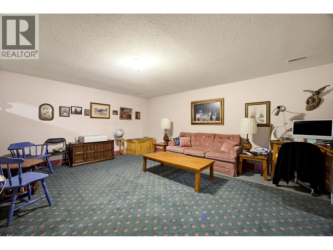
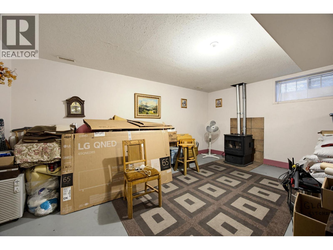
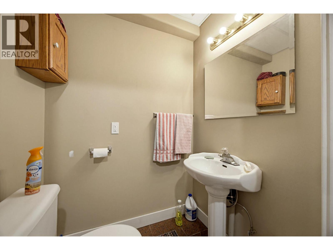
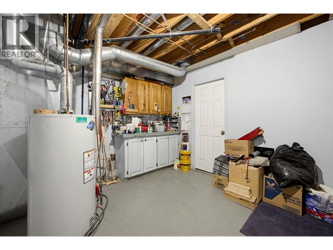
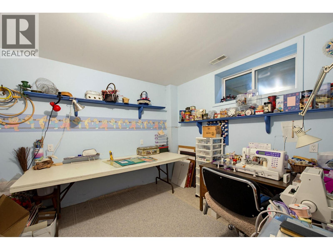
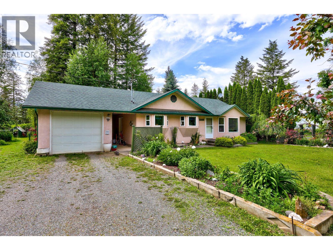
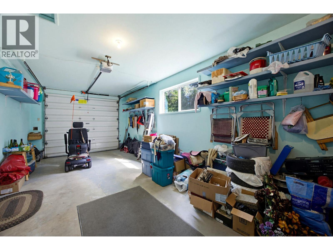
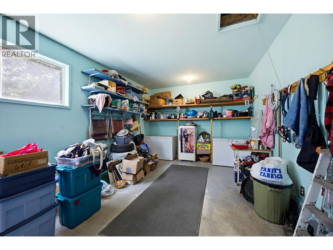
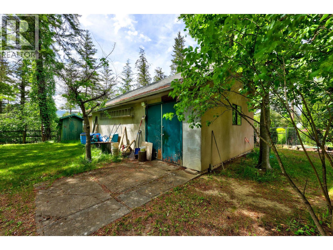
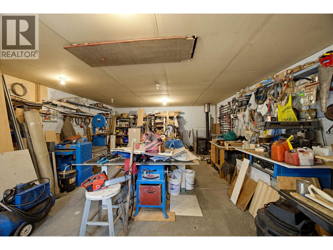
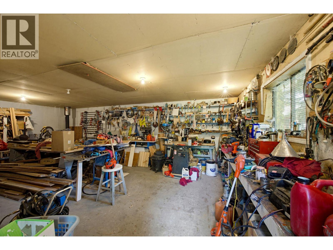
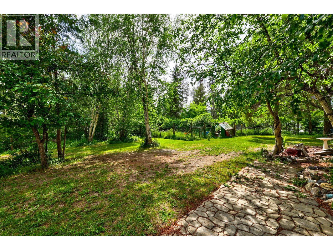
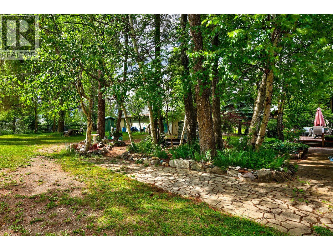
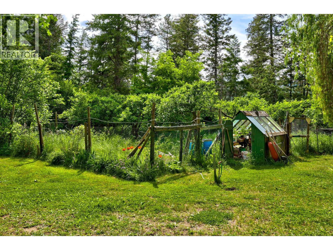
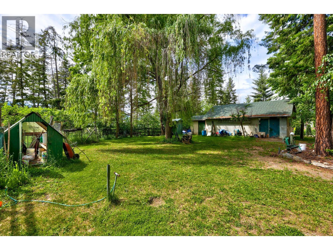
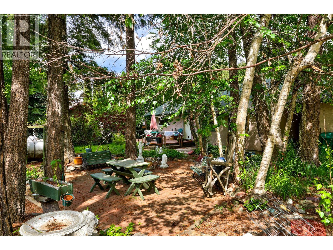
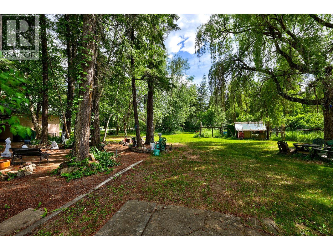
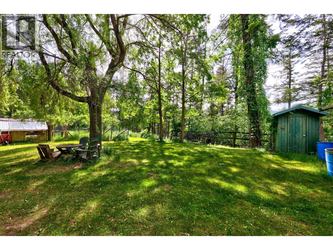
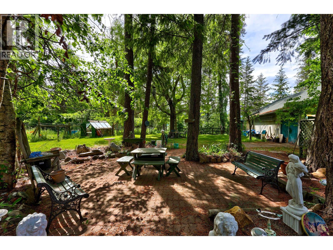
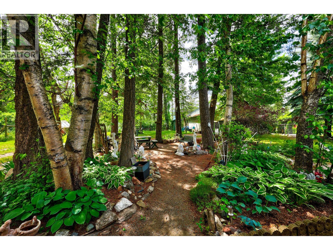
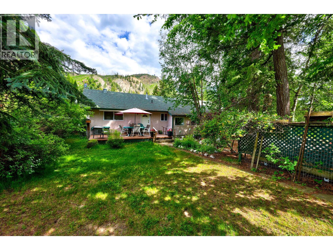
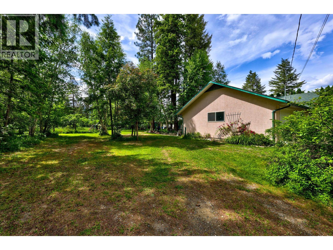
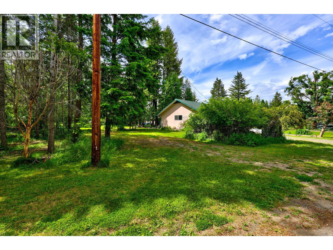
Welcome to your own private country retreat! Set on a beautifully landscaped 1.13-acre lot, this inviting 2-bedroom, 1.5-bath rancher with a full basement offers comfort, functionality. With 1,340 sq. ft. on the main level, it's ideal for first-time buyers, downsizers, or anyone seeking a peaceful rural lifestyle. A covered breezeway connects the home to the attached single-car garage, while the backyard offers a wonderful blend of privacy and productivity. Enjoy a patio, mature landscaping, established garden beds, and a dedicated garden area. A standout feature is the impressive 20' x 30' insulated workshop with wood heat, perfect for projects, storage, or workspace flexibility. Inside, the bright kitchen and dining area create a welcoming space for everyday living, while the sun-filled living room captures lovely views of the surrounding property. The partially finished basement provides additional versatility with a large family room, half bath, workshop area, ample storage, and a bonus room ideal for crafts, hobbies, or future development. A covered exterior stairway offers convenient access to the breezeway. Heating options include propane forced air, a pellet stove, and electric wall heaters for backup. Additional features include 200-amp service, a 2016 roof, frame-built construction, a partially fenced yard, and established fruit trees. Offering privacy, flexibility, and exceptional outdoor space, this property is the perfect place to enjoy the rewards of country living! (id:63400)
Property Details
| MLS® Number | 10390008 |
| Property Type | Single Family |
| Neigbourhood | Barriere |
| Parking Space Total | 1 |
Building
| Bathroom Total | 1 |
| Bedrooms Total | 2 |
| Architectural Style | Ranch |
| Constructed Date | 1993 |
| Construction Style Attachment | Detached |
| Flooring Type | Hardwood, Linoleum |
| Heating Fuel | Electric |
| Heating Type | Forced Air, Other, See Remarks |
| Roof Material | Asphalt Shingle |
| Roof Style | Unknown |
| Stories Total | 2 |
| Size Interior | 2,181 Sqft |
| Type | House |
| Utility Water | Municipal Water |
Parking
| Additional Parking | |
| Breezeway | |
| Detached Garage | 1 |
Land
| Acreage | Yes |
| Size Irregular | 1.13 |
| Size Total | 1.13 Ac|1 - 5 Acres |
| Size Total Text | 1.13 Ac|1 - 5 Acres |
Rooms
| Level | Type | Length | Width | Dimensions |
|---|---|---|---|---|
| Basement | Storage | 20'6'' x 15' | ||
| Basement | Other | 10' x 12' | ||
| Basement | Storage | 12' x 9' | ||
| Basement | Unfinished Room | 19'1'' x 28' | ||
| Main Level | Other | 6'9'' x 6'3'' | ||
| Main Level | Dining Room | 11'3'' x 10'1'' | ||
| Main Level | Kitchen | 11'6'' x 10'1'' | ||
| Main Level | Living Room | 15' x 16' | ||
| Main Level | Foyer | 16' x 4' | ||
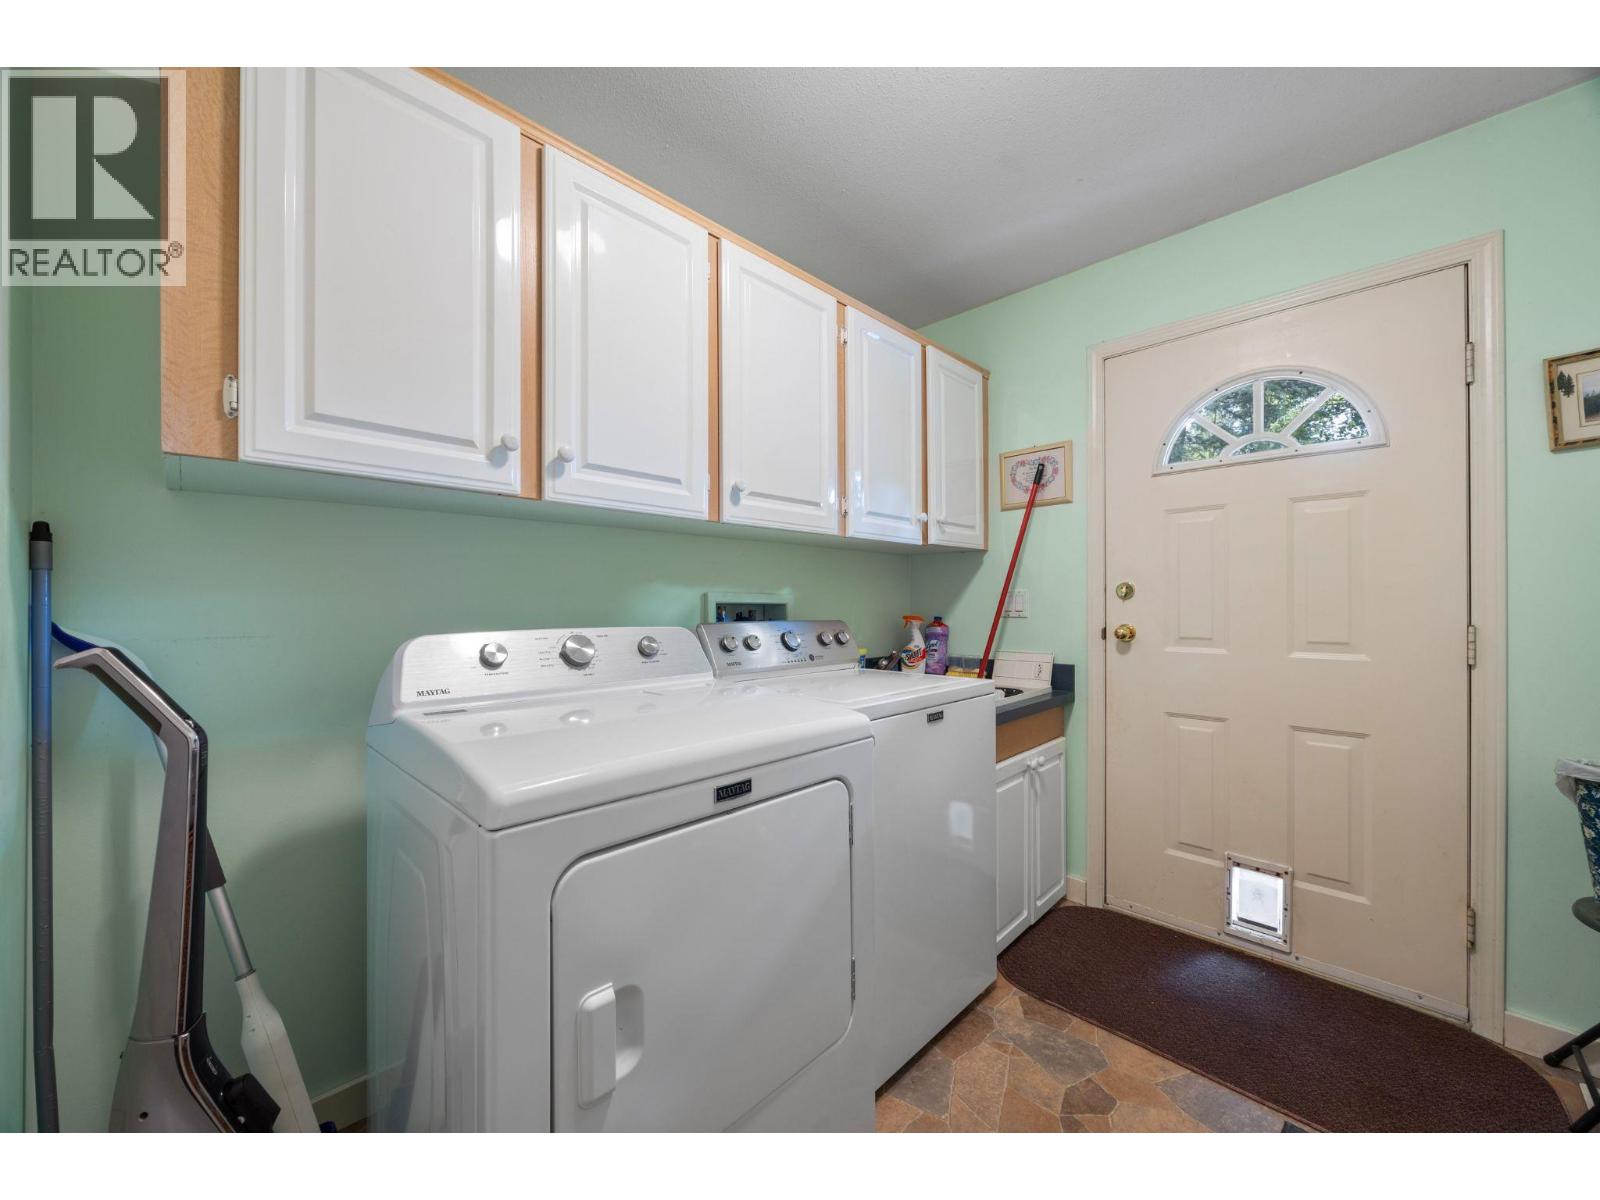
| Main Level | Laundry Room | 10' x 7'5'' | ||
| Main Level | Full Bathroom | 10'1'' x 5'2'' | ||
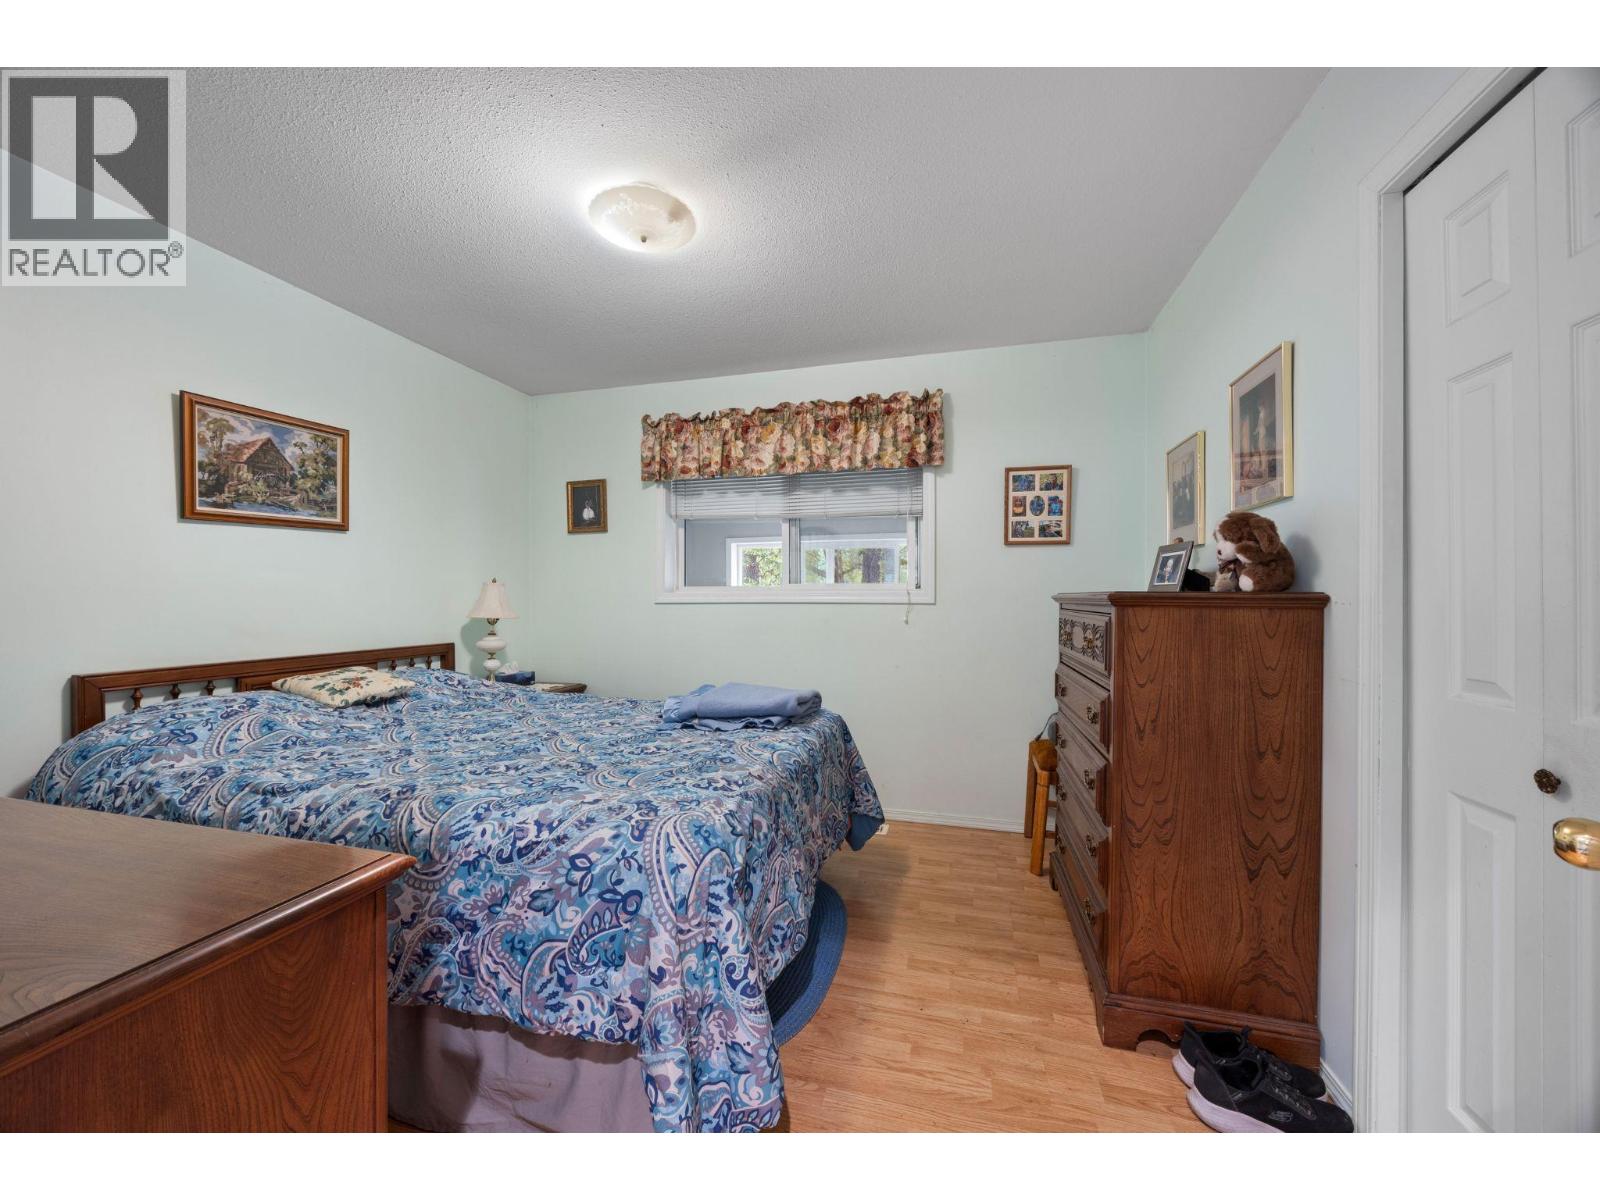
| Main Level | Bedroom | 10' x 11'4'' | ||
| Main Level | Primary Bedroom | 16' x 13' |
https://www.realtor.ca/real-estate/29850508/4341-dunsmuir-road-road-barriere-barriere

Jodi Fennell
4480 Barriere Town Rd,
Barriere, British Columbia V0E 1E0
(250) 672-5300
(250) 672-5306
www.karinascott.com/

The trademarks REALTOR®, REALTORS®, and the REALTOR® logo are controlled by The Canadian Real Estate Association (CREA) and identify real estate professionals who are members of CREA. The trademarks MLS®, Multiple Listing Service® and the associated logos are owned by The Canadian Real Estate Association (CREA) and identify the quality of services provided by real estate professionals who are members of CREA. The trademark DDF® is owned by The Canadian Real Estate Association (CREA) and identifies CREA's Data Distribution Facility (DDF®)
August 01 2026 06:18:45
Association of Interior REALTORS®
Royal LePage Westwin (Barriere)