
430 2nd Avenue Keremeos, British Columbia V0X 1N2

$579,000
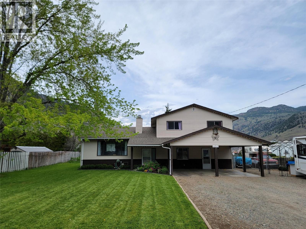
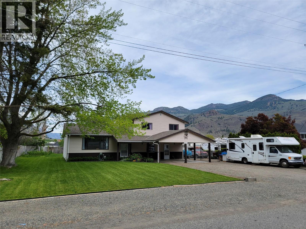
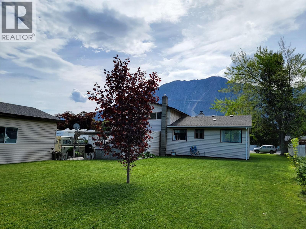
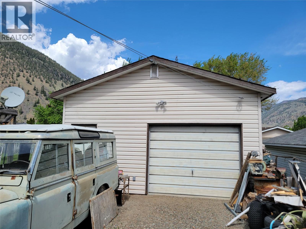
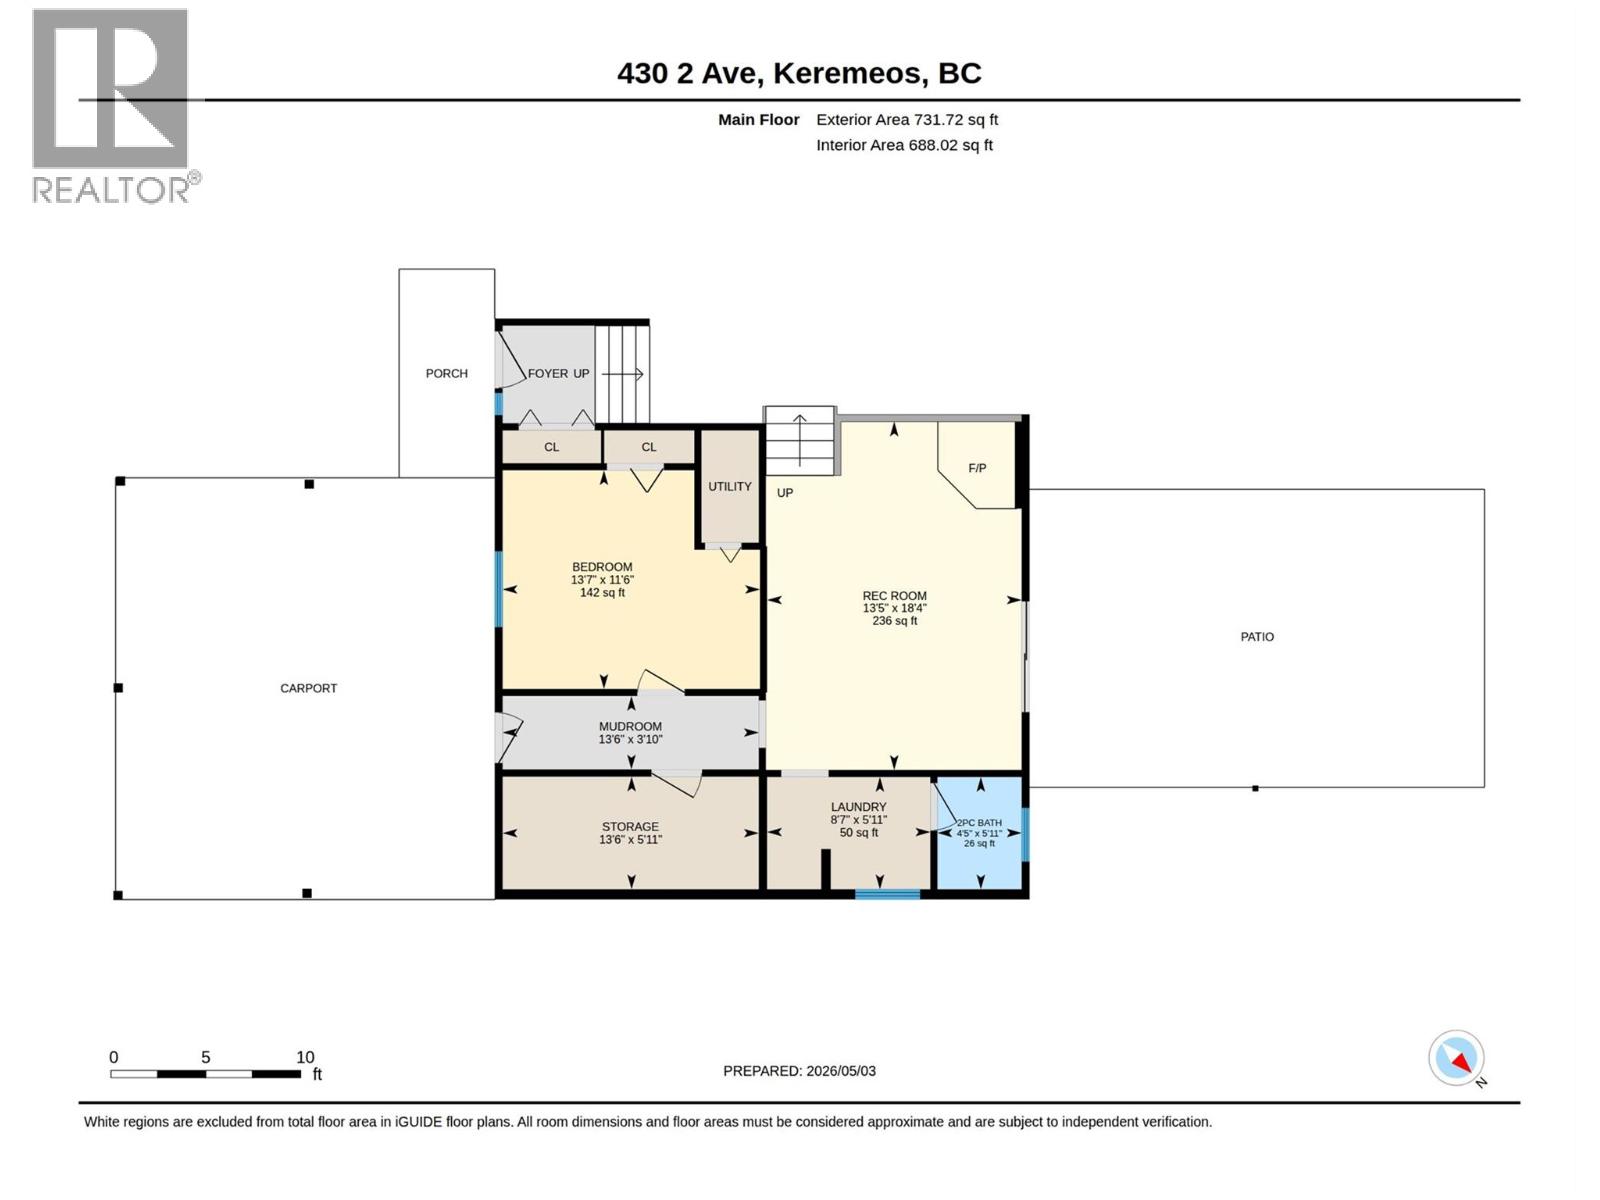
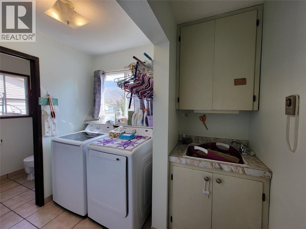
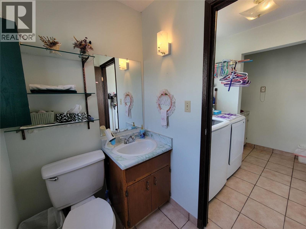
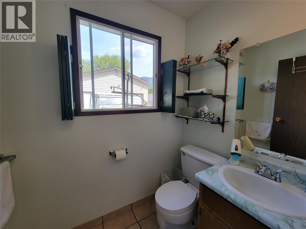
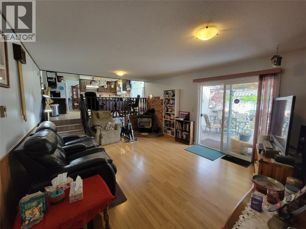
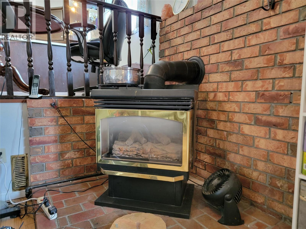
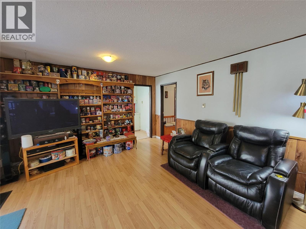
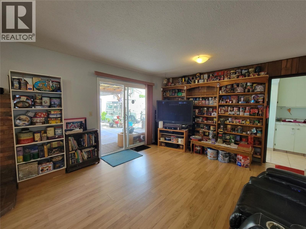
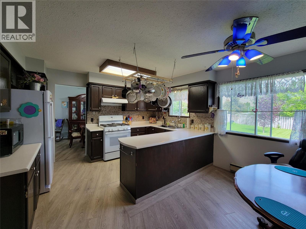
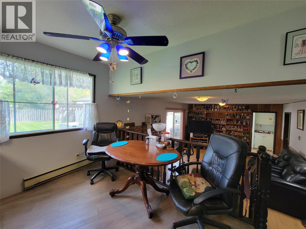
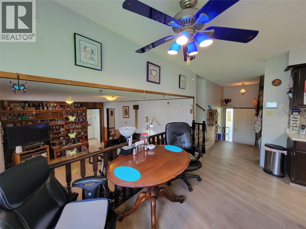
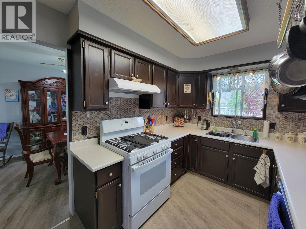
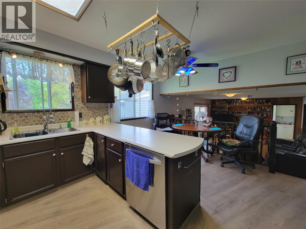
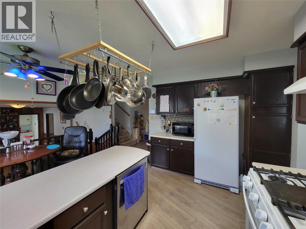
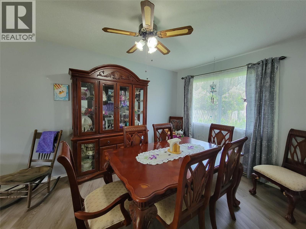
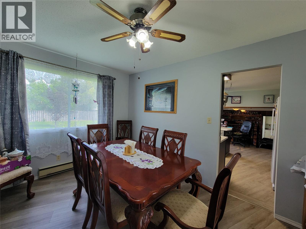
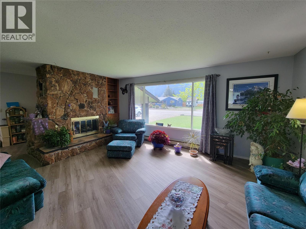
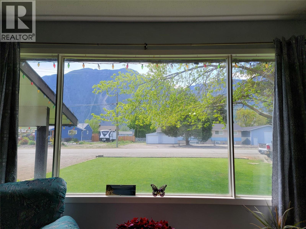
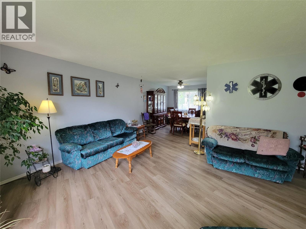
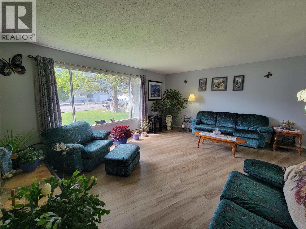
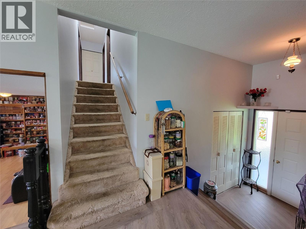
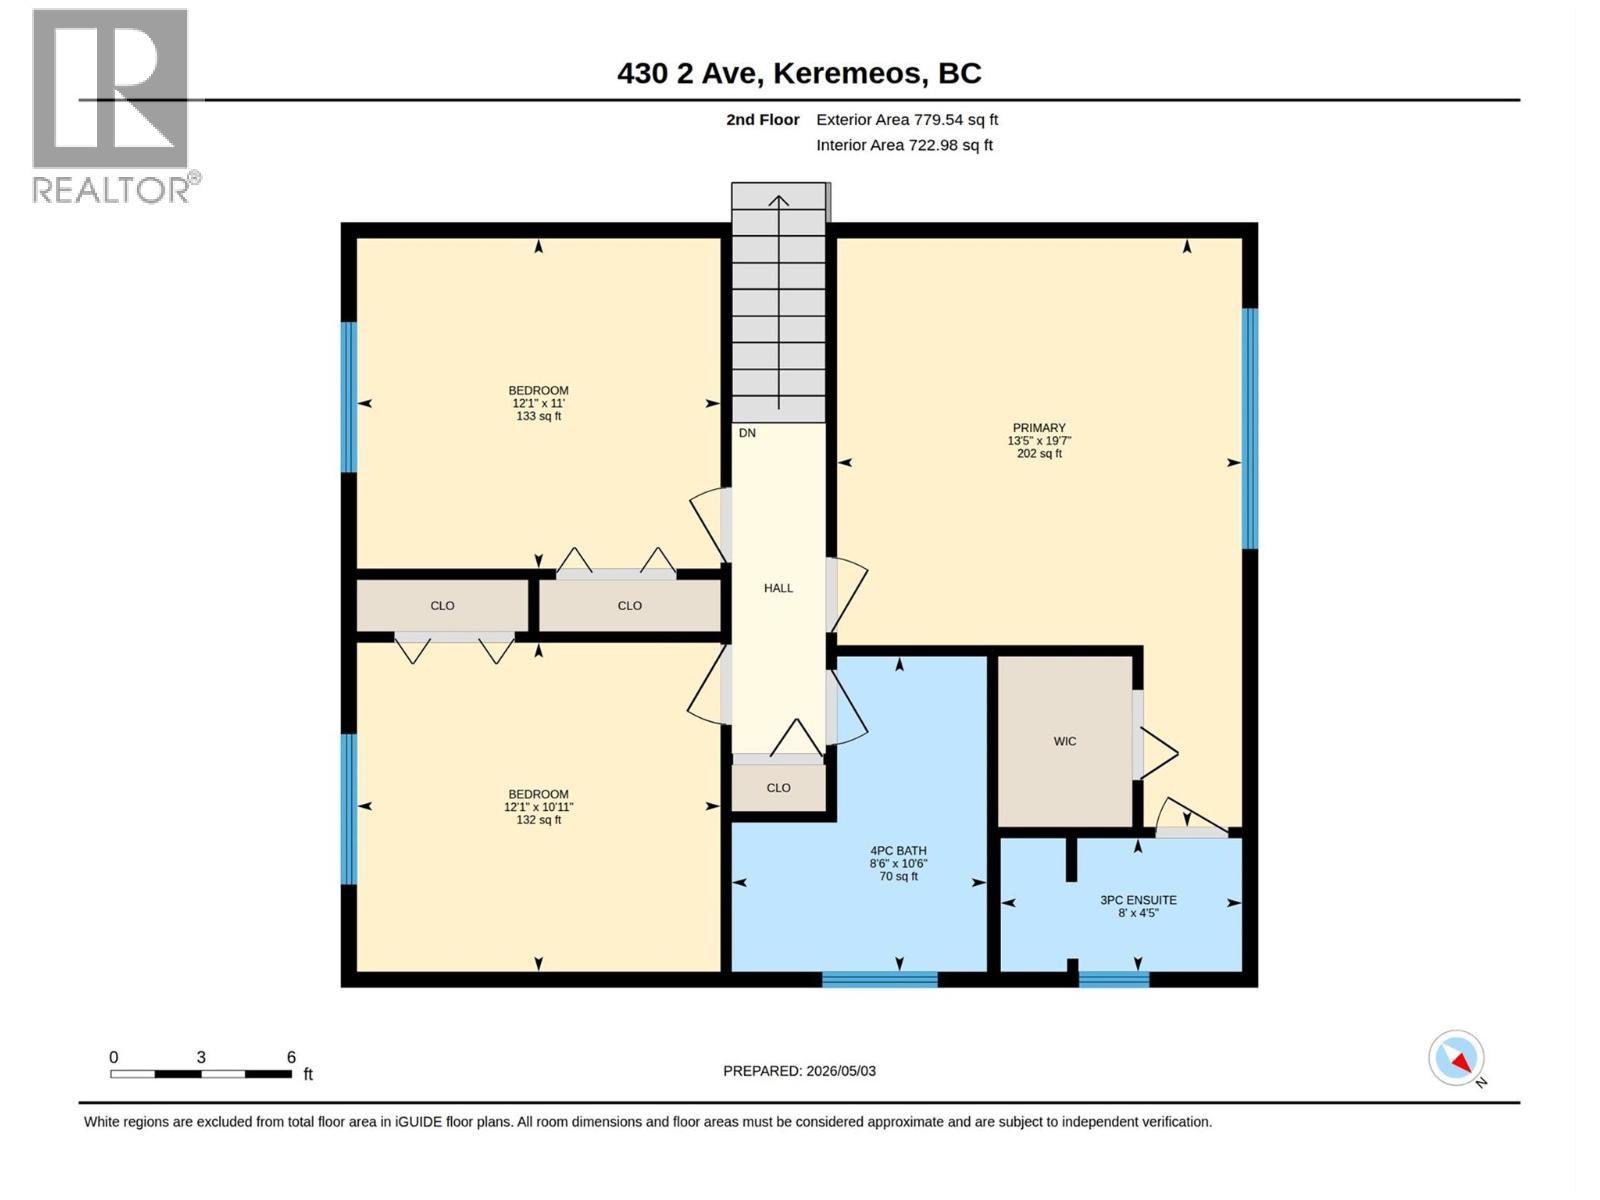
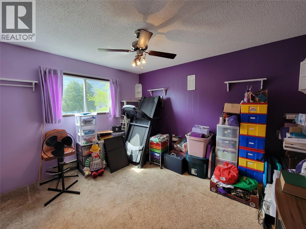
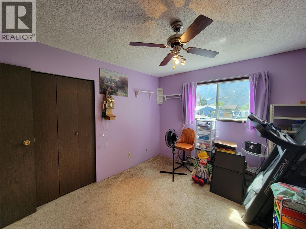
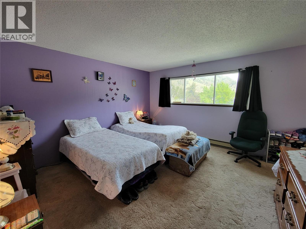
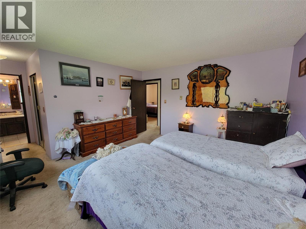
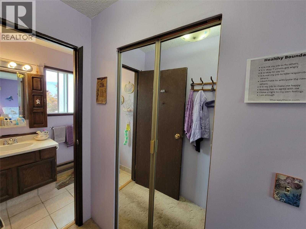
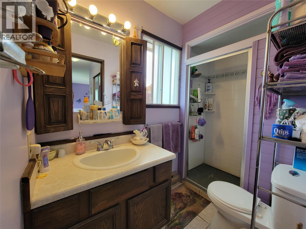
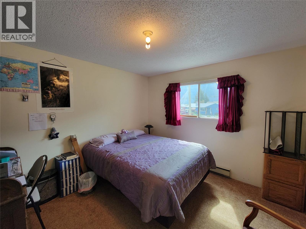
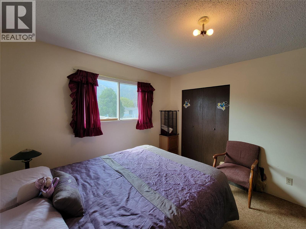
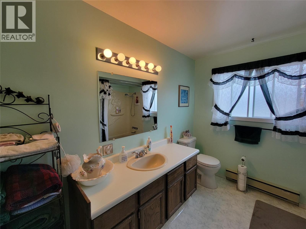
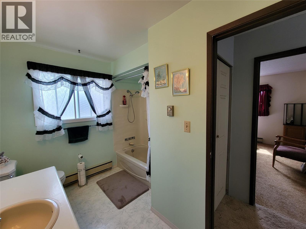
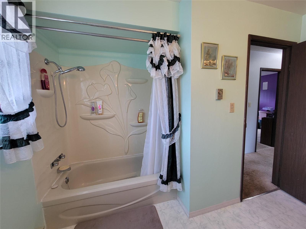
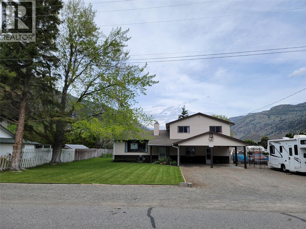
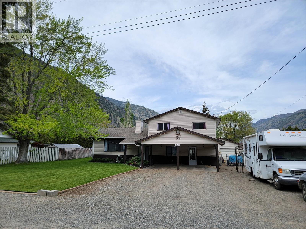
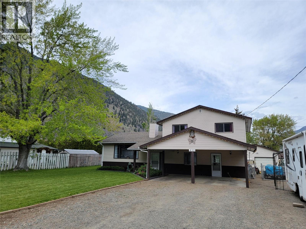
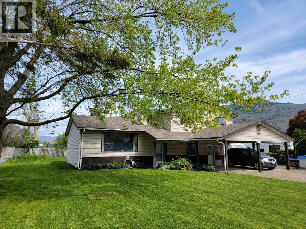
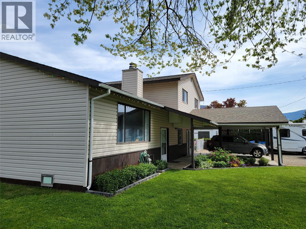
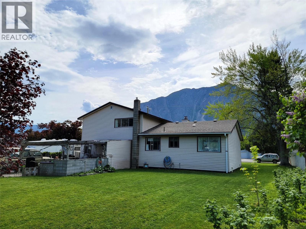
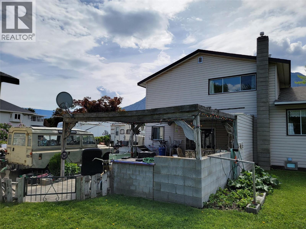
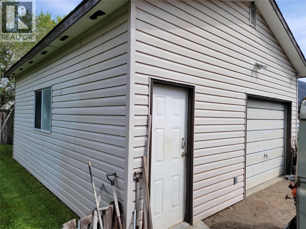
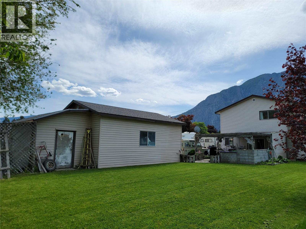
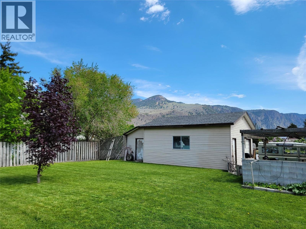
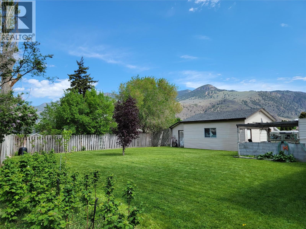
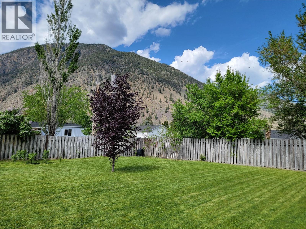
Spacious family home located on the sunny Keremeos Bench, just a short walk to the school and rec center. This well-designed 4-bedroom, 2.5-bath split-level home features an attached two-bay carport along with a detached 20x24 garage, offering plenty of parking and storage. The large 0.29 acre property includes underground irrigation, is fenced for a small dog, and is highlighted by mature trees in the front yard that provide excellent shade during the summer months. Step inside to a welcoming main floor with a family room, bedroom, laundry area, and a convenient 2-piece bathroom. Just a few steps up, you’ll find the bright kitchen, dining, and living areas—perfect for everyday living and entertaining. Upstairs offers three additional bedrooms and two full bathrooms, including a primary bedroom complete with a 3-piece ensuite and walk-in closet. The freestanding gas fireplace is used almost exclusively to heat the home during the colder months. Recent upgrades include: new fridge (2026), gas range (2023), washer/dryer (2023), hot water heater (2024), reinsulated crawlspace & updated flooring in main living area. There is plenty of room to park your RV here, with a 50 amp service & hookup for septic in the side yard. Telus fibre internet available. Measurements are approximate. (id:63400)
Property Details
| MLS® Number | 10386055 |
| Property Type | Single Family |
| Neigbourhood | Keremeos |
| Amenities Near By | Recreation, Schools, Shopping |
| Community Features | Family Oriented |
| Features | Private Setting |
| Parking Space Total | 8 |
| View Type | Mountain View, Valley View |
Building
| Bathroom Total | 3 |
| Bedrooms Total | 4 |
| Appliances | Refrigerator, Dishwasher, Range - Gas, Washer & Dryer |
| Architectural Style | Multi-level |
| Basement Type | Crawl Space |
| Constructed Date | 1978 |
| Construction Style Attachment | Detached |
| Construction Style Split Level | Other |
| Exterior Finish | Vinyl Siding |
| Fireplace Fuel | Gas |
| Fireplace Present | Yes |
| Fireplace Total | 2 |
| Fireplace Type | Unknown |
| Flooring Type | Mixed Flooring |
| Half Bath Total | 1 |
| Heating Fuel | Electric |
| Heating Type | See Remarks |
| Roof Material | Asphalt Shingle |
| Roof Style | Unknown |
| Stories Total | 3 |
| Size Interior | 2,226 Sqft |
| Type | House |
| Utility Water | Irrigation District |
Parking
| Carport | |
| Detached Garage | 2 |
Land
| Acreage | No |
| Fence Type | Fence |
| Land Amenities | Recreation, Schools, Shopping |
| Landscape Features | Landscaped |
| Sewer | Septic Tank |
| Size Irregular | 0.29 |
| Size Total | 0.29 Ac|under 1 Acre |
| Size Total Text | 0.29 Ac|under 1 Acre |
Rooms
| Level | Type | Length | Width | Dimensions |
|---|---|---|---|---|
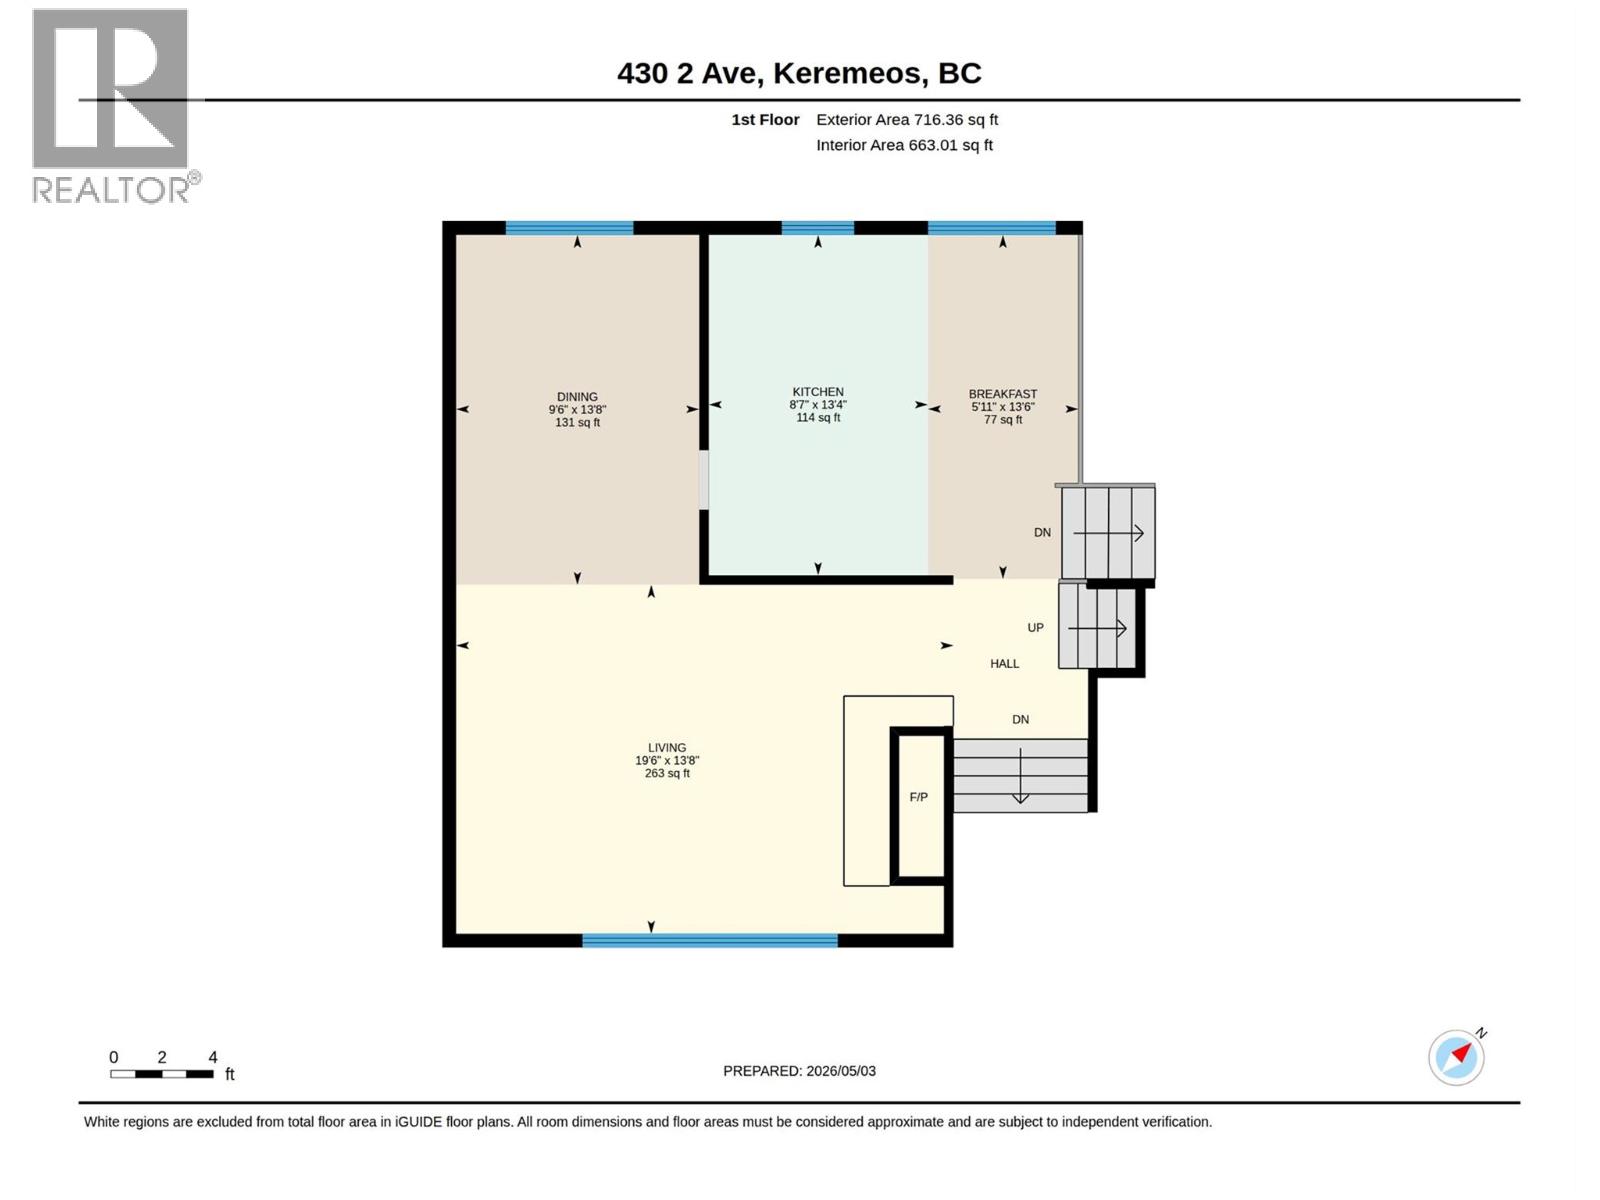
| Second Level | Living Room | 19'6'' x 13'8'' | ||
| Second Level | Dining Room | 9'6'' x 13'8'' | ||
| Second Level | Kitchen | 8'7'' x 13'4'' | ||
| Second Level | Other | 5'11'' x 13'6'' | ||
| Third Level | 3pc Ensuite Bath | 8' x 4'5'' | ||
| Third Level | 4pc Bathroom | 8'6'' x 10'6'' | ||
| Third Level | Primary Bedroom | 13'5'' x 19'7'' | ||
| Third Level | Bedroom | 12'1'' x 10'11'' | ||
| Third Level | Bedroom | 12'1'' x 11' | ||
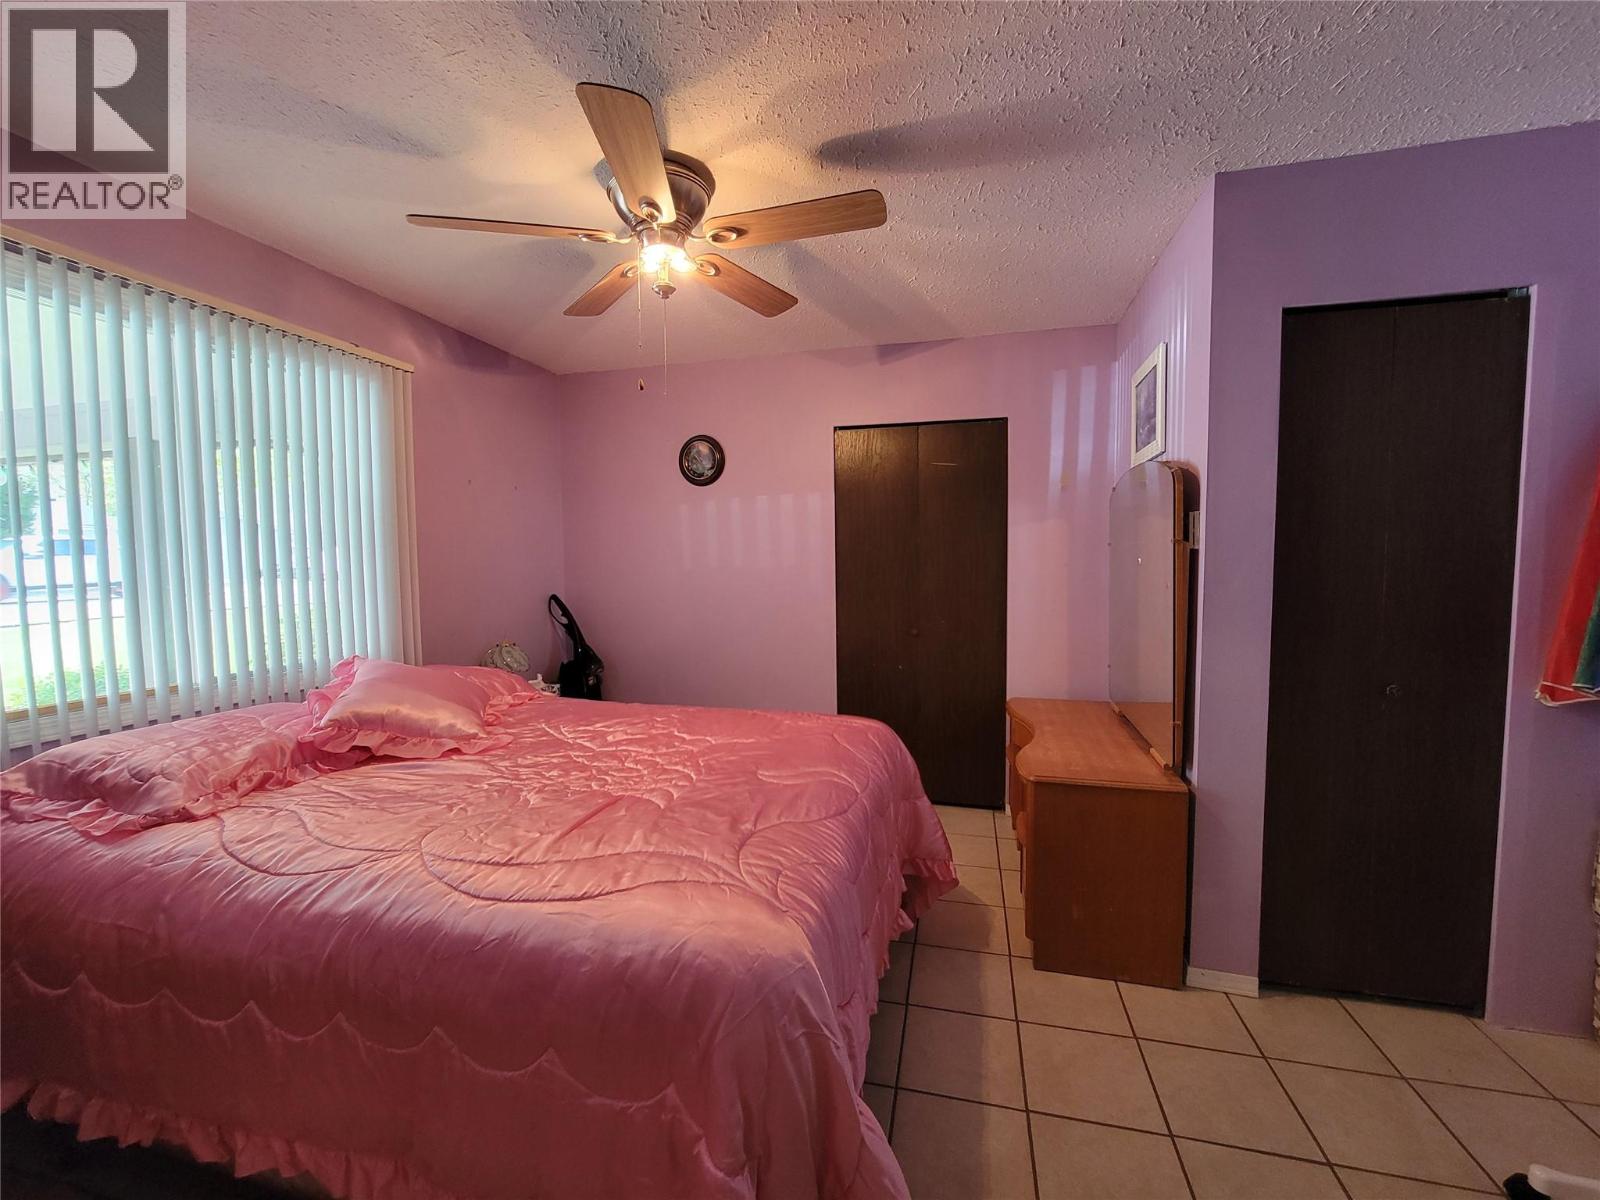
| Main Level | Bedroom | 13'7'' x 11'6'' | ||
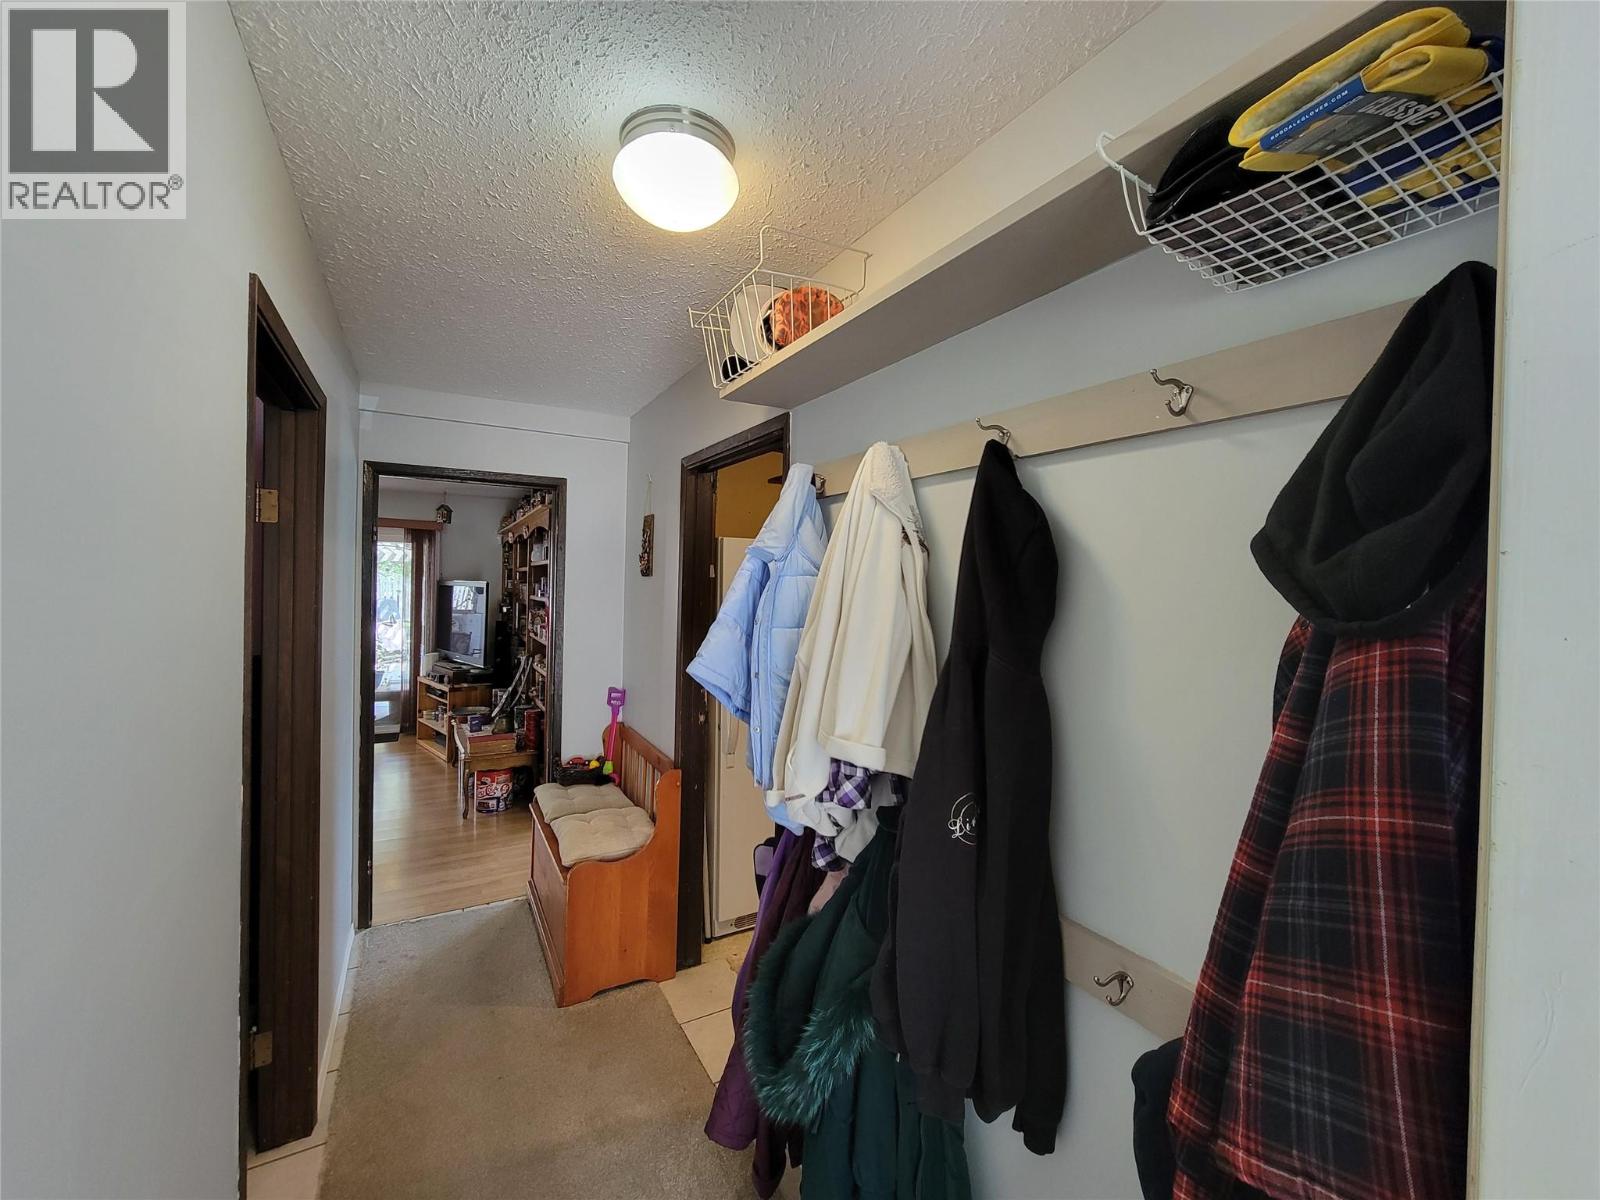
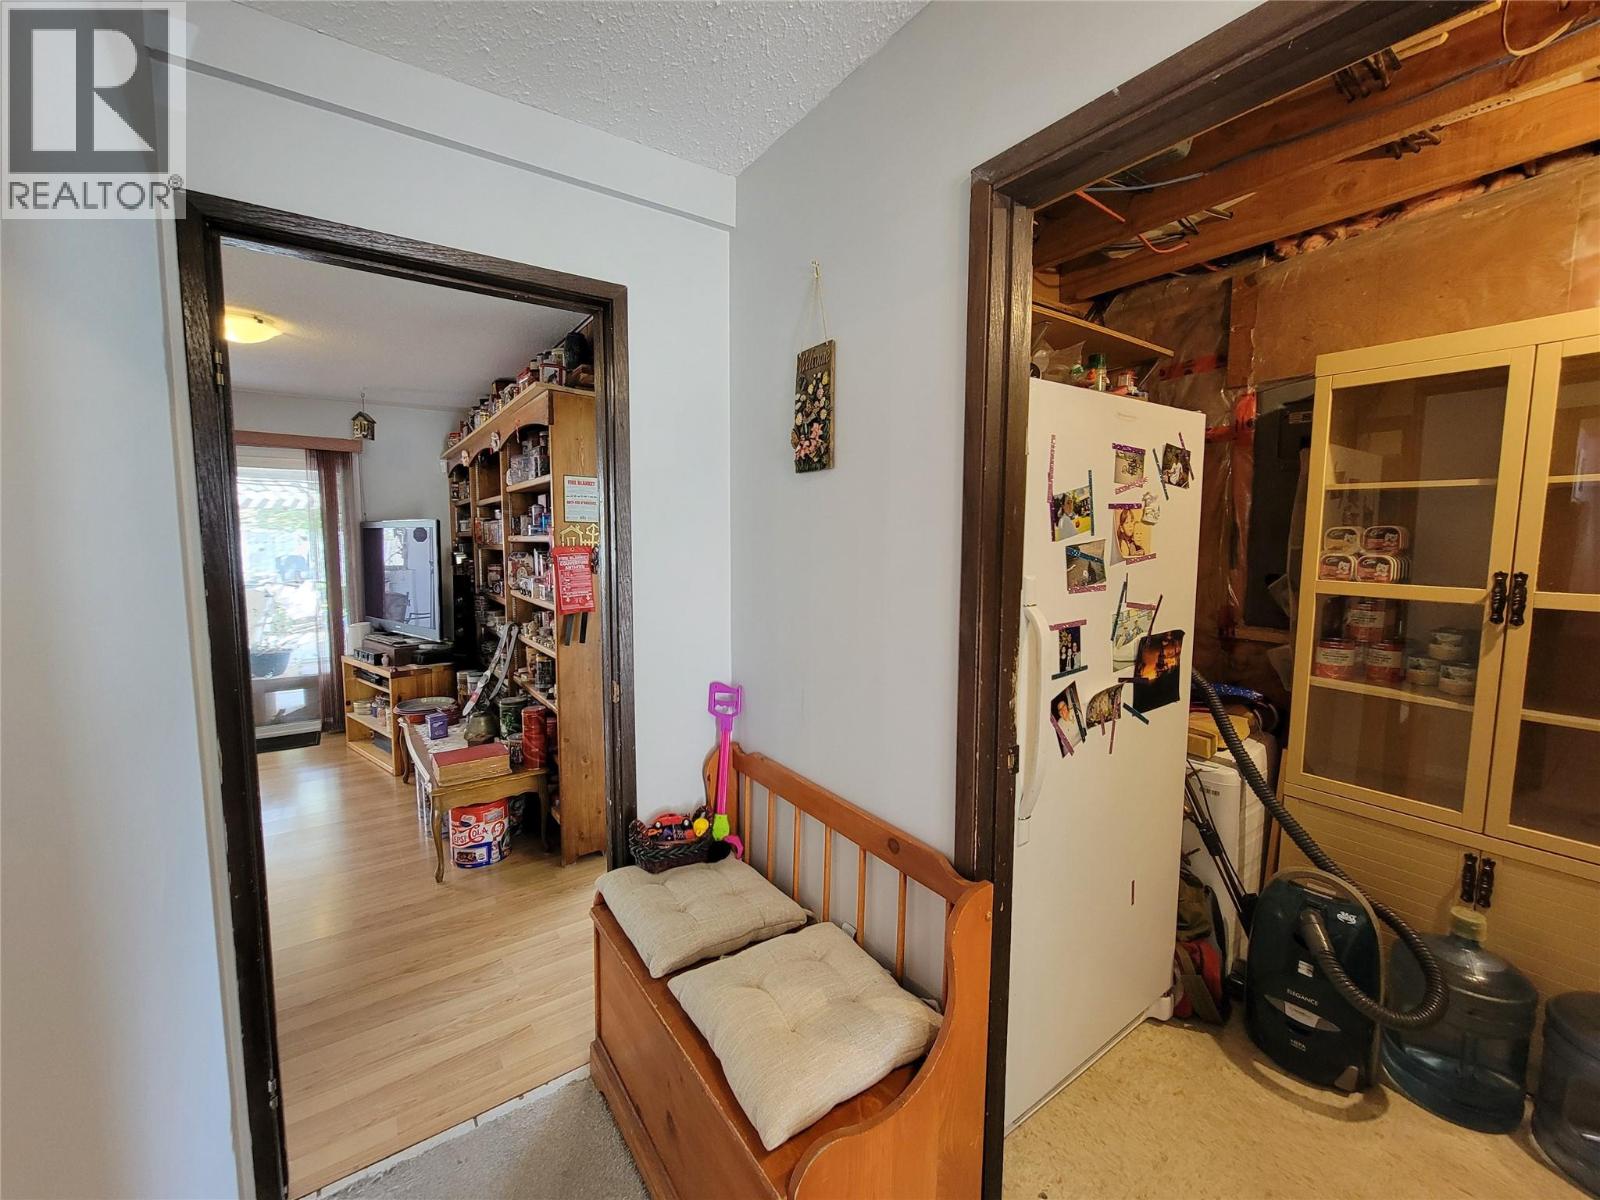
| Main Level | Mud Room | 13'6'' x 3'10'' | ||
| Main Level | Storage | 13'6'' x 5'11'' | ||
| Main Level | Laundry Room | 8'7'' x 5'11'' | ||
| Main Level | 2pc Bathroom | 4'5'' x 5'11'' | ||
| Main Level | Recreation Room | 13'5'' x 18'4'' |
https://www.realtor.ca/real-estate/29698780/430-2nd-avenue-keremeos-keremeos

Marla Clifton
638 Seventh Avenue
Keremeos, British Columbia V0X 1N0
(250) 493-2244

The trademarks REALTOR®, REALTORS®, and the REALTOR® logo are controlled by The Canadian Real Estate Association (CREA) and identify real estate professionals who are members of CREA. The trademarks MLS®, Multiple Listing Service® and the associated logos are owned by The Canadian Real Estate Association (CREA) and identify the quality of services provided by real estate professionals who are members of CREA. The trademark DDF® is owned by The Canadian Real Estate Association (CREA) and identifies CREA's Data Distribution Facility (DDF®)
July 29 2026 11:24:28
Association of Interior REALTORS®
Royal LePage Locations West