
43 5837 Sappers Way, Garrison Crossing Chilliwack, British Columbia V2R 0G4
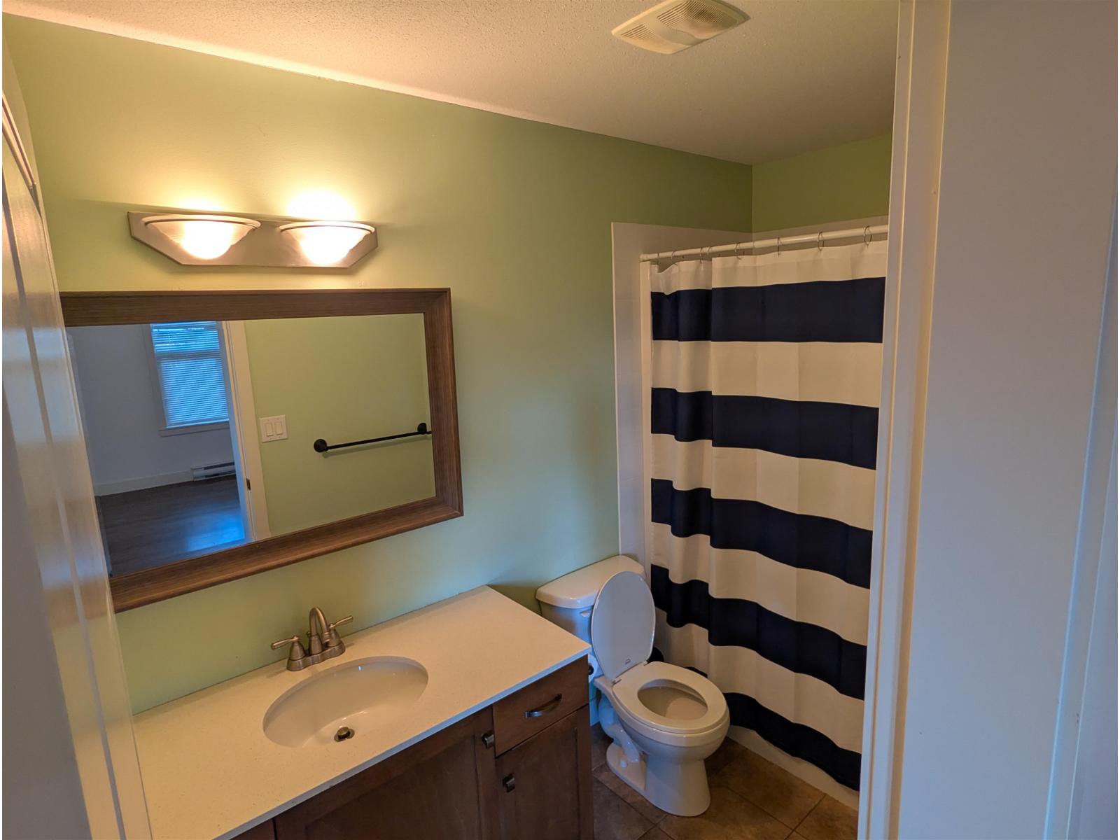
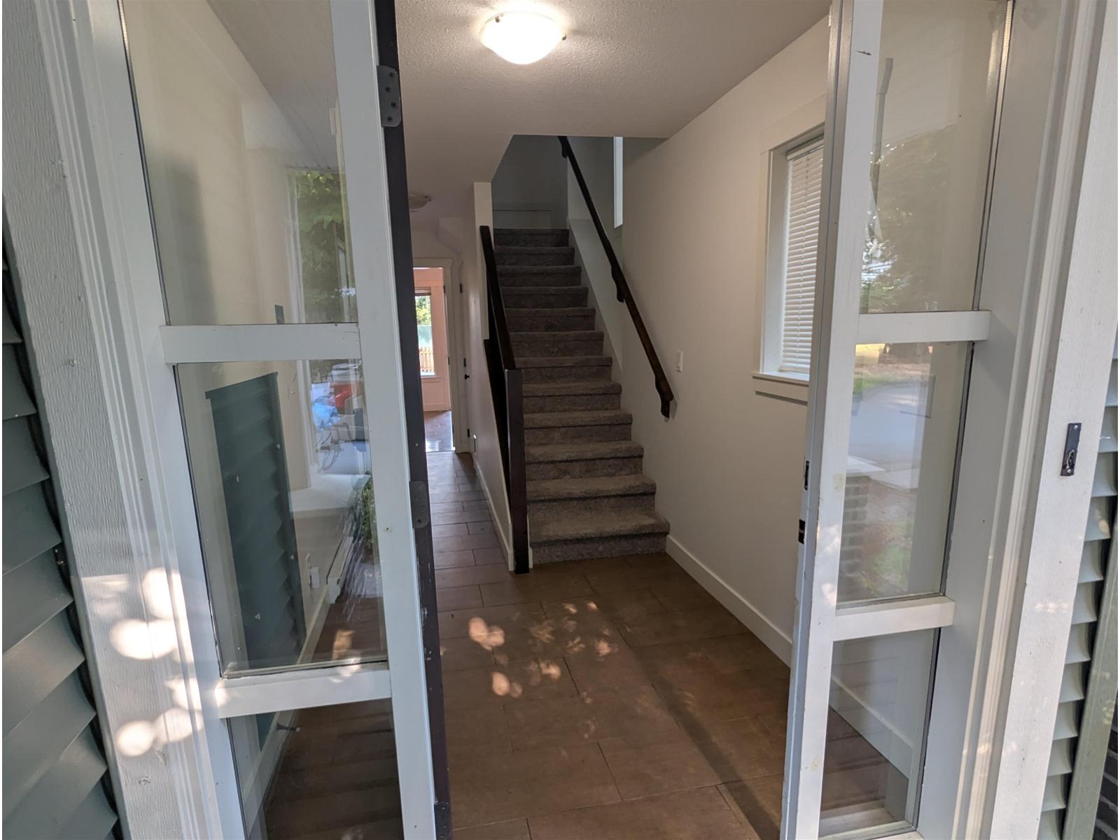
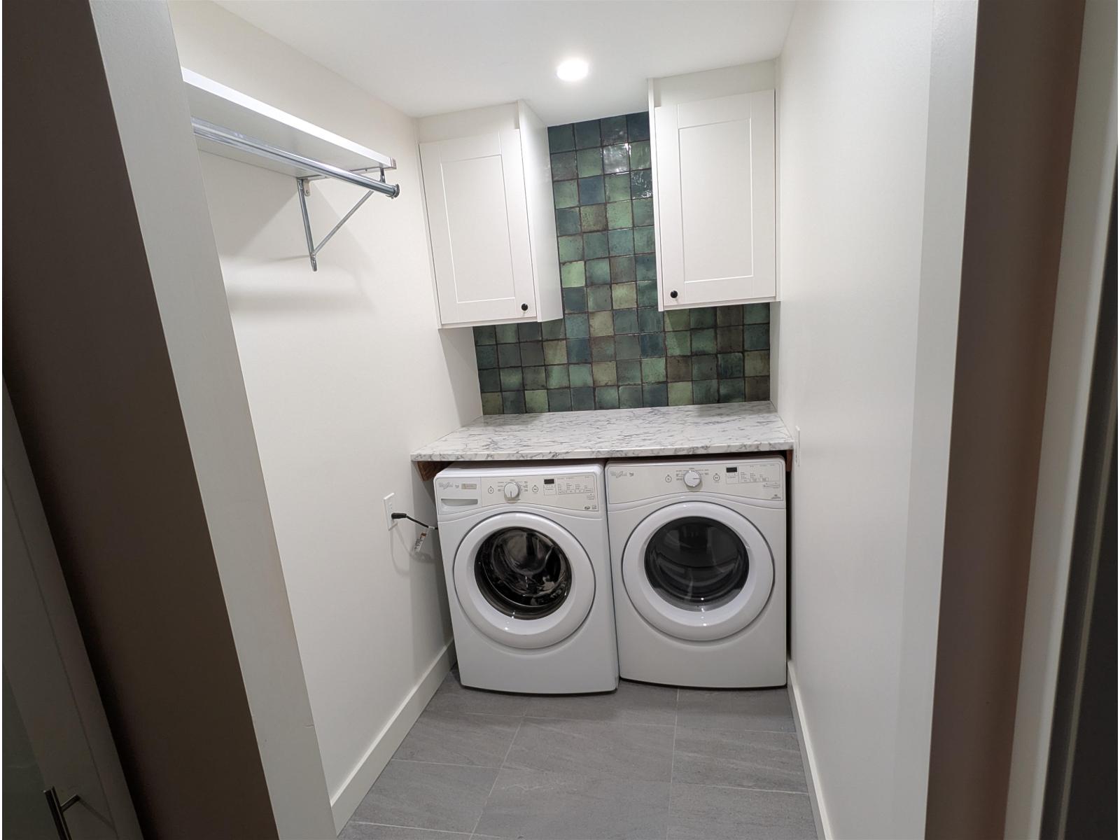
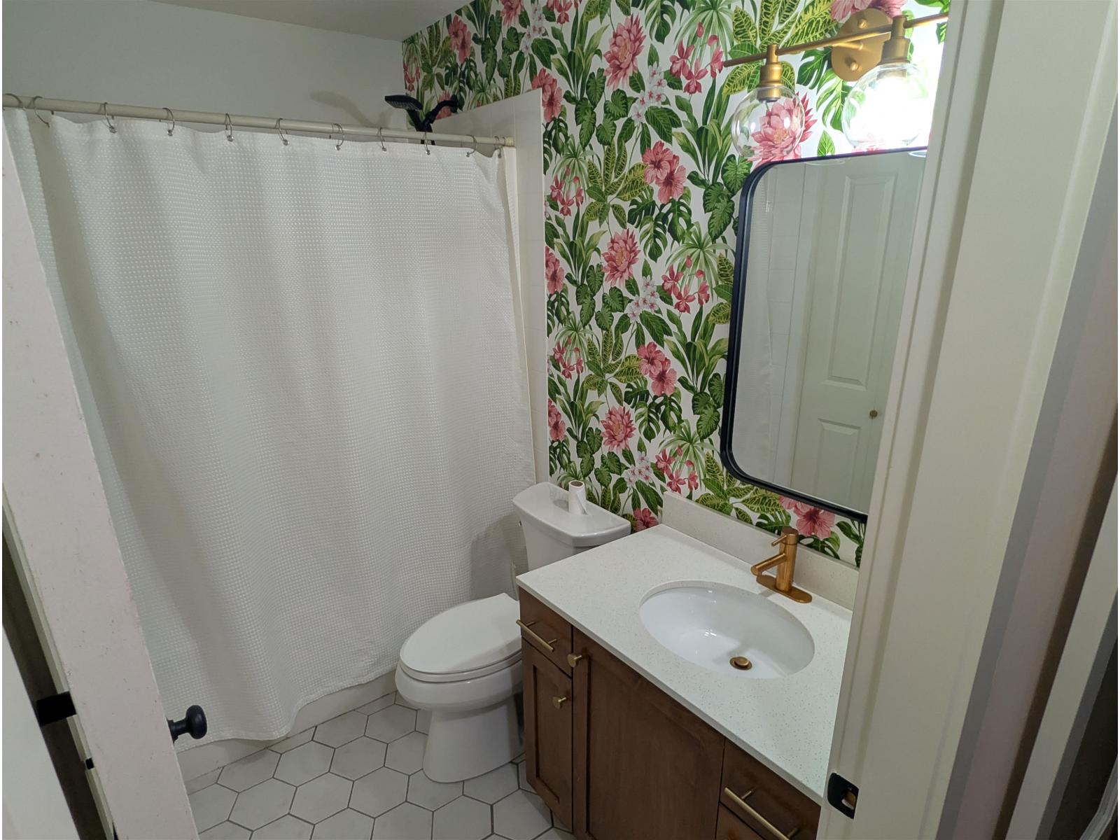

$620,000
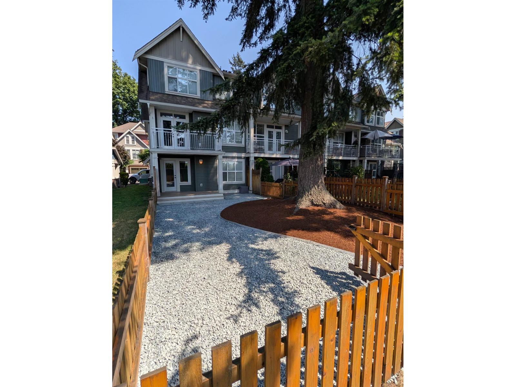
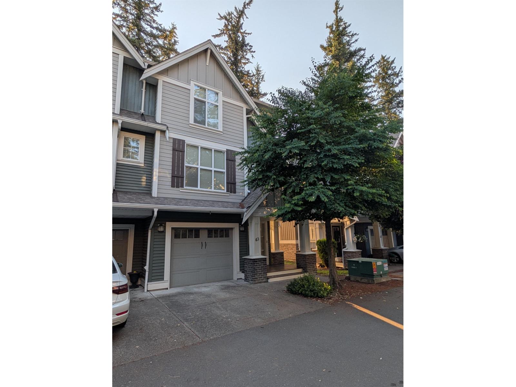
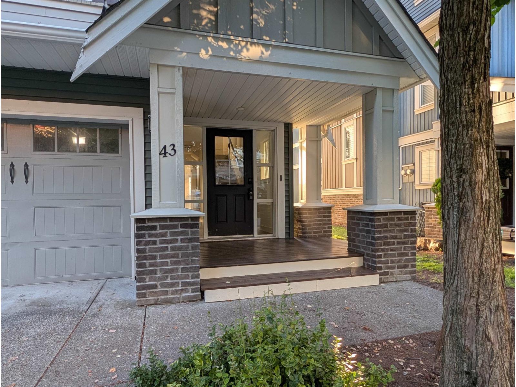
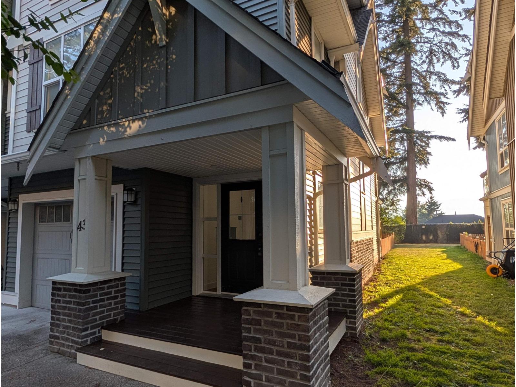
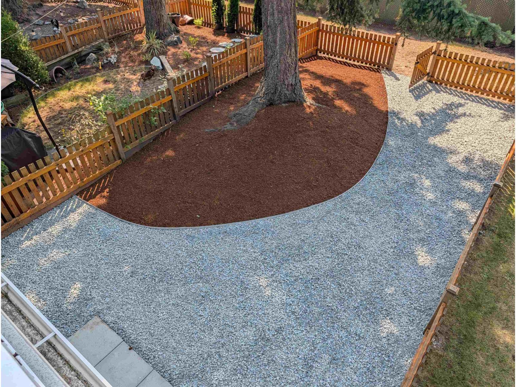
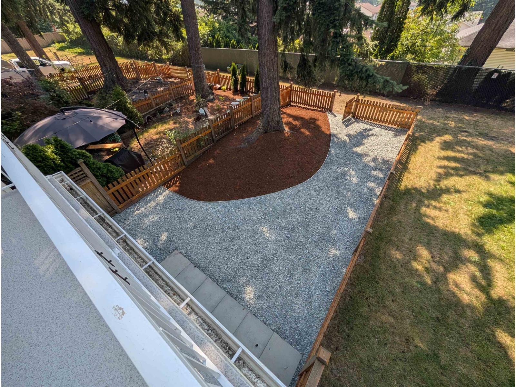
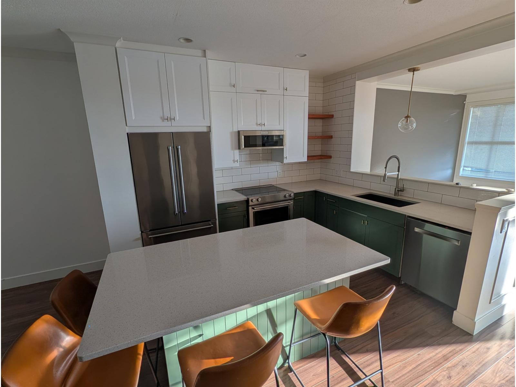
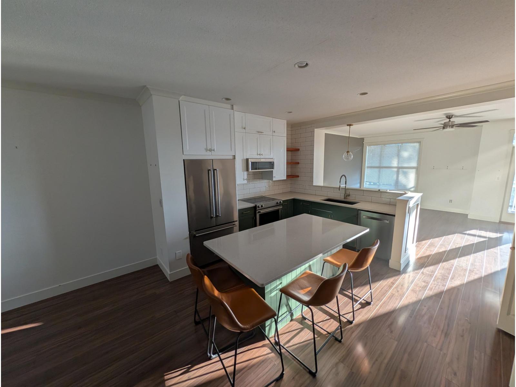
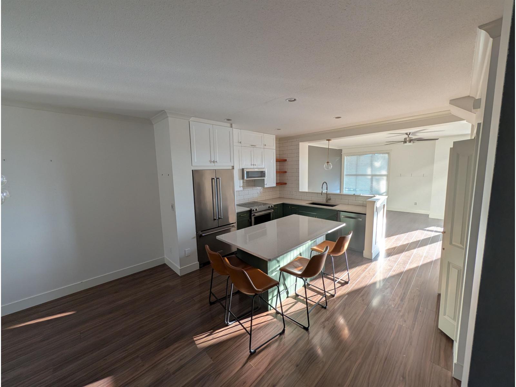
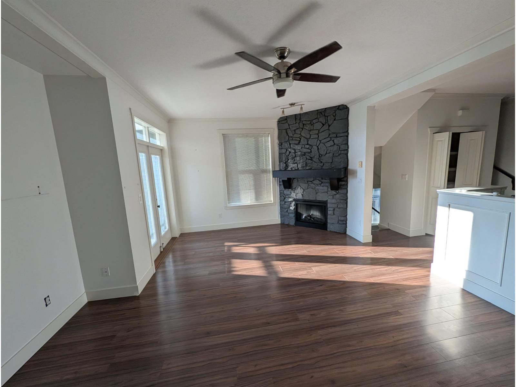
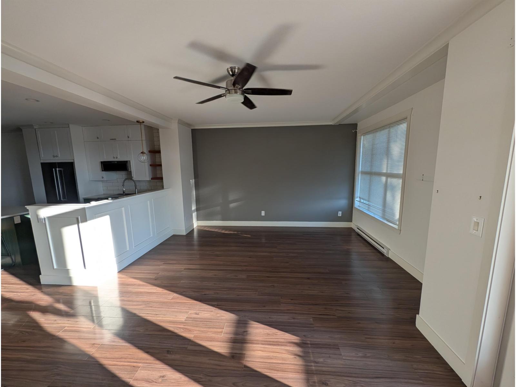
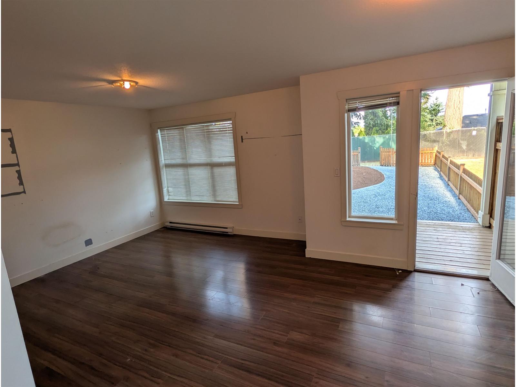
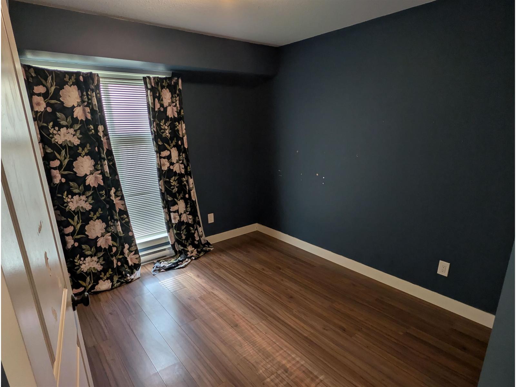
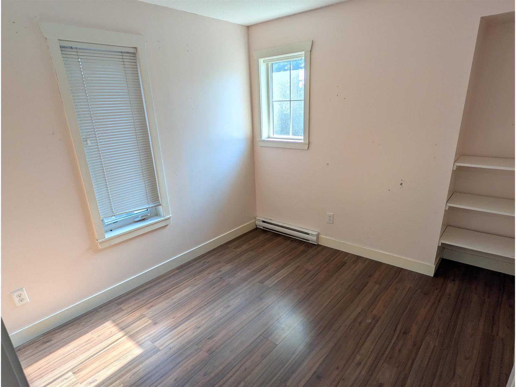
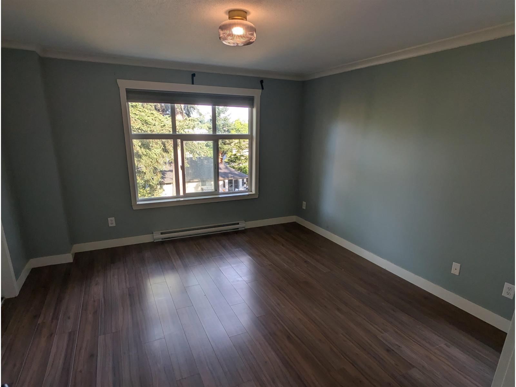
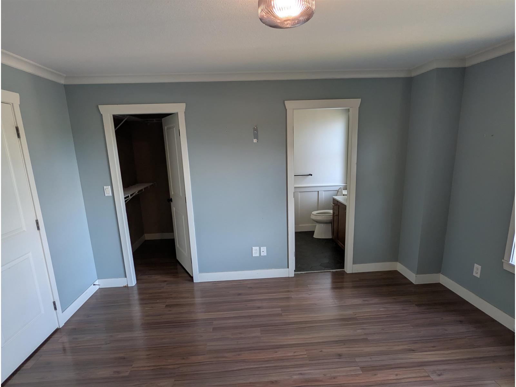
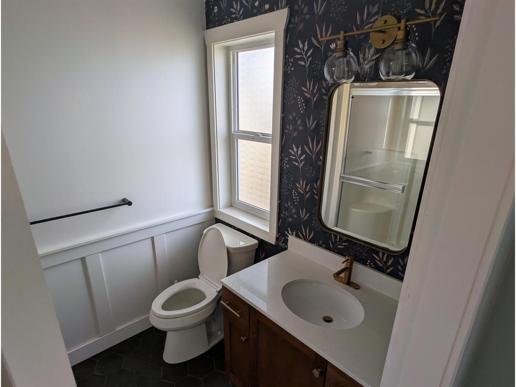
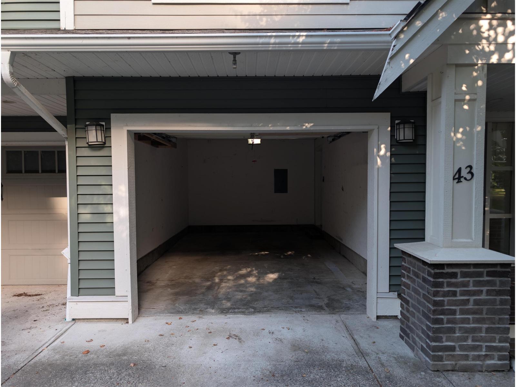
Welcome home to The Woods in the heart of Garrison! This bright and spacious END-UNIT townhome offers privacy, comfort, and convenience while backing onto mature evergreen trees with beautiful mountain sunset views. Offering nearly 2,000 sq. ft., the open-concept main floor features 9-foot ceilings, a spacious living room, generous dining area, and a cozy reading nook. Enjoy the large 12' x 6'6" deck, perfect for entertaining or relaxing. The entry level includes a versatile rec room or 4th bedroom with access to the lawn and FENCED YARD. Just steps from Garrison Crossing shopping, restaurants, recreation, the Vedder River, walking and biking trails, and schools. Pet-friendly with no height restrictions! (id:63400)
Property Details
| MLS® Number | R3143040 |
| Property Type | Single Family |
| View Type | Mountain View |
Building
| Bathroom Total | 3 |
| Bedrooms Total | 3 |
| Appliances | Washer, Dryer, Refrigerator, Stove, Dishwasher |
| Basement Type | None |
| Constructed Date | 2007 |
| Construction Style Attachment | Attached |
| Fireplace Present | Yes |
| Fireplace Total | 1 |
| Heating Fuel | Electric |
| Heating Type | Baseboard Heaters |
| Stories Total | 3 |
| Size Interior | 1,994 Sqft |
| Type | Row / Townhouse |
Parking
| Garage | 1 |
Land
| Acreage | No |
Rooms
| Level | Type | Length | Width | Dimensions |
|---|---|---|---|---|
| Above | Primary Bedroom | 13 ft ,7 in | 12 ft ,9 in | 13 ft ,7 in x 12 ft ,9 in |
| Above | Other | 6 ft | 4 ft ,2 in | 6 ft x 4 ft ,2 in |
| Above | Laundry Room | 8 ft ,5 in | 4 ft ,11 in | 8 ft ,5 in x 4 ft ,11 in |
| Above | Bedroom 2 | 10 ft ,6 in | 9 ft ,3 in | 10 ft ,6 in x 9 ft ,3 in |
| Above | Bedroom 3 | 10 ft ,9 in | 9 ft ,5 in | 10 ft ,9 in x 9 ft ,5 in |
| Basement | Foyer | 7 ft ,9 in | 6 ft ,7 in | 7 ft ,9 in x 6 ft ,7 in |
| Basement | Recreational, Games Room | 19 ft | 12 ft ,6 in | 19 ft x 12 ft ,6 in |
| Main Level | Kitchen | 13 ft ,6 in | 12 ft | 13 ft ,6 in x 12 ft |
| Main Level | Living Room | 19 ft | 14 ft | 19 ft x 14 ft |
| Main Level | Dining Room | 11 ft ,9 in | 12 ft | 11 ft ,9 in x 12 ft |
| Main Level | Dining Nook | 9 ft ,8 in | 7 ft ,2 in | 9 ft ,8 in x 7 ft ,2 in |
https://www.realtor.ca/real-estate/29995248/43-5837-sappers-way-garrison-crossing-chilliwack
Calvin Muxlow
190 - 45428 Luckakuck Wy
Chilliwack, British Columbia V2R 3S9
(604) 846-7355
(604) 846-7356
www.creeksiderealtyltd.c21.ca/

The trademarks REALTOR®, REALTORS®, and the REALTOR® logo are controlled by The Canadian Real Estate Association (CREA) and identify real estate professionals who are members of CREA. The trademarks MLS®, Multiple Listing Service® and the associated logos are owned by The Canadian Real Estate Association (CREA) and identify the quality of services provided by real estate professionals who are members of CREA. The trademark DDF® is owned by The Canadian Real Estate Association (CREA) and identifies CREA's Data Distribution Facility (DDF®)
July 07 2026 08:51:44
Chilliwack & District Real Estate Board
Century 21 Creekside Realty