
4287 Gulfview Dr Nanaimo, British Columbia V9T 6K4

$965,000
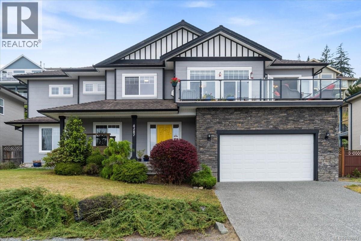
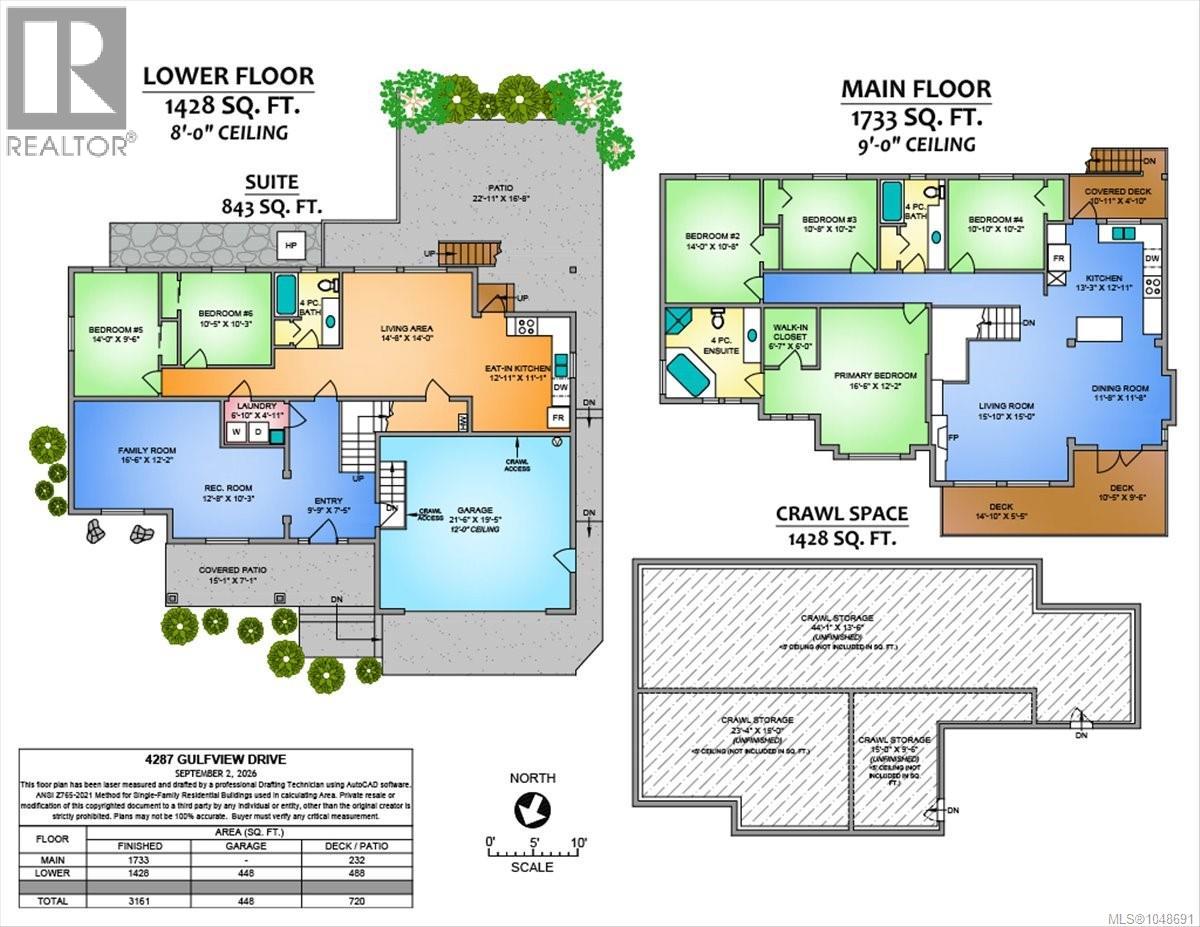
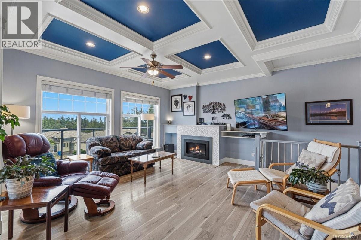
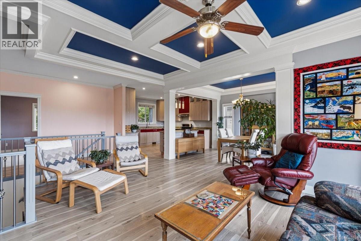
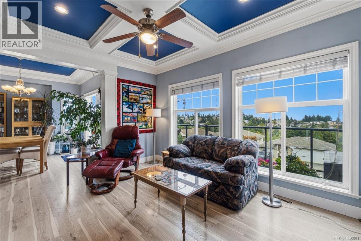
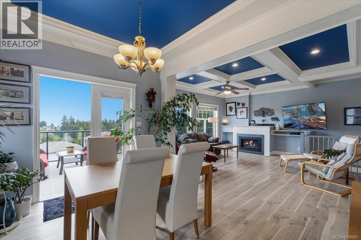
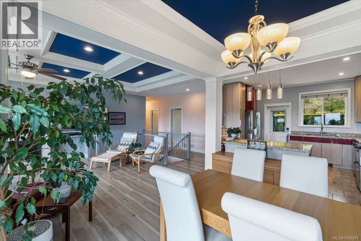
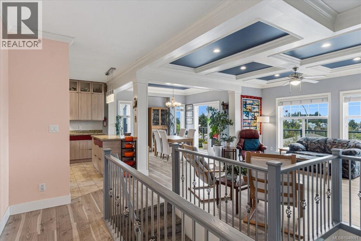
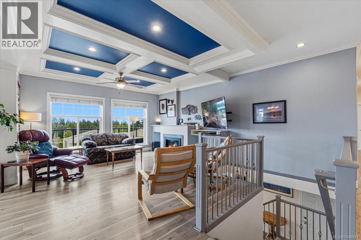
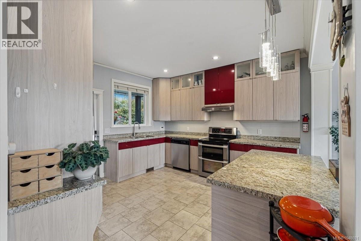
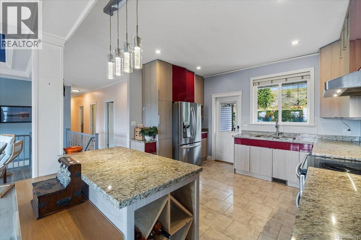
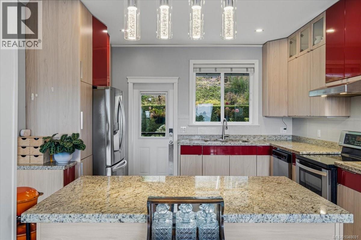
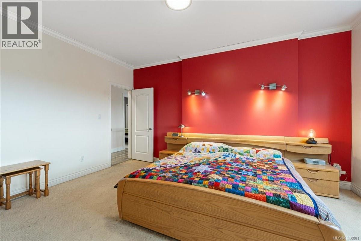
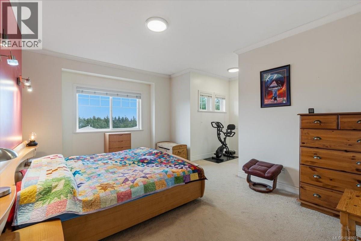
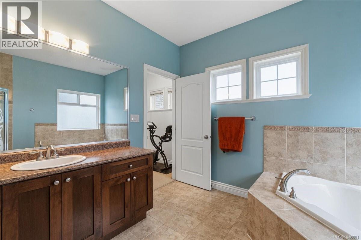
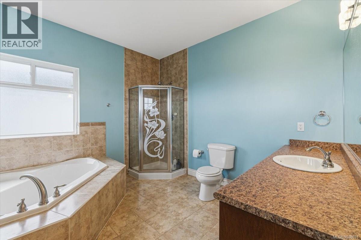
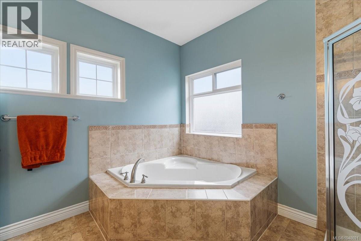
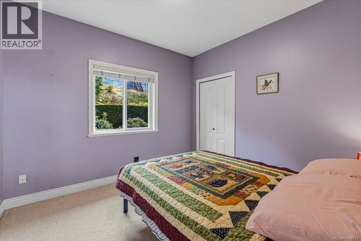
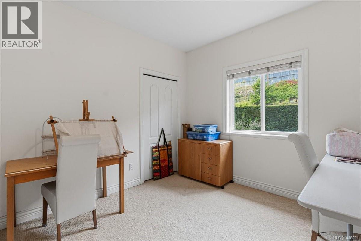
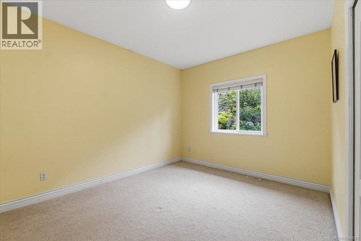
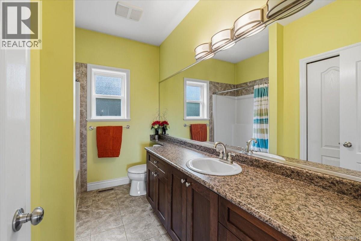
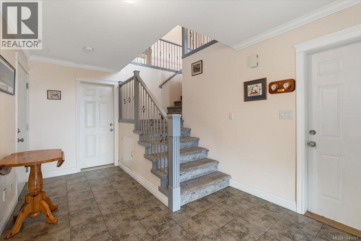
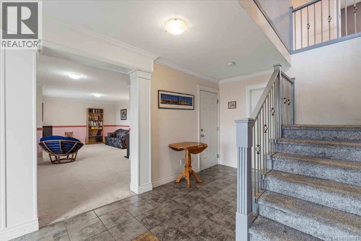
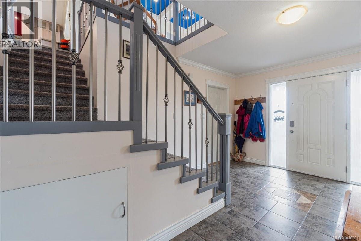
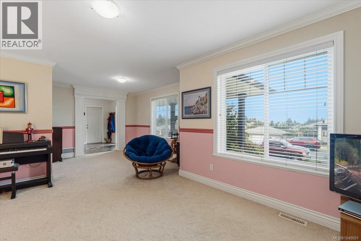
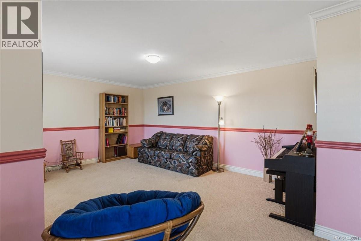
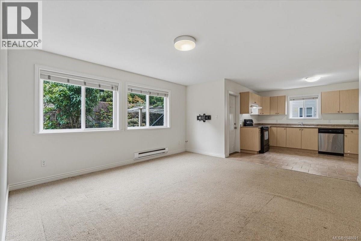
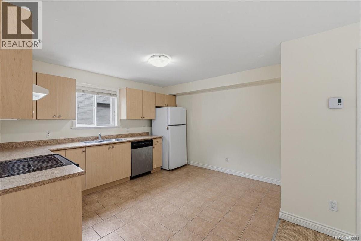
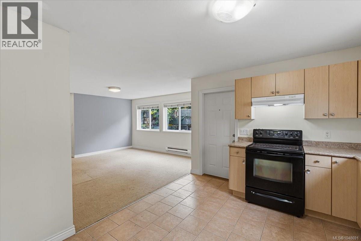
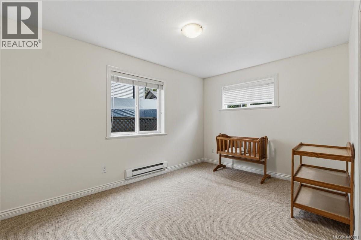
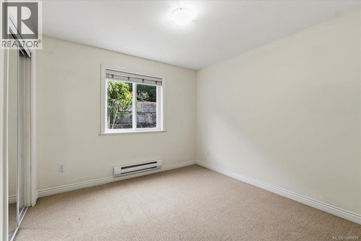
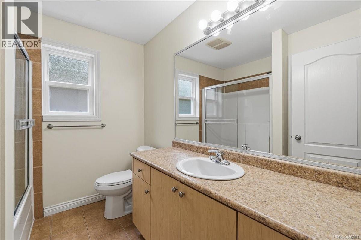
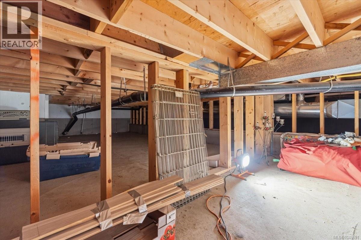
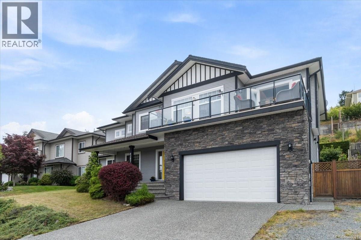
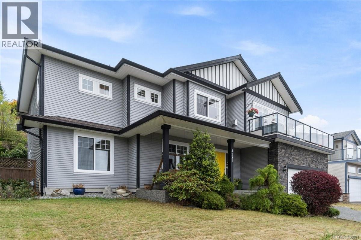
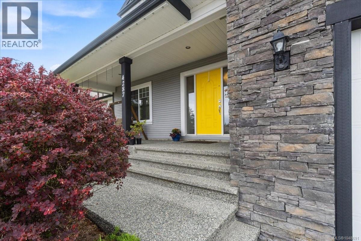
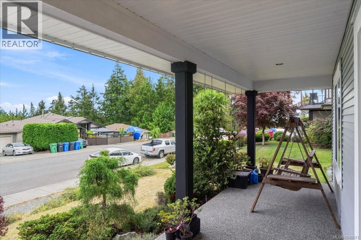
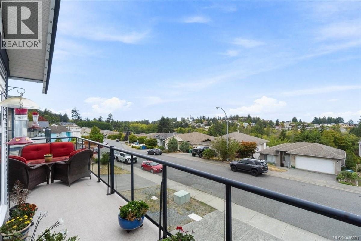
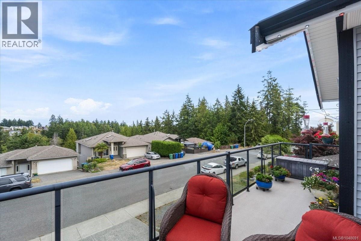
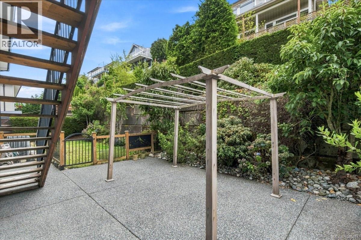
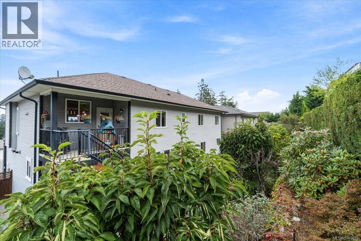
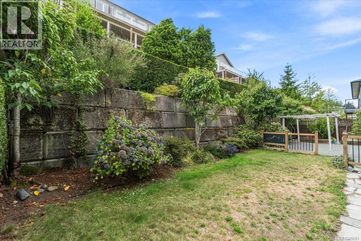
Located in North Nanaimo is this wonderful 6 bedroom, 3 bathroom family home with 3,161 sq ft of inviting living space and partial ocean views. The heart of the home is the living room, dining room & custom kitchen all flowing together, featuring 9 ft trey ceilings, crown moulding, a cozy gas fireplace and access to the front deck. Unique to this home, the main floor has 4 bedrooms, including a generous primary suite with a walk-in closet and spacious ensuite along with three additional bedrooms, all comfortable in size and sharing a full main bathroom. The lower level features a welcoming entry foyer plus a large family room providing flexible space for multiple uses, along with a separate 2 bedroom legal suite ideal as a mortgage helper or for extended family. Other highlights include an efficient heat pump, above-height crawl space with garage access for storage, and a fully landscaped yard with underground sprinklers. Conveniently located close to schools, parks, shopping and all North end amenities. (id:63400)
Property Details
| MLS® Number | 1048691 |
| Property Type | Single Family |
| Neigbourhood | North Nanaimo |
| Features | Other |
| Parking Space Total | 2 |
| View Type | Mountain View, Ocean View |
Building
| Bathroom Total | 3 |
| Bedrooms Total | 6 |
| Constructed Date | 2007 |
| Cooling Type | None |
| Fireplace Present | Yes |
| Fireplace Total | 1 |
| Heating Fuel | Natural Gas |
| Heating Type | Forced Air, Heat Pump |
| Size Interior | 3,161 Sqft |
| Type | House |
Parking
| Garage |
Land
| Acreage | No |
| Size Irregular | 6878 |
| Size Total | 6878 Sqft |
| Size Total Text | 6878 Sqft |
| Zoning Description | Rs1 |
| Zoning Type | Residential |
Rooms
| Level | Type | Length | Width | Dimensions |
|---|---|---|---|---|
| Lower Level | Entrance | 9'9 x 7'5 | ||
| Lower Level | Recreation Room | 12'8 x 10'3 | ||
| Lower Level | Family Room | 16'6 x 12'2 | ||
| Main Level | Living Room | 15'10 x 15'0 | ||
| Main Level | Dining Room | 11'8 x 11'8 | ||
| Main Level | Kitchen | 13'3 x 12'11 | ||
| Main Level | Primary Bedroom | 16'6 x 12'2 | ||
| Main Level | Ensuite | 4-Piece | ||
| Main Level | Bedroom | 14'0 x 10'8 | ||
| Main Level | Bedroom | 10'8 x 10'2 | ||
| Main Level | Bedroom | 10'10 x 10'2 | ||
| Main Level | Bathroom | 4-Piece | ||
| Additional Accommodation | Bathroom | X | ||
| Additional Accommodation | Living Room | 14'8 x 14'0 | ||
| Additional Accommodation | Kitchen | 12'11 x 11'1 | ||
| Additional Accommodation | Bedroom | 14'0 x 9'6 | ||
| Additional Accommodation | Bedroom | 10'5 x 10'3 |
https://www.realtor.ca/real-estate/30236774/4287-gulfview-dr-nanaimo-north-nanaimo

Darren Young
Personal Real Estate Corporation
www.darrenyoung.ca/
4200 Island Highway North
Nanaimo, British Columbia V9T 1W6
(250) 758-7653
(250) 758-8477
royallepagenanaimo.ca/

The trademarks REALTOR®, REALTORS®, and the REALTOR® logo are controlled by The Canadian Real Estate Association (CREA) and identify real estate professionals who are members of CREA. The trademarks MLS®, Multiple Listing Service® and the associated logos are owned by The Canadian Real Estate Association (CREA) and identify the quality of services provided by real estate professionals who are members of CREA. The trademark DDF® is owned by The Canadian Real Estate Association (CREA) and identifies CREA's Data Distribution Facility (DDF®)
September 04 2026 07:03:28
Vancouver Island Real Estate Board
Royal LePage Nanaimo Realty (Nanishwyn)