
42703 Janzen Road, Greendale Sardis - Greendale, British Columbia V2R 4K4

$1,624,900
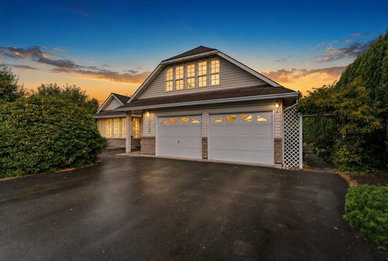
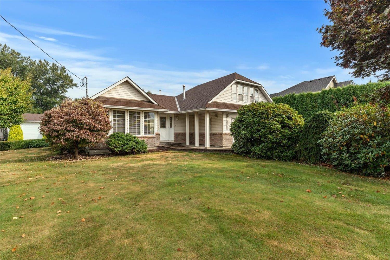
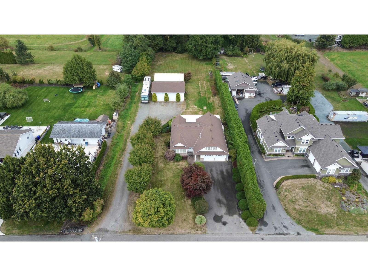
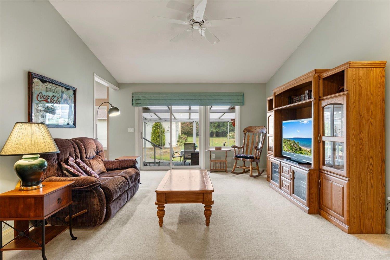
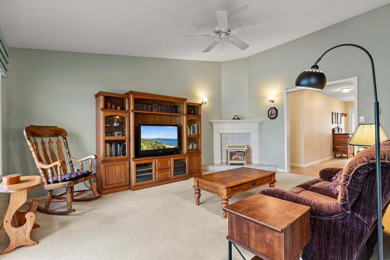
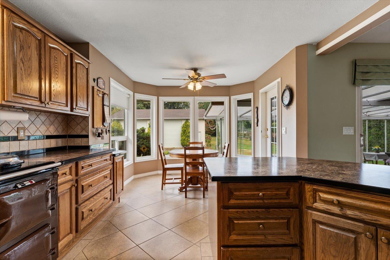
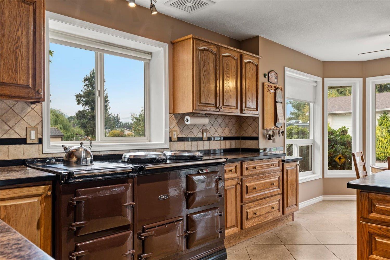
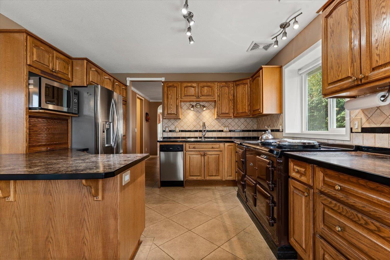
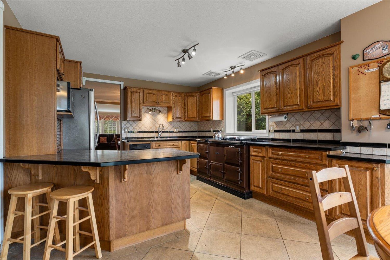
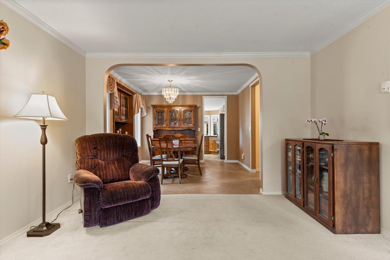
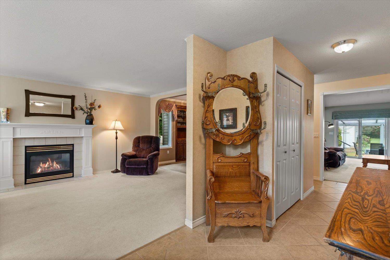
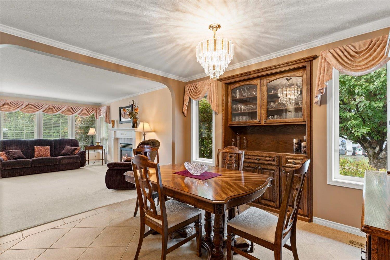
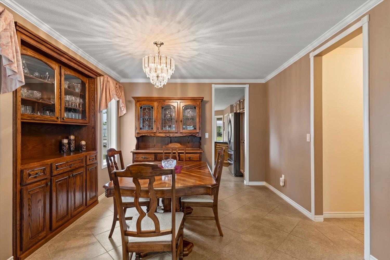
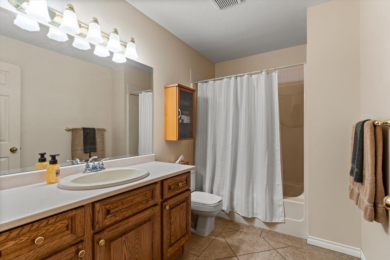
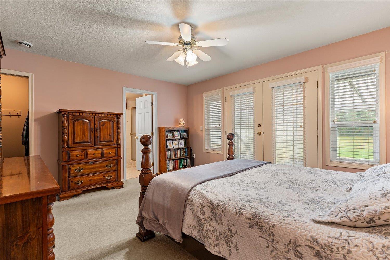
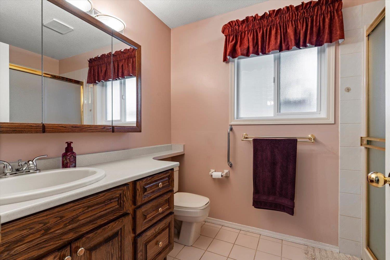
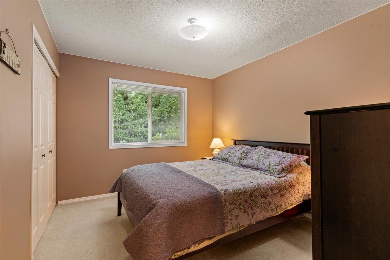
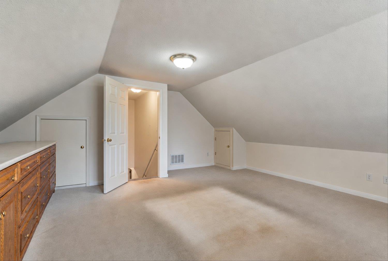
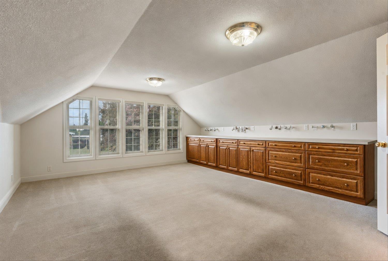
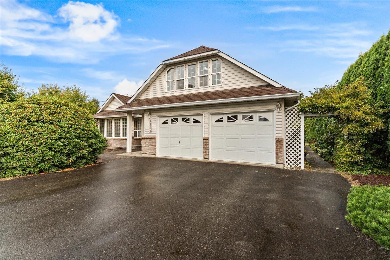
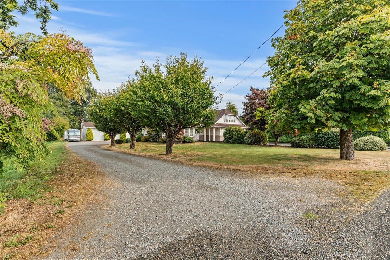
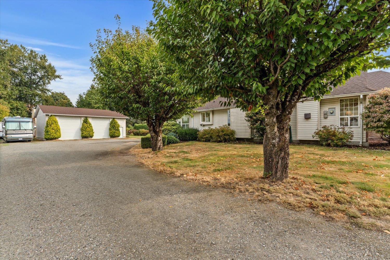
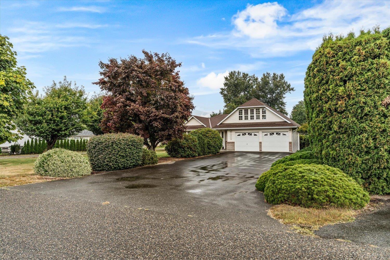
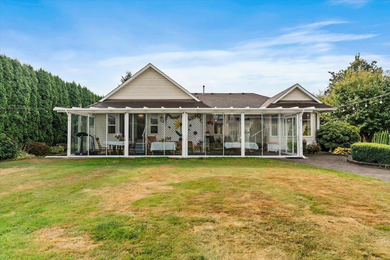
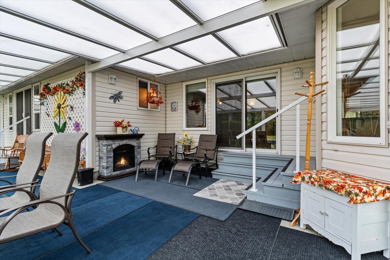
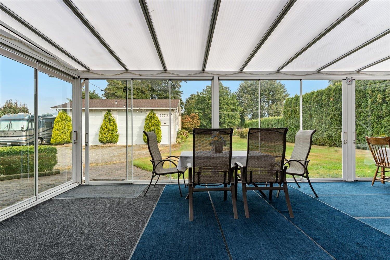
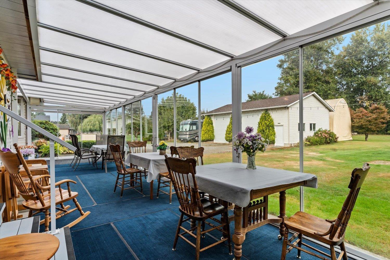
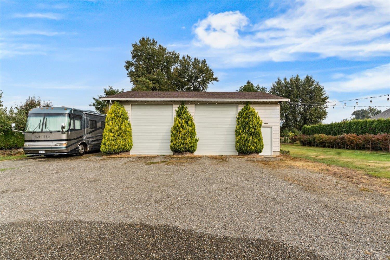
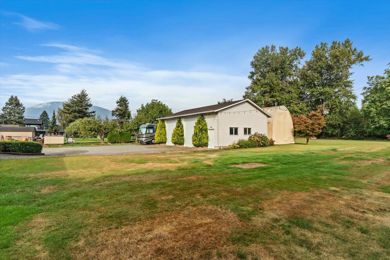
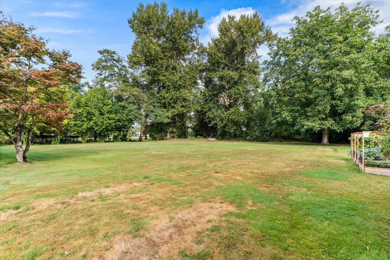
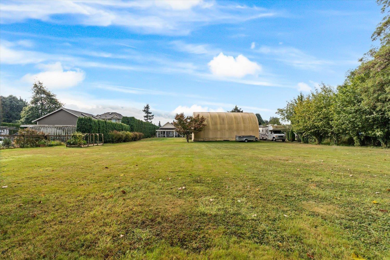
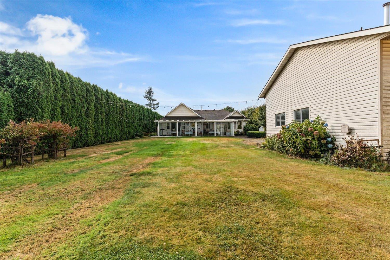
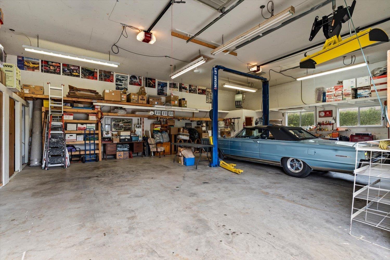
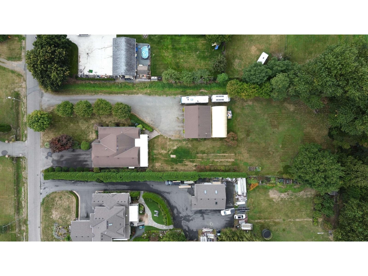
OVER AN ACRE IN GREENDALE WITH A 30 BY 40 SHOP! This 2,886 sq ft rancher sits on a flat, usable 1.07 acres with four bedrooms, two bathrooms, and a kitchen built around a stunning AGA cooker. Highlights include a new 550 sq ft Lumon sunroom, a double garage, and a huge backyard. The 30ft x 40ft shop has 12 foot bay doors with openers, natural gas heat, and a two piece bathroom. Services include 200 amp total to the property, a drilled well, septic, and city water at the road for future hookup. There is parking for 12+ vehicles, and service hookups for your RV in an additional 20x40 dry storage enclosure. Janzen Rd is one of the most peaceful and versatile locations in all of Chilliwack. Reach out today for your private viewing! * PREC - Personal Real Estate Corporation (id:63400)
Property Details
| MLS® Number | R3169361 |
| Property Type | Single Family |
| Structure | Workshop |
| View Type | Mountain View |
Building
| Bathroom Total | 2 |
| Bedrooms Total | 4 |
| Appliances | Washer, Dryer, Refrigerator, Stove, Dishwasher |
| Basement Type | Crawl Space |
| Constructed Date | 1992 |
| Construction Style Attachment | Detached |
| Heating Fuel | Electric |
| Stories Total | 2 |
| Size Interior | 2,886 Sqft |
| Type | House |
Parking
| Additional Parking | |
| Garage | 2 |
Land
| Acreage | Yes |
| Size Frontage | 125 Ft |
| Size Irregular | 46610 |
| Size Total | 46610 Sqft |
| Size Total Text | 46610 Sqft |
Rooms
| Level | Type | Length | Width | Dimensions |
|---|---|---|---|---|
| Above | Bedroom 4 | 16 ft ,8 in | 20 ft ,5 in | 16 ft ,8 in x 20 ft ,5 in |
| Main Level | Kitchen | 11 ft ,8 in | 12 ft ,6 in | 11 ft ,8 in x 12 ft ,6 in |
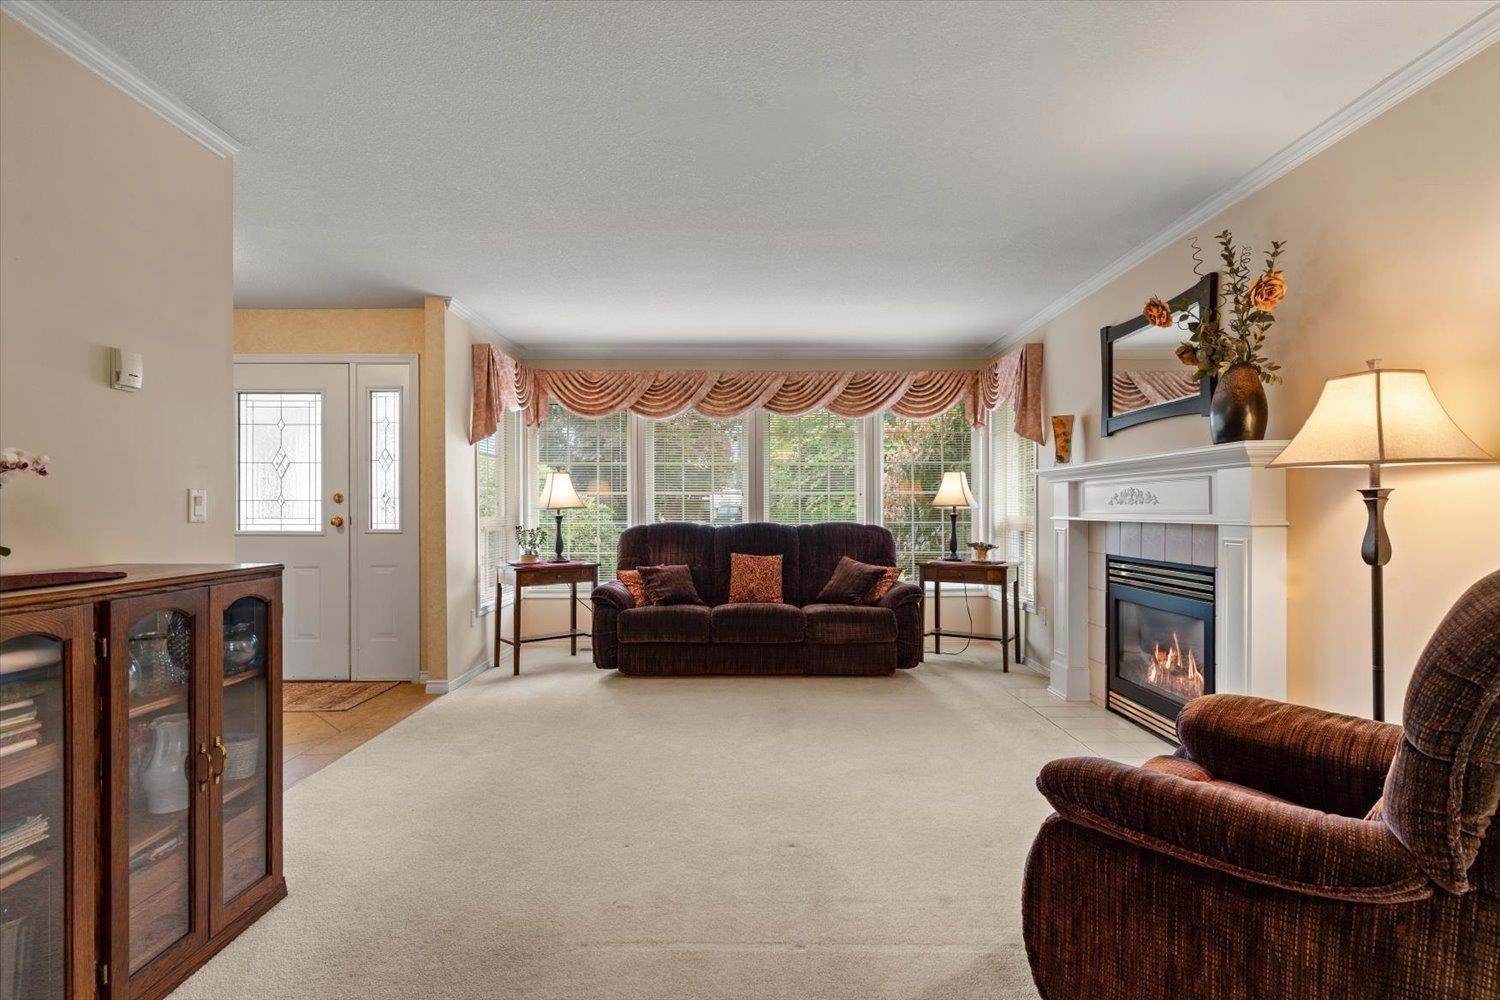
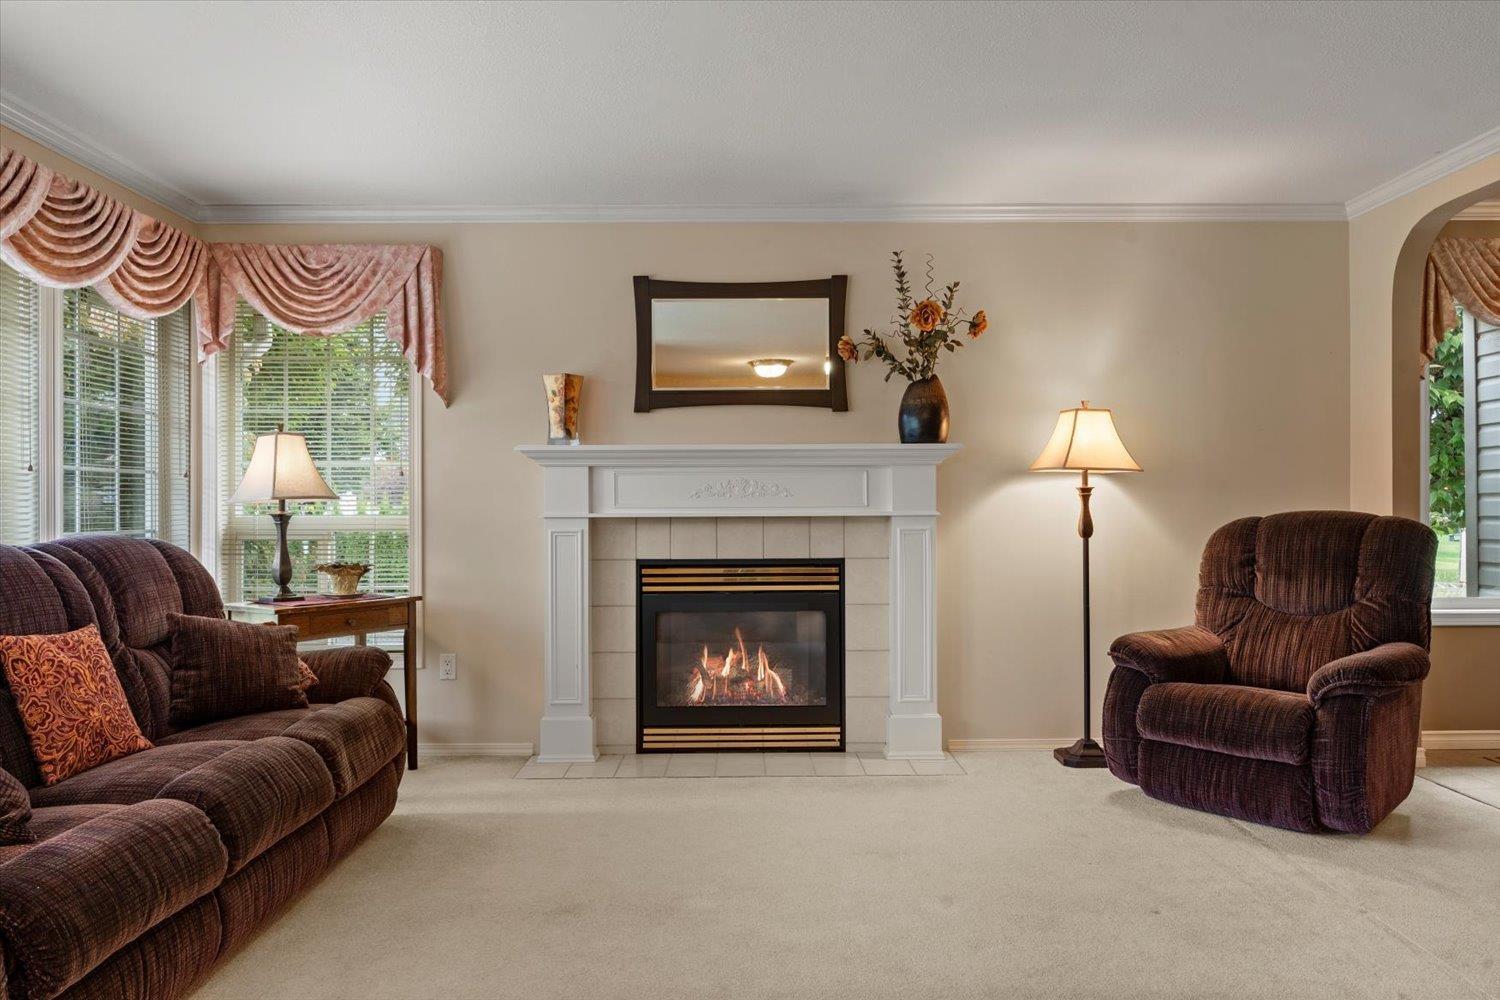
| Main Level | Living Room | 12 ft ,7 in | 16 ft ,9 in | 12 ft ,7 in x 16 ft ,9 in |
| Main Level | Family Room | 13 ft ,6 in | 17 ft ,7 in | 13 ft ,6 in x 17 ft ,7 in |
| Main Level | Dining Room | 12 ft ,3 in | 11 ft ,5 in | 12 ft ,3 in x 11 ft ,5 in |
| Main Level | Dining Nook | 8 ft | 7 ft ,5 in | 8 ft x 7 ft ,5 in |
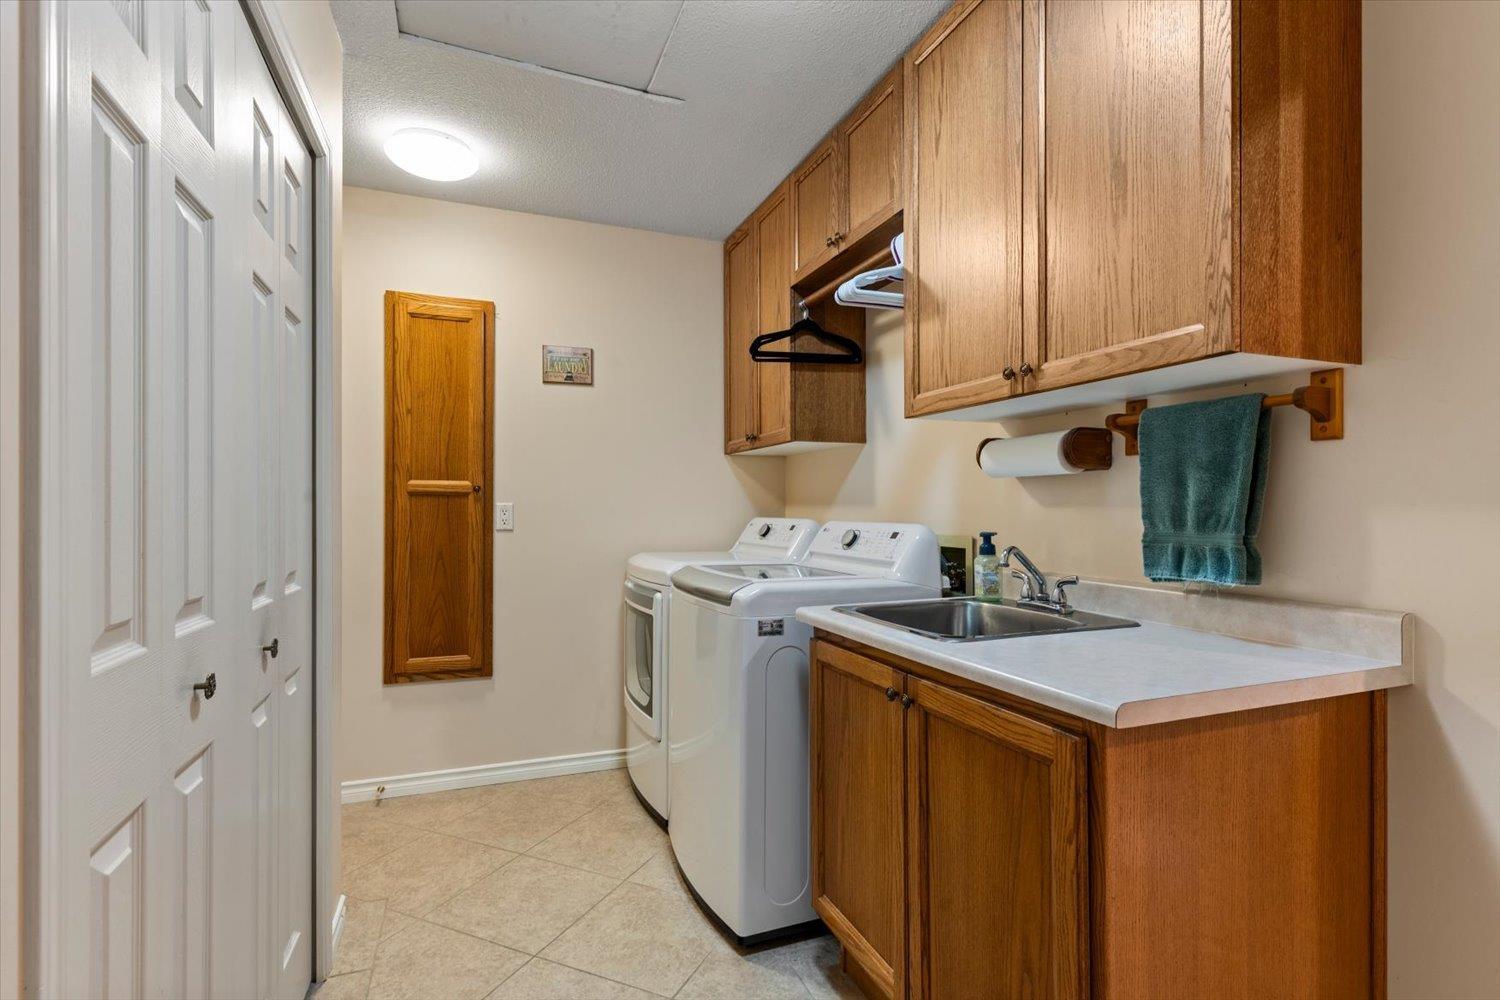
| Main Level | Laundry Room | 12 ft | 8 ft ,1 in | 12 ft x 8 ft ,1 in |
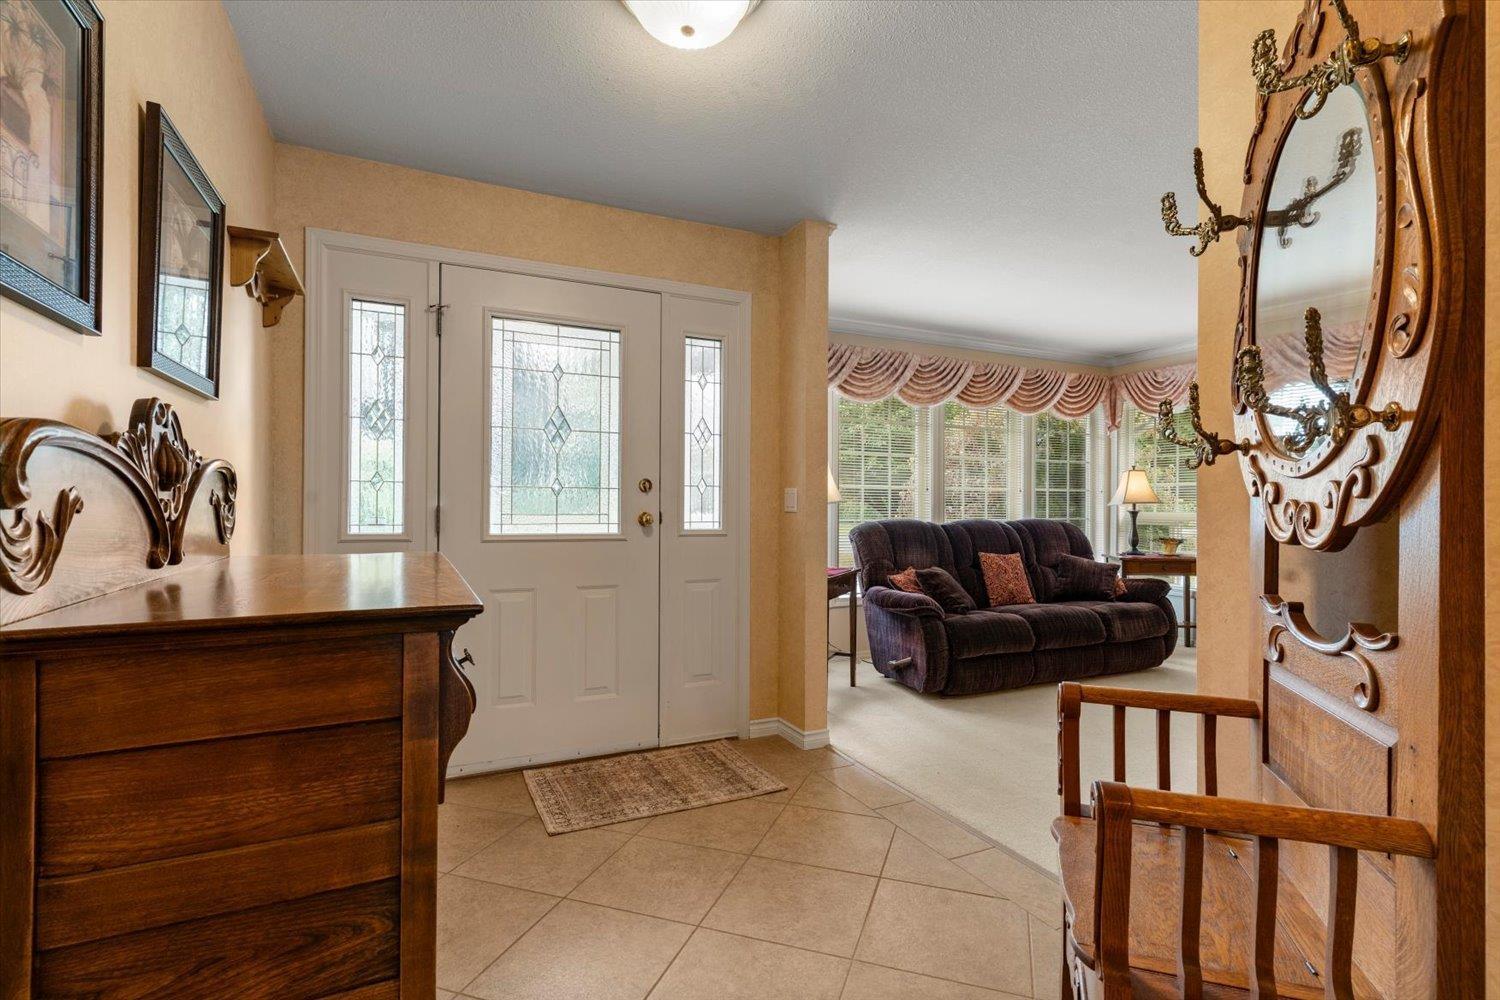
| Main Level | Foyer | 6 ft ,10 in | 16 ft ,1 in | 6 ft ,10 in x 16 ft ,1 in |
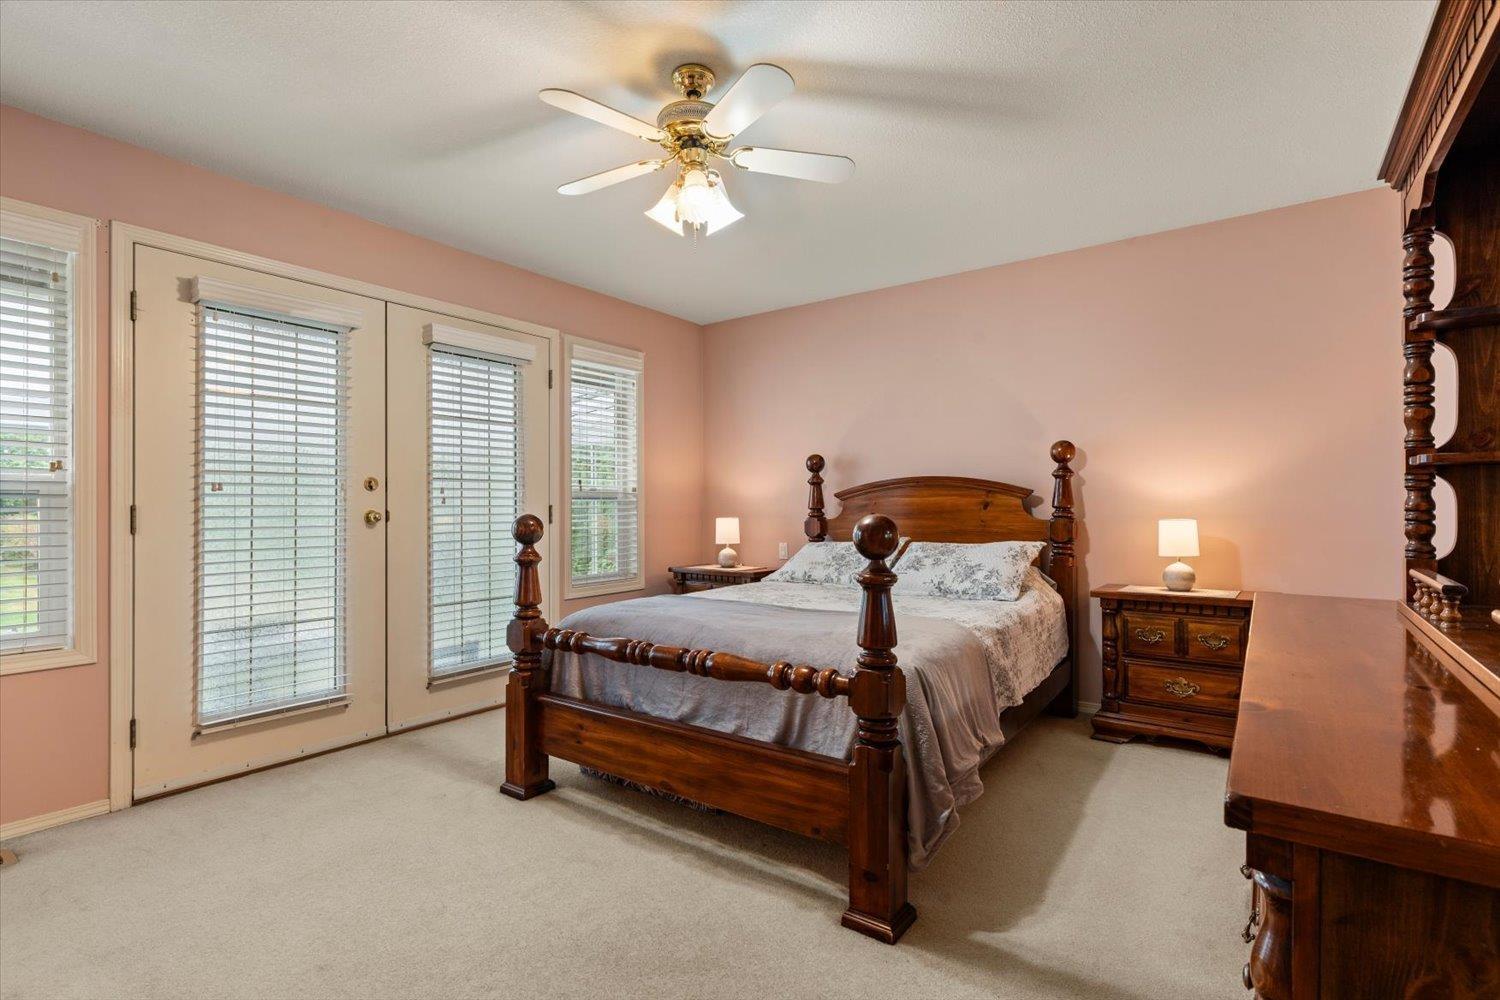
| Main Level | Primary Bedroom | 15 ft ,3 in | 14 ft ,10 in | 15 ft ,3 in x 14 ft ,10 in |
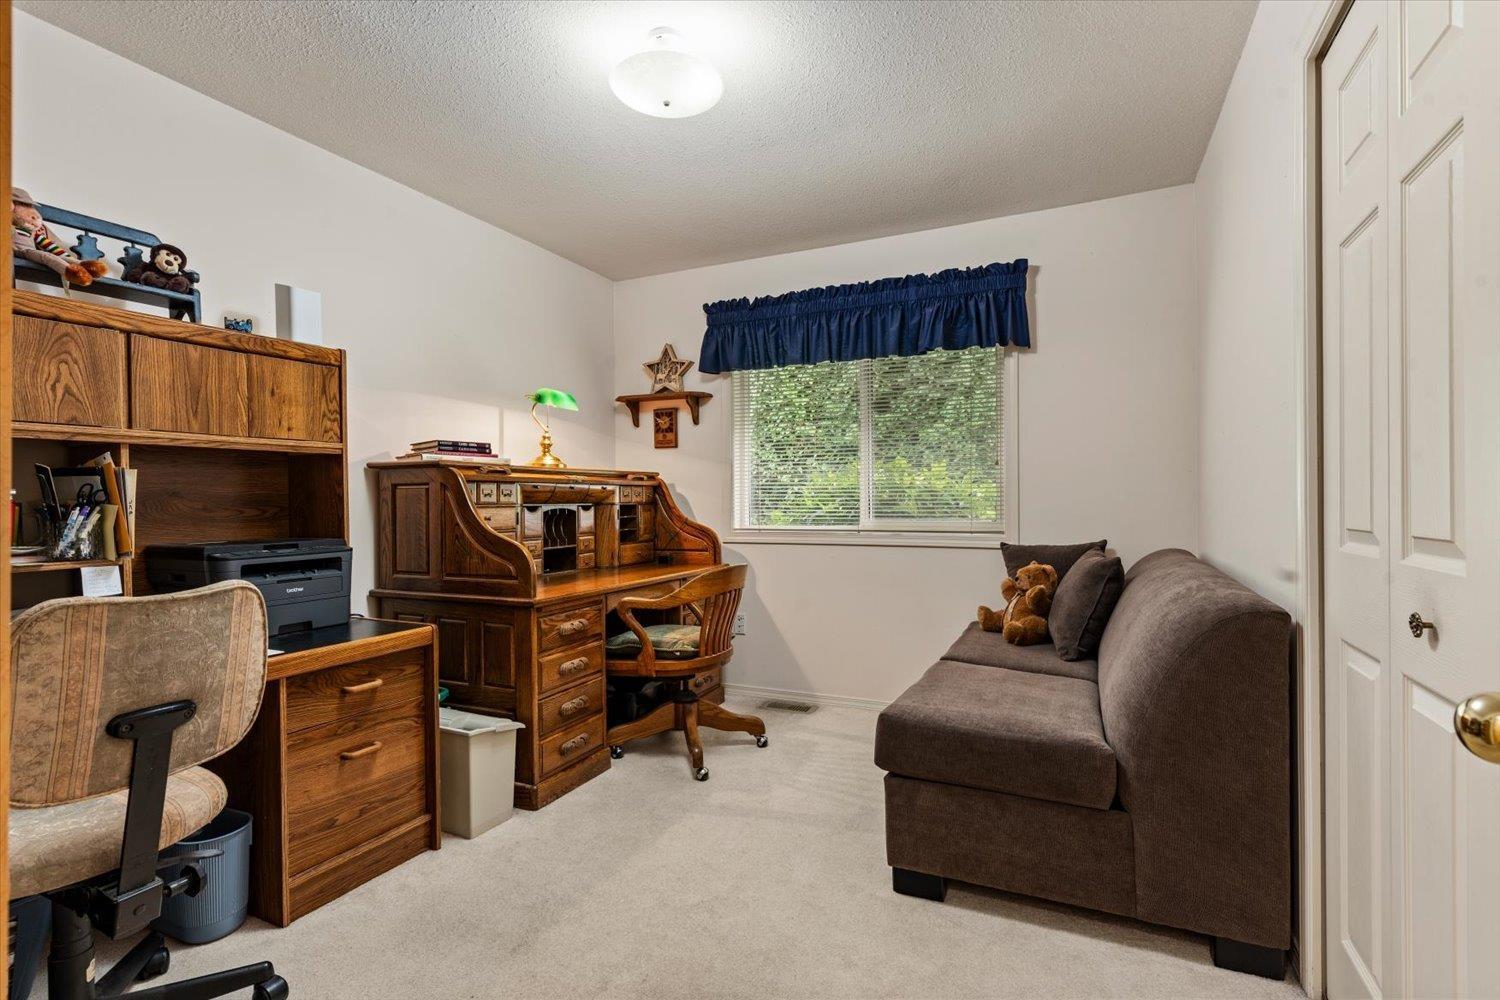
| Main Level | Bedroom 2 | 11 ft ,9 in | 9 ft ,11 in | 11 ft ,9 in x 9 ft ,11 in |
| Main Level | Bedroom 3 | 11 ft ,9 in | 9 ft ,9 in | 11 ft ,9 in x 9 ft ,9 in |
| Main Level | Enclosed Porch | 37 ft ,11 in | 17 ft ,9 in | 37 ft ,11 in x 17 ft ,9 in |
https://www.realtor.ca/real-estate/30335100/42703-janzen-road-greendale-sardis-greendale

Nahum Hoeppner
Personal Real Estate Corporation
www.nahumhoeppner.com/
www.facebook.com/nahumhoeppner.realestate
www.linkedin.com/in/nahum-hoeppner/
190 - 45428 Luckakuck Wy
Chilliwack, British Columbia V2R 3S9
(604) 846-7355
(604) 846-7356
www.creeksiderealtyltd.c21.ca/

The trademarks REALTOR®, REALTORS®, and the REALTOR® logo are controlled by The Canadian Real Estate Association (CREA) and identify real estate professionals who are members of CREA. The trademarks MLS®, Multiple Listing Service® and the associated logos are owned by The Canadian Real Estate Association (CREA) and identify the quality of services provided by real estate professionals who are members of CREA. The trademark DDF® is owned by The Canadian Real Estate Association (CREA) and identifies CREA's Data Distribution Facility (DDF®)
September 29 2026 06:29:44
Chilliwack & District Real Estate Board
Century 21 Creekside Realty