
4264 Dunsmuir Road Barriere, British Columbia V0E 1E0

$325,000
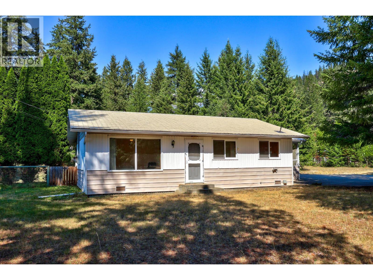
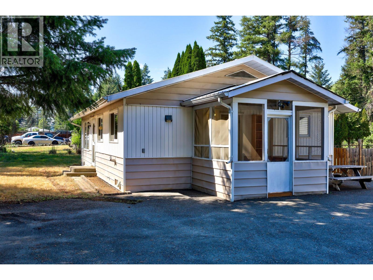
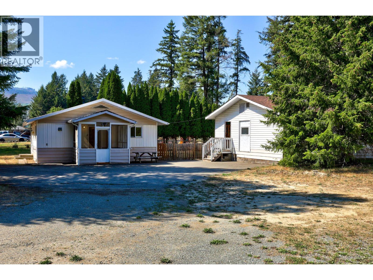
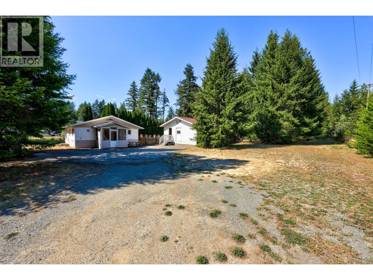
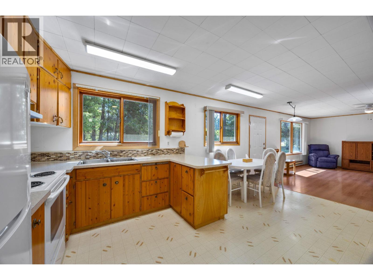
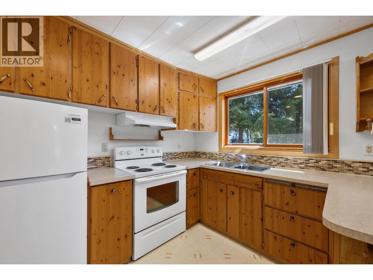
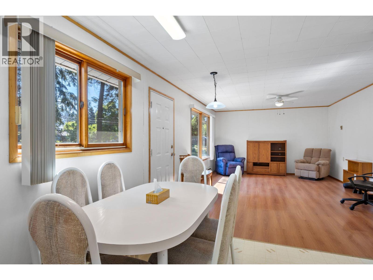
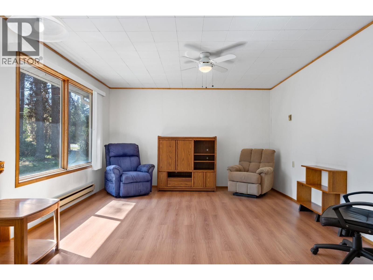
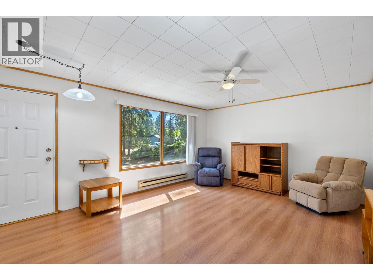
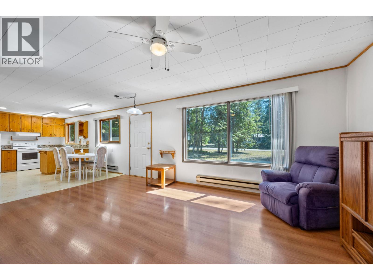
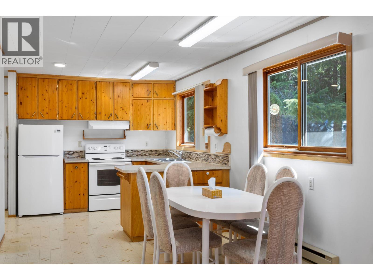
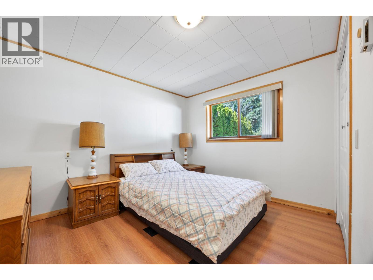
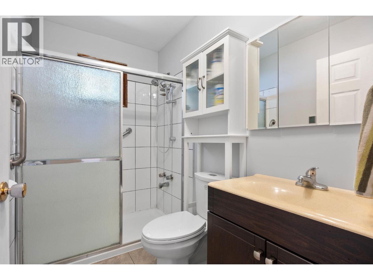
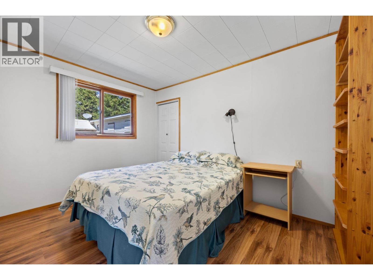
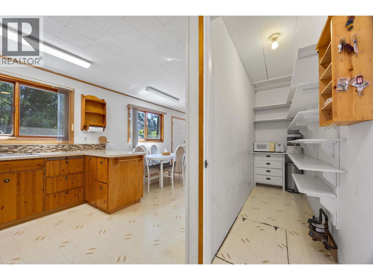
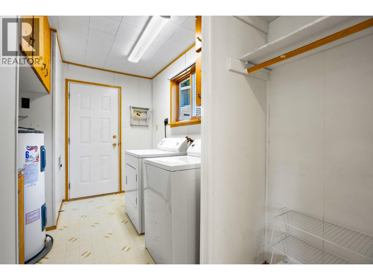
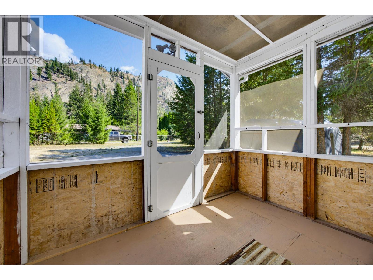
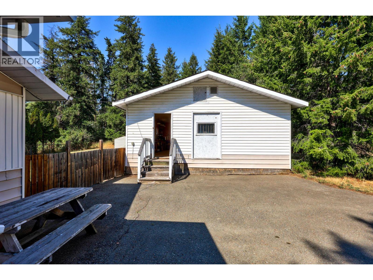
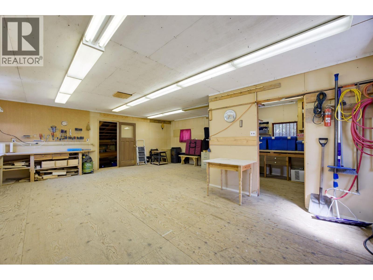
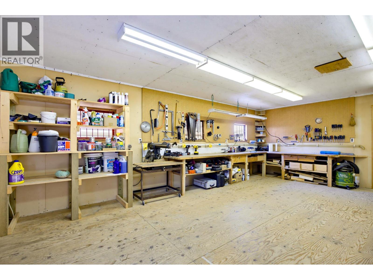
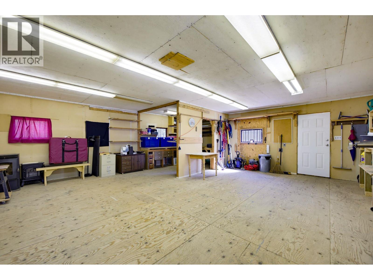
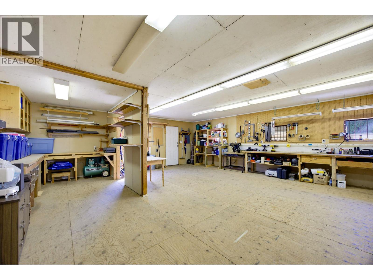
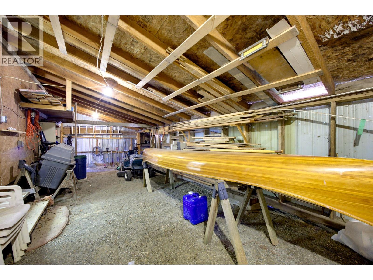
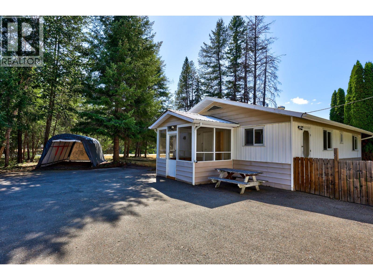
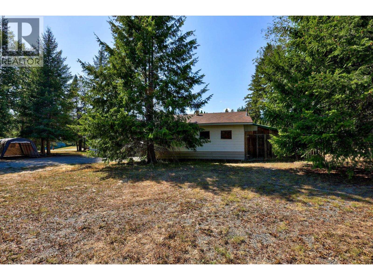
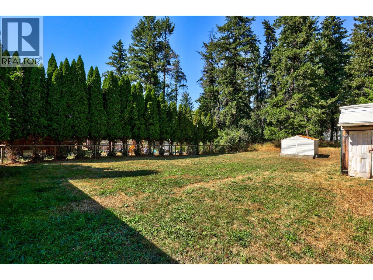
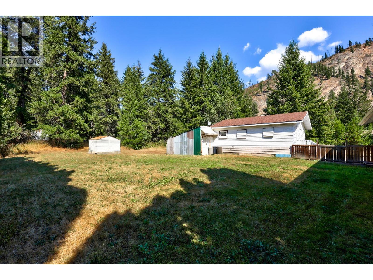
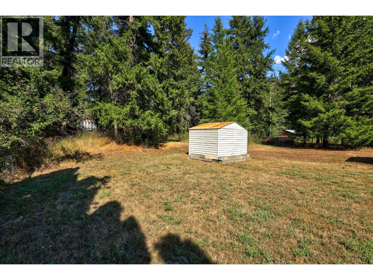
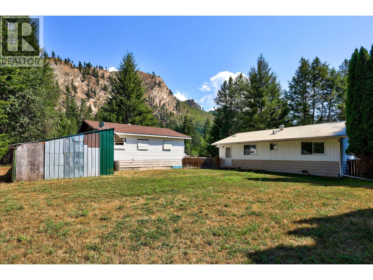
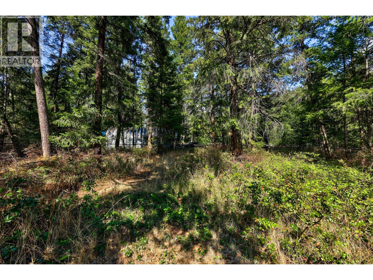
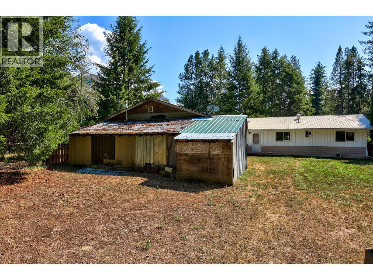
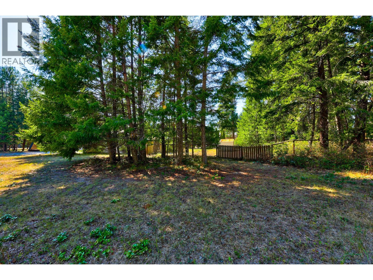
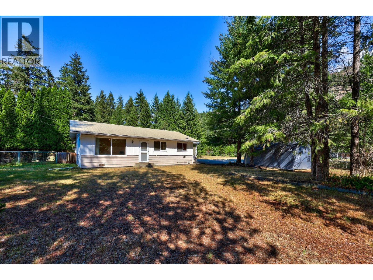
Great opportunity for investors, renovators, or those looking for a property with potential! This charming 2-bedroom, 1-bath home is set on a private, treed 0.51-acre lot and features a bright, open-concept layout. The property offers a large detached carpenter’s workshop, plenty of additional parking, and convenient access. A canvassed carport, ride-on lawn mower and more are included. The home requires foundation work, offering an opportunity for the right buyer to bring their vision to the property. Buyers are advised to undertake their own due diligence with respect to the condition of the improvements and any remaining completion requirements. Buyer to verify measurements if important. Contact listing agent for a full information package (id:63400)
Property Details
| MLS® Number | 10399052 |
| Property Type | Single Family |
| Neigbourhood | Barriere |
Building
| Bathroom Total | 1 |
| Bedrooms Total | 2 |
| Appliances | Range, Refrigerator, Washer & Dryer |
| Architectural Style | Bungalow |
| Constructed Date | 1992 |
| Construction Style Attachment | Detached |
| Exterior Finish | Vinyl Siding |
| Half Bath Total | 1 |
| Heating Fuel | Electric, Other |
| Heating Type | Baseboard Heaters |
| Roof Material | Metal |
| Roof Style | Unknown |
| Stories Total | 1 |
| Size Interior | 936 Sqft |
| Type | House |
| Utility Water | Municipal Water |
Parking
| Additional Parking | |
| Oversize | |
| Rear | |
| R V |
Land
| Acreage | No |
| Size Irregular | 0.51 |
| Size Total | 0.51 Ac|under 1 Acre |
| Size Total Text | 0.51 Ac|under 1 Acre |
Rooms
| Level | Type | Length | Width | Dimensions |
|---|---|---|---|---|
| Main Level | Pantry | 11'3'' x 3'2'' | ||
| Main Level | Partial Bathroom | 8'1'' x 4'10'' | ||
| Main Level | Living Room | 17'8'' x 12'10'' | ||
| Main Level | Dining Room | 9'5'' x 8'5'' | ||
| Main Level | Laundry Room | 11'10'' x 5'3'' | ||
| Main Level | Kitchen | 9'5'' x 9'2'' | ||
| Main Level | Bedroom | 8'10'' x 11'10'' | ||
| Main Level | Primary Bedroom | 9'10'' x 11'10'' |
https://www.realtor.ca/real-estate/30206434/4264-dunsmuir-road-barriere-barriere

Jodi Fennell
4480 Barriere Town Rd,
Barriere, British Columbia V0E 1E0
(250) 672-5300
(250) 672-5306
www.karinascott.com/

The trademarks REALTOR®, REALTORS®, and the REALTOR® logo are controlled by The Canadian Real Estate Association (CREA) and identify real estate professionals who are members of CREA. The trademarks MLS®, Multiple Listing Service® and the associated logos are owned by The Canadian Real Estate Association (CREA) and identify the quality of services provided by real estate professionals who are members of CREA. The trademark DDF® is owned by The Canadian Real Estate Association (CREA) and identifies CREA's Data Distribution Facility (DDF®)
August 27 2026 10:18:06
Association of Interior REALTORS®
Royal LePage Westwin (Barriere)