
4260 Springridge Cres Saanich, British Columbia V8Z 4Z1

$1,180,000
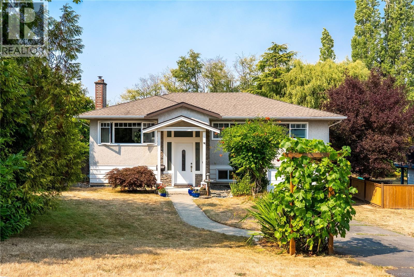
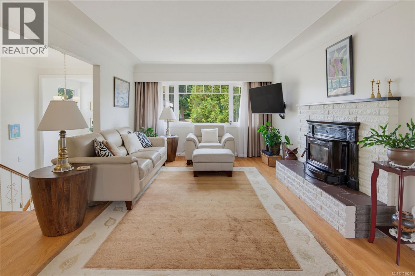
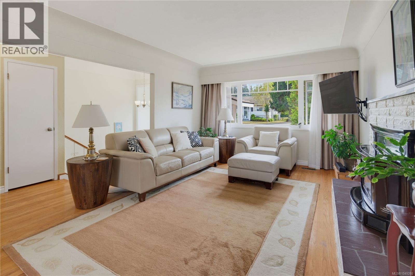
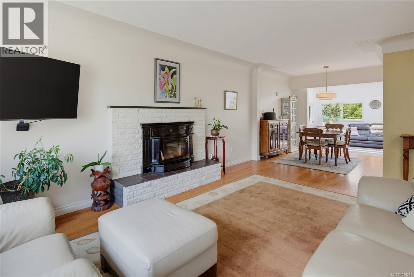
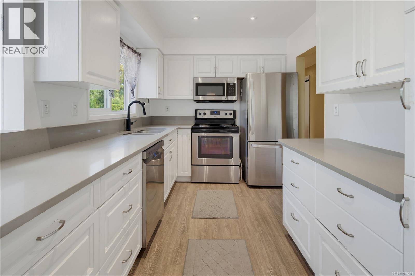
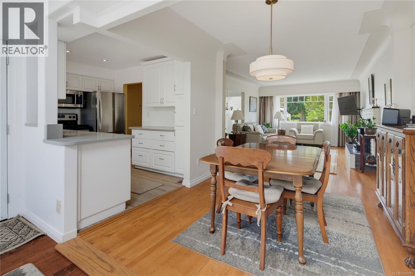
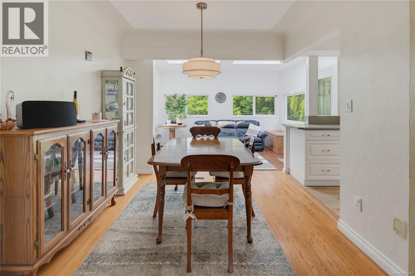
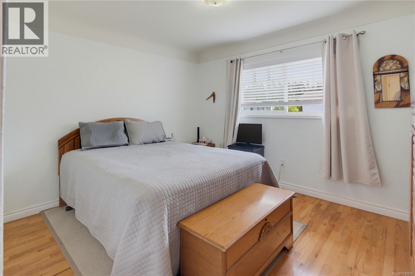
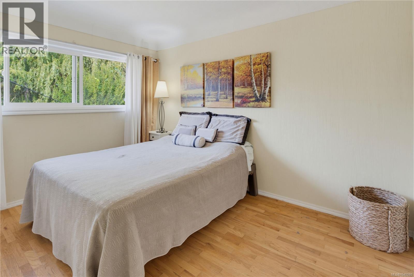
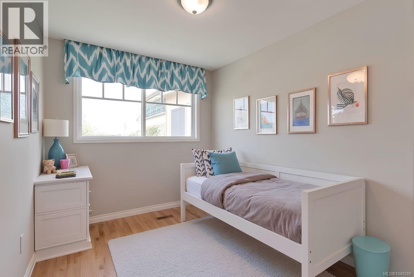
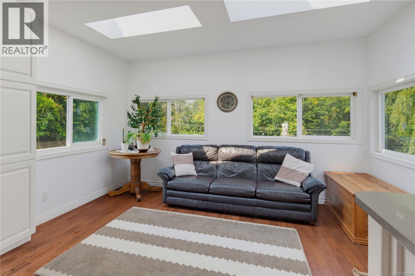
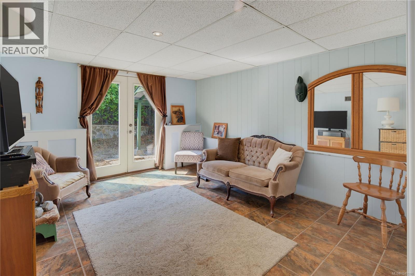
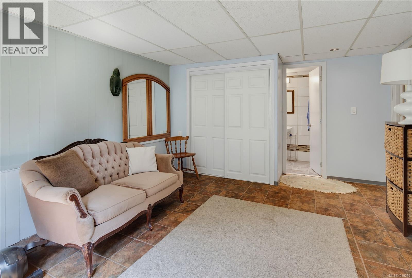
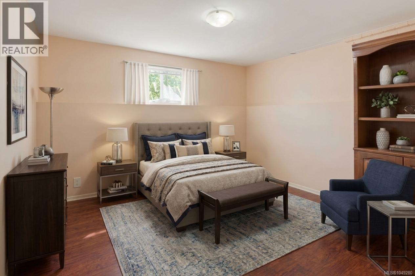
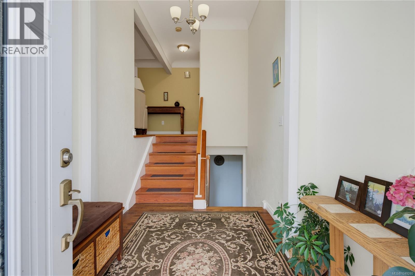
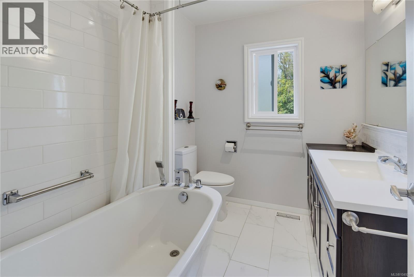
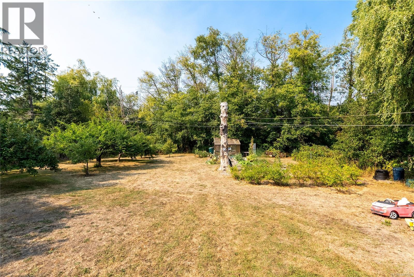
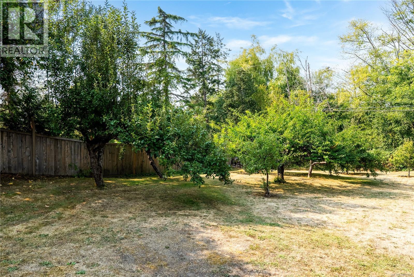
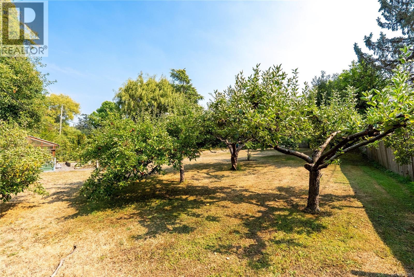
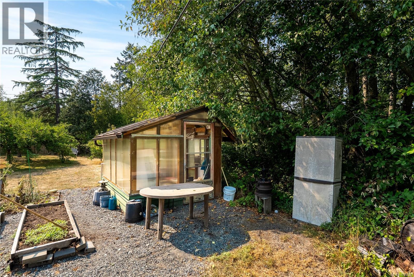
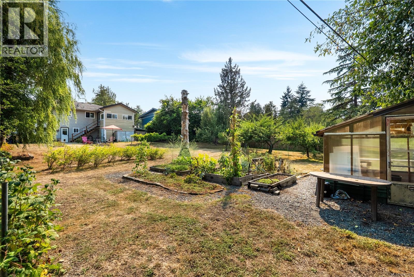
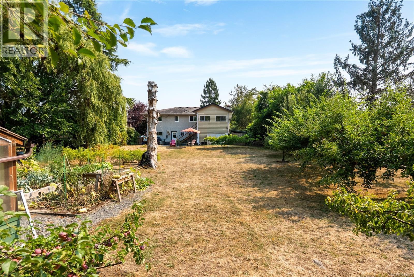
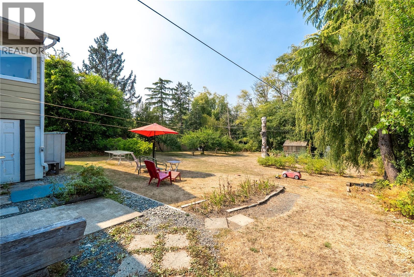
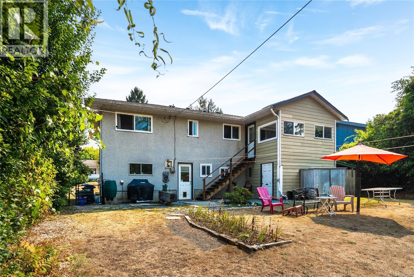
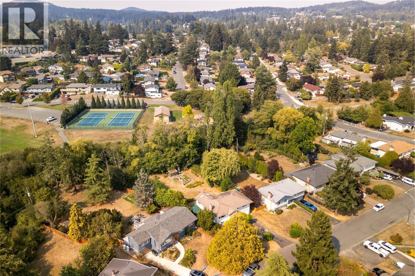
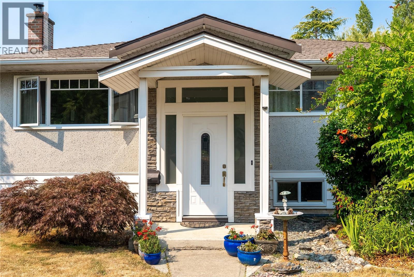
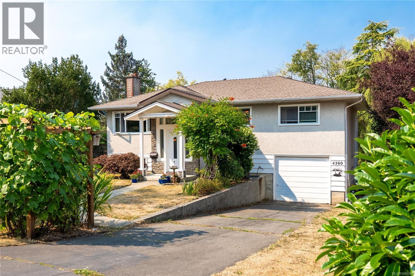
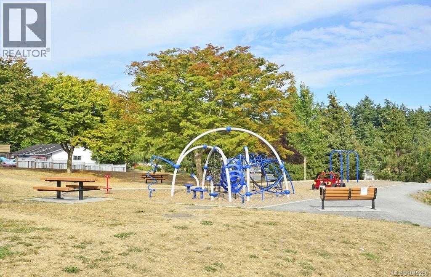
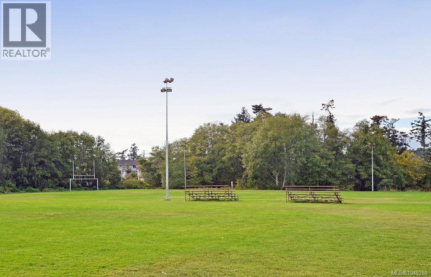
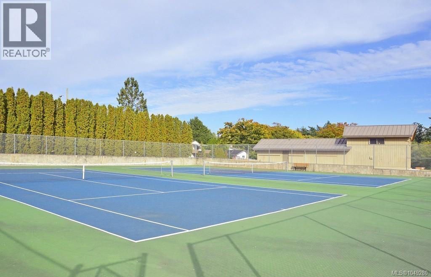
Situated on a huge 17,000+ sq ft lot backing onto Copley Park, this 5 bedroom home offers plenty of space, privacy and a flexible floor plan with suite potential. The main level features a sundrenched living room anchored by a beautiful wood-burning insert, separate dining room, kitchen with plenty of counter and cupboard space. Other features include 3 bedrooms upstairs, separate family room off of the kitchen and gleaming wood floors throughout. Downstairs offers versatility for the whole family, you will find 2 additional bedrooms, with the 5th bedroom offering flexibility as a rec room, plus plenty of opportunity to reconfigure the lower level for a future suite. Updates include vinyl windows, gas furnace, roof and perimeter drains. The backyard is a private oasis with fruit trees and a greenhouse, perfect for the avid gardener, kids and pets. Located in sought-after Northridge, close to trails, tennis courts, transit and amenities. (id:63400)
Property Details
| MLS® Number | 1049280 |
| Property Type | Single Family |
| Neigbourhood | Northridge |
| Features | Private Setting, Irregular Lot Size |
| Parking Space Total | 3 |
| Plan | Vip18157 |
Building
| Bathroom Total | 2 |
| Bedrooms Total | 5 |
| Appliances | Dishwasher, Dryer, Range - Electric, Refrigerator, Washer |
| Constructed Date | 1963 |
| Cooling Type | None |
| Fireplace Present | Yes |
| Fireplace Total | 1 |
| Heating Fuel | Natural Gas |
| Heating Type | Forced Air |
| Size Interior | 2,046 Sqft |
| Type | House |
Land
| Acreage | No |
| Size Irregular | 17307 |
| Size Total | 17307 Sqft |
| Size Total Text | 17307 Sqft |
| Zoning Type | Residential |
Rooms
| Level | Type | Length | Width | Dimensions |
|---|---|---|---|---|
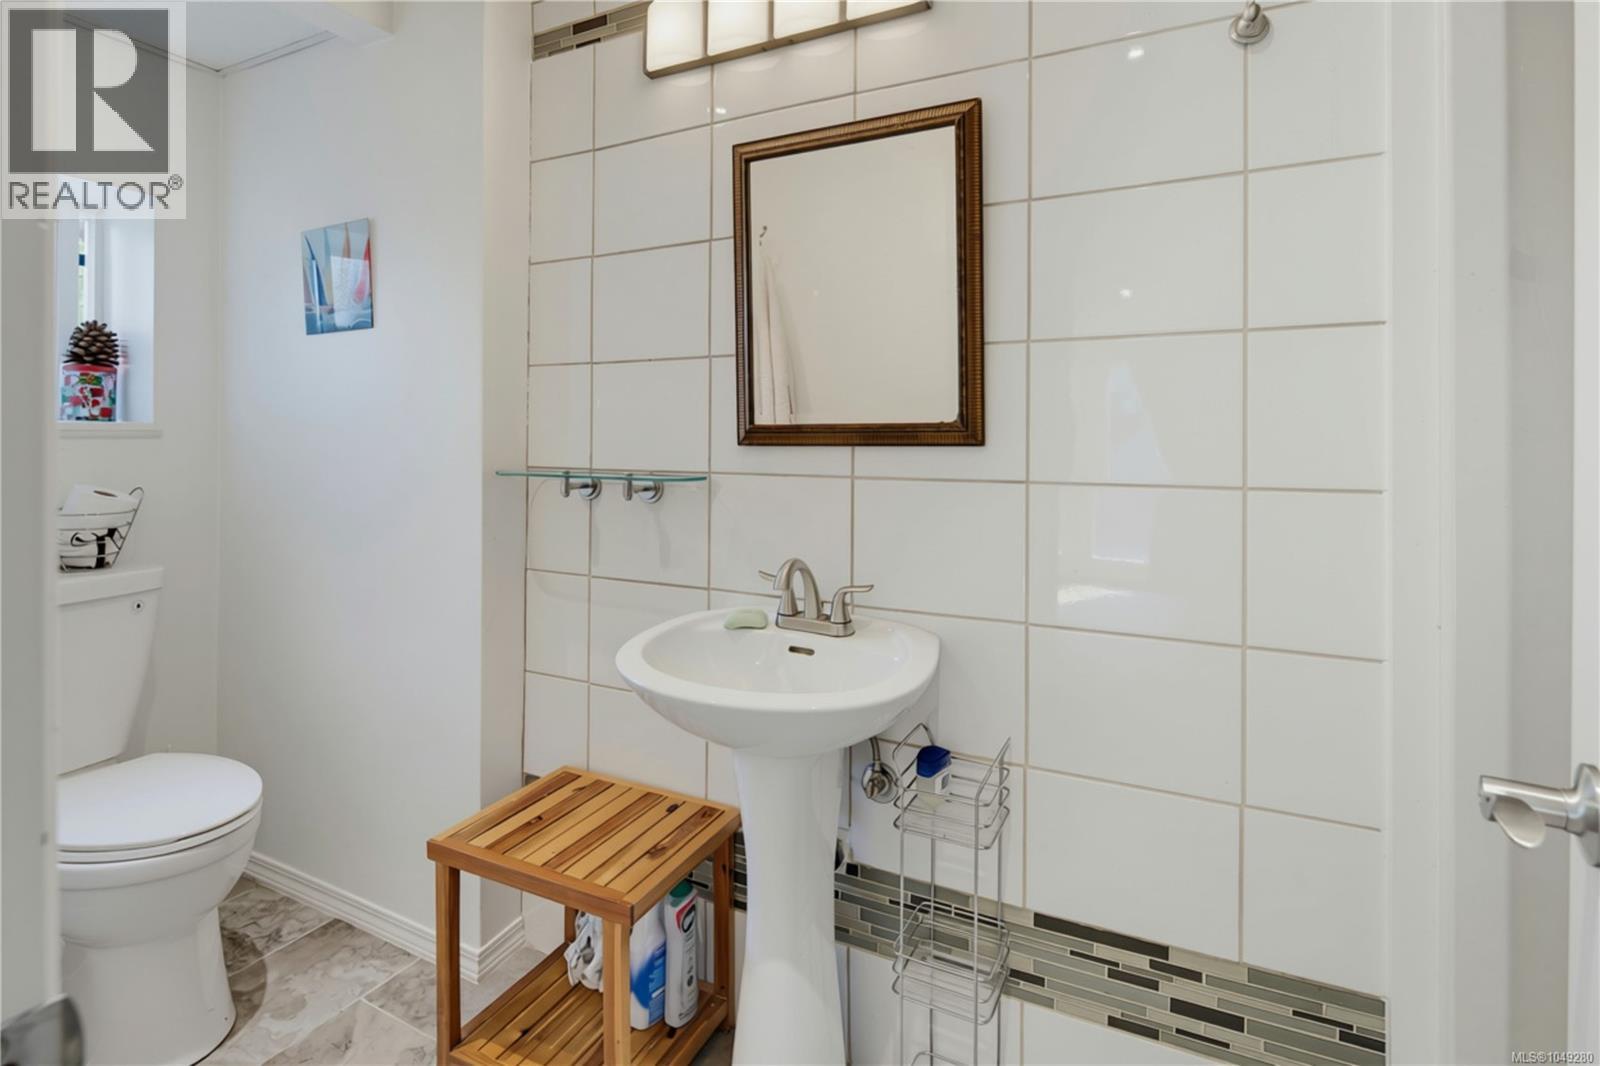
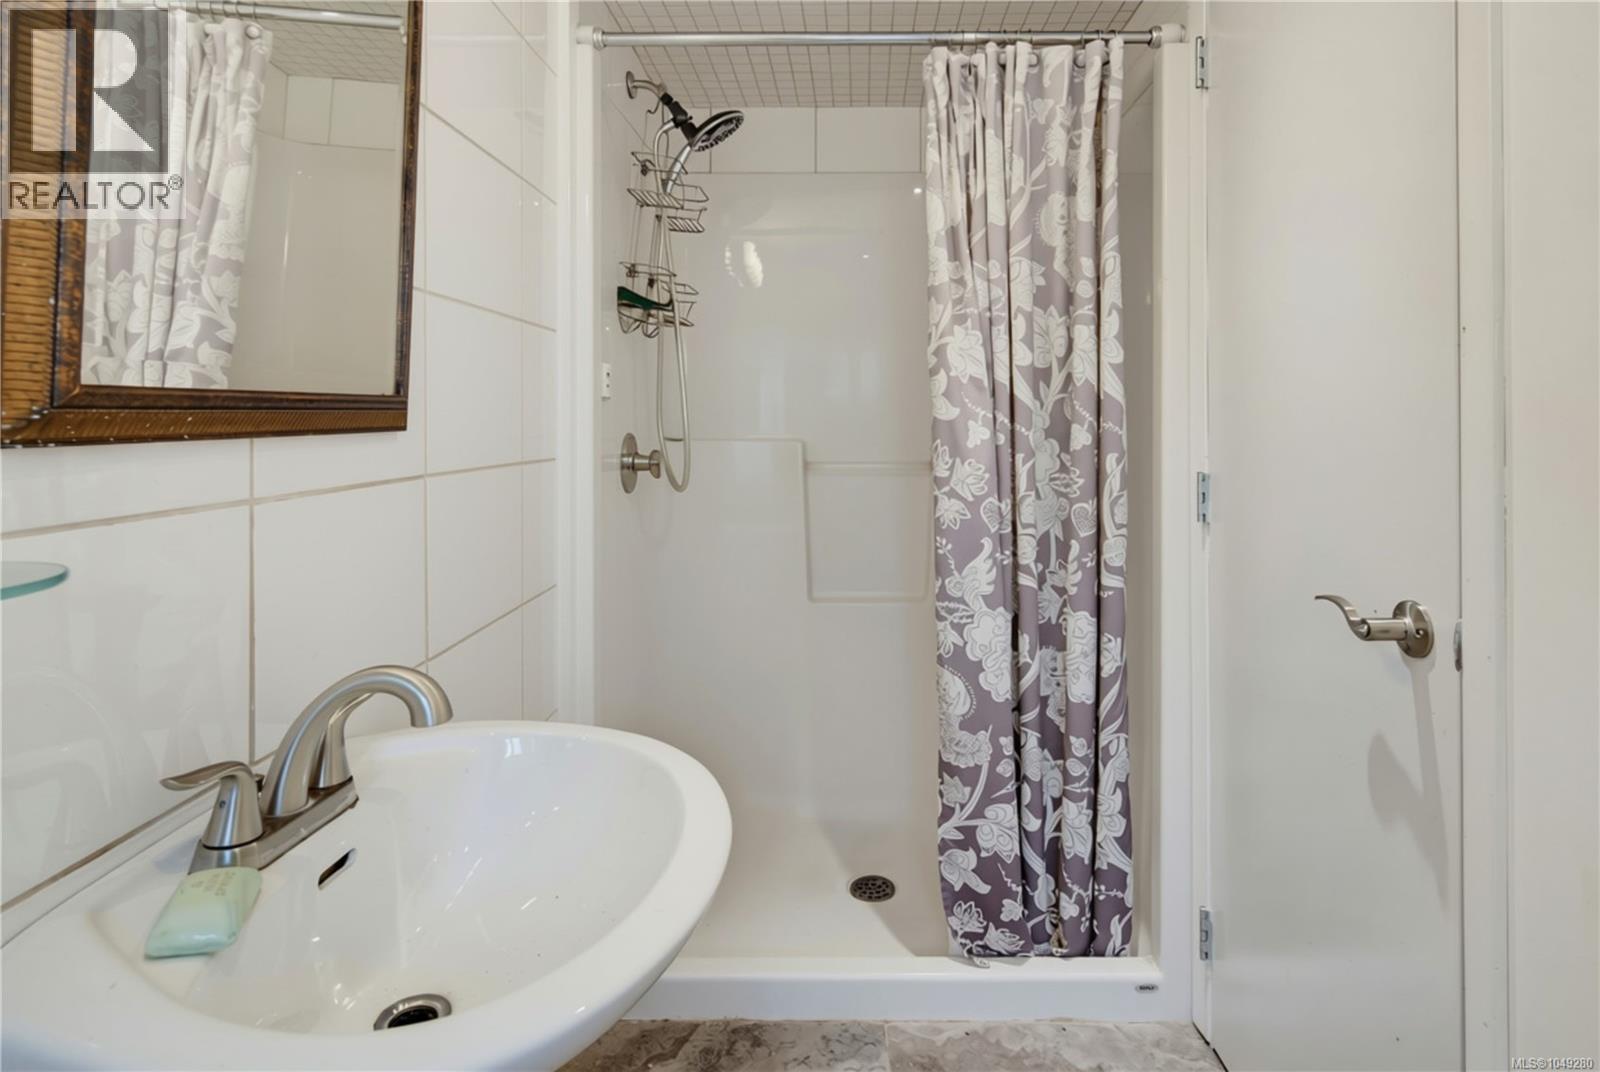
| Lower Level | Bathroom | 3-Piece | ||
| Lower Level | Storage | 12' x 9' | ||
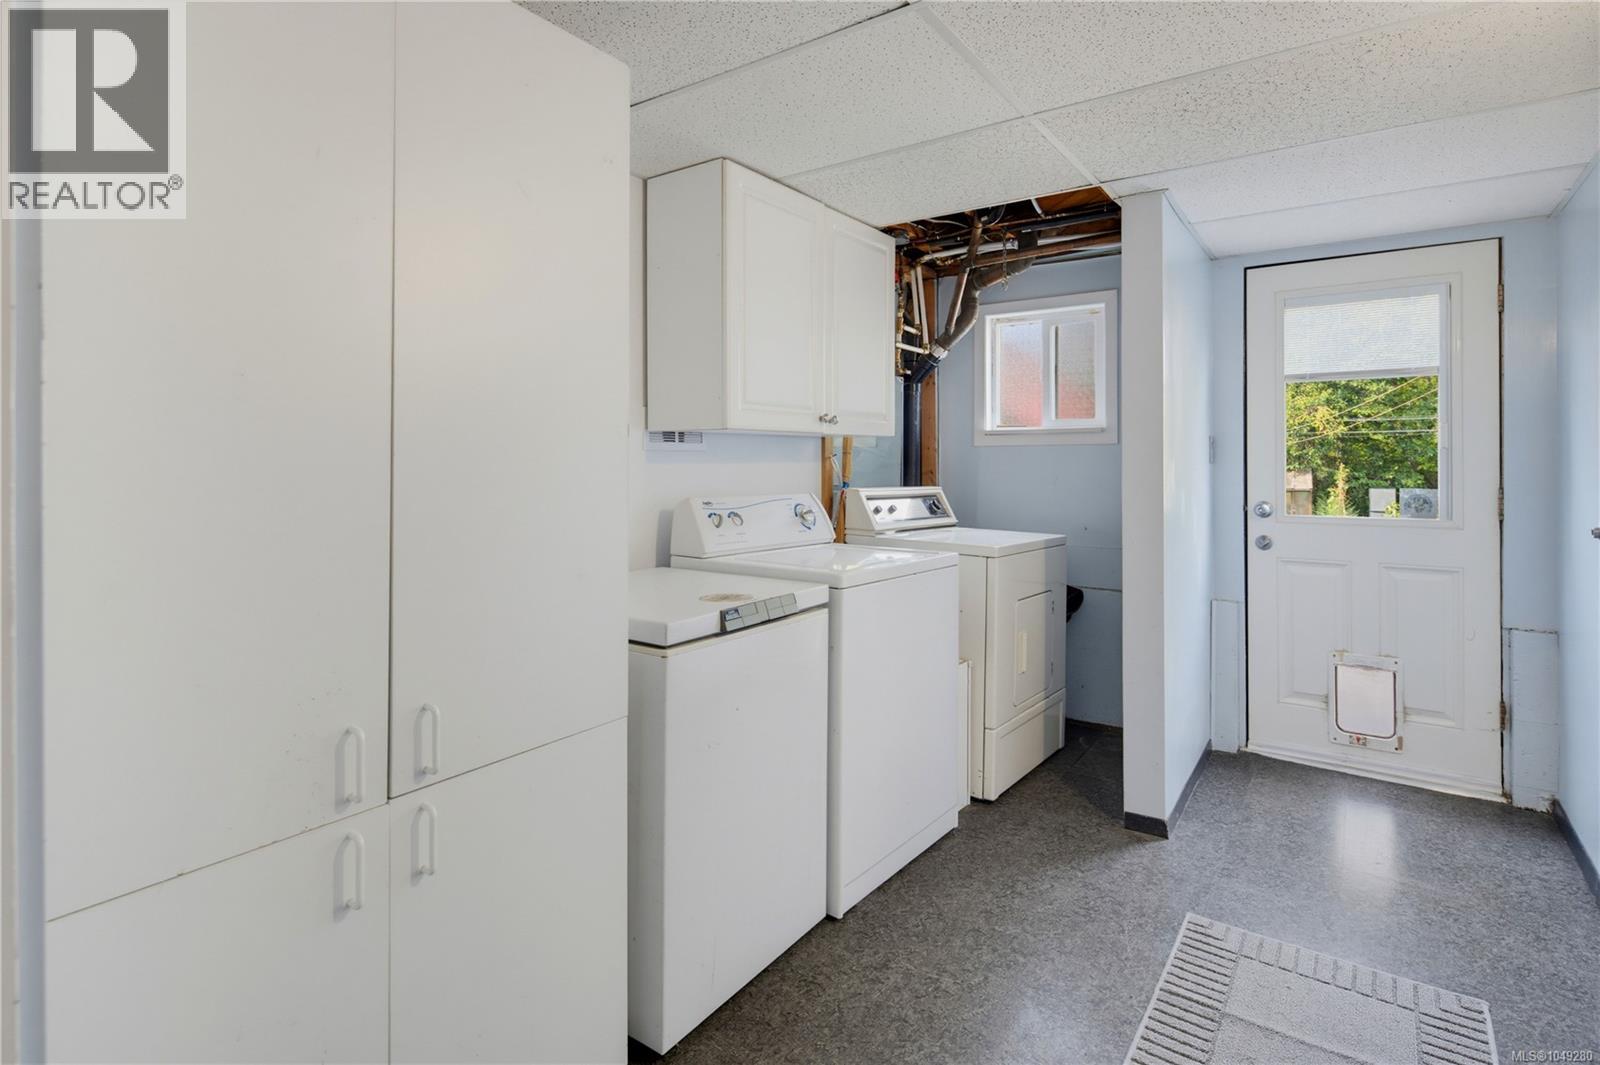
| Lower Level | Laundry Room | 12' x 8' | ||
| Lower Level | Workshop | 9' x 13' | ||
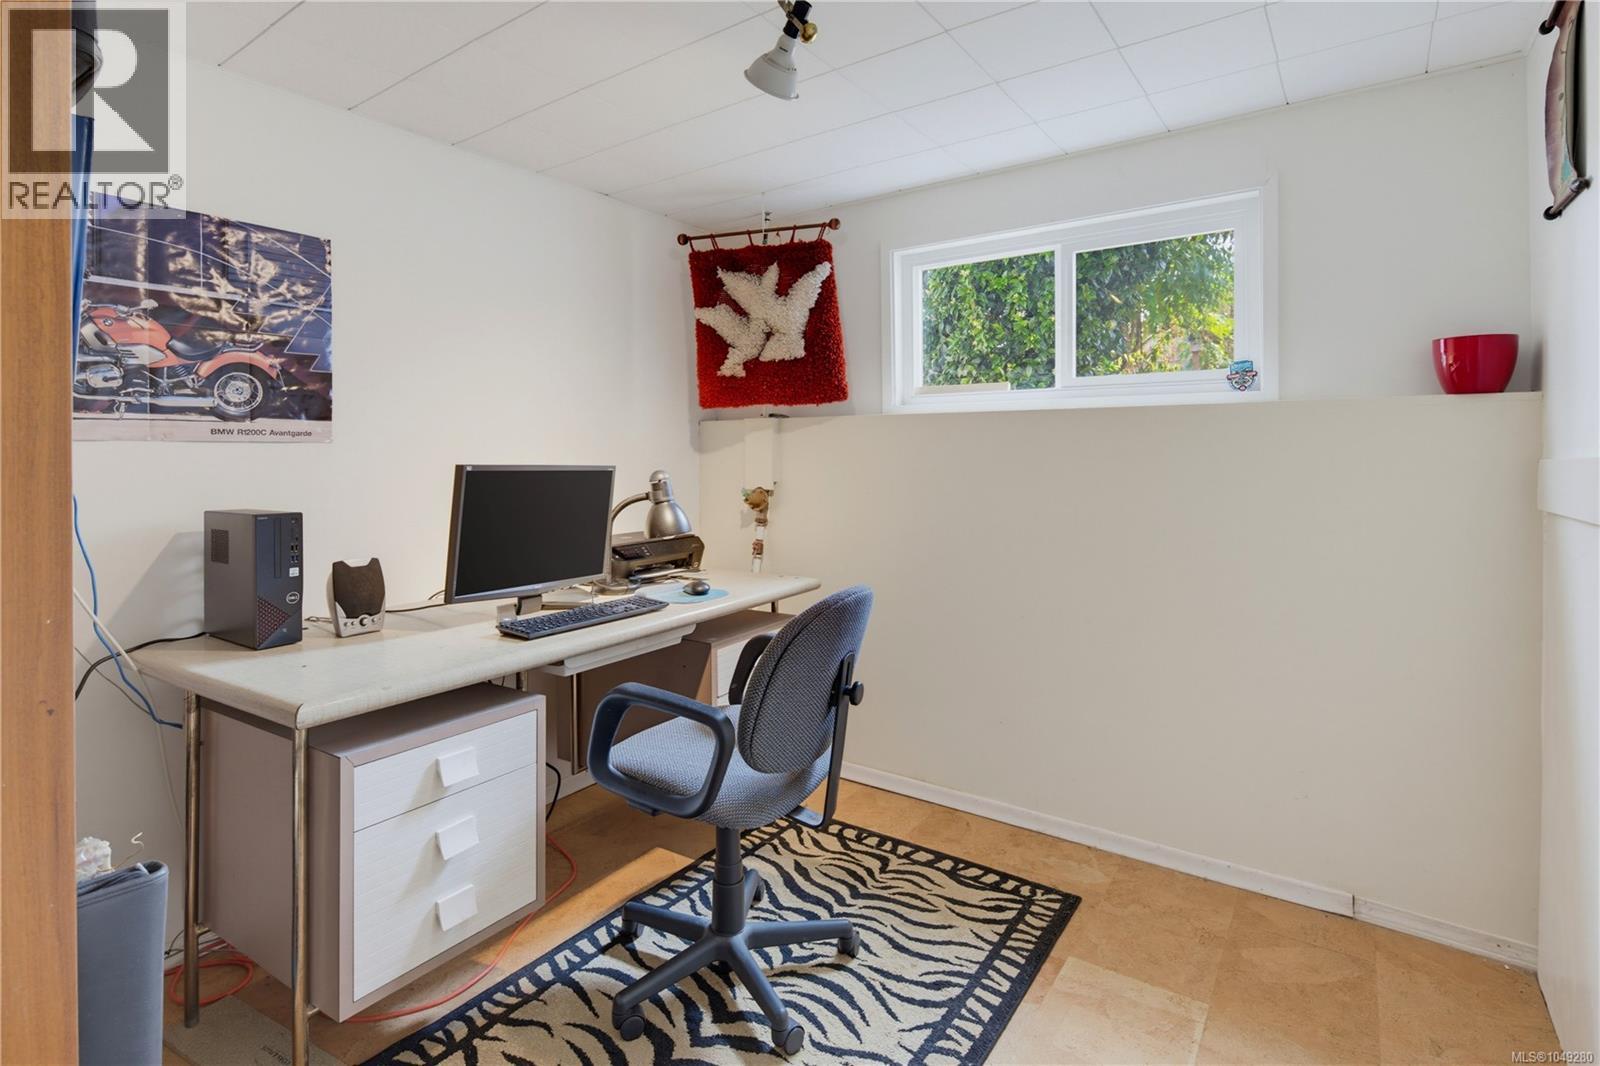
| Lower Level | Den | 8' x 9' | ||
| Lower Level | Bedroom | 15' x 12' | ||
| Lower Level | Bedroom | 10' x 11' | ||
| Main Level | Family Room | 9' x 13' | ||
| Main Level | Bedroom | 13' x 8' | ||
| Main Level | Bedroom | 12' x 9' | ||
| Main Level | Bathroom | 4-Piece | ||
| Main Level | Primary Bedroom | 12' x 13' | ||
| Main Level | Kitchen | 12' x 8' | ||
| Main Level | Dining Room | 9' x 8' | ||
| Main Level | Living Room | 12' x 18' | ||
| Main Level | Entrance | 9' x 7' |
https://www.realtor.ca/real-estate/30259861/4260-springridge-cres-saanich-northridge

Laura Godbeer
Personal Real Estate Corporation
www.lauragodbeer.com/
www.facebook.com/LauraGodbeerRemaxCamosun
www.instagram.com/lauragodbeer/
4440 Chatterton Way
Victoria, British Columbia V8X 5J2
(250) 744-3301
(800) 663-2121
(250) 744-3904
www.remax-camosun-victoria-bc.com/

The trademarks REALTOR®, REALTORS®, and the REALTOR® logo are controlled by The Canadian Real Estate Association (CREA) and identify real estate professionals who are members of CREA. The trademarks MLS®, Multiple Listing Service® and the associated logos are owned by The Canadian Real Estate Association (CREA) and identify the quality of services provided by real estate professionals who are members of CREA. The trademark DDF® is owned by The Canadian Real Estate Association (CREA) and identifies CREA's Data Distribution Facility (DDF®)
September 16 2026 08:43:47
Victoria Real Estate Board
RE/MAX Camosun