
426 Poplar Drive Logan Lake, British Columbia V0K 1W0

$639,900
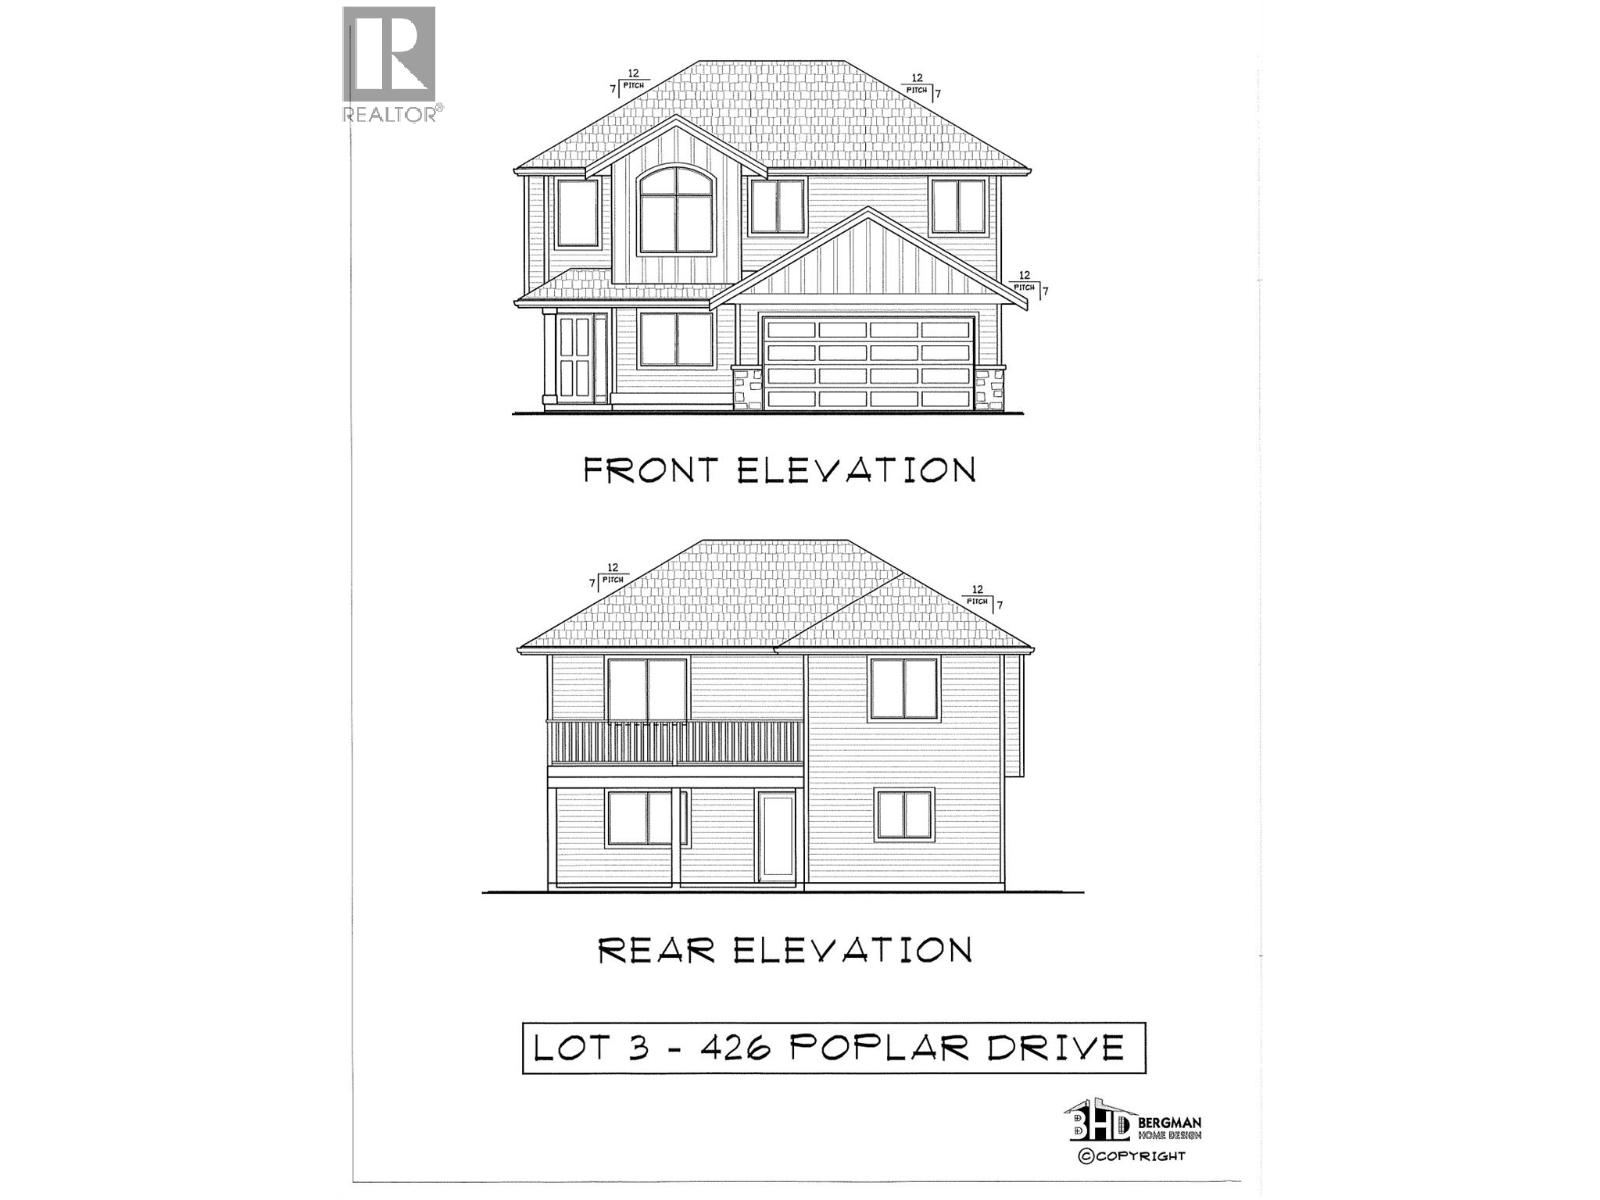
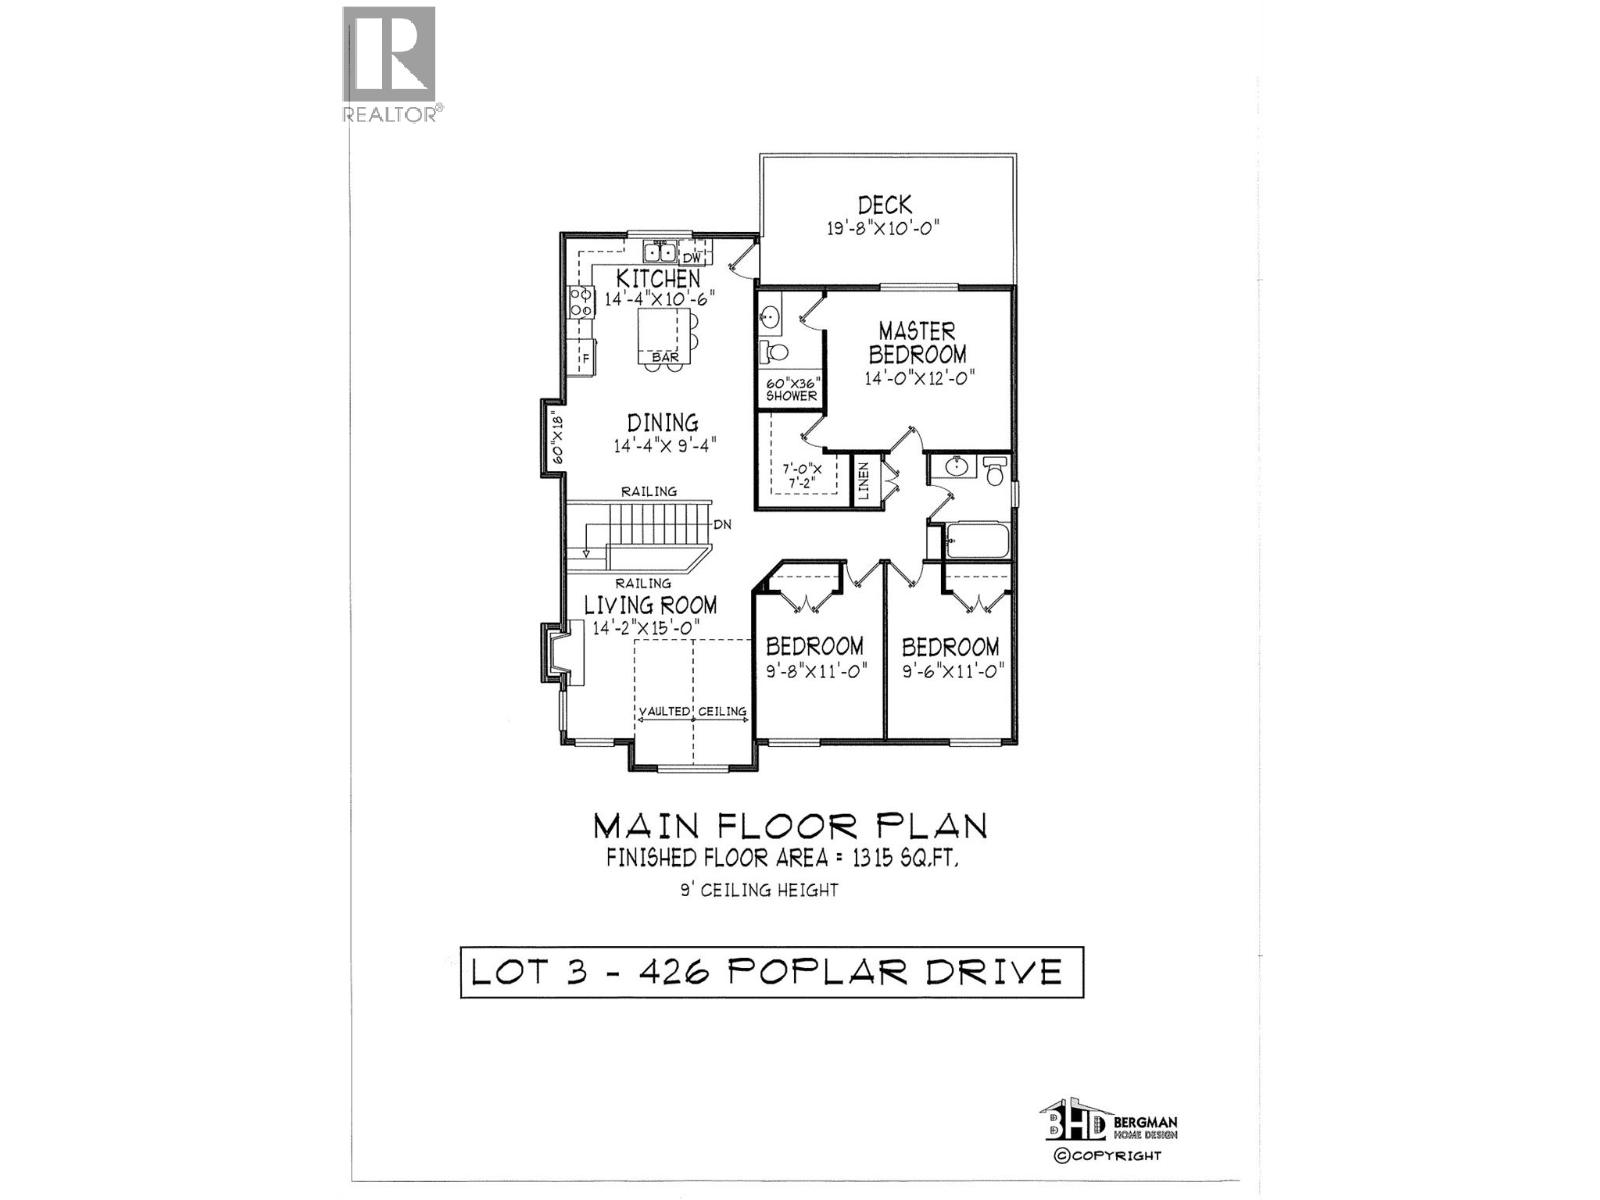
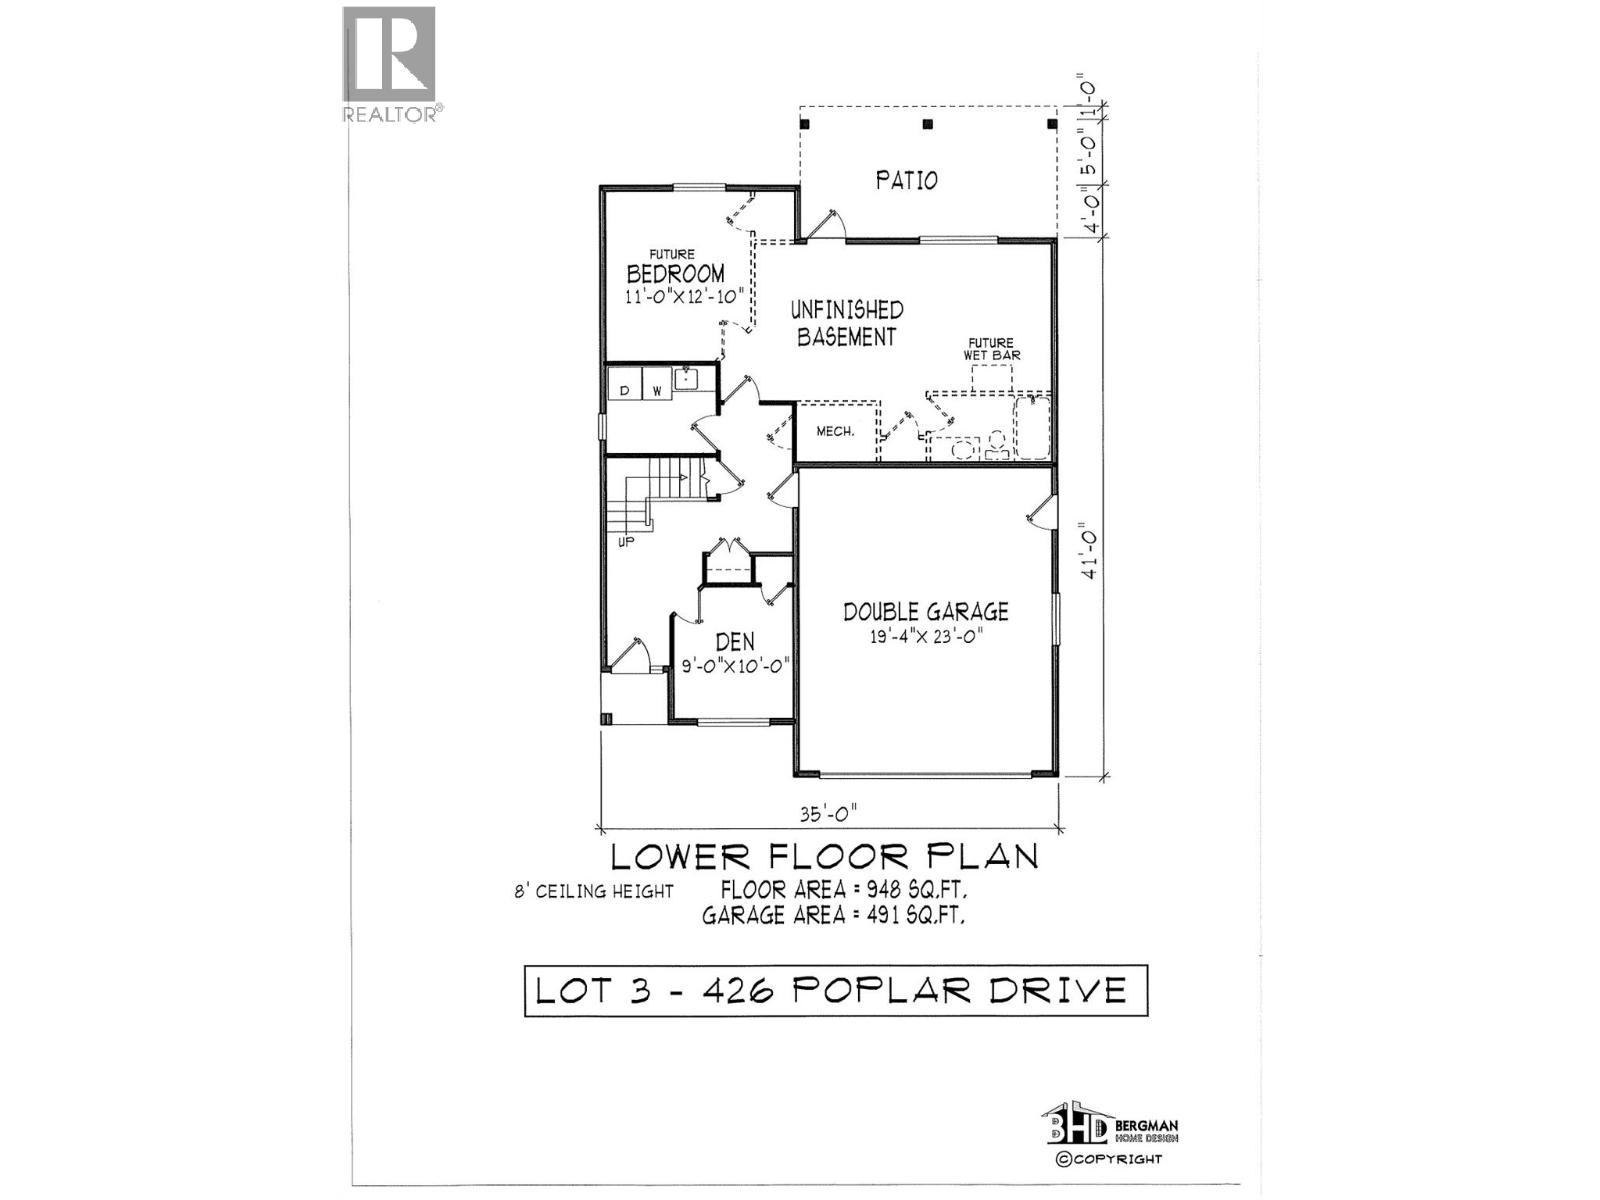
This Bergman designed 3bdr plus den, 2 bathroom basement entry home to be built. Features a 19'8"" x10' deck off the kitchen. Vaulted ceiling with gas fp. Master bedroom has a 7'x7' walkin closet and 60""x 30"" shower. Downstairs come with a den/forth bedroom with closet. Fully tiled laundry room with laundry sink. Basement can be finished or left for your own ideas. (id:63400)
Property Details
| MLS® Number | 10398776 |
| Property Type | Single Family |
| Neigbourhood | Logan Lake |
| Community Features | Pets Allowed With Restrictions |
| Parking Space Total | 2 |
Building
| Bathroom Total | 2 |
| Bedrooms Total | 3 |
| Basement Type | Partial |
| Constructed Date | 2026 |
| Construction Style Attachment | Detached |
| Cooling Type | Heat Pump |
| Heating Type | Forced Air |
| Roof Material | Asphalt Shingle |
| Roof Style | Unknown |
| Stories Total | 1 |
| Size Interior | 1,515 Sqft |
| Type | House |
| Utility Water | Municipal Water |
Parking
| Attached Garage | 2 |
Land
| Acreage | No |
| Sewer | Municipal Sewage System |
| Size Irregular | 0.17 |
| Size Total | 0.17 Ac|under 1 Acre |
| Size Total Text | 0.17 Ac|under 1 Acre |
Rooms
| Level | Type | Length | Width | Dimensions |
|---|---|---|---|---|
| Second Level | 3pc Ensuite Bath | Measurements not available | ||
| Second Level | 4pc Bathroom | Measurements not available | ||
| Second Level | Bedroom | 9'6'' x 11' | ||
| Second Level | Bedroom | 9'8'' x 11' | ||
| Second Level | Primary Bedroom | 14' x 12' | ||
| Second Level | Dining Room | 14'4'' x 15' | ||
| Second Level | Living Room | 14'2'' x 9'4'' | ||
| Second Level | Kitchen | 14'4'' x 10'6'' | ||
| Main Level | Laundry Room | 6' x 8' | ||
| Main Level | Den | 9' x 10' |
https://www.realtor.ca/real-estate/30206309/426-poplar-drive-logan-lake-logan-lake

Mike Shannon
322 Seymour Street
Kamloops, British Columbia V2C 2G2
(250) 374-3022
(250) 828-2866

The trademarks REALTOR®, REALTORS®, and the REALTOR® logo are controlled by The Canadian Real Estate Association (CREA) and identify real estate professionals who are members of CREA. The trademarks MLS®, Multiple Listing Service® and the associated logos are owned by The Canadian Real Estate Association (CREA) and identify the quality of services provided by real estate professionals who are members of CREA. The trademark DDF® is owned by The Canadian Real Estate Association (CREA) and identifies CREA's Data Distribution Facility (DDF®)
August 27 2026 09:48:09
Association of Interior REALTORS®
Royal LePage Kamloops Realty (Seymour St)