
426 & 426a Buller St Ladysmith, British Columbia V9G 1T4

$797,000
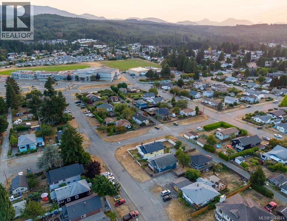
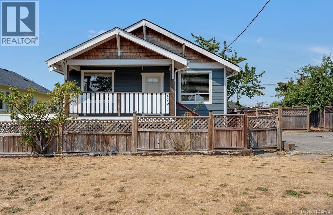
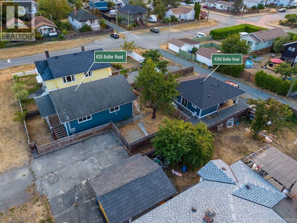
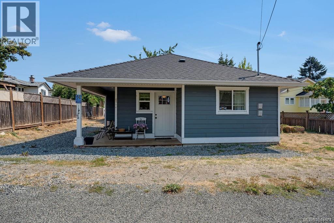
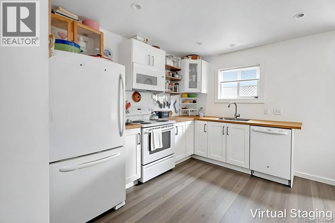
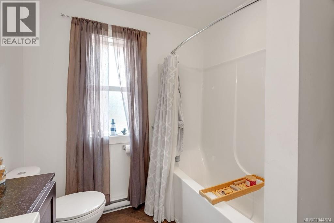
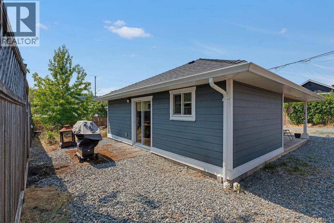
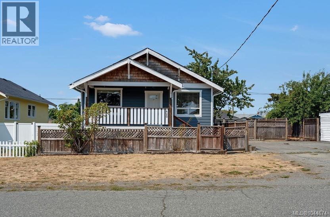
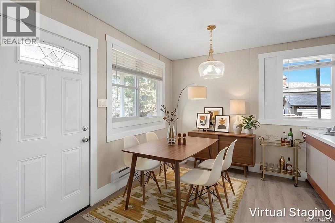
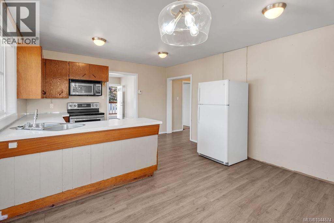
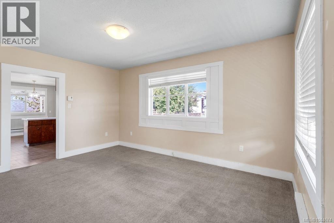
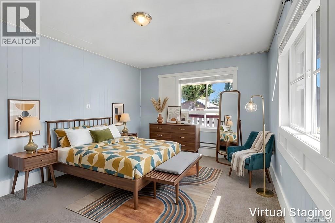
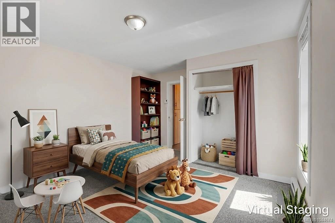
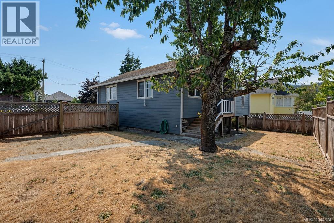
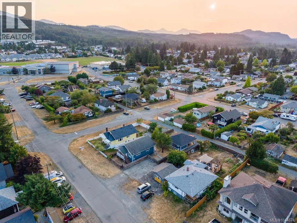
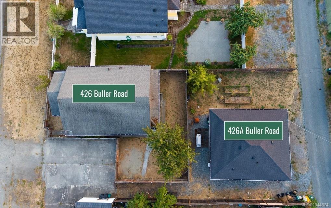
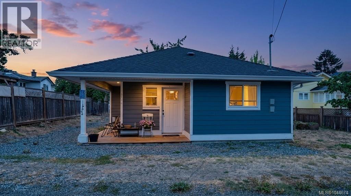
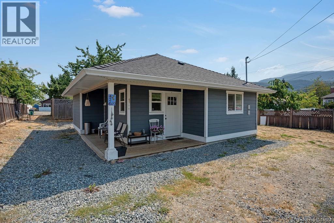
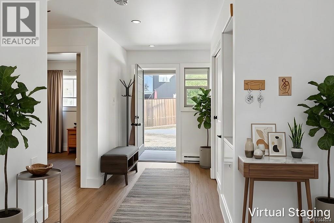
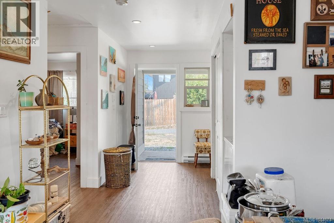
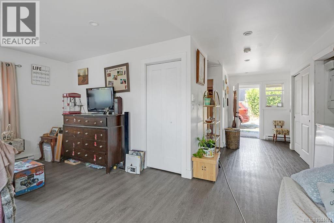
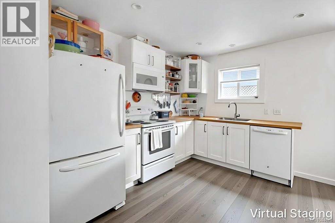
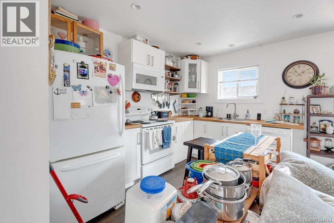
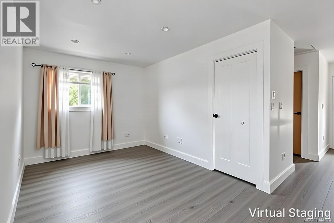
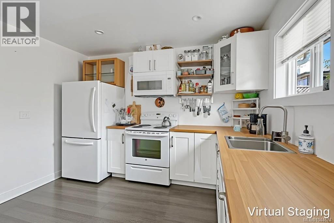
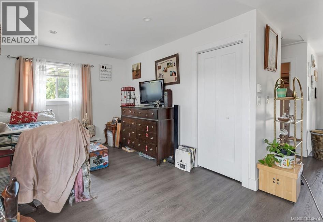
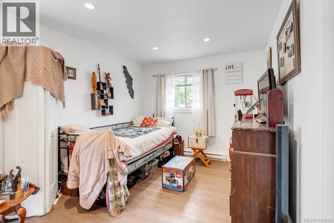
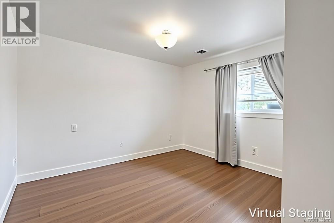
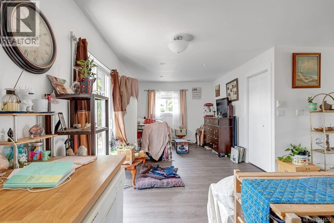
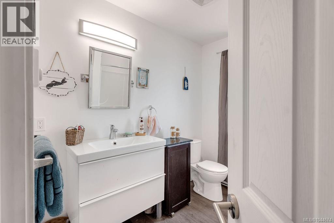
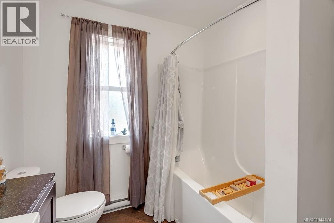
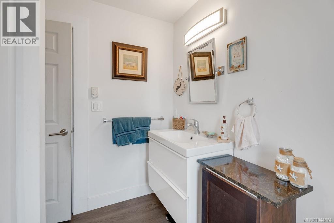
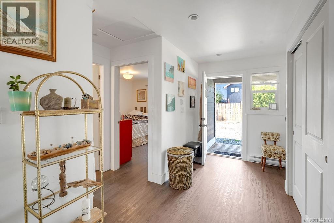
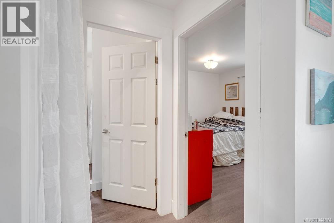
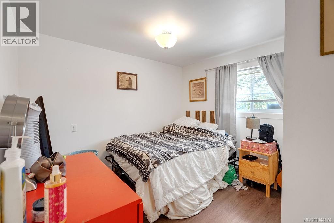
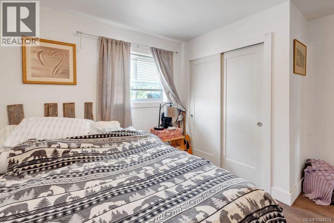
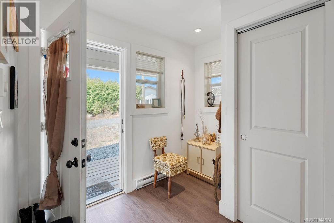
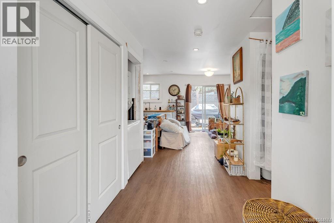
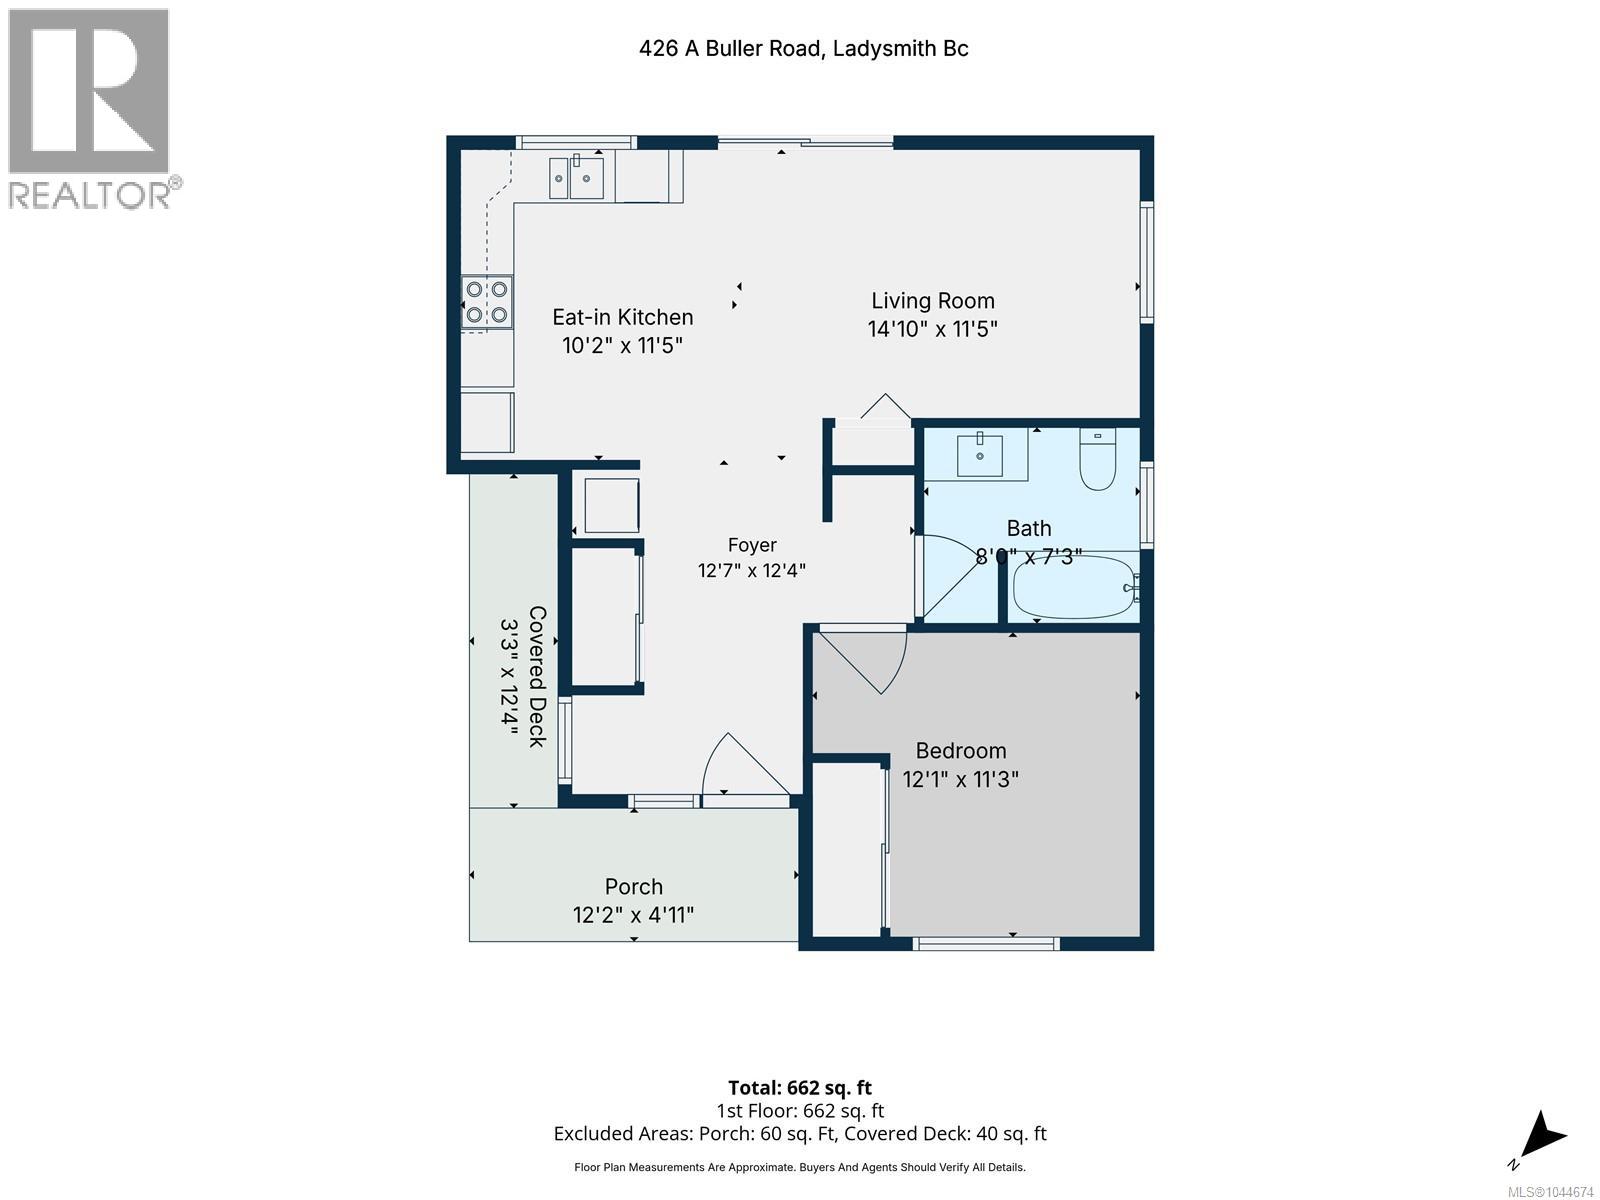
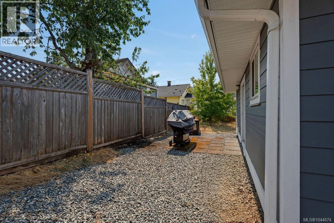
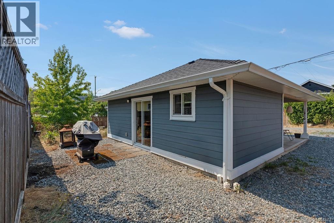
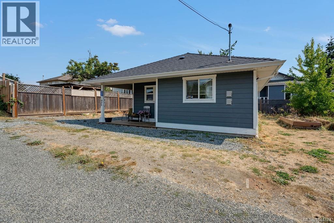
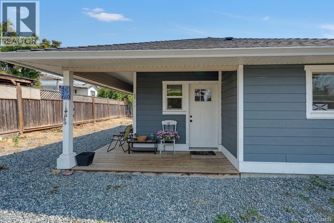
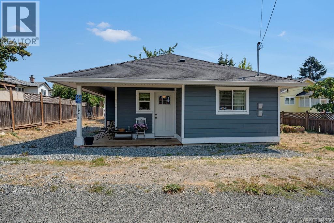
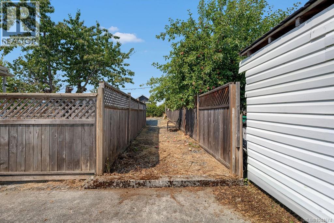
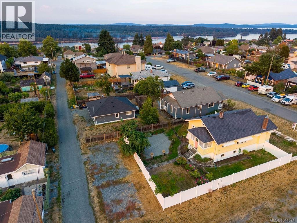
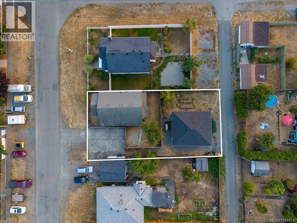
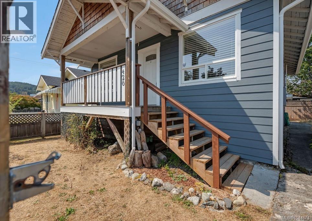
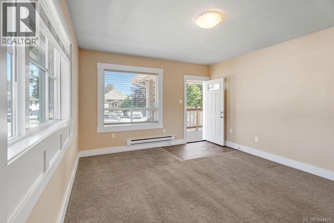
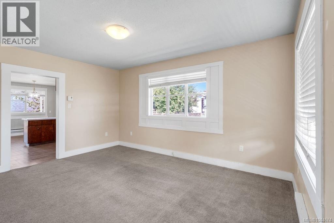
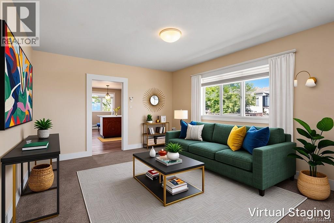
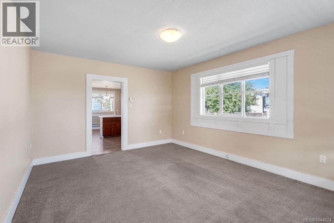
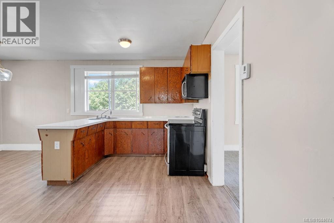
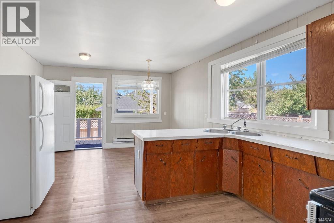
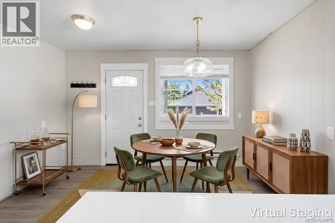
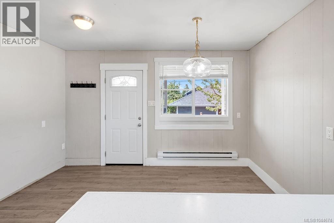
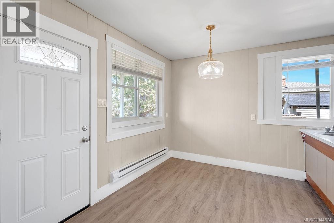
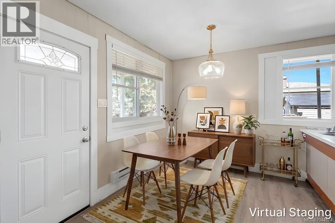
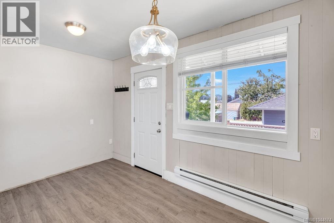
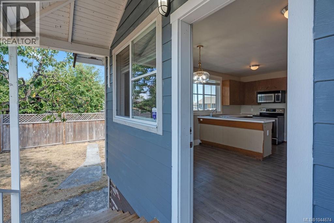
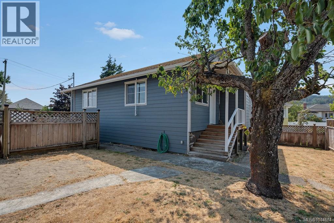
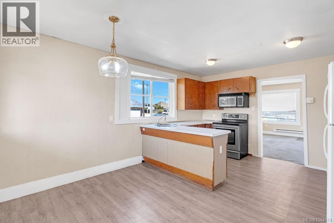
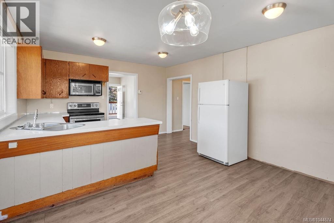
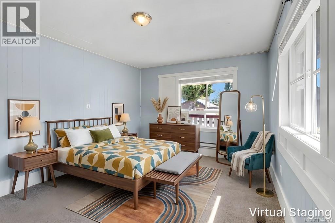
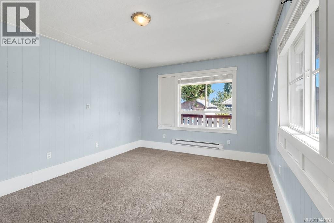
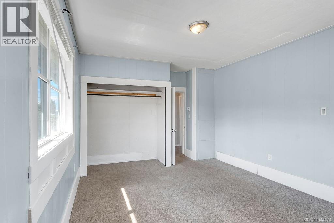
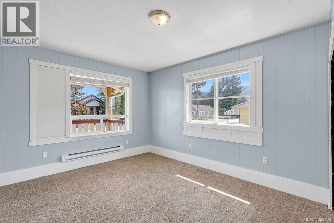
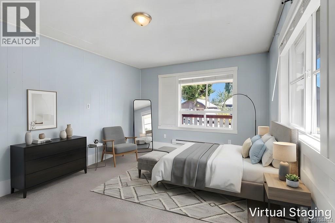
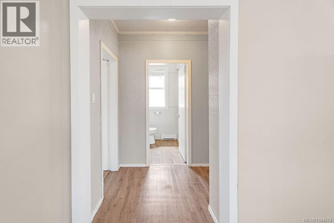
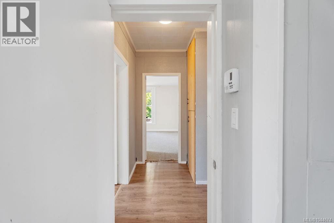
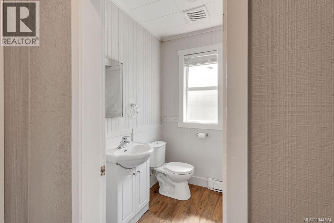
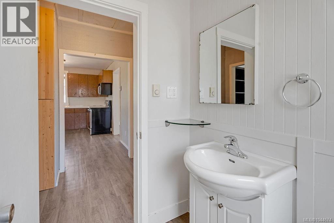
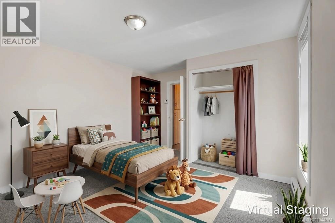
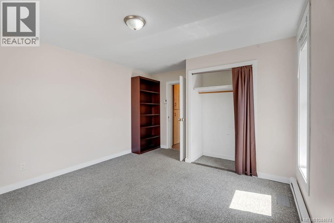
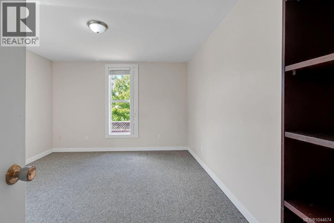
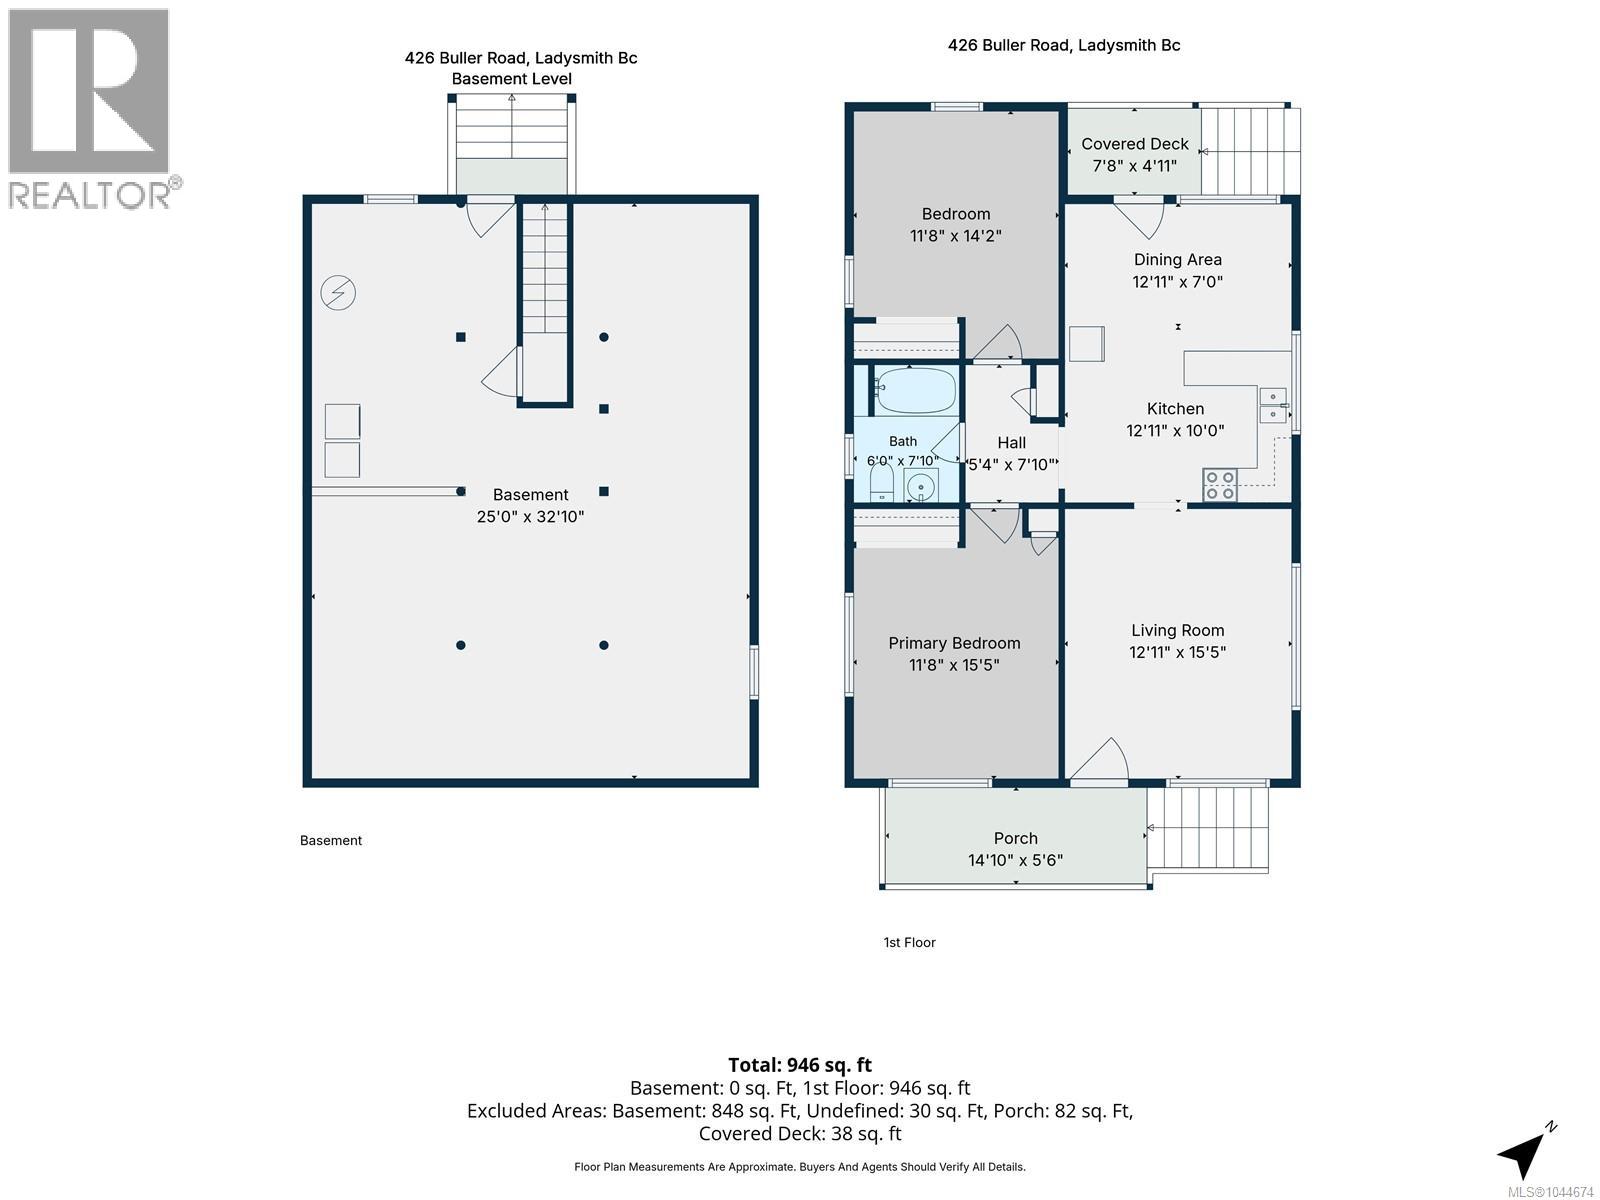
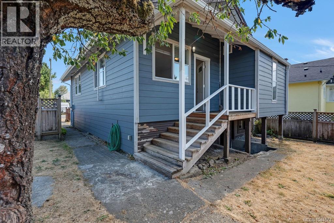
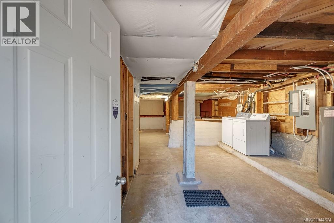
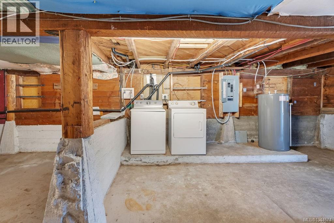
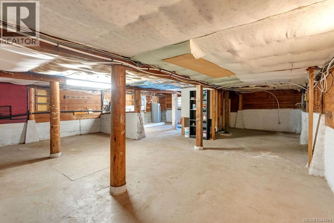
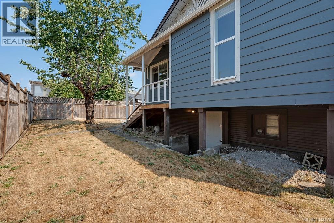
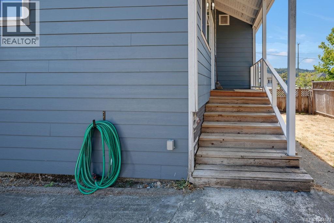
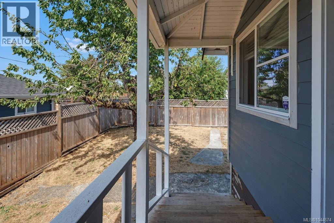
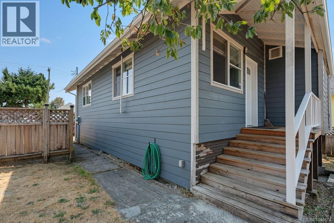
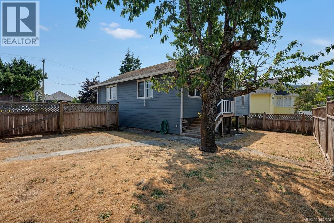
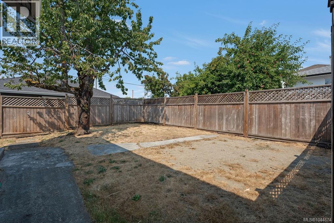
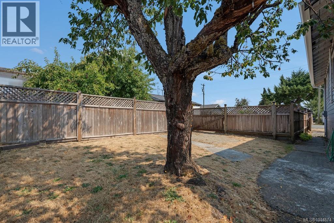
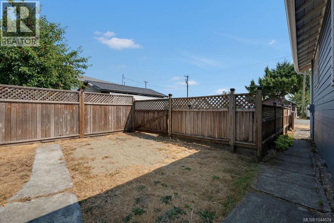
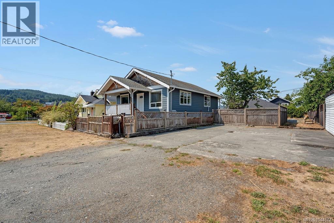
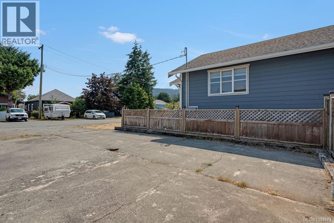
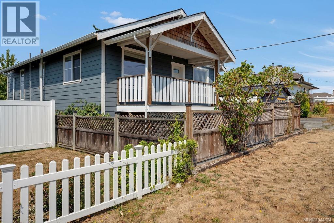
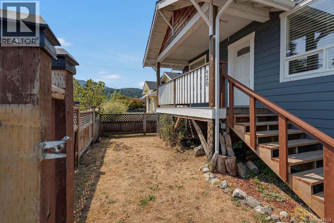
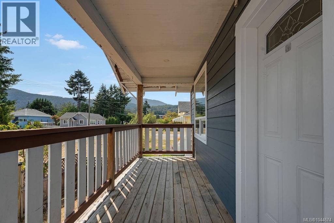
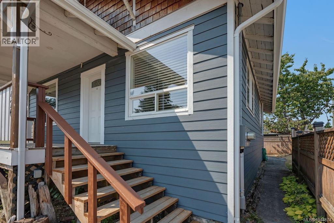
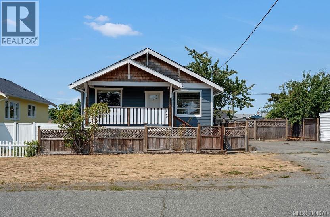
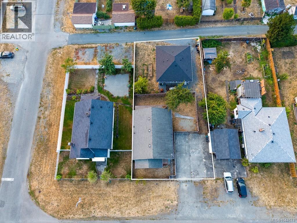
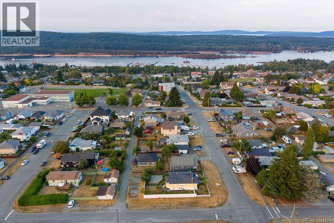
Two homes, one property, and plenty of possibilities. This exceptional opportunity offers a rare combination of versatility, flexibility, and opportunity, with two separate homes on one parcel. Ideal for multi-generational living, extended family, guests, or rental income, this property provides options that are difficult to find. The primary residence character home offers 2 bedrooms and 1 bathroom as well as an unfinished basement, while the second rancher style home, built in 2019 & tenanted provides one bedroom and one bathroom, complete with new home warranty coverage. Both residences feature durable concrete board siding, vinyl thermal windows, and electric baseboard heating. The primary home is fitted with PEX plumbing, upgraded electrical service & approx. 2014 roof. Enjoy two independent fenced yards, covered patios and porches, mature cherry trees, and ample parking. The location is hard to beat, with all levels of school, downtown shopping, the recreation centre, and the Holland Creek trails all within walking distance. Whether you are looking for a flexible family property, additional accommodation, rental potential, or simply the opportunity to make the character home your own, this property delivers outstanding possibilities in a highly convenient Ladysmith location. Measurements are approx. verify if important. Don’t miss out on this gem. Check it out today! (id:63400)
Property Details
| MLS® Number | 1044674 |
| Property Type | Single Family |
| Neigbourhood | Ladysmith |
| Features | Central Location, Level Lot, Other, Marine Oriented |
| Parking Space Total | 6 |
| Plan | Vip703a |
| View Type | Mountain View |
Building
| Bathroom Total | 2 |
| Bedrooms Total | 3 |
| Architectural Style | Character |
| Constructed Date | 1920 |
| Cooling Type | None |
| Heating Fuel | Electric |
| Heating Type | Baseboard Heaters |
| Size Interior | 946 Sqft |
| Type | House |
Parking
| Street | |
| R V |
Land
| Acreage | No |
| Size Irregular | 7200 |
| Size Total | 7200 Sqft |
| Size Total Text | 7200 Sqft |
| Zoning Description | R2 |
| Zoning Type | Residential |
Rooms
| Level | Type | Length | Width | Dimensions |
|---|---|---|---|---|
| Main Level | Porch | 14'10 x 5'6 | ||
| Main Level | Dining Room | 7 ft | Measurements not available x 7 ft | |
| Main Level | Kitchen | 10 ft | Measurements not available x 10 ft | |
| Main Level | Living Room | 12'11 x 15'5 | ||
| Main Level | Bathroom | 6 ft | 6 ft x Measurements not available | |
| Main Level | Primary Bedroom | 11'8 x 15'5 | ||
| Main Level | Bedroom | 11'8 x 14'2 | ||
| Other | Porch | 12'2 x 4'11 | ||
| Other | Bedroom | 12'1 x 11'3 | ||
| Other | Bathroom | 8 ft | 8 ft x Measurements not available | |
| Other | Entrance | 12'7 x 12'4 | ||
| Other | Living Room | 14'10 x 11'5 | ||
| Other | Kitchen | 10'2 x 11'5 |
https://www.realtor.ca/real-estate/30185085/426-426a-buller-st-ladysmith-ladysmith

John Surtees
Personal Real Estate Corporation
www.movingproperties.ca/
www.facebook.com/JohnSurteesMovingProperties
ca.linkedin.com/in/johnsurtees
twitter.com/soldbysurtees
www.instagram.com/ladysmith_area_realestate
101- 5275 Rutherford Road
Nanaimo, British Columbia V9T 5N9
(833) 817-6506
(866) 253-9200
www.exprealty.ca/

The trademarks REALTOR®, REALTORS®, and the REALTOR® logo are controlled by The Canadian Real Estate Association (CREA) and identify real estate professionals who are members of CREA. The trademarks MLS®, Multiple Listing Service® and the associated logos are owned by The Canadian Real Estate Association (CREA) and identify the quality of services provided by real estate professionals who are members of CREA. The trademark DDF® is owned by The Canadian Real Estate Association (CREA) and identifies CREA's Data Distribution Facility (DDF®)
September 29 2026 09:14:38
Vancouver Island Real Estate Board
Exp Realty (Na)