
4256 Ponderosa Cres Saanich, British Columbia V8Z 7G2


$1,189,900
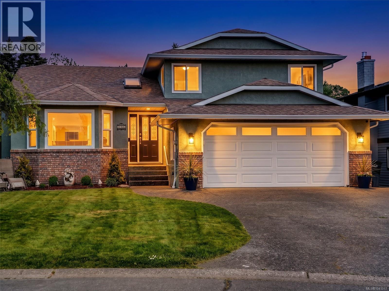
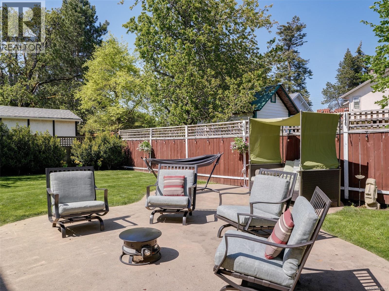
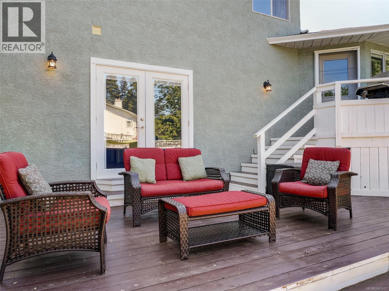
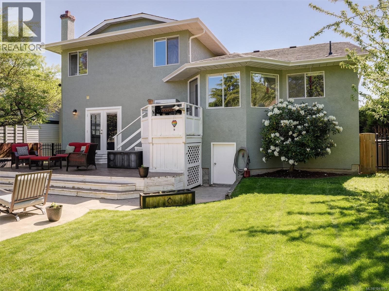
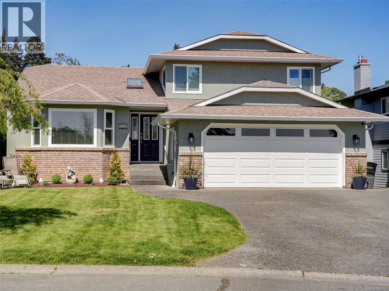
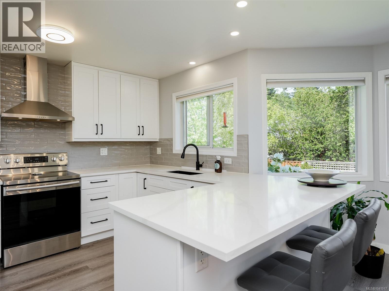
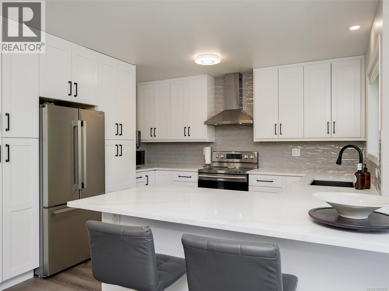
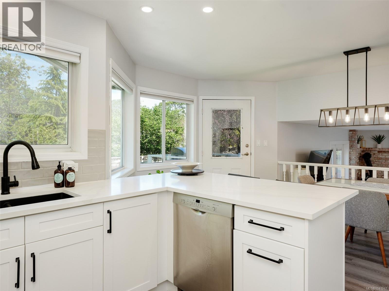
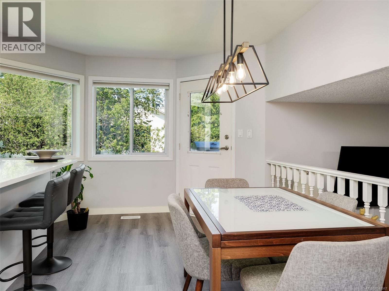
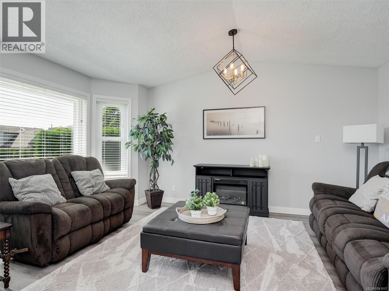
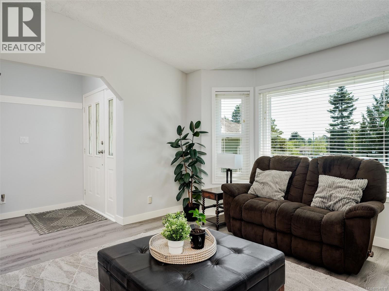
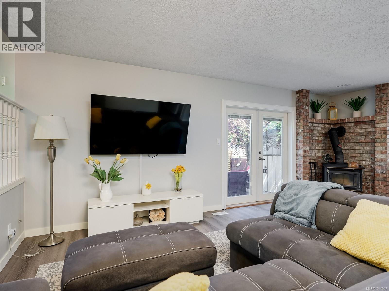
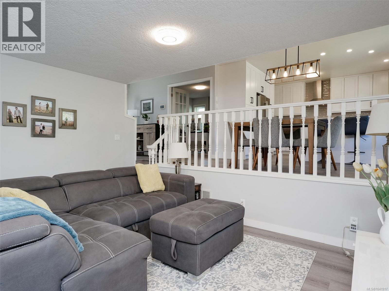
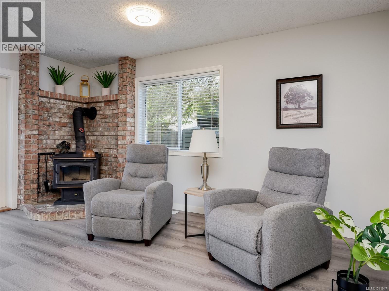
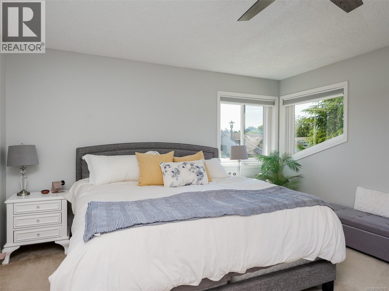
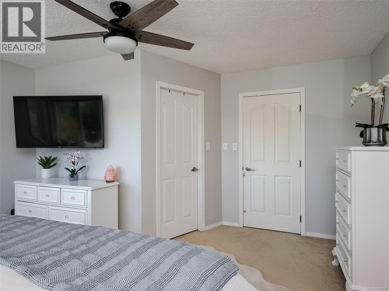
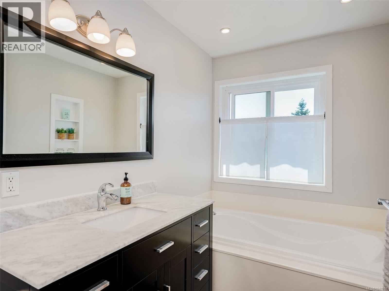
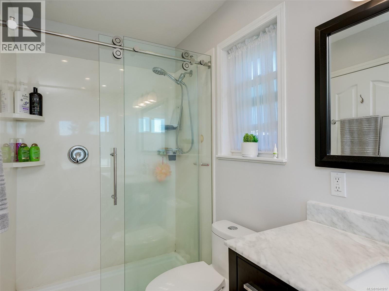
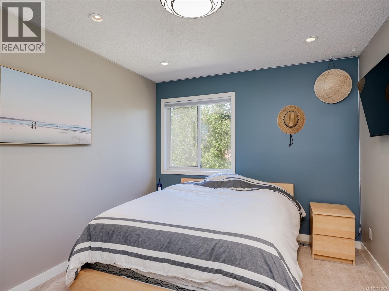
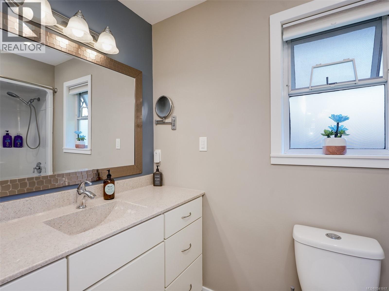
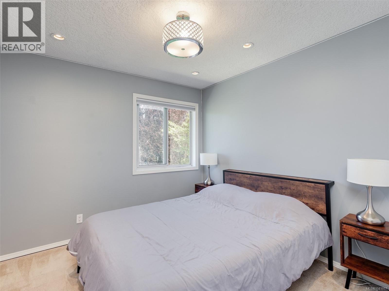
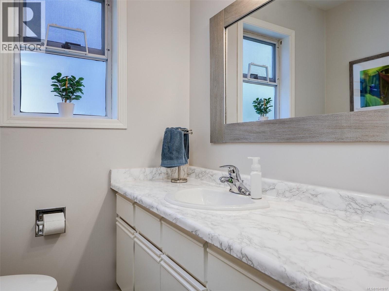
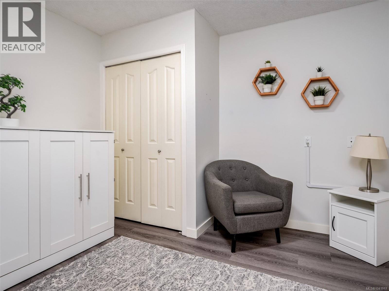
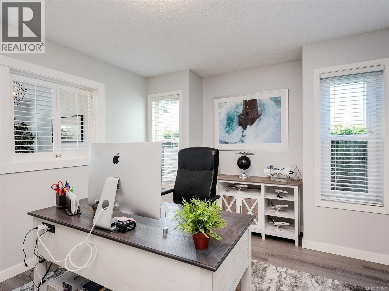
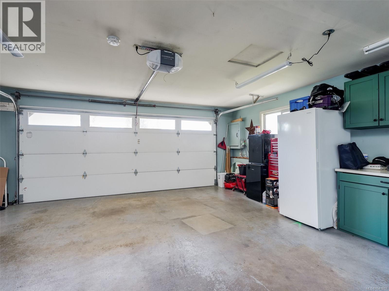
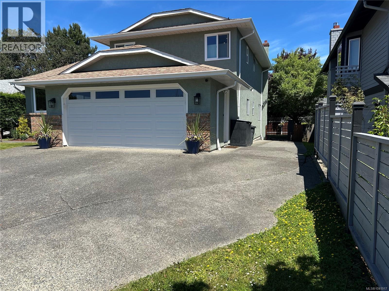
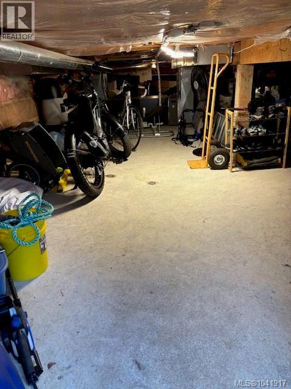
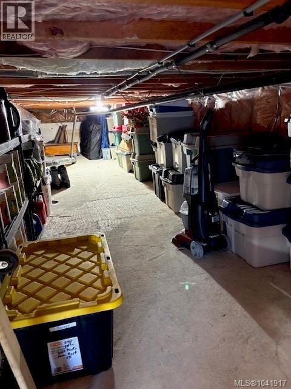
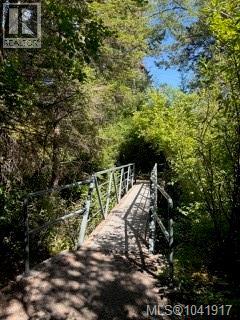
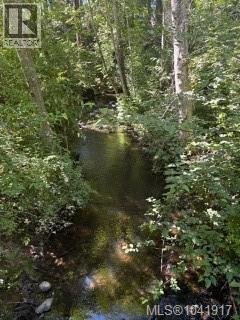
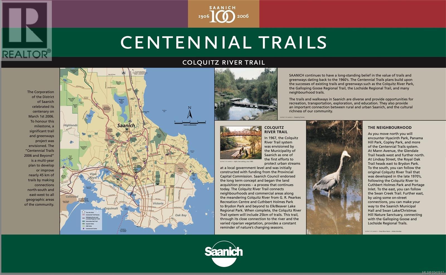
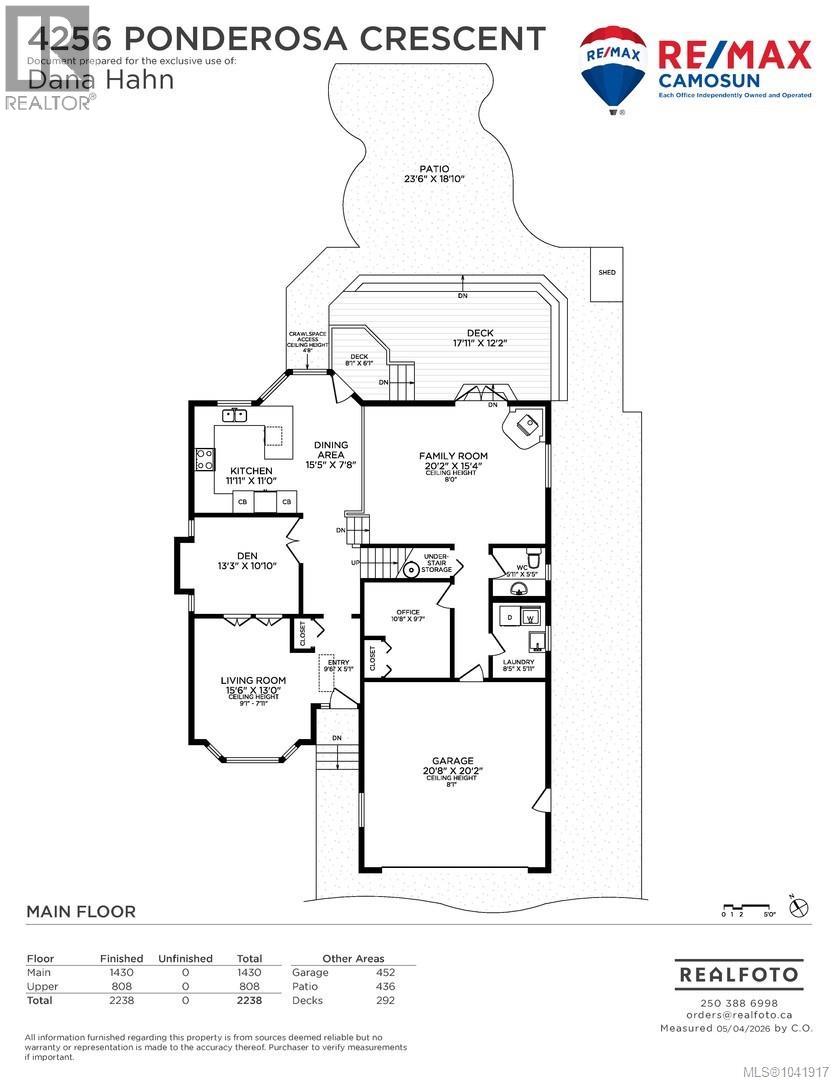
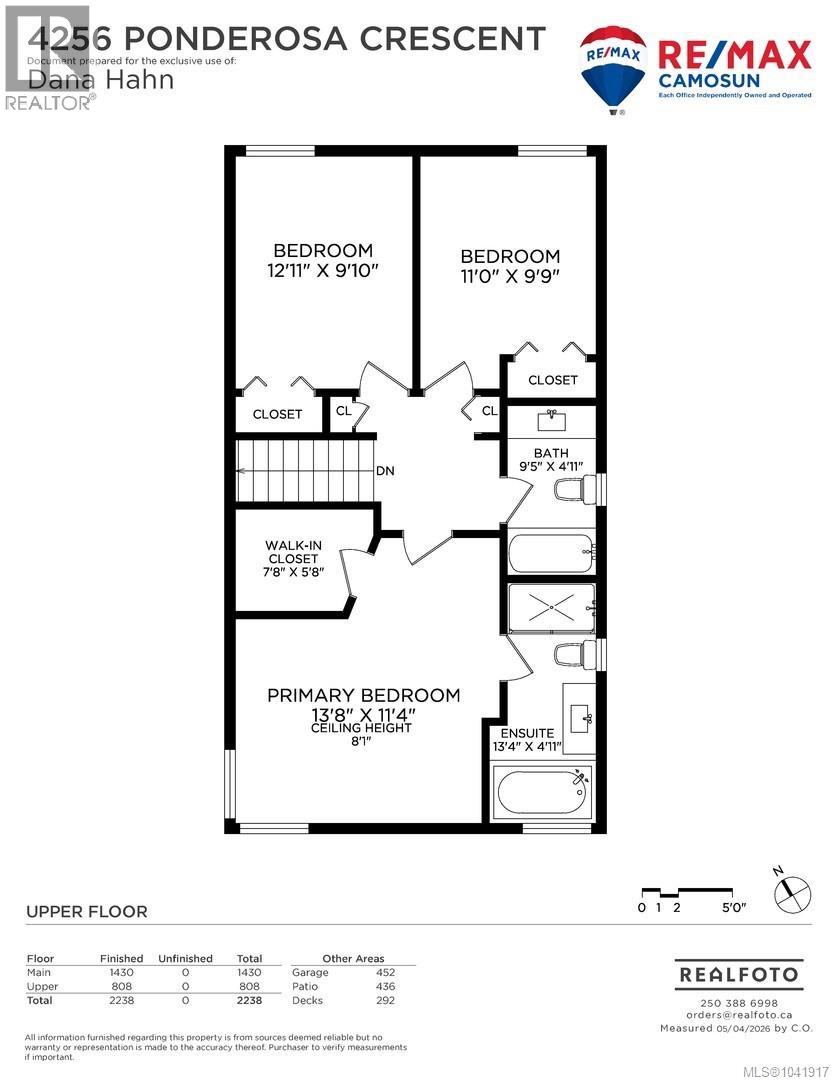
*OPEN HOUSE SAT/SUN 2:30-4 July 4 & 5* Bright, beautifully updated family home tucked away on a quiet street just minutes from Uptown, Panama Flats, Colquitz Park, and Northridge Elementary. Filled with natural light, this warm and welcoming home showcases numerous recent updates, including fresh interior and exterior paint, vinyl plank flooring throughout the main living areas, several new windows, and a beautifully renovated kitchen featuring timeless white shaker cabinetry, quartz countertops with seating, and stainless steel appliances, with easy access to an upper deck ideal for barbecuing. Offering exceptional value, this home is designed with everyday living in mind and features a spacious, flexible floorplan that easily adapts to your family's changing needs. The main floor offers a dedicated home office plus a versatile 4th bedroom or den, also ideal for guests, remote work, or multi-generational living. The inviting living room features vaulted ceilings and a charming bay window, creating a bright and airy space. The family room, complete with a cozy woodstove, opens directly to the level, fully fenced backyard with expansive patio and deck space—perfect for entertaining, relaxing, or watching the kids play. Upstairs, the generous primary suite features a walk-in closet and an updated ensuite with a soaker tub. A double-car garage with cabinetry and a huge insulated crawlspace provide excellent storage. An efficient heat pump provides year-round comfort. There's ample driveway parking, including room for an RV, with the driveway extending up the side of the home. Located just steps from the Colquitz River Trail and minutes from schools, parks, and everyday amenities, this home offers the perfect blend of comfort, convenience, and versatility. (id:63400)
Property Details
| MLS® Number | 1041917 |
| Property Type | Single Family |
| Neigbourhood | Northridge |
| Features | Level Lot, Southern Exposure, Other |
| Parking Space Total | 4 |
| Plan | Vip49439 |
| Structure | Patio(s) |
Building
| Bathroom Total | 3 |
| Bedrooms Total | 4 |
| Appliances | Dishwasher, Dryer, Refrigerator, Washer |
| Architectural Style | Westcoast |
| Constructed Date | 1990 |
| Cooling Type | See Remarks |
| Fireplace Present | Yes |
| Fireplace Total | 1 |
| Heating Fuel | Electric |
| Heating Type | Forced Air, Heat Pump |
| Size Interior | 2,238 Sqft |
| Type | House |
Land
| Acreage | No |
| Size Irregular | 6039 |
| Size Total | 6039 Sqft |
| Size Total Text | 6039 Sqft |
| Zoning Description | Rs-6 |
| Zoning Type | Residential |
Rooms
| Level | Type | Length | Width | Dimensions |
|---|---|---|---|---|
| Second Level | Primary Bedroom | 13'8 x 11'4 | ||
| Second Level | Ensuite | 13'4 x 4'11 | ||
| Second Level | Bathroom | 9'5 x 4'11 | ||
| Second Level | Bedroom | 11'0 x 9'9 | ||
| Second Level | Bedroom | 12'11 x 9'10 | ||
| Main Level | Patio | 23'6 x 18'10 | ||
| Main Level | Bedroom | 13'3 x 10'10 | ||
| Main Level | Family Room | 20'2 x 15'4 | ||
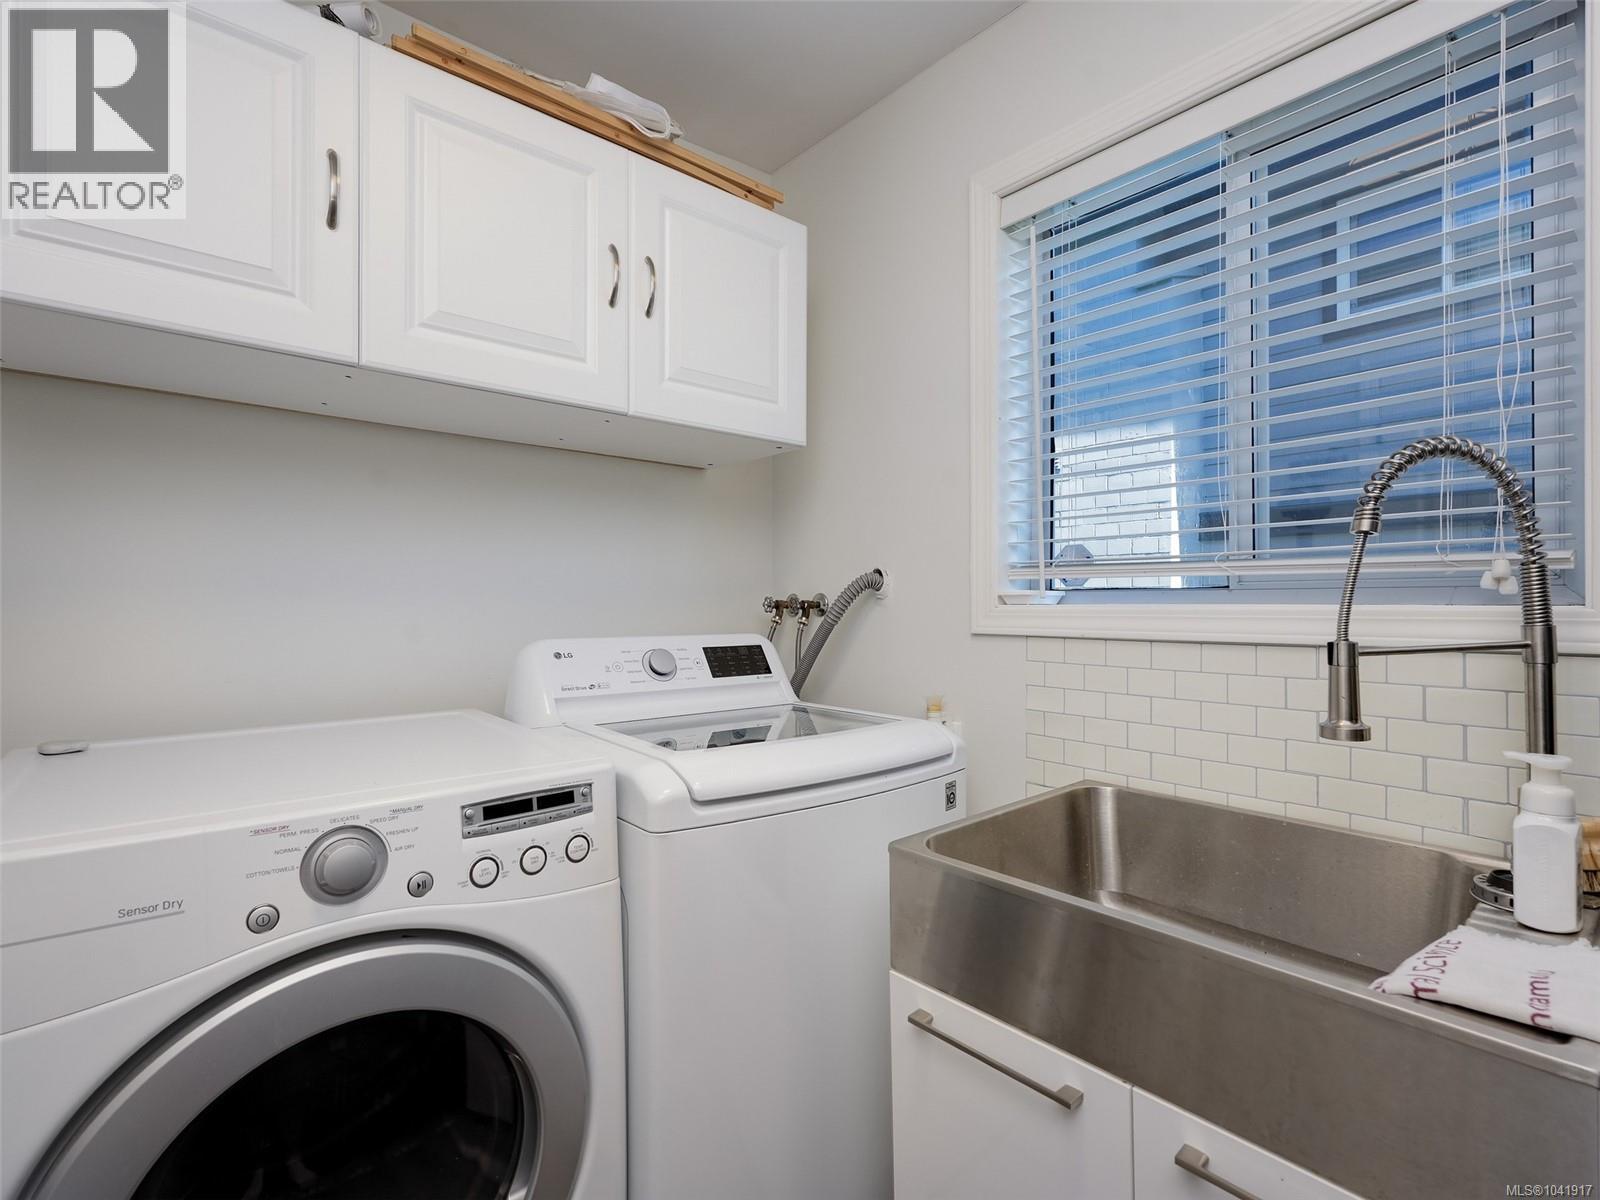
| Main Level | Laundry Room | 8'5 x 5'11 | ||
| Main Level | Office | 10'8 x 9'7 | ||
| Main Level | Bathroom | 2-Piece | ||
| Main Level | Kitchen | 11'11 x 11'0 | ||
| Main Level | Dining Room | 15'5 x 7'8 | ||
| Main Level | Living Room | 15'6 x 13'0 | ||
| Main Level | Entrance | 9'6 x 5'1 |
https://www.realtor.ca/real-estate/29980060/4256-ponderosa-cres-saanich-northridge

Dana Hahn
4440 Chatterton Way
Victoria, British Columbia V8X 5J2
(250) 744-3301
(800) 663-2121
(250) 744-3904
www.remax-camosun-victoria-bc.com/
Robert Hahn
www.roberthahn.com/
4440 Chatterton Way
Victoria, British Columbia V8X 5J2
(250) 744-3301
(800) 663-2121
(250) 744-3904
www.remax-camosun-victoria-bc.com/

The trademarks REALTOR®, REALTORS®, and the REALTOR® logo are controlled by The Canadian Real Estate Association (CREA) and identify real estate professionals who are members of CREA. The trademarks MLS®, Multiple Listing Service® and the associated logos are owned by The Canadian Real Estate Association (CREA) and identify the quality of services provided by real estate professionals who are members of CREA. The trademark DDF® is owned by The Canadian Real Estate Association (CREA) and identifies CREA's Data Distribution Facility (DDF®)
July 05 2026 11:27:16
Victoria Real Estate Board
RE/MAX Camosun