
423 Vanderlinde Drive Keremeos, British Columbia V0X 1N2

$739,000
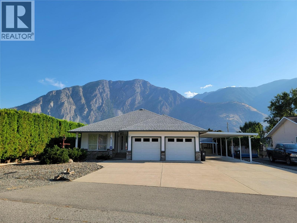
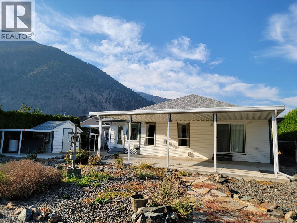
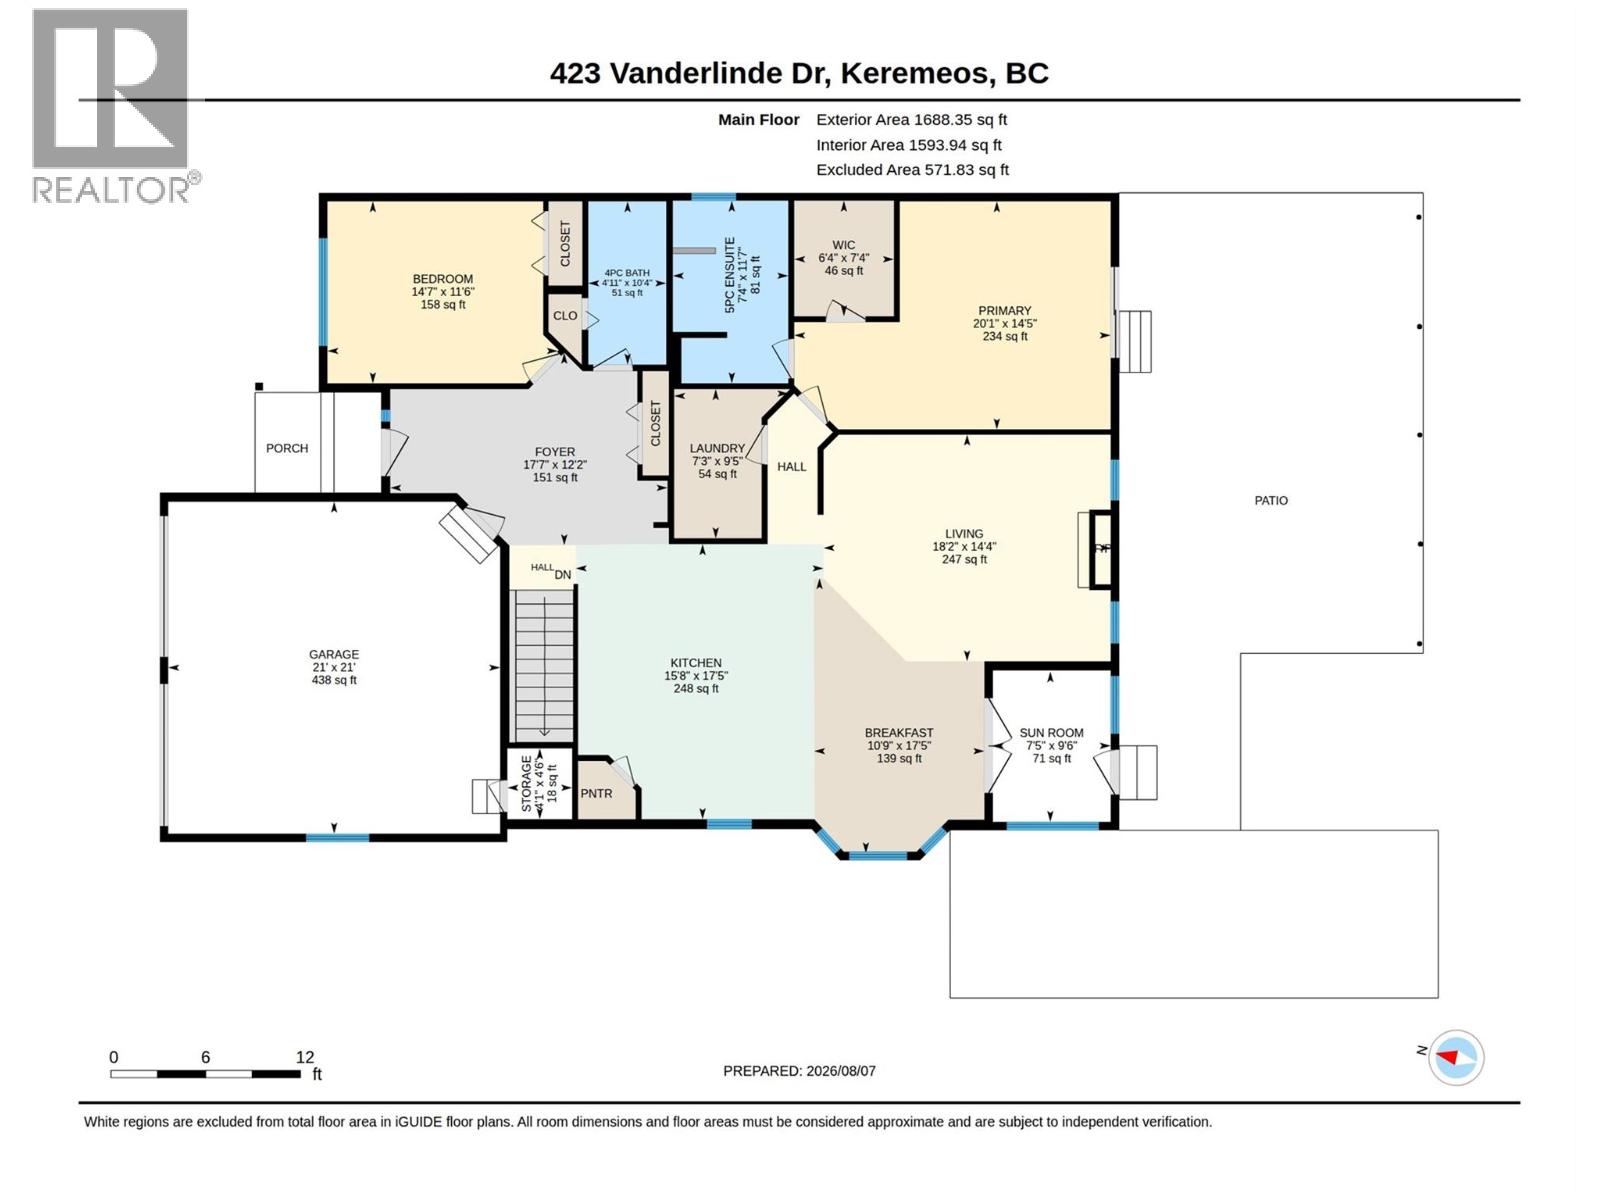
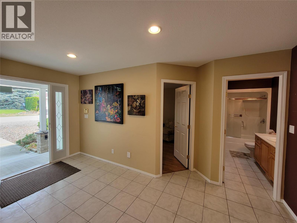
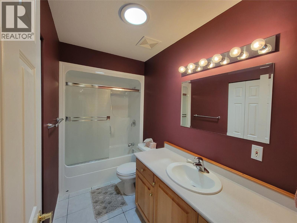
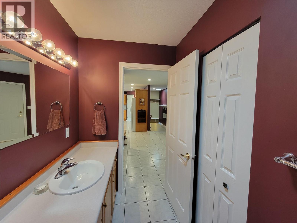
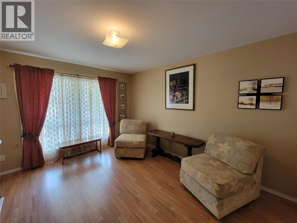
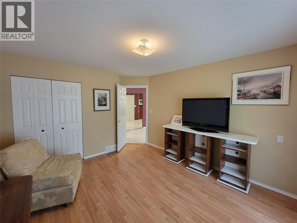
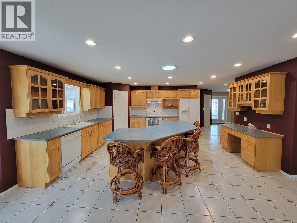
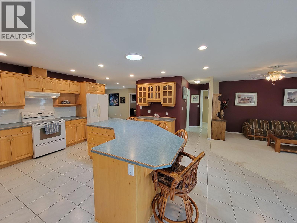
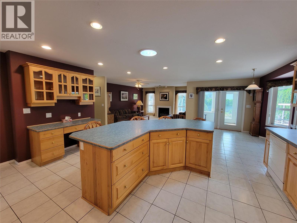
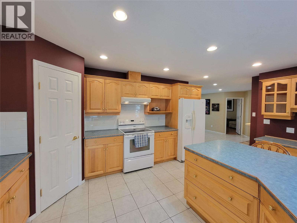
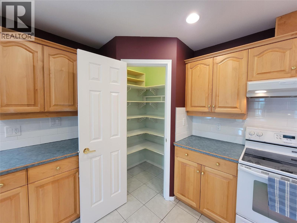
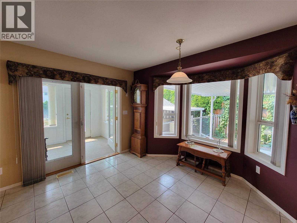
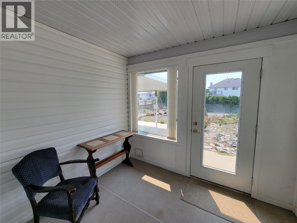
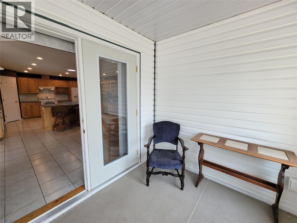
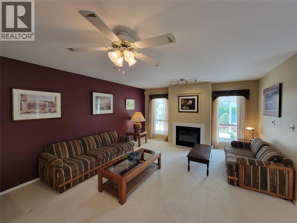
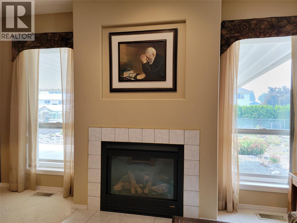
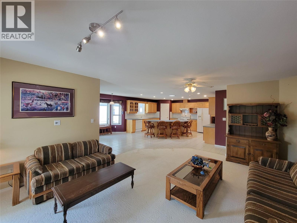
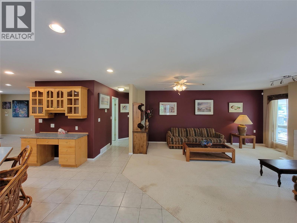
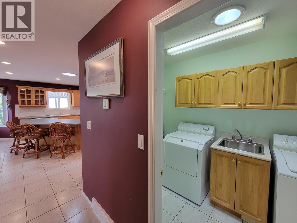
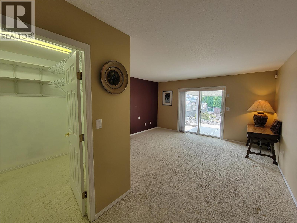
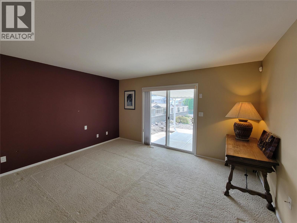
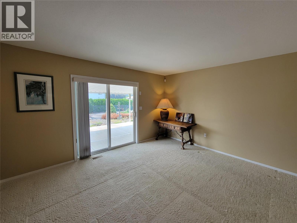
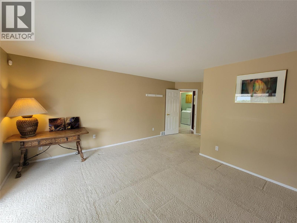
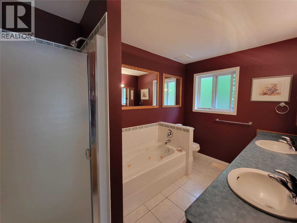
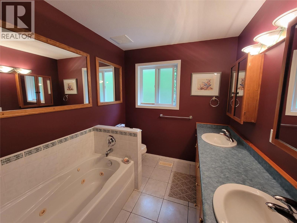
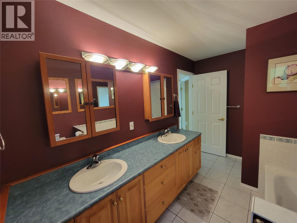
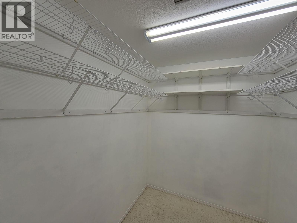
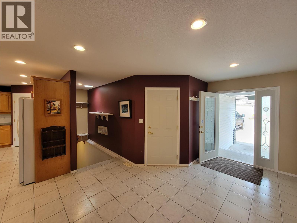
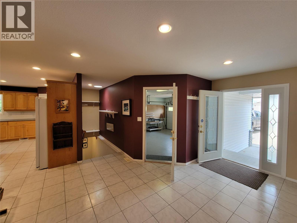
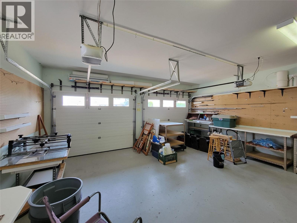
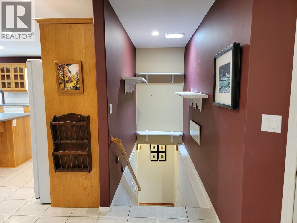
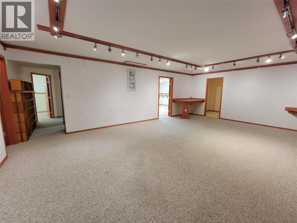
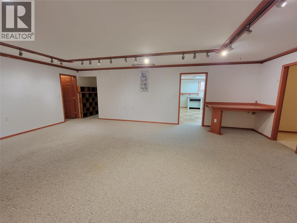
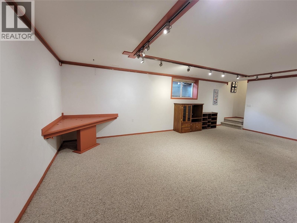
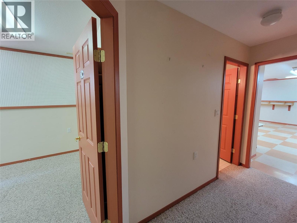
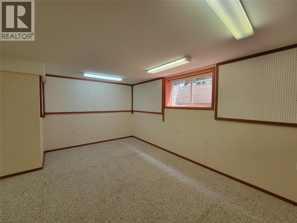
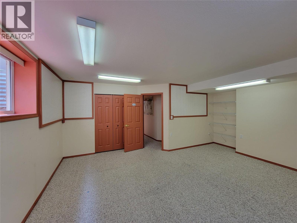
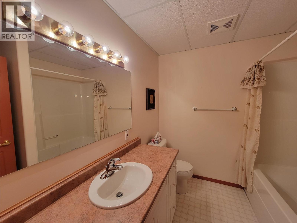
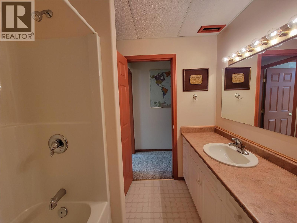
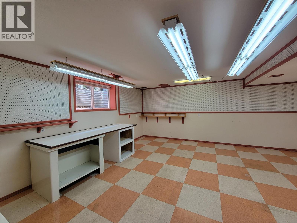
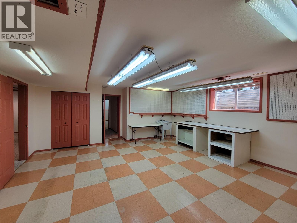
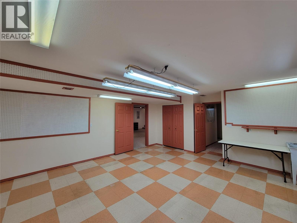
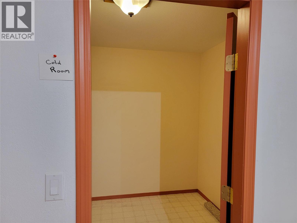
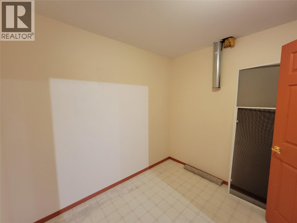
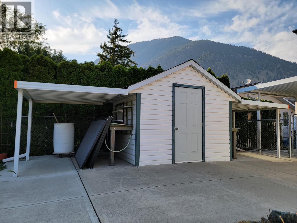
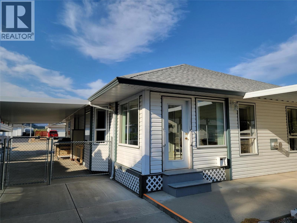
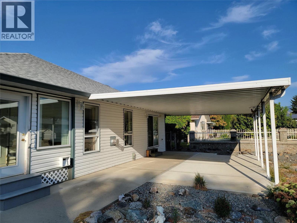
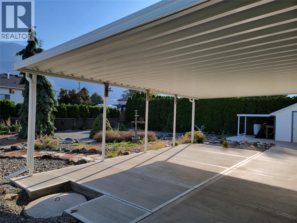
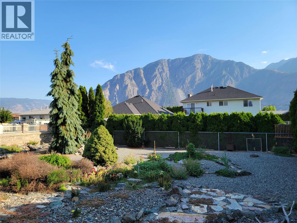
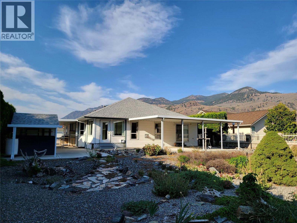
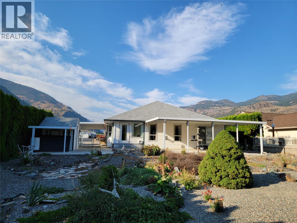
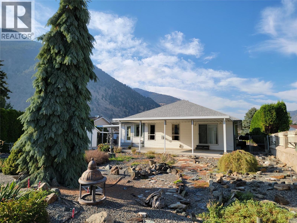
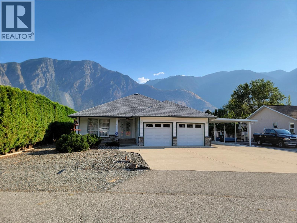
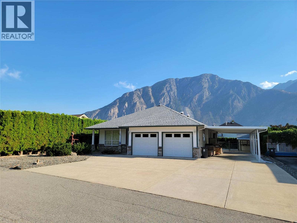
Your future home awaits at 423 Vanderlinde Drive. 4 bed 3 bath rancher and fully finished basement set on a generous 0.264-acre lot. This home boasts incredible parking options, including an attached double garage, 3-bay carport, and additional front parking. The fully fenced chain-link backyard features a large covered patio—perfect for taking in the mountain views—and a versatile garden shed with dual side overhangs for extra outdoor storage. Step inside to a bright, open-concept layout connecting the kitchen, eating area, and a cozy living room with a gas fireplace. The kitchen is designed for convenience with a large center island and a spacious corner pantry. Unwind with your morning coffee in the sunroom, or step directly out into your private backyard. The main level also includes a generous primary bedroom with a 5-piece ensuite and walk-in closet, along with a second bedroom and full bathroom. The fully finished basement expands your living space with a huge recreation room, two additional bedrooms, a full bathroom, and a cold room. This is such a special property in a great neighbourhood. Septic tank pumped (2026) and electrical inspection (2026). Measurements are approximate. (id:63400)
Property Details
| MLS® Number | 10397241 |
| Property Type | Single Family |
| Neigbourhood | Keremeos |
| Amenities Near By | Recreation, Schools |
| Community Features | Family Oriented, Pets Allowed |
| Features | Level Lot, Central Island |
| Parking Space Total | 8 |
| View Type | Mountain View, Valley View |
Building
| Bathroom Total | 3 |
| Bedrooms Total | 4 |
| Appliances | Refrigerator, Dishwasher, Oven, Washer & Dryer |
| Architectural Style | Ranch |
| Basement Type | Full |
| Constructed Date | 2003 |
| Construction Style Attachment | Detached |
| Cooling Type | Central Air Conditioning |
| Exterior Finish | Vinyl Siding |
| Fireplace Fuel | Gas |
| Fireplace Present | Yes |
| Fireplace Total | 1 |
| Fireplace Type | Unknown |
| Flooring Type | Carpeted, Tile |
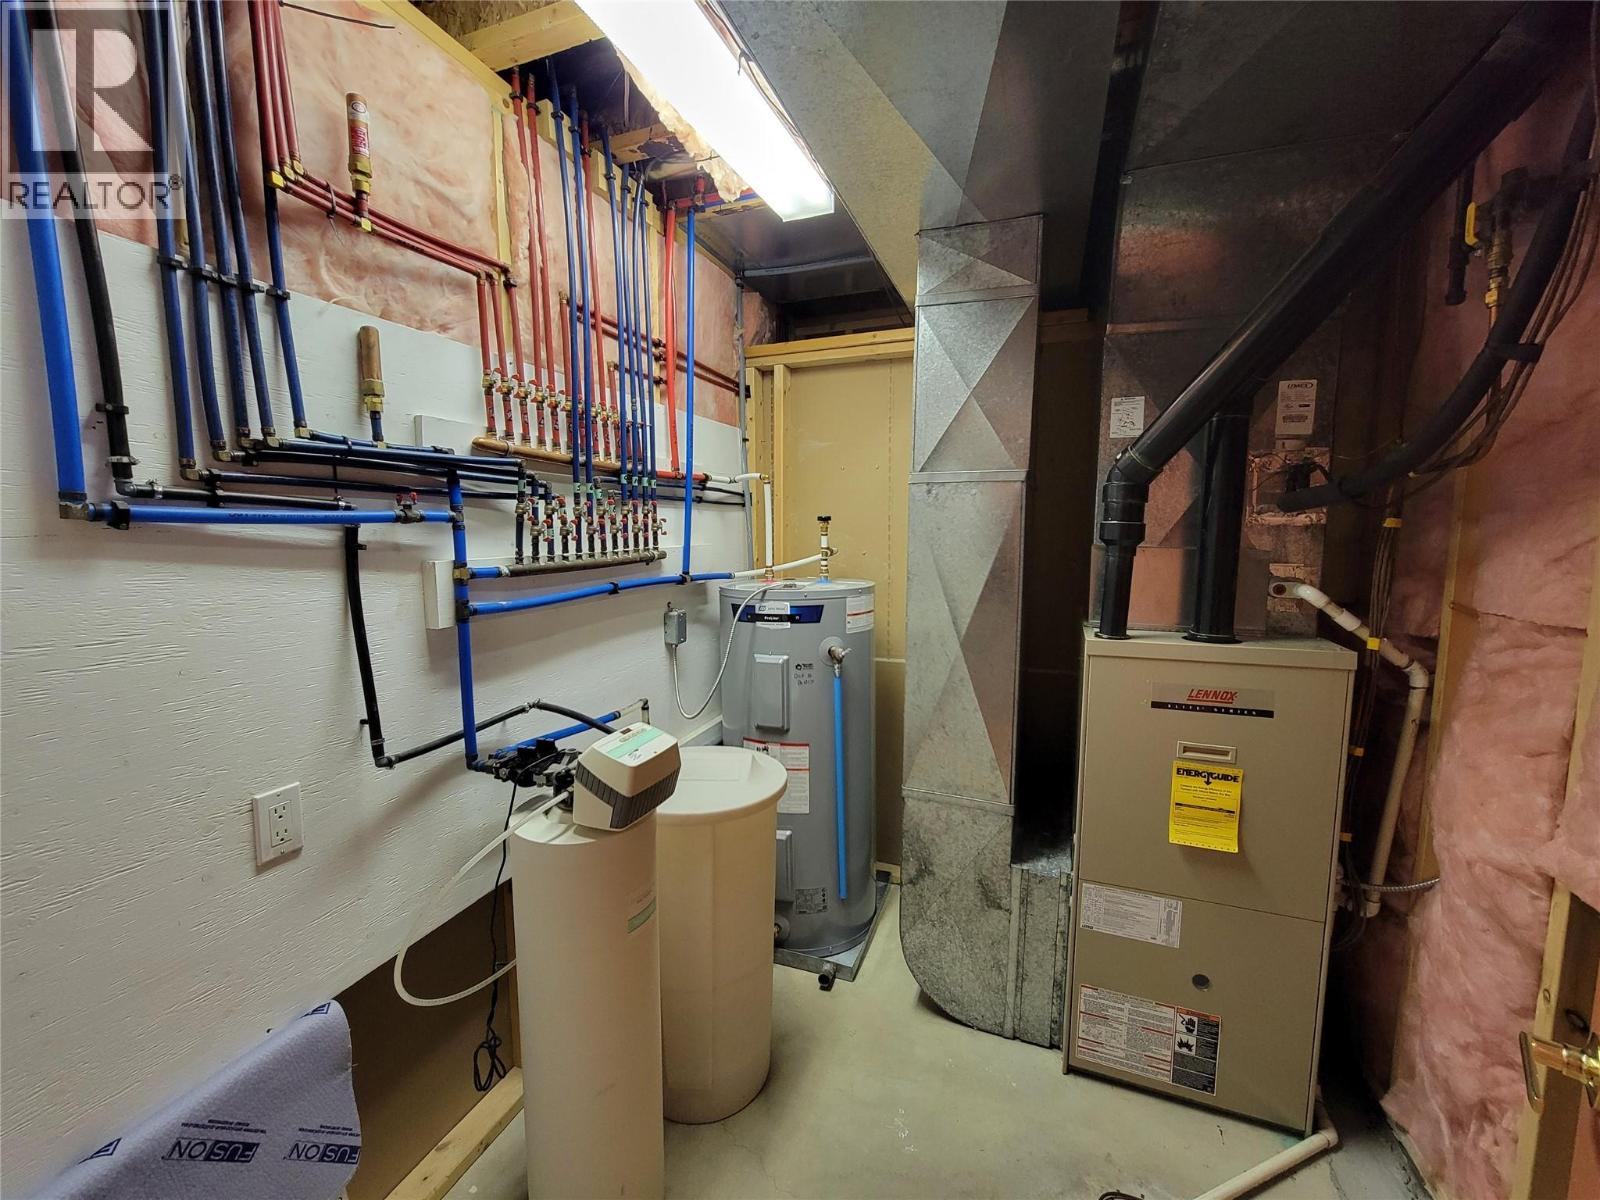
| Heating Type | Forced Air, Heat Pump, See Remarks |
| Roof Material | Asphalt Shingle |
| Roof Style | Unknown |
| Stories Total | 2 |
| Size Interior | 3,278 Sqft |
| Type | House |
| Utility Water | Irrigation District |
Parking
| Carport | |
| Attached Garage | 2 |
Land
| Acreage | No |
| Fence Type | Chain Link |
| Land Amenities | Recreation, Schools |
| Landscape Features | Landscaped, Level |
| Sewer | Septic Tank |
| Size Irregular | 0.26 |
| Size Total | 0.26 Ac|under 1 Acre |
| Size Total Text | 0.26 Ac|under 1 Acre |
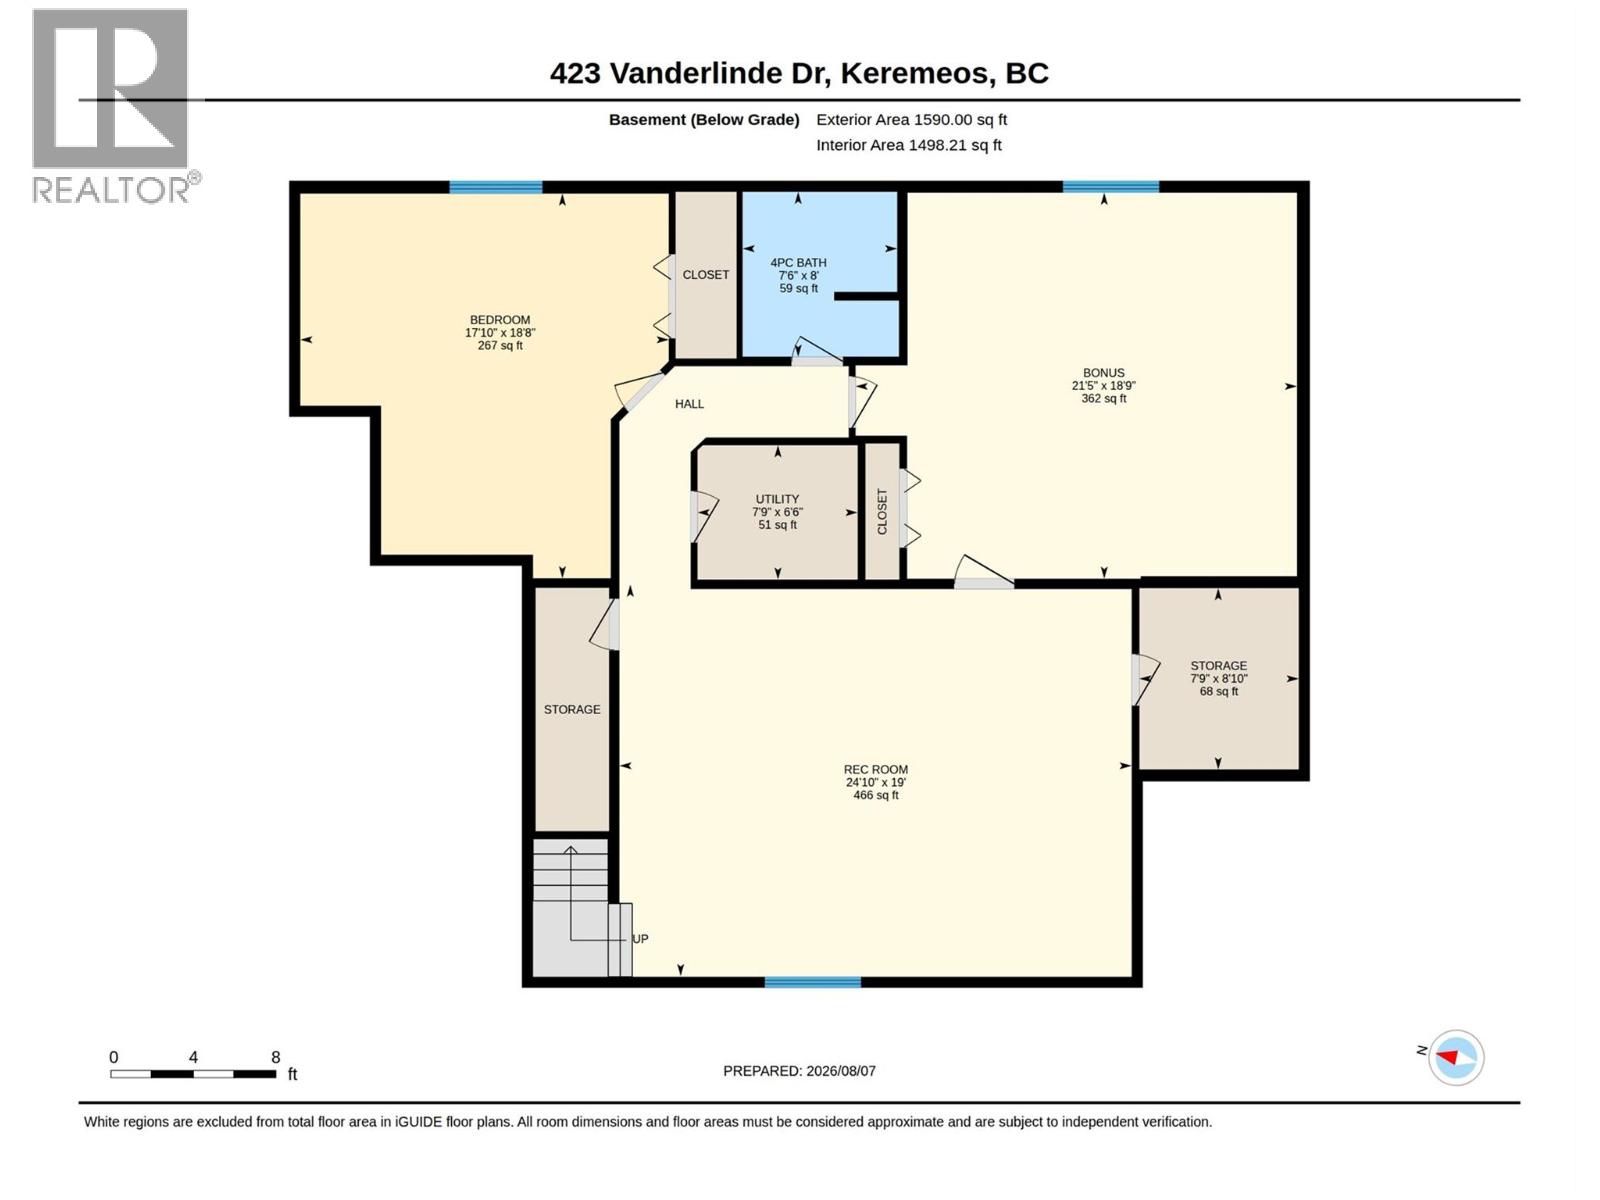
Rooms
| Level | Type | Length | Width | Dimensions |
|---|---|---|---|---|
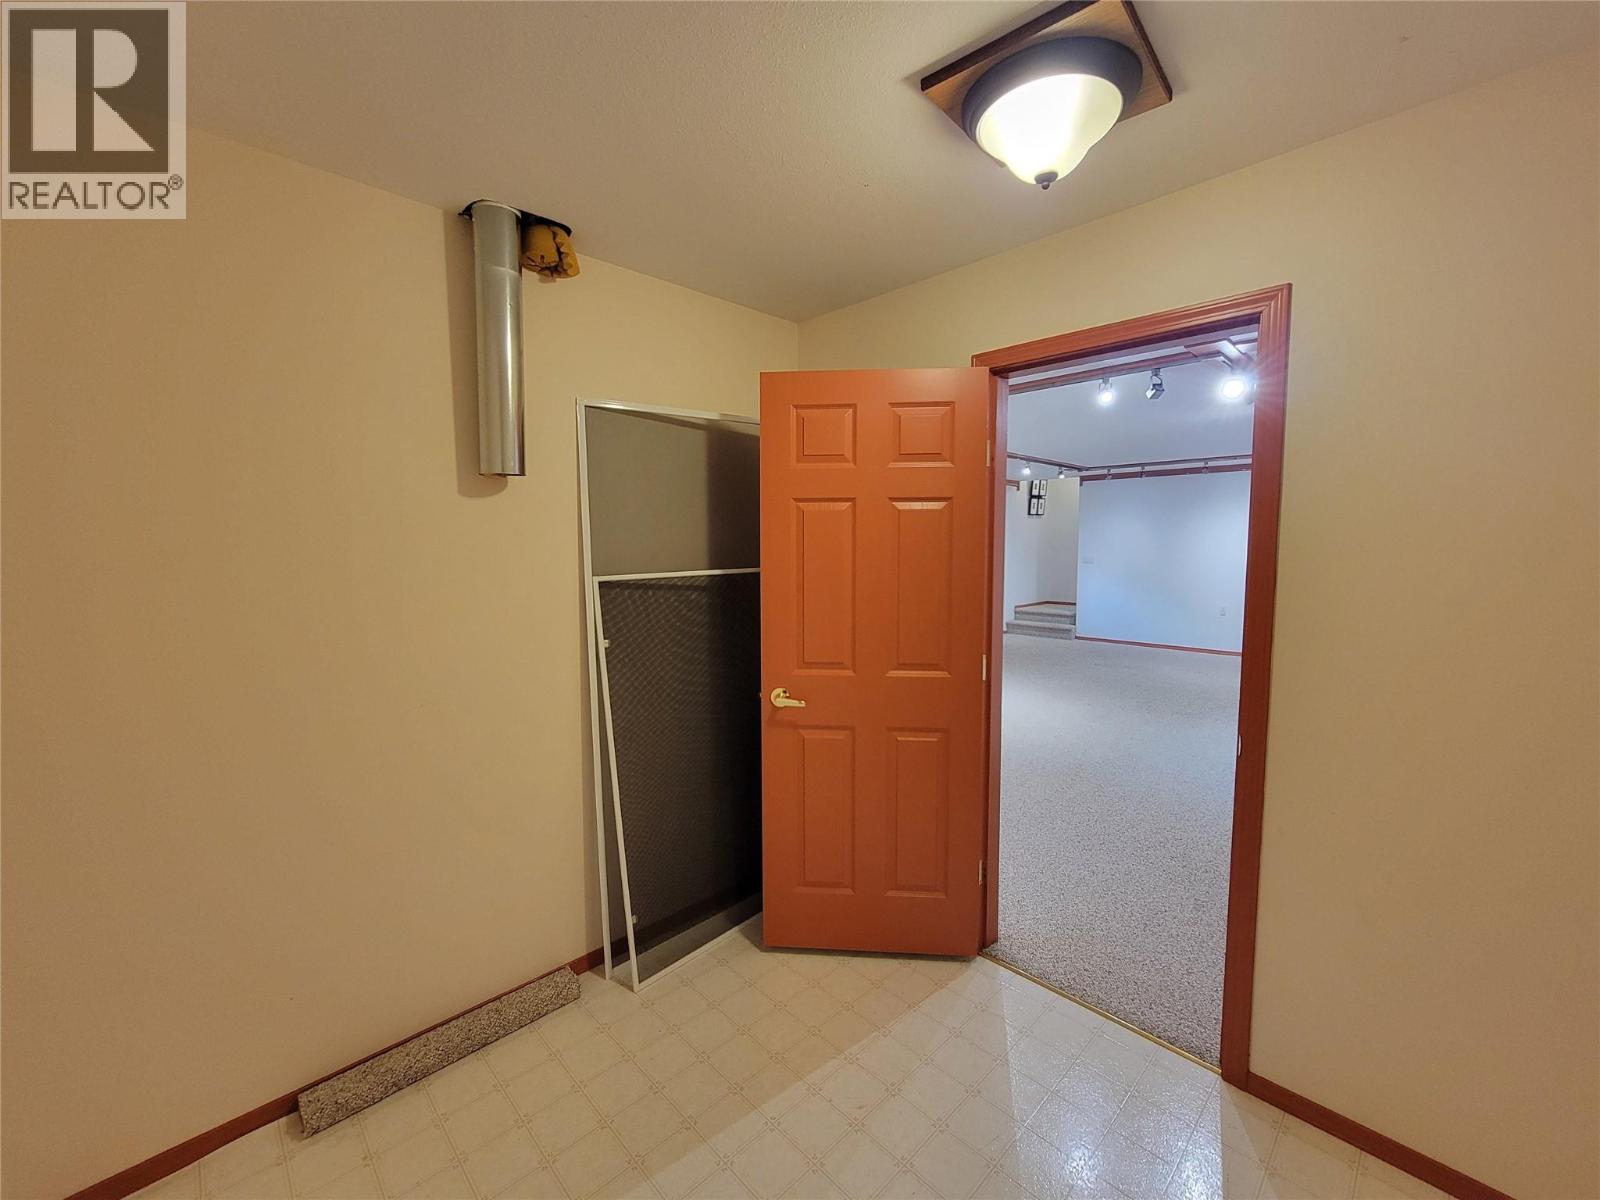
| Basement | Utility Room | 7'9'' x 6'6'' | ||
| Basement | Storage | 7'9'' x 8'10'' | ||
| Basement | Recreation Room | 24'10'' x 19' | ||
| Basement | 4pc Bathroom | 7'6'' x 8' | ||
| Basement | Bedroom | 21'5'' x 18'9'' | ||
| Basement | Bedroom | 17'10'' x 18'8'' | ||
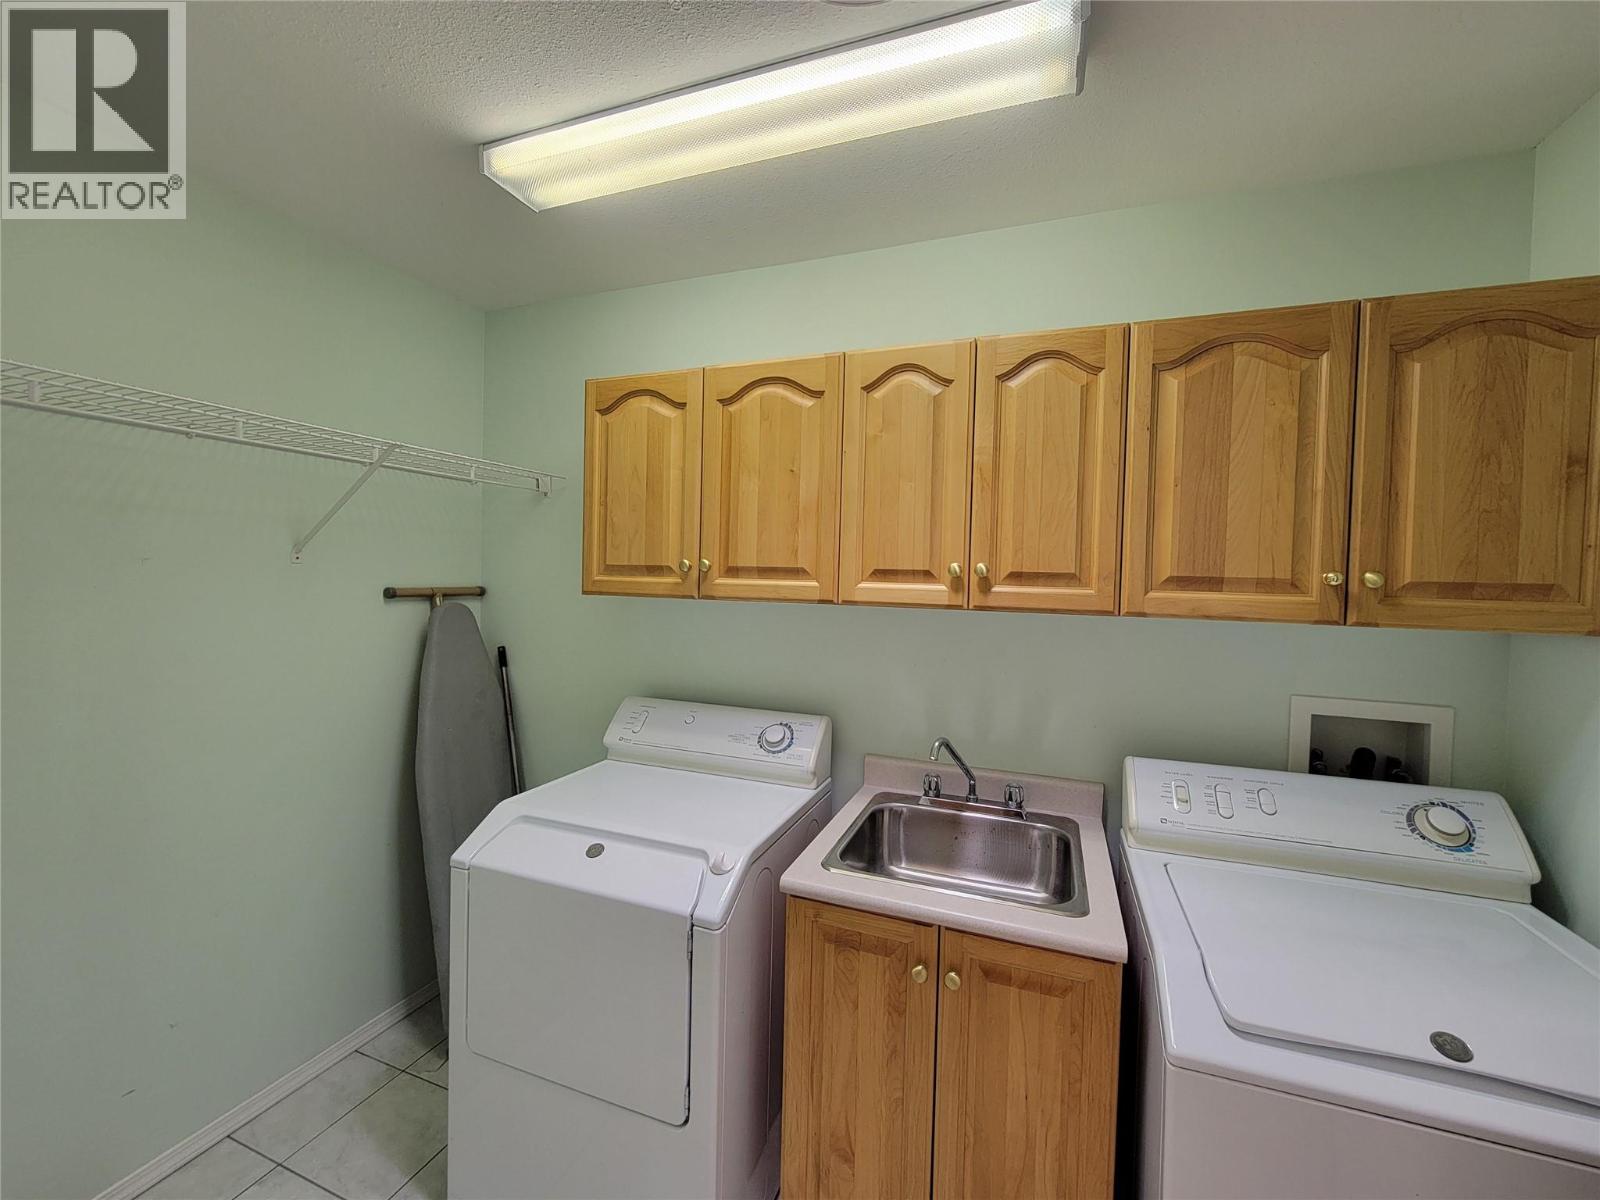
| Main Level | Laundry Room | 7'3'' x 9'5'' | ||
| Main Level | 5pc Ensuite Bath | 7'4'' x 11'7'' | ||
| Main Level | 4pc Bathroom | 4'11'' x 10'4'' | ||
| Main Level | Bedroom | 14'7'' x 11'6'' | ||
| Main Level | Foyer | 17'7'' x 12'2'' | ||
| Main Level | Dining Nook | 10'9'' x 17'5'' | ||
| Main Level | Living Room | 18'2'' x 14'4'' | ||
| Main Level | Kitchen | 15'8'' x 17'5'' | ||
| Main Level | Primary Bedroom | 20'1'' x 14'5'' |
https://www.realtor.ca/real-estate/30131500/423-vanderlinde-drive-keremeos-keremeos

Marla Clifton
638 Seventh Avenue
Keremeos, British Columbia V0X 1N0
(250) 493-2244

The trademarks REALTOR®, REALTORS®, and the REALTOR® logo are controlled by The Canadian Real Estate Association (CREA) and identify real estate professionals who are members of CREA. The trademarks MLS®, Multiple Listing Service® and the associated logos are owned by The Canadian Real Estate Association (CREA) and identify the quality of services provided by real estate professionals who are members of CREA. The trademark DDF® is owned by The Canadian Real Estate Association (CREA) and identifies CREA's Data Distribution Facility (DDF®)
October 22 2026 08:19:17
Association of Interior REALTORS®
Royal LePage Locations West