
422 Dogwood St Parksville, British Columbia V9P 1C6

$1,590,000
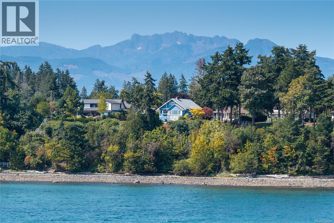
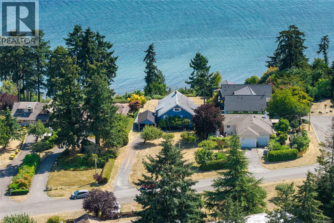
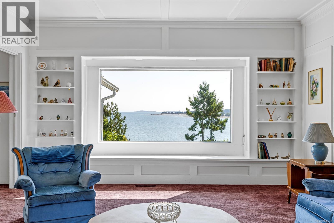
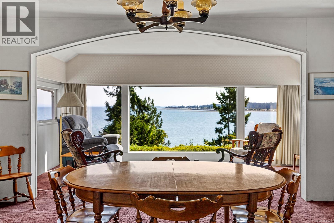
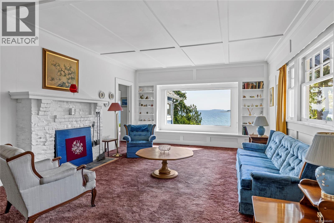
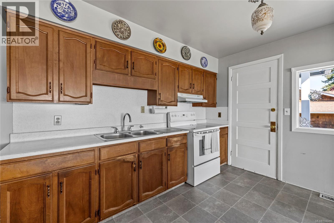
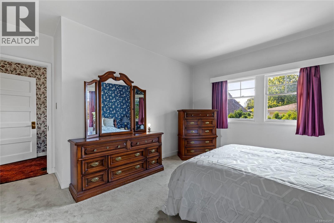
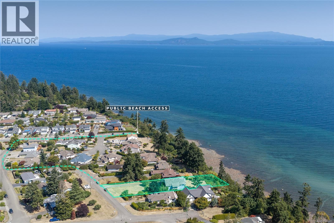
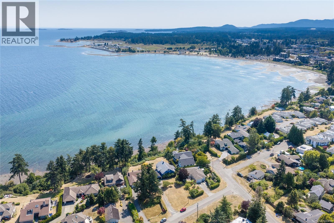
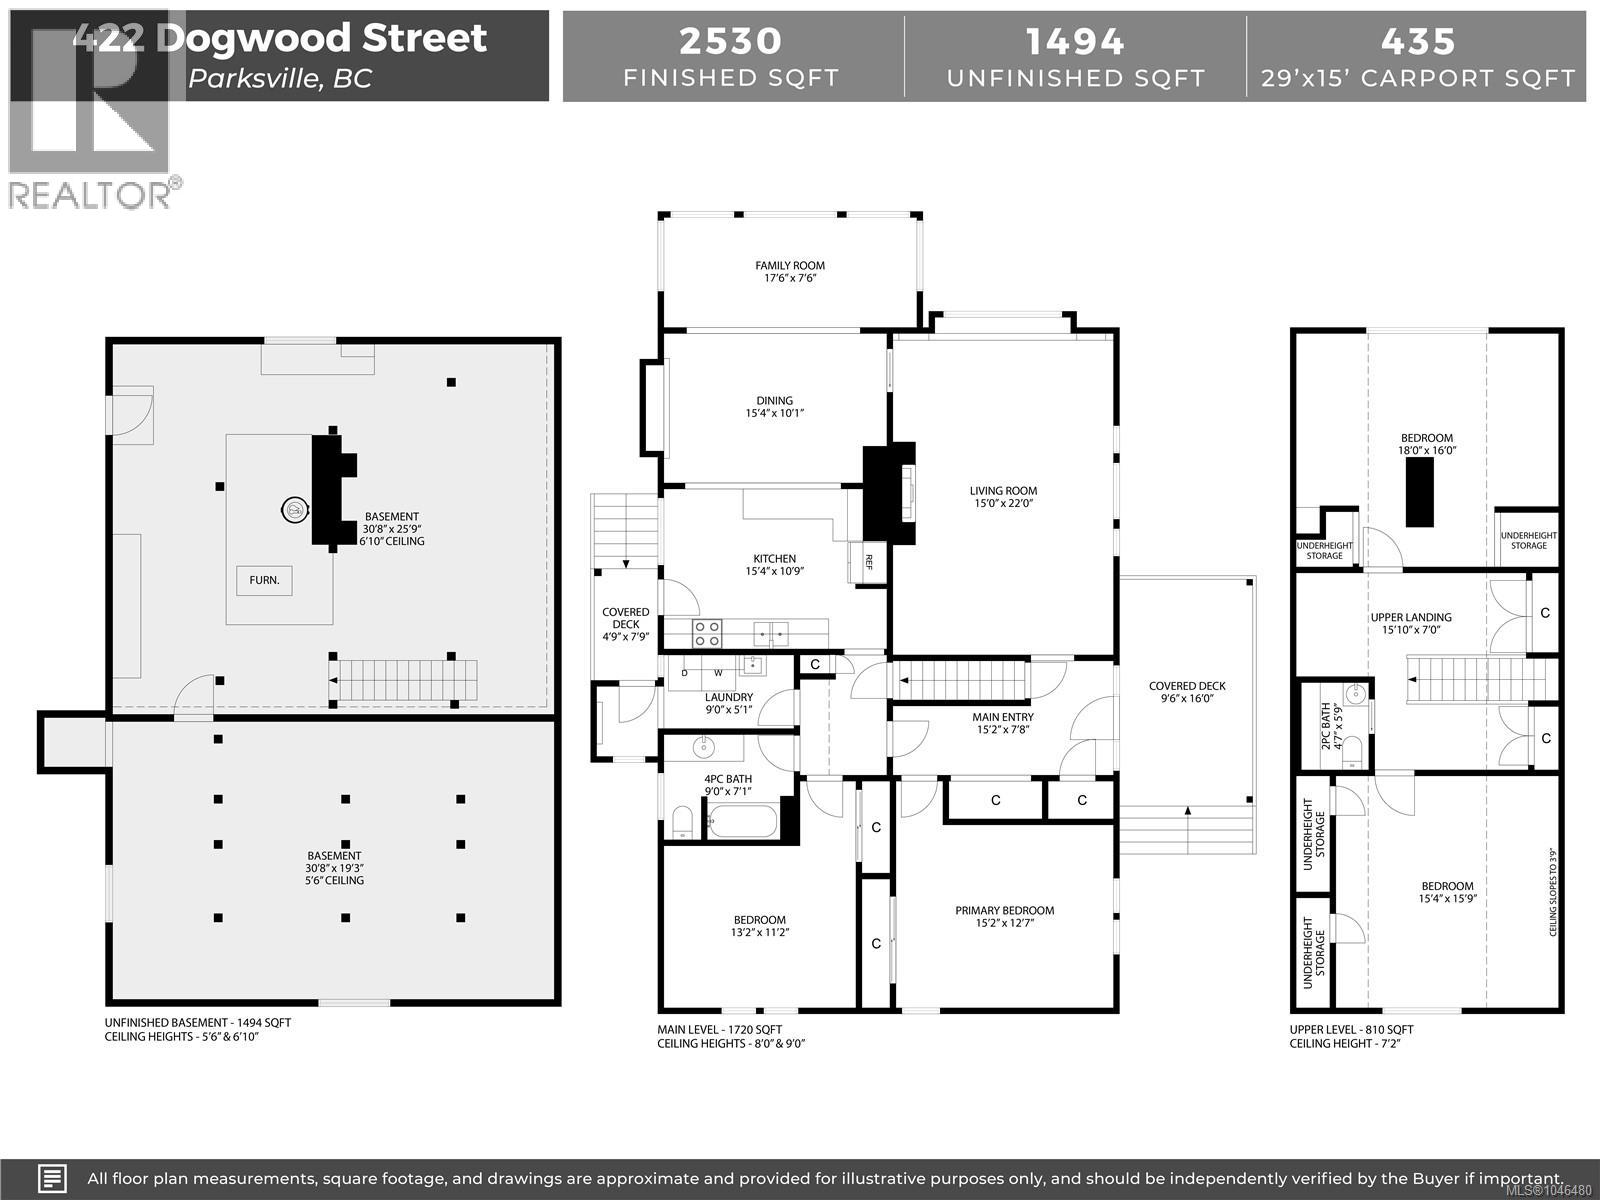
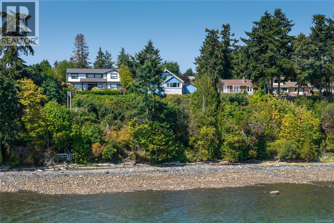
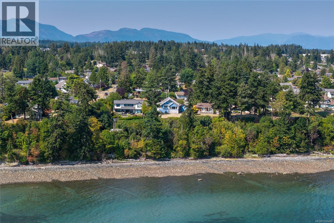
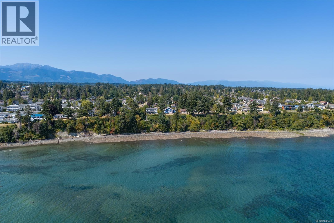
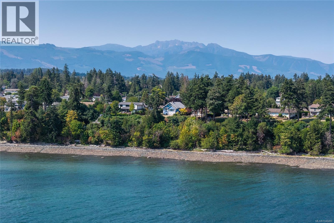
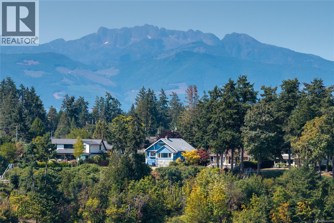
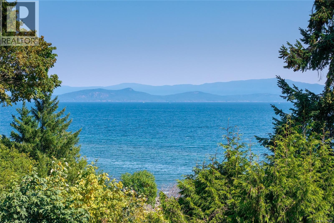
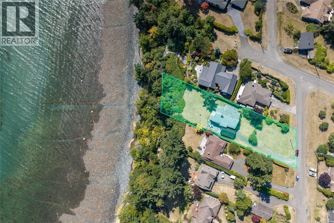
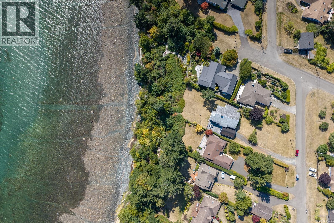
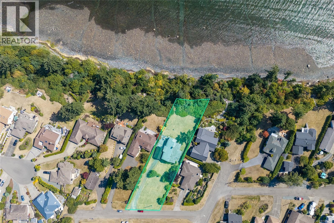
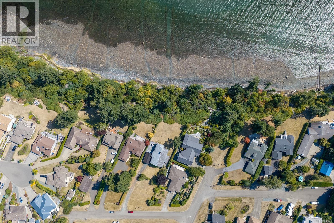
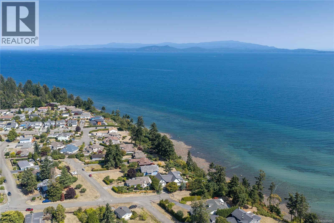
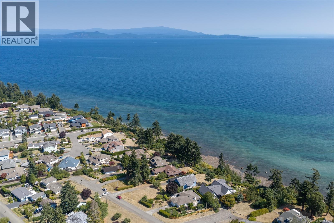
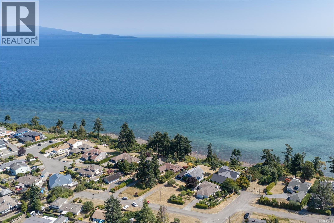
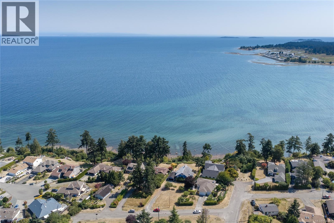
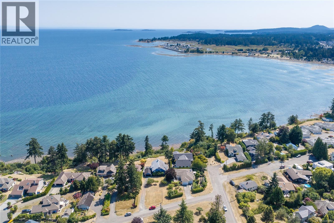
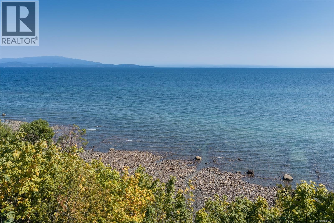
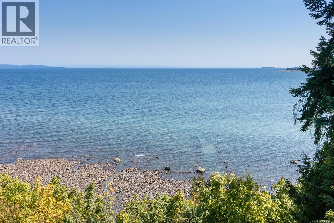
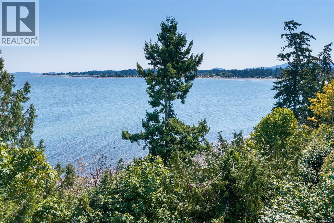
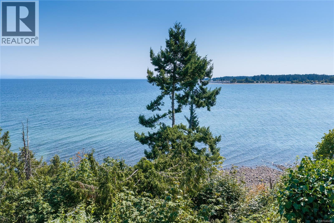
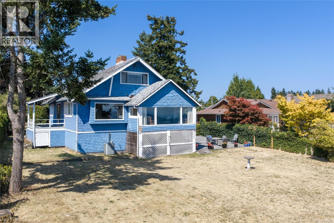
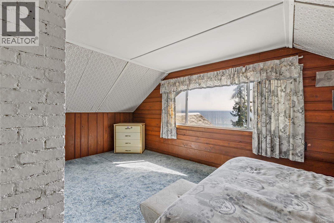
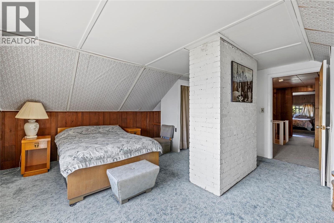
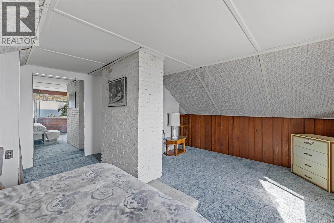
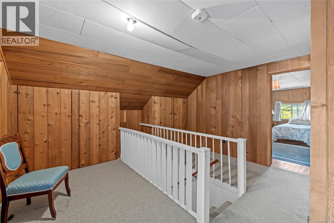
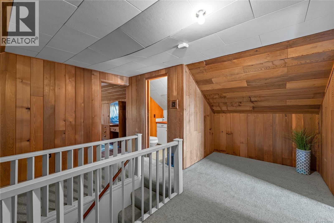
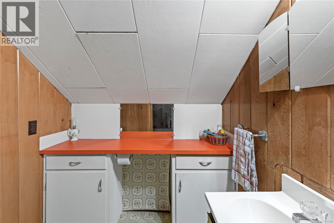
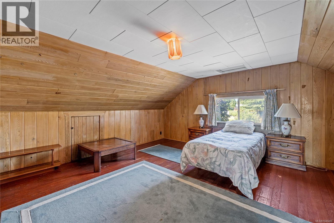
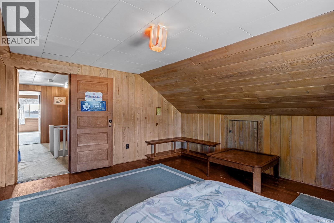
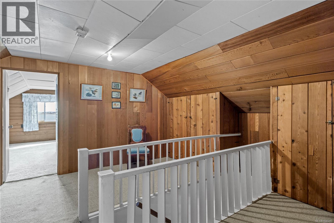
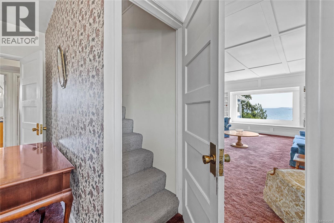
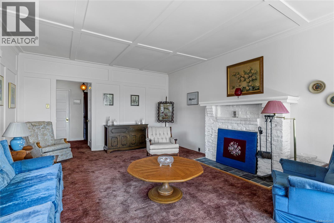
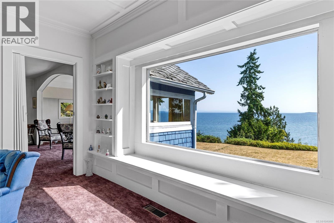
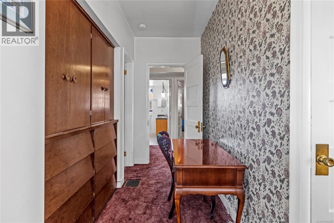
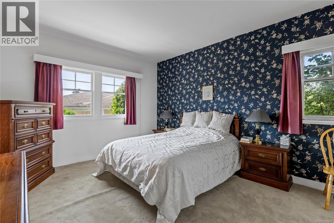
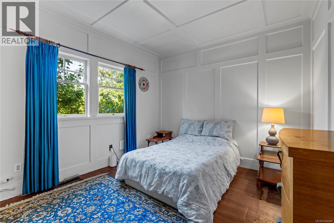
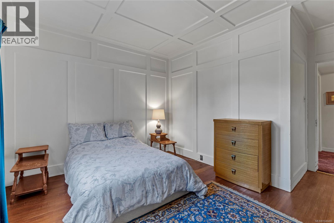
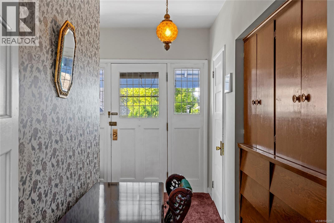
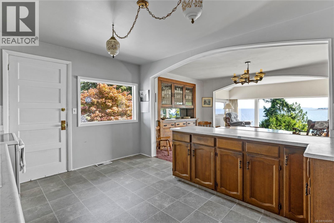
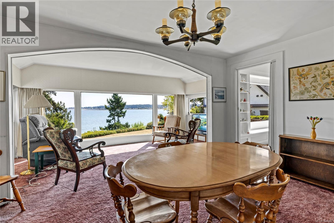
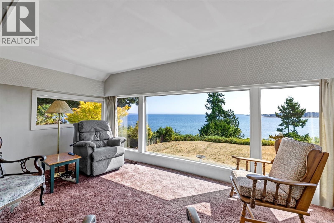
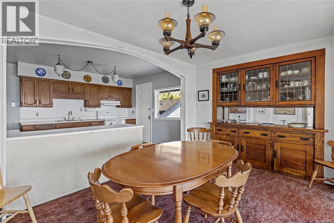
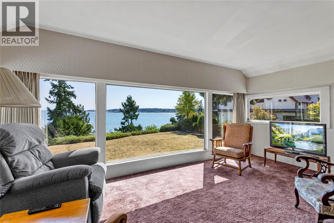
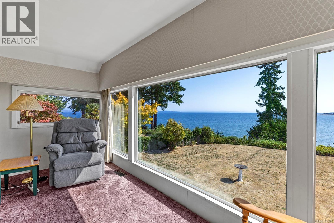
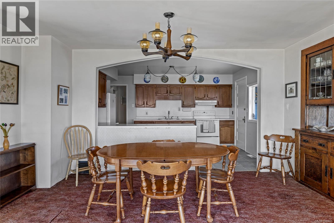
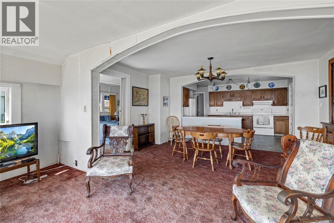
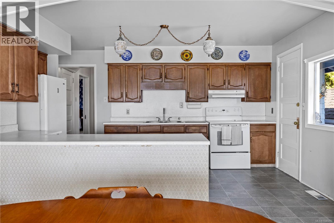
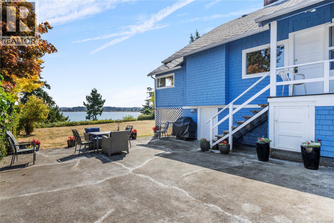
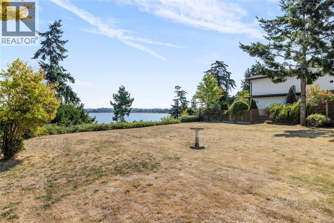
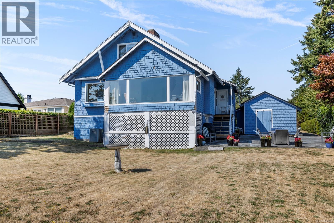
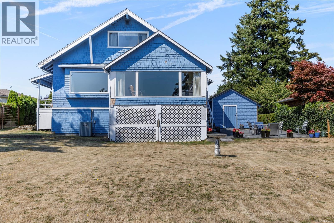
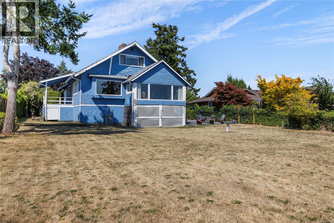
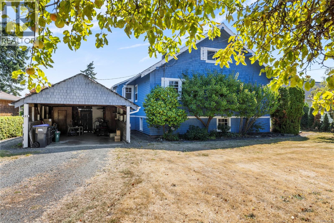
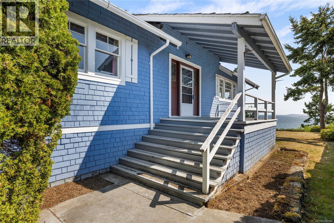
Amazing waterfront property in the heart of Parksville overlooking spectacular Parksville Bay. Established 4 BR home featuring a main level with large living room with a fireplace & lovely picture window, spacious kitchen with adjoining dining room & a sunny family room. Also on the main level you’ll find the primary BR, a second BR, a 4 pc bath, laundry & a gracious entry with built ins. Upstairs finds 2 large BRs, a 2 piece bath & a versatile landing area. A full unfinished basement, a covered deck off the entry, & a carport round out the improvements. The spacious 0.65 acre level property is easy care, featuring mature plantings including fruit trees & takes full advantage of the water & beach views & amazing sunrises. Just a short walk to public beach access & a little further to downtown for all the amenities you need. The lot also has subdivision potential as well as potential for an additional dwelling &/or secondary suite please review with the City to confirm. (id:63400)
Property Details
| MLS® Number | 1046480 |
| Property Type | Single Family |
| Neigbourhood | Parksville |
| Features | Central Location, Other |
| Parking Space Total | 6 |
| View Type | Ocean View |
| Water Front Type | Waterfront On Ocean |
Building
| Bathroom Total | 2 |
| Bedrooms Total | 4 |
| Constructed Date | 1910 |
| Cooling Type | See Remarks |
| Fireplace Present | Yes |
| Fireplace Total | 1 |
| Heating Type | Heat Pump |
| Size Interior | 2,530 Sqft |
| Type | House |
Parking
| Carport |
Land
| Access Type | Road Access |
| Acreage | No |
| Size Irregular | 0.65 |
| Size Total | 0.65 Ac |
| Size Total Text | 0.65 Ac |
| Zoning Description | Rs1 |
| Zoning Type | Residential |
Rooms
| Level | Type | Length | Width | Dimensions |
|---|---|---|---|---|
| Second Level | Bathroom | 4'7 x 5'9 | ||
| Second Level | Bedroom | 15'4 x 15'9 | ||
| Second Level | Bedroom | 18'0 x 16'0 | ||
| Main Level | Laundry Room | 9'0 x 5'1 | ||
| Main Level | Bathroom | 9'0 x 7'1 | ||
| Main Level | Entrance | 15'2 x 7'8 | ||
| Main Level | Bedroom | 13'2 x 11'2 | ||
| Main Level | Primary Bedroom | 15'2 x 12'7 | ||
| Main Level | Family Room | 17'6 x 7'6 | ||
| Main Level | Kitchen | 15'4 x 10'9 | ||
| Main Level | Dining Room | 15'4 x 10'1 | ||
| Main Level | Living Room | 15'0 x 22'0 |
https://www.realtor.ca/real-estate/30138696/422-dogwood-st-parksville-parksville

David Ney
www.daveney.ca/
Box 1360-679 Memorial
Qualicum Beach, British Columbia V9K 1T4
(250) 752-6926
(800) 224-5906
(250) 752-2133
www.islandsbesthomes.com/

The trademarks REALTOR®, REALTORS®, and the REALTOR® logo are controlled by The Canadian Real Estate Association (CREA) and identify real estate professionals who are members of CREA. The trademarks MLS®, Multiple Listing Service® and the associated logos are owned by The Canadian Real Estate Association (CREA) and identify the quality of services provided by real estate professionals who are members of CREA. The trademark DDF® is owned by The Canadian Real Estate Association (CREA) and identifies CREA's Data Distribution Facility (DDF®)
August 10 2026 11:01:39
Vancouver Island Real Estate Board
Royal LePage Island Living (Qu)