
4205 Wakefield Pl Saanich, British Columbia V8N 6E6

$1,550,000
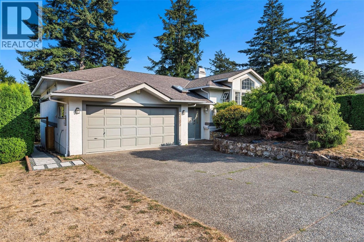
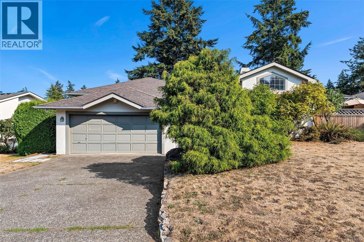
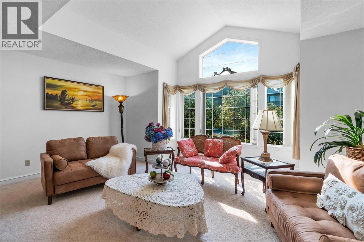
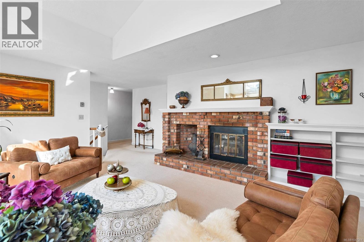
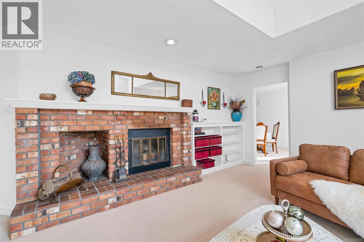
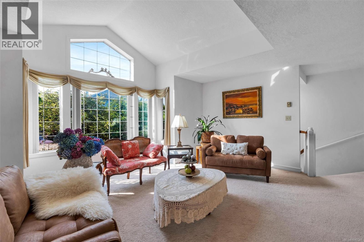
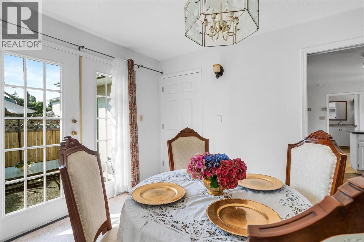
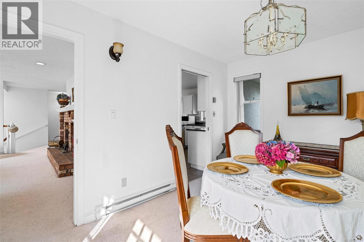
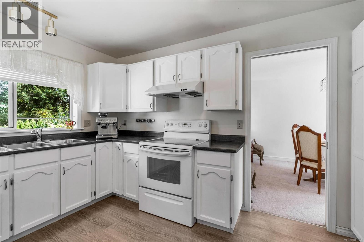
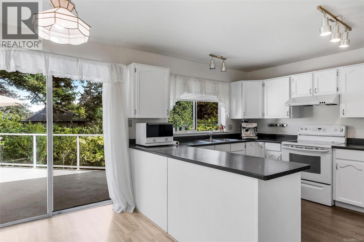
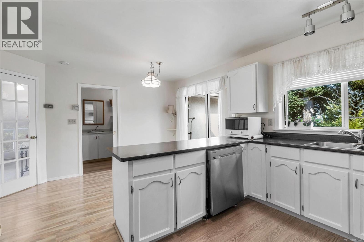
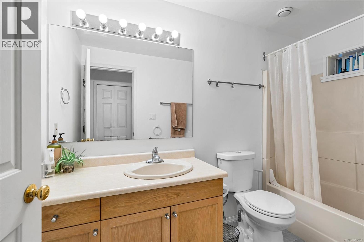
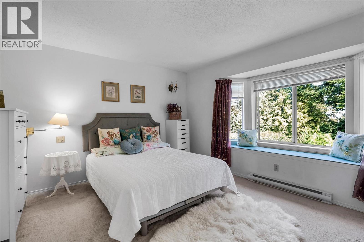
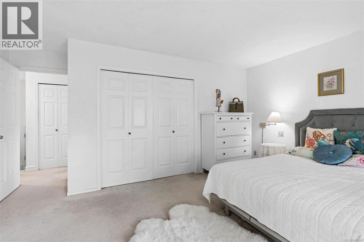
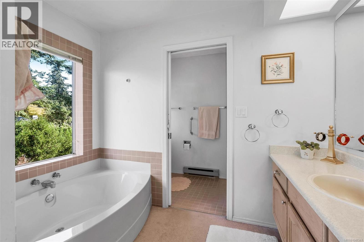
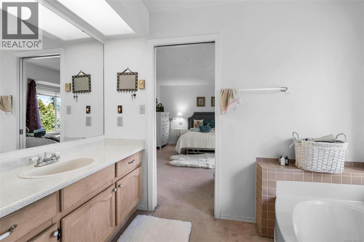
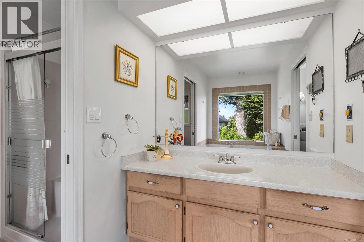
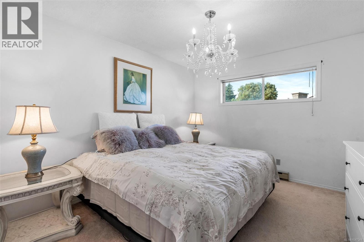
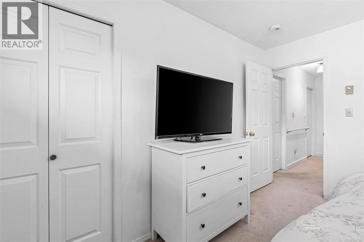
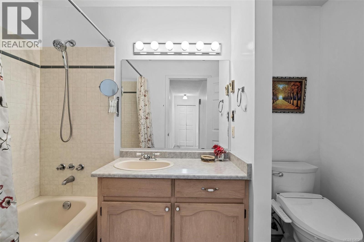
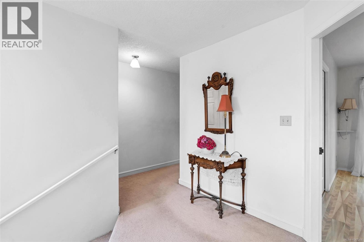
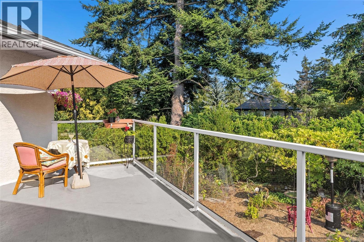
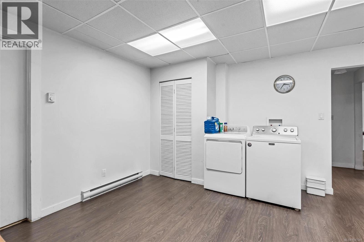
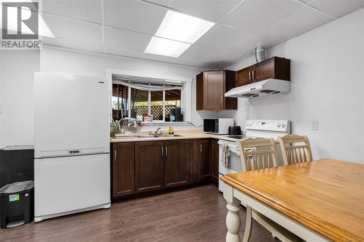
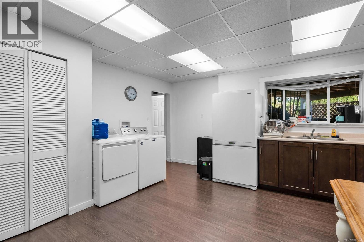
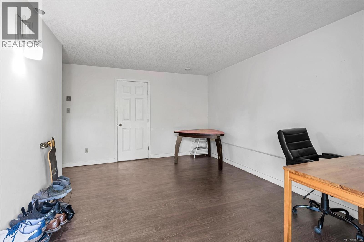
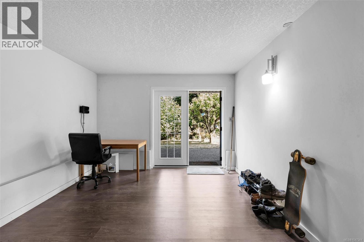
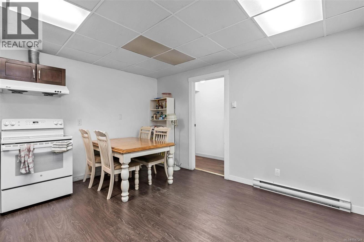
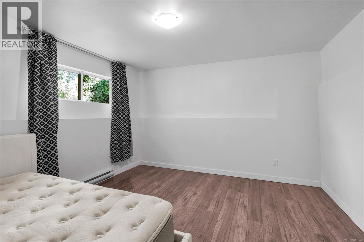
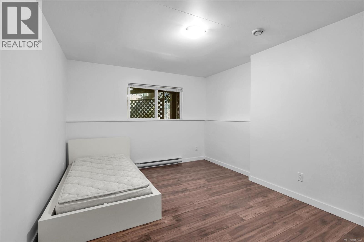
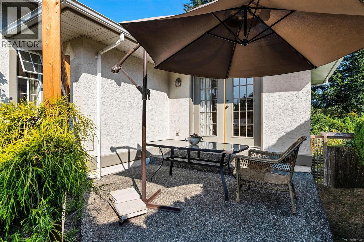
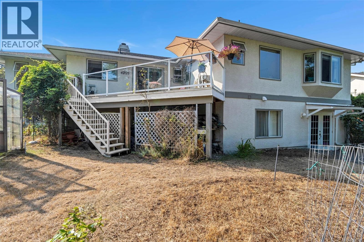
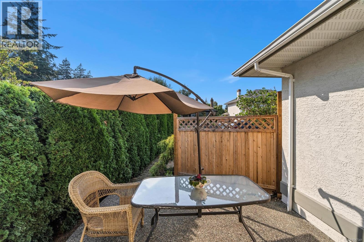
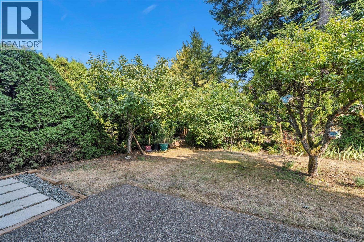
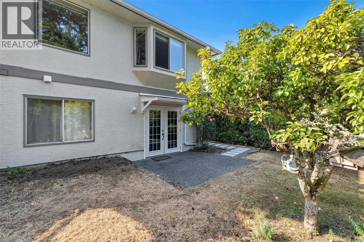
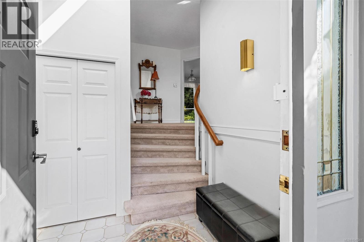
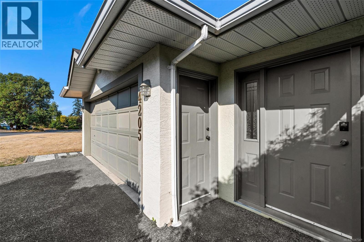
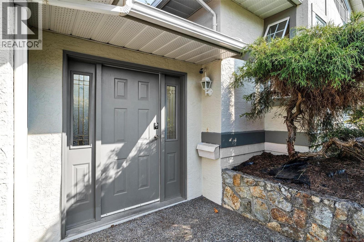
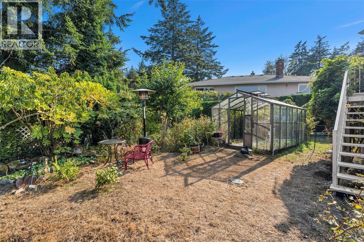
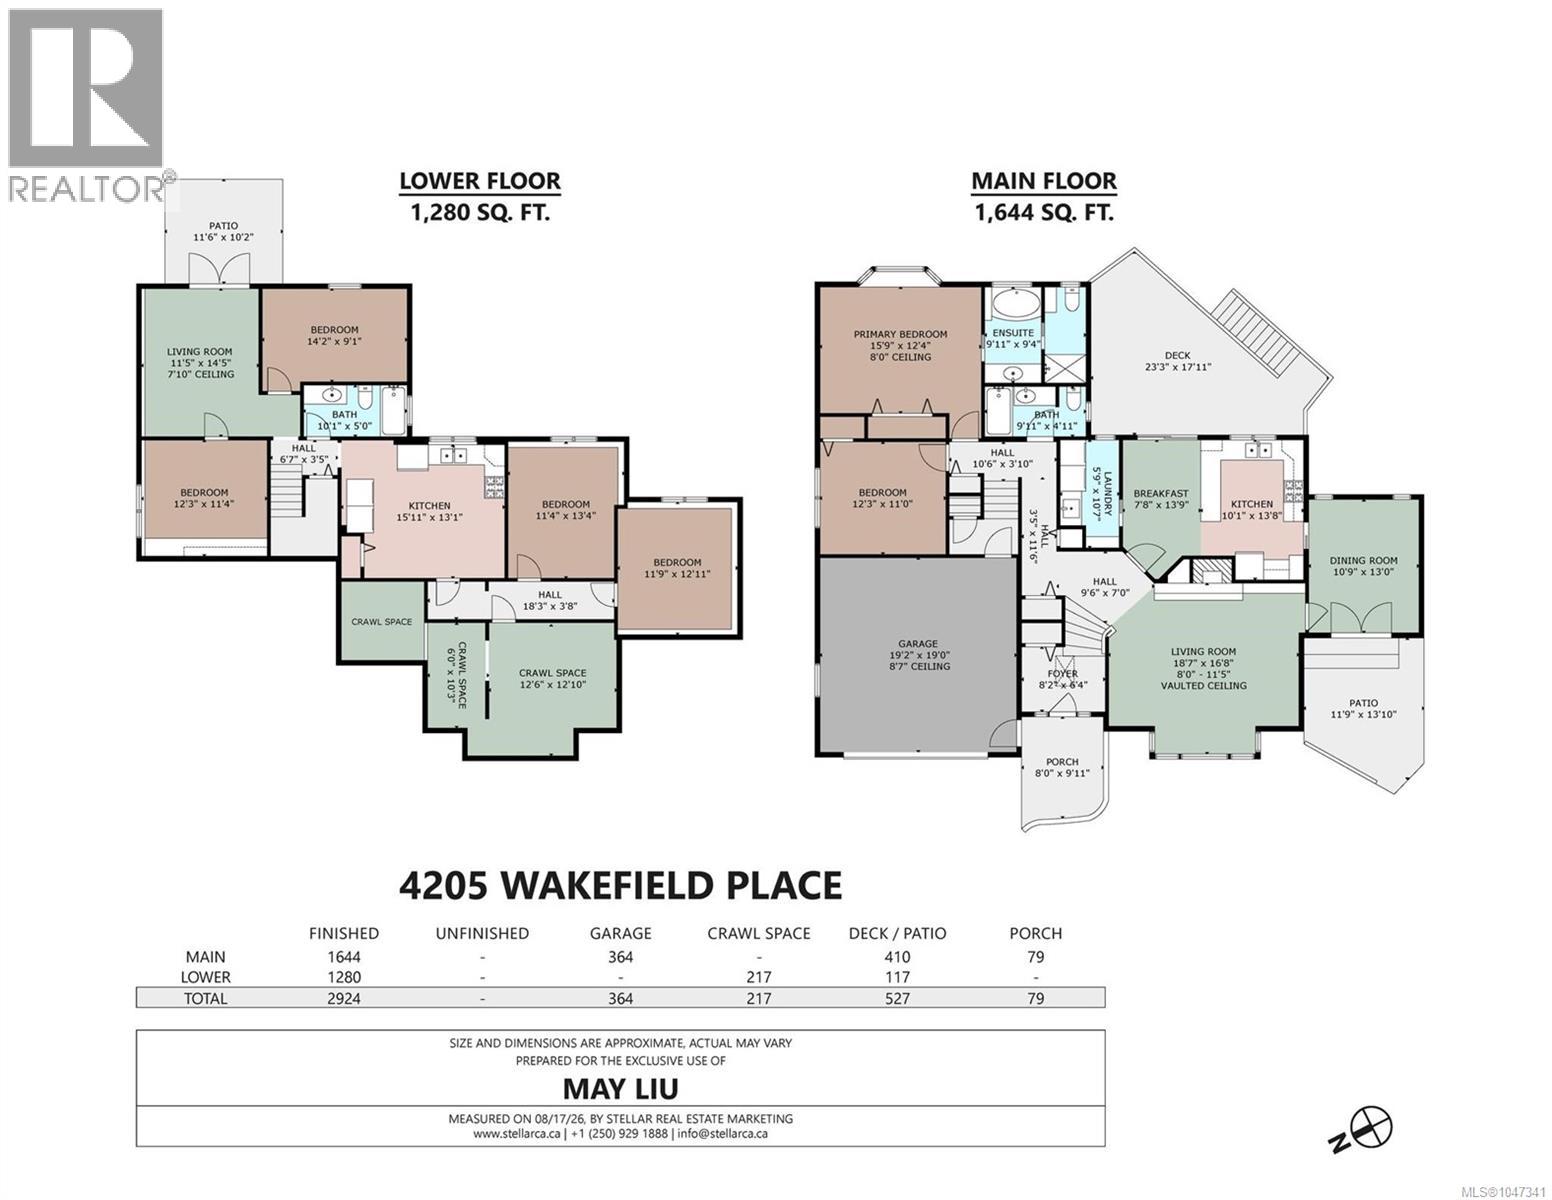
Open House, Sat& Sun @1-3Pm.Rare opportunity in one of Gordon Head’s most desirable cul-de-sacs! This spacious family home offers a flexible layout ideal for families and multi-generational living. The bright main level features a generous living room with large windows and a cozy wood-burning fireplace, separate dining room, 2 bedrooms and 2 bathrooms, including a primary bedroom with ensuite featuring a soaker tub and separate shower. Step outside to a sunny deck overlooking the fully fenced backyard with mature fruit trees, garden beds and green space. The bright lower level offers 4 bedrooms, a 4-pce bathroom, laundry, additional living space and access to the rear yard, providing excellent potential for in-law or extended family living. Wide driveway, attached garage and crawl-space storage. Just minutes from UVic, excellent schools, beaches, parks and amenities. A wonderful home in a highly sought-after Gordon Head location. (id:63400)
Property Details
| MLS® Number | 1047341 |
| Property Type | Single Family |
| Neigbourhood | Gordon Head |
| Features | Irregular Lot Size |
| Parking Space Total | 2 |
| Plan | Vip47112 |
| Structure | Greenhouse |
Building
| Bathroom Total | 3 |
| Bedrooms Total | 6 |
| Appliances | Dishwasher, Dryer, Range - Electric, Refrigerator, Washer |
| Architectural Style | Westcoast |
| Constructed Date | 1989 |
| Cooling Type | See Remarks |
| Fireplace Present | Yes |
| Fireplace Total | 1 |
| Heating Fuel | Electric, Other |
| Heating Type | Baseboard Heaters |
| Size Interior | 2,924 Sqft |
| Type | House |
Land
| Acreage | No |
| Size Irregular | 8359 |
| Size Total | 8359 Sqft |
| Size Total Text | 8359 Sqft |
| Zoning Type | Residential |
Rooms
| Level | Type | Length | Width | Dimensions |
|---|---|---|---|---|
| Lower Level | Bedroom | 11' x 13' | ||
| Lower Level | Bedroom | 11' x 12' | ||
| Lower Level | Bathroom | 4-Piece | ||
| Lower Level | Living Room | 11' x 14' | ||
| Lower Level | Kitchen | 13' x 15' | ||
| Lower Level | Bedroom | 14' x 9' | ||
| Lower Level | Bedroom | 11' x 12' | ||
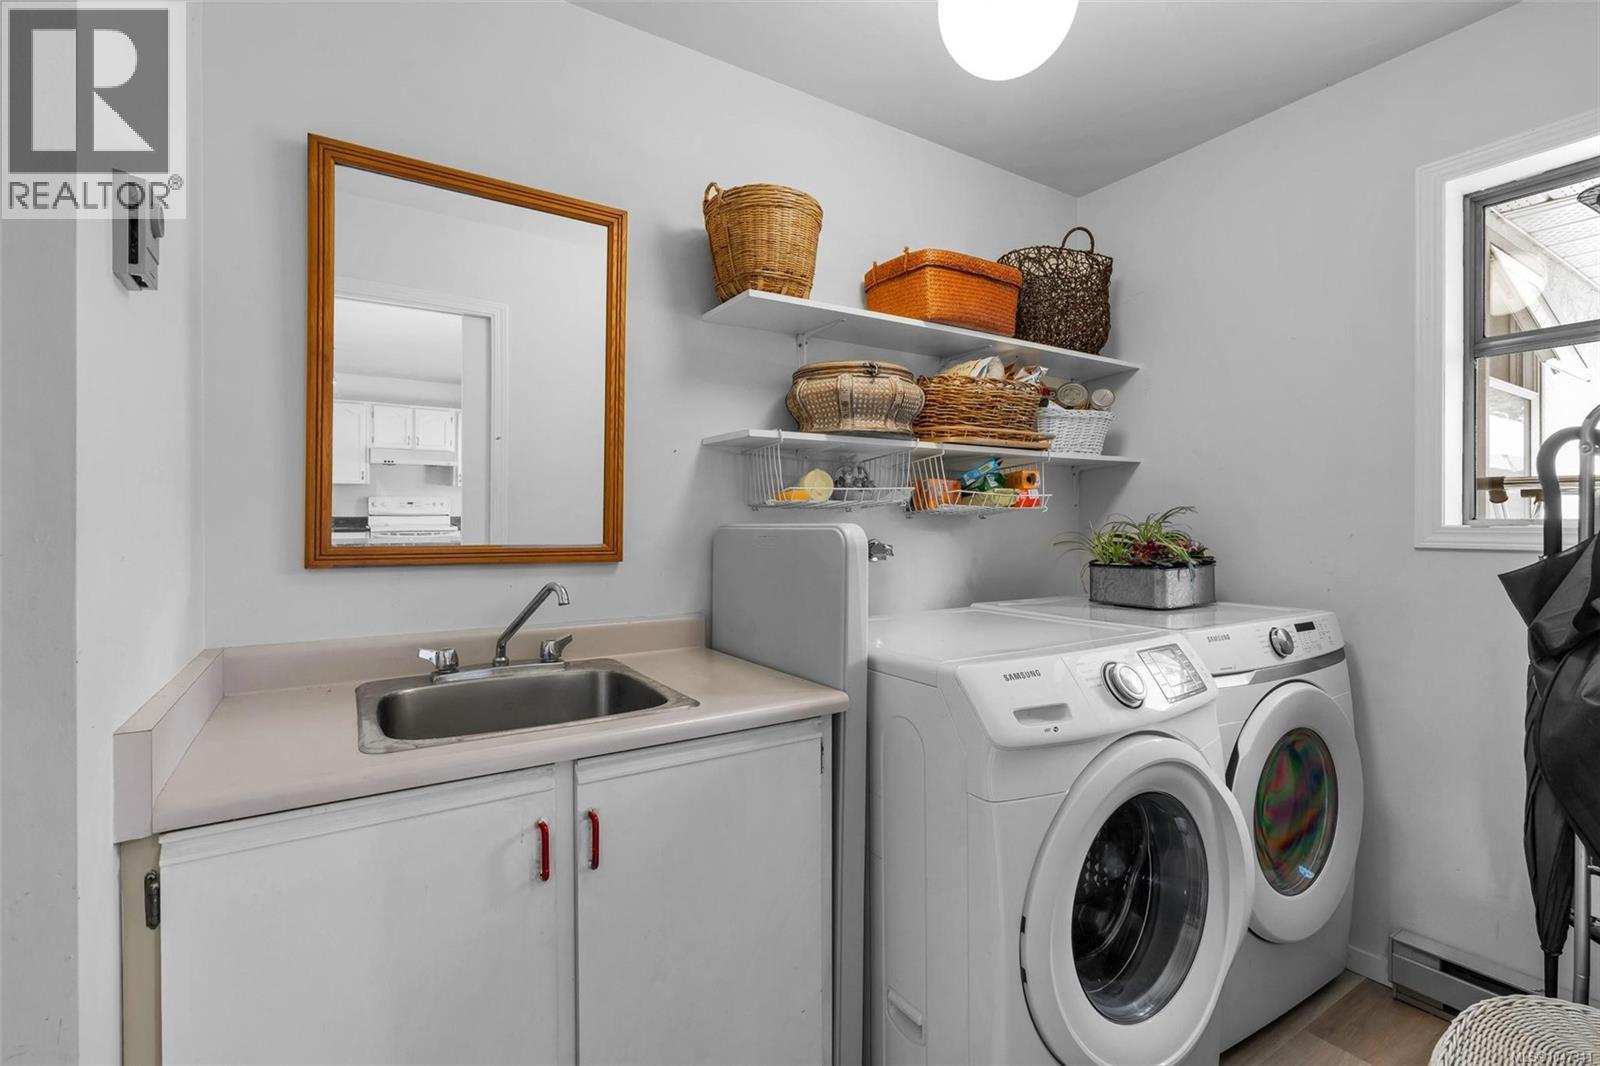
| Main Level | Laundry Room | 6' x 11' | ||
| Main Level | Ensuite | 4-Piece | ||
| Main Level | Bedroom | 12' x 11' | ||
| Main Level | Bathroom | 4-Piece | ||
| Main Level | Primary Bedroom | 16' x 12' | ||
| Main Level | Kitchen | 10' x 11' | ||
| Main Level | Dining Room | 11' x 13' | ||
| Main Level | Living Room | 19' x 14' | ||
| Main Level | Entrance | 8' x 6' |
https://www.realtor.ca/real-estate/30173973/4205-wakefield-pl-saanich-gordon-head

May Liu
Personal Real Estate Corporation
#202-3795 Carey Rd
Victoria, British Columbia V8Z 6T8
(250) 477-7291
(800) 668-2272
(250) 477-3161
www.dfh.ca/

The trademarks REALTOR®, REALTORS®, and the REALTOR® logo are controlled by The Canadian Real Estate Association (CREA) and identify real estate professionals who are members of CREA. The trademarks MLS®, Multiple Listing Service® and the associated logos are owned by The Canadian Real Estate Association (CREA) and identify the quality of services provided by real estate professionals who are members of CREA. The trademark DDF® is owned by The Canadian Real Estate Association (CREA) and identifies CREA's Data Distribution Facility (DDF®)
August 23 2026 10:33:48
Victoria Real Estate Board
Dfh Real Estate Ltd.