
4200 Leaf Hill Green Saanich, British Columbia V8X 4X8

$1,099,900
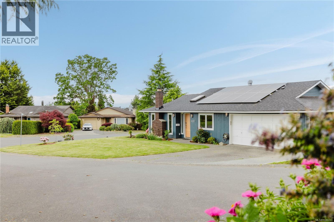
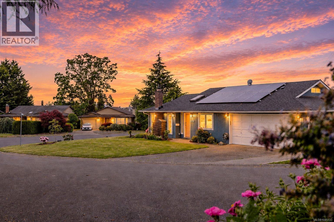
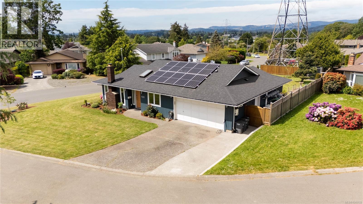
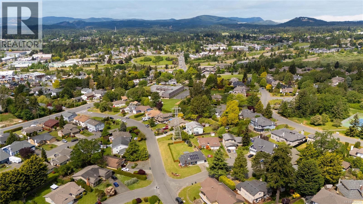
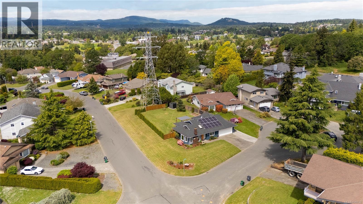
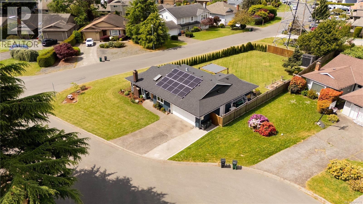
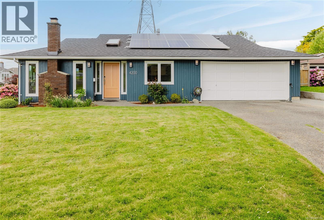
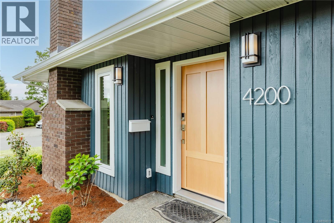
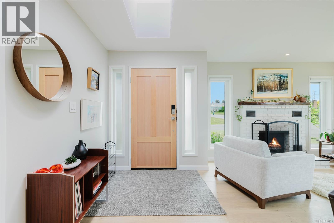
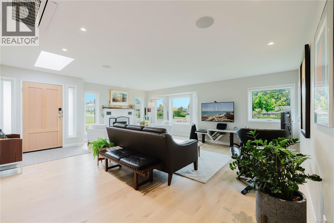
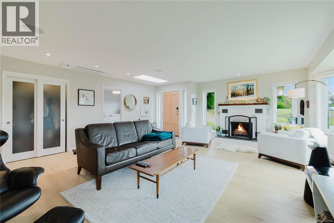
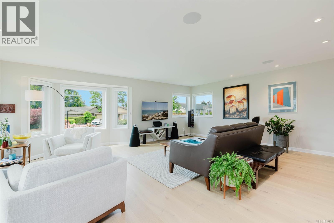
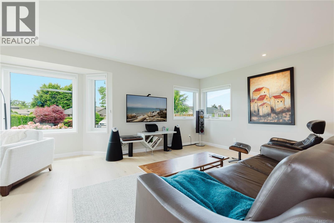
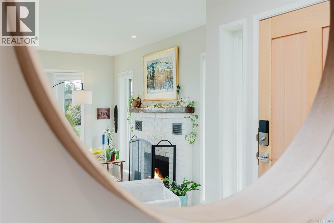
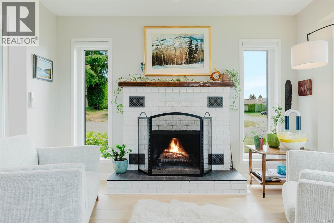
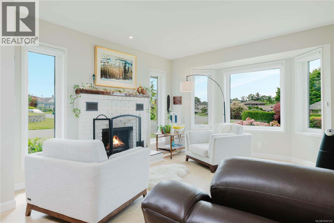
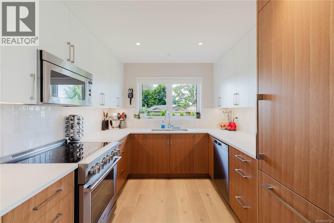
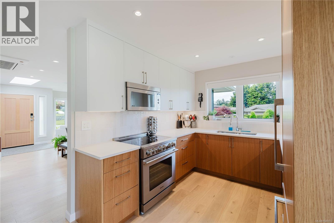
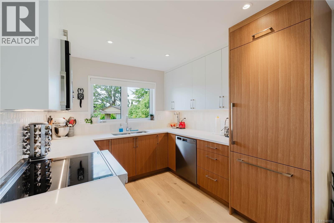
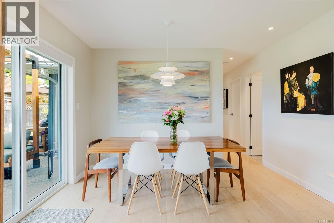
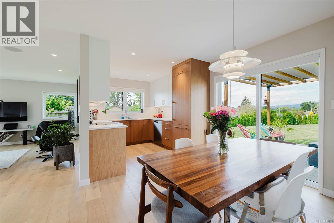
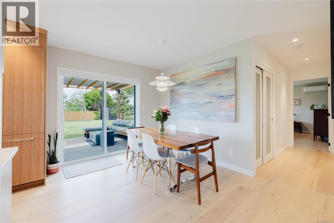
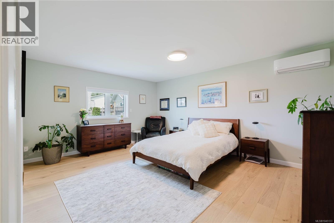
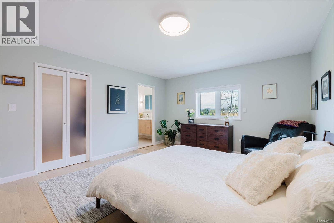
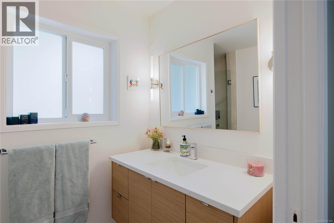
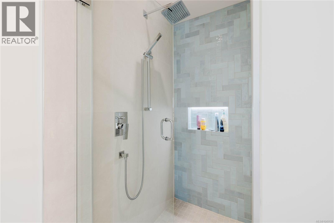
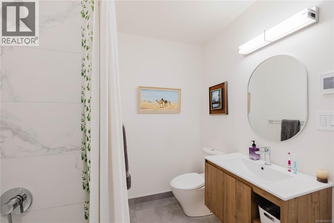
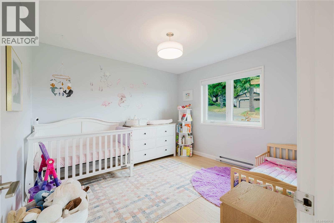
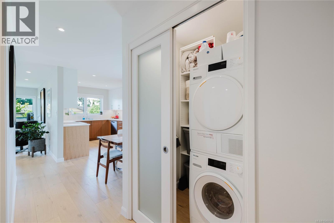
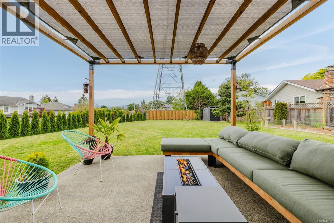
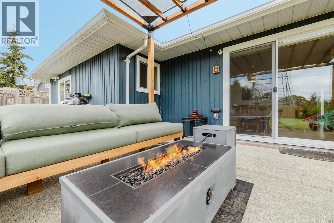
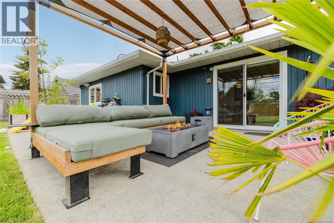
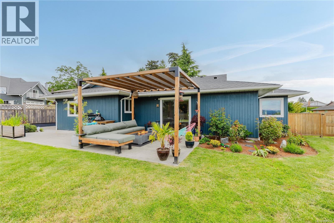
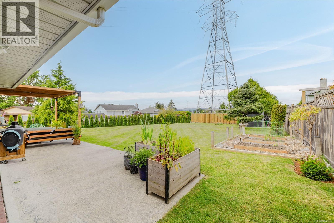
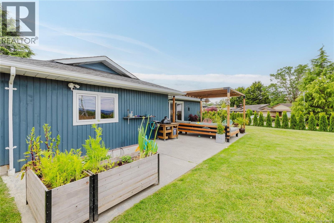
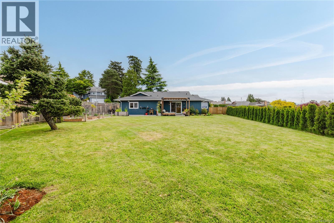
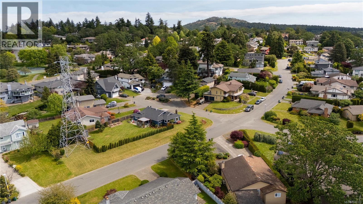
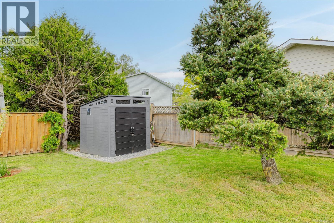
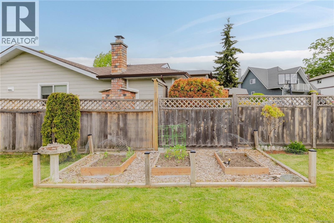
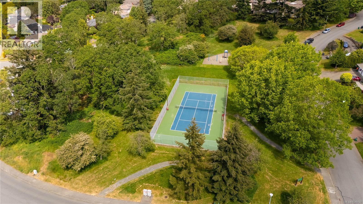
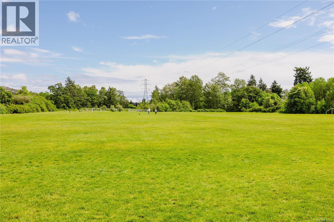
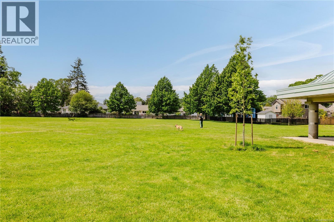
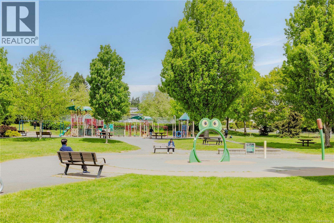
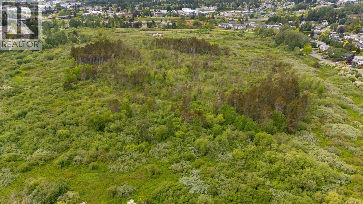
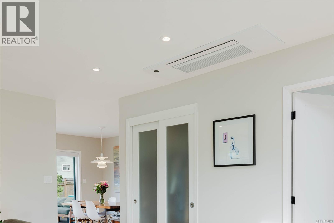
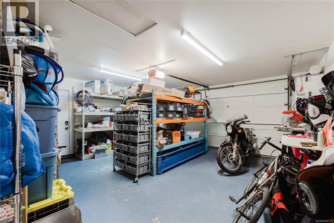
Bright & Beautifully renovated, this updated no-step rancher offers extensive upgrades throughout, including a stunning new kitchen with custom cabinetry, under-cabinet lighting, & premium appliances. Both bathrooms have been renovated with heated floors & under cabinet motion-sensor lighting, while engineered hardwood flooring, ceiling speakers, & automated blinds in the bay window add comfort & convenience. Inside, the home is filled with natural light & showcases beautiful Sooke Hills views and sunsets. Designed with energy efficiency in mind, the home features solar panels, a new heat pump, energy-efficient windows with a transferable 20 year warranty, 200amp electrical panel with level 2 car charger, new H/W tank & new roof (2020). Outside, enjoy a spacious flat backyard with garden space, storage shed, & plenty of room for outdoor entertaining. Ideally located on a quiet cul-de-sac, just a short walk to Beckwith Park & minutes from Broadmead Village & Saanich Commonwealth Place. (id:63400)
Open House
This property has open houses!
1:00 pm
Ends at:3:00 pm
Property Details
| MLS® Number | 1045133 |
| Property Type | Single Family |
| Neigbourhood | High Quadra |
| Features | Central Location, Cul-de-sac, Level Lot, Private Setting, Southern Exposure, Other, Rectangular |
| Parking Space Total | 5 |
| Plan | Vip41367 |
| Structure | Patio(s) |
| View Type | Mountain View |
Building
| Bathroom Total | 2 |
| Bedrooms Total | 2 |
| Appliances | Dishwasher, Dryer, Microwave, Range - Electric, Refrigerator, Washer |
| Architectural Style | Other |
| Constructed Date | 1986 |
| Cooling Type | None |
| Fireplace Present | Yes |
| Fireplace Total | 1 |
| Heating Fuel | Electric |
| Heating Type | Baseboard Heaters, Heat Pump |
| Size Interior | 1,253 Sqft |
| Type | House |
Land
| Acreage | No |
| Size Irregular | 11441 |
| Size Total | 11441 Sqft |
| Size Total Text | 11441 Sqft |
| Zoning Type | Residential |
Rooms
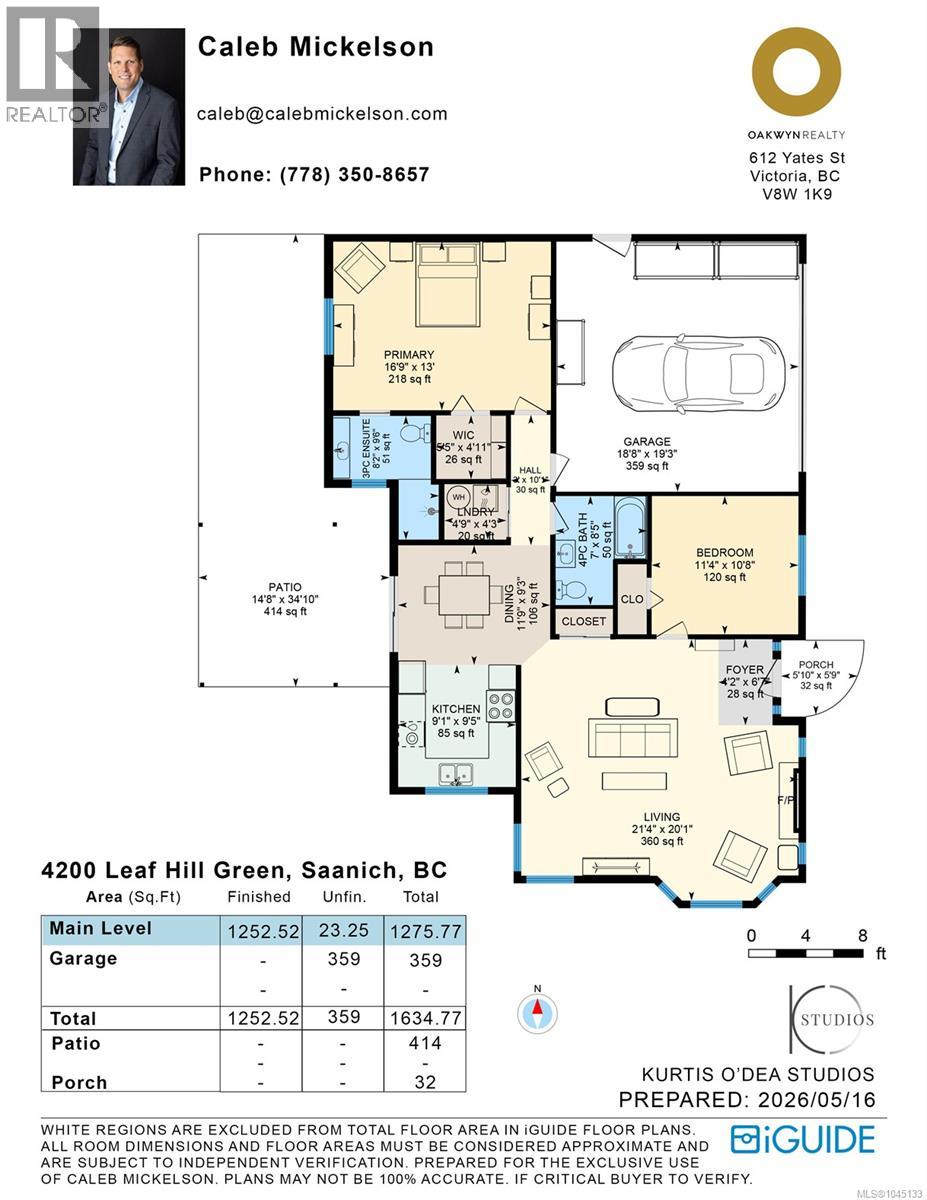
| Level | Type | Length | Width | Dimensions |
|---|---|---|---|---|
| Main Level | Laundry Room | 8' x 6' | ||
| Main Level | Eating Area | 9' x 8' | ||
| Main Level | Ensuite | 4-Piece | ||
| Main Level | Bedroom | 11' x 11' | ||
| Main Level | Bathroom | 4-Piece | ||
| Main Level | Primary Bedroom | 16' x 13' | ||
| Main Level | Kitchen | 10' x 9' | ||
| Main Level | Dining Room | 11' x 12' | ||
| Main Level | Living Room | 12' x 11' | ||
| Main Level | Entrance | 6' x 7' | ||
| Main Level | Patio | 35' x 10' |
https://www.realtor.ca/real-estate/30118522/4200-leaf-hill-green-saanich-high-quadra

Caleb Mickelson
www.calebmickelson.com/
612 Yates St, Victoria, Bc V8w 1k9 Canada
Victoria, British Columbia V8W 1K9
(604) 620-6788
(604) 620-7970

The trademarks REALTOR®, REALTORS®, and the REALTOR® logo are controlled by The Canadian Real Estate Association (CREA) and identify real estate professionals who are members of CREA. The trademarks MLS®, Multiple Listing Service® and the associated logos are owned by The Canadian Real Estate Association (CREA) and identify the quality of services provided by real estate professionals who are members of CREA. The trademark DDF® is owned by The Canadian Real Estate Association (CREA) and identifies CREA's Data Distribution Facility (DDF®)
August 05 2026 11:03:40
Victoria Real Estate Board
Oakwyn Realty Ltd.