
420 Strang Dr Ladysmith, British Columbia V9G 1V1

$679,000
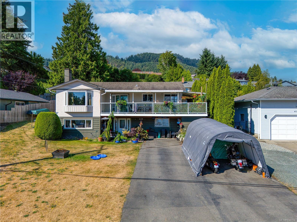
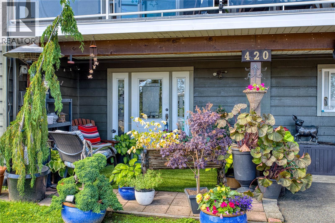
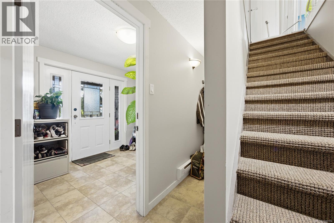
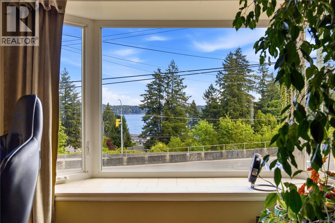
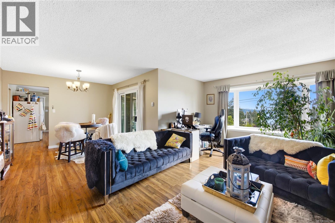
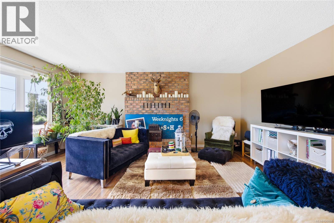
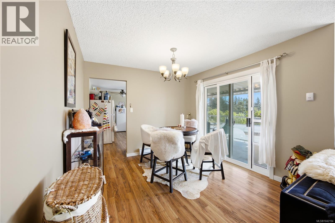
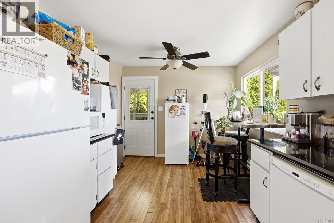
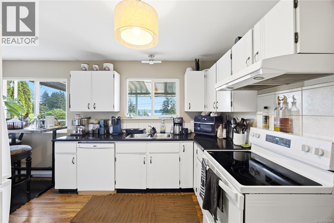
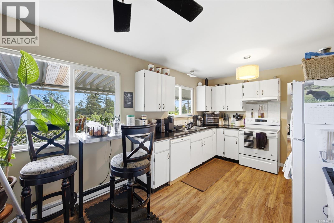
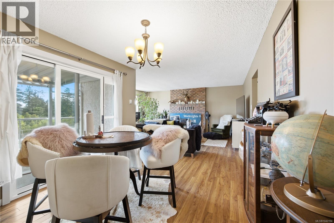
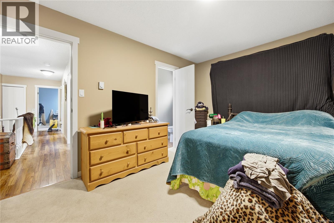
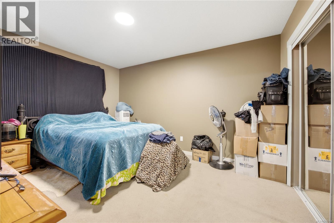
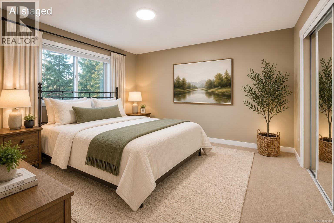
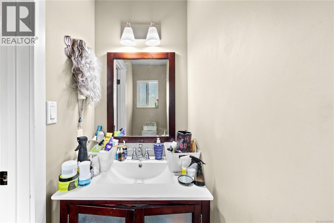
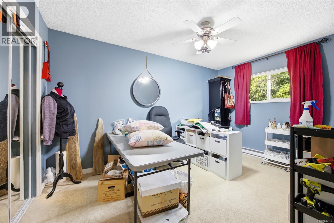
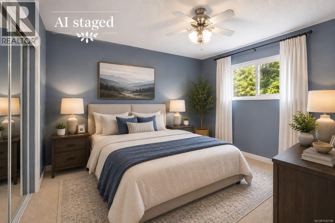
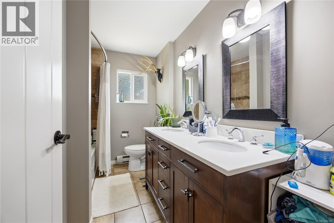
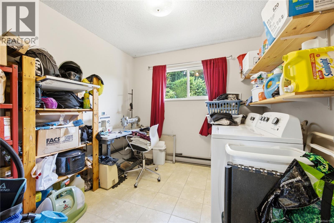
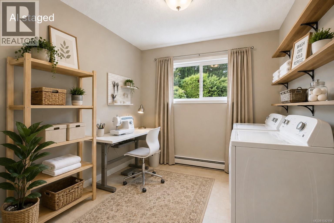
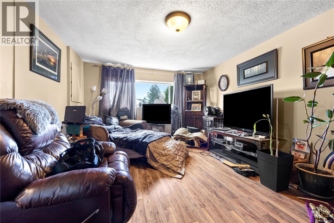
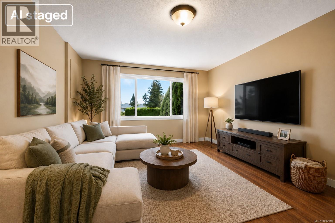
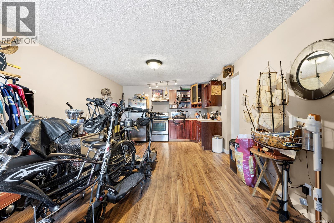
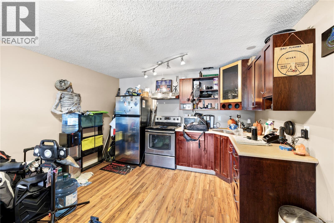
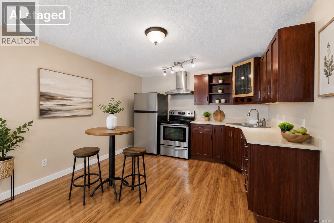
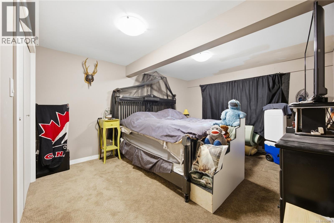
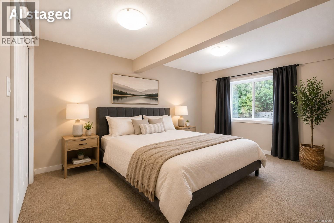
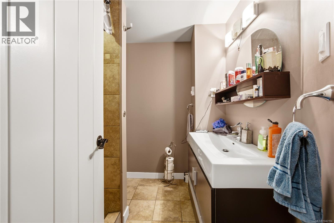
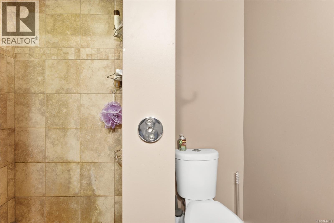
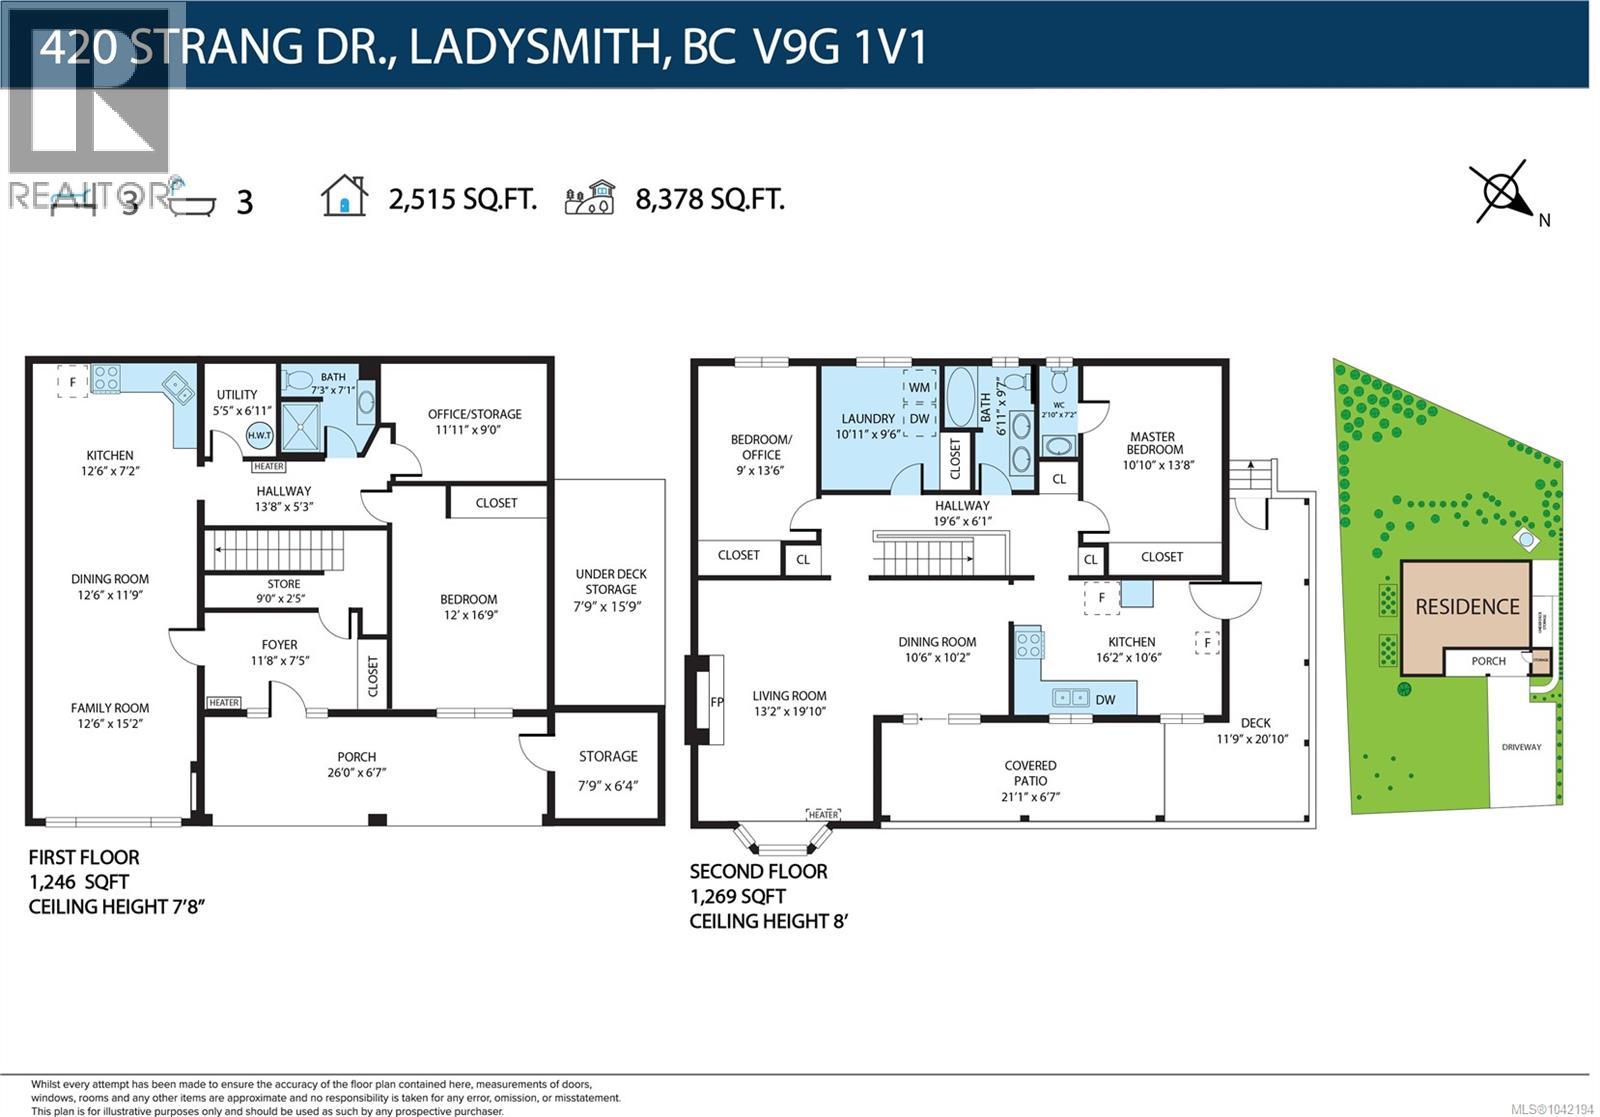
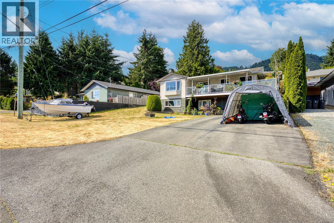
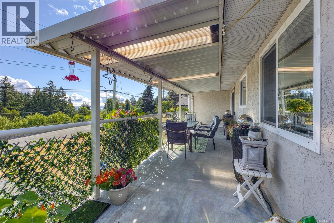
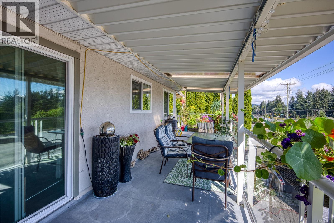
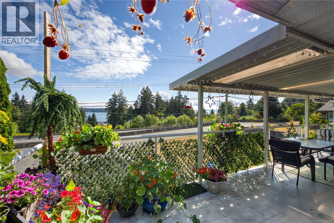
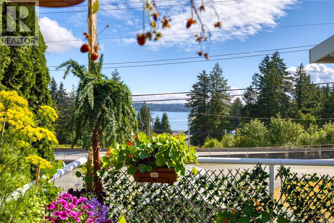
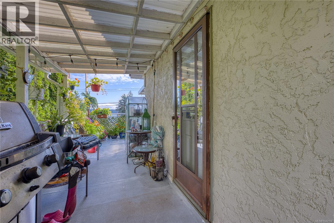
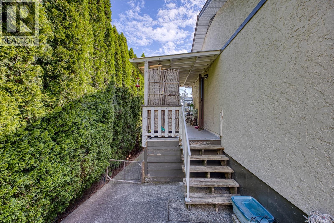
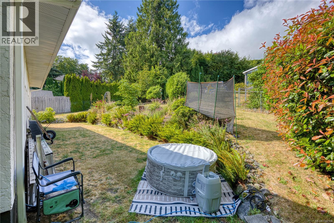
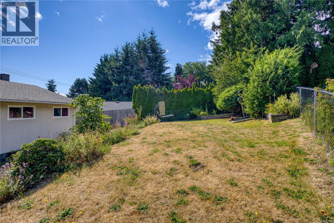
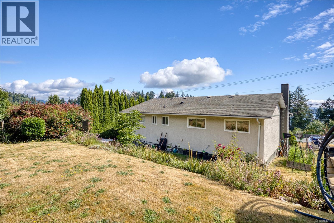
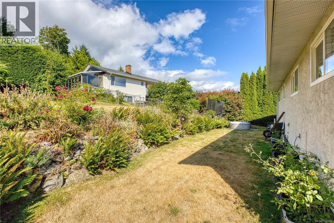
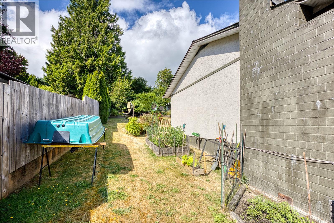
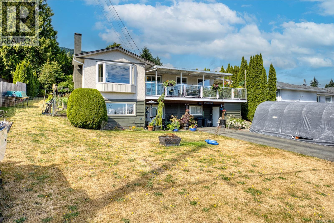
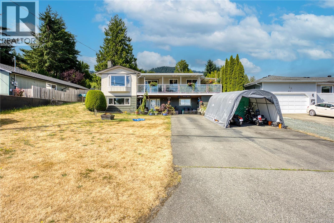
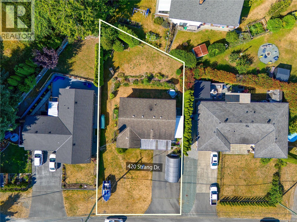
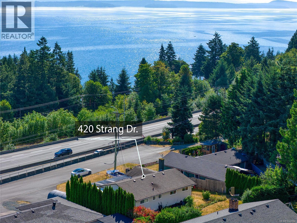
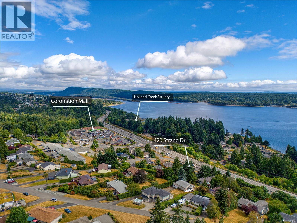
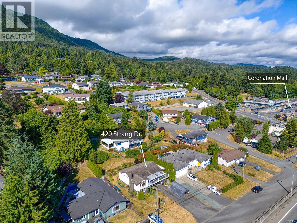
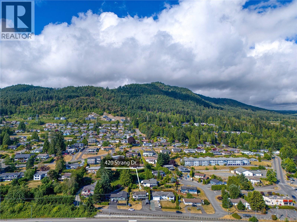
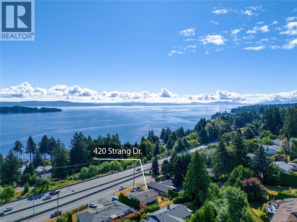
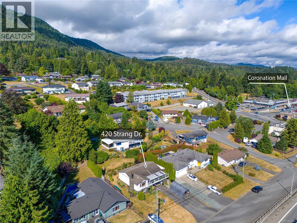
Ideally located just minutes from the shopping, restaurants, and everyday amenities, this beautifully updated Ladysmith home offers ocean views and a flexible layout with a mortgage helper. The main level is bright and inviting, featuring ocean outlooks from the living and dining areas. A functional kitchen with breakfast nook, spacious primary bedroom with 2-piece ensuite, an additional bedroom, and a large laundry room complete the upper floor. The lower level features a 1 bed & den in-law basement suite offers excellent flexibility for extended family, guests, or as a mortgage helper. It includes an open layout with a spacious kitchen, large bedroom, 3-piece bathroom, and comfortable living space. Upstairs and downstairs could be easily separated to create a two-suite home. Outside, enjoy a large covered deck, landscaped yard, and RV parking. With its convenient location, ocean outlook, and versatile layout, this home offers strong value in a sought-after Ladysmith neighbourhood. (id:63400)
Property Details
| MLS® Number | 1042194 |
| Property Type | Single Family |
| Neigbourhood | Ladysmith |
| Features | Other, Marine Oriented |
| View Type | Ocean View |
Building
| Bathroom Total | 3 |
| Bedrooms Total | 3 |
| Constructed Date | 1979 |
| Cooling Type | None |
| Fireplace Present | Yes |
| Fireplace Total | 1 |
| Heating Fuel | Electric |
| Heating Type | Baseboard Heaters |
| Size Interior | 2,515 Sqft |
| Type | House |
Parking
| Open | |
| R V |
Land
| Access Type | Highway Access |
| Acreage | No |
| Size Irregular | 8378 |
| Size Total | 8378 Sqft |
| Size Total Text | 8378 Sqft |
| Zoning Description | R1 |
| Zoning Type | Residential |
Rooms
| Level | Type | Length | Width | Dimensions |
|---|---|---|---|---|
| Second Level | Living Room | 13'2 x 19'10 | ||
| Second Level | Ensuite | 2-Piece | ||
| Second Level | Kitchen | 16'2 x 10'6 | ||
| Second Level | Dining Room | 10'6 x 10'2 | ||
| Second Level | Laundry Room | 10'11 x 9'6 | ||
| Second Level | Primary Bedroom | 10'10 x 13'8 | ||
| Second Level | Bedroom | 9'0 x 13'6 | ||
| Second Level | Bathroom | 5-Piece | ||
| Main Level | Bedroom | 12'0 x 16'9 | ||
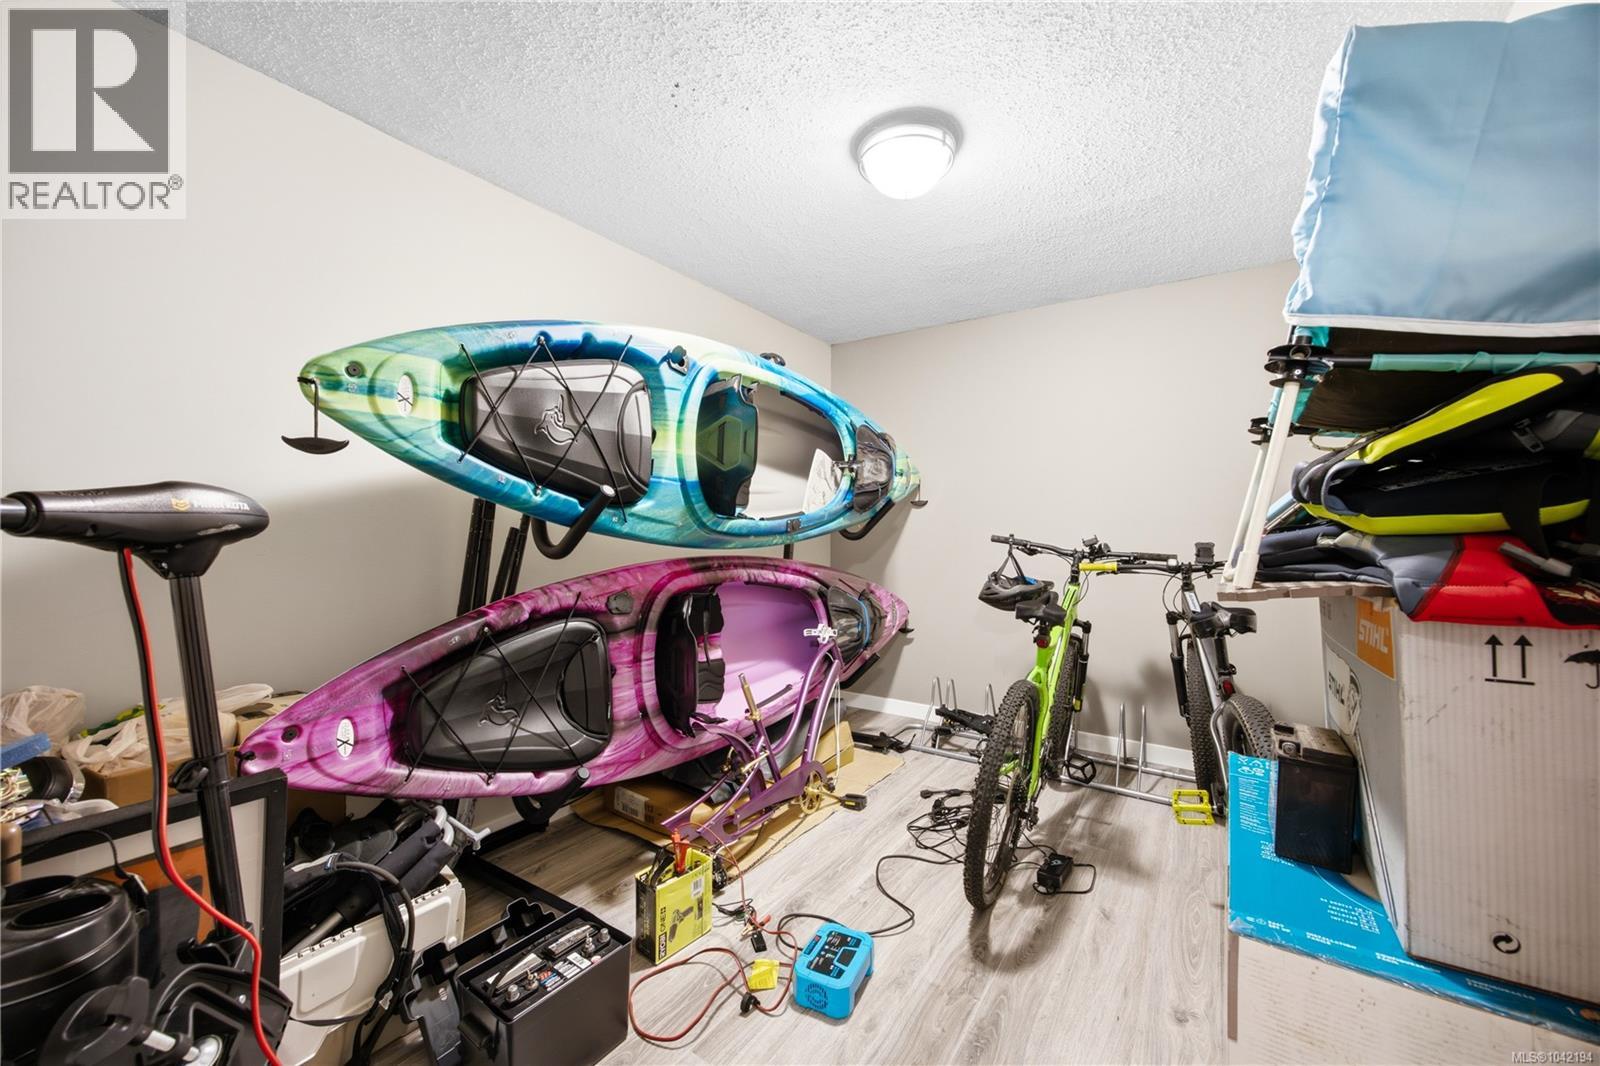
| Main Level | Storage | 11'11 x 9'0 | ||
| Main Level | Dining Room | 12'6 x 11'9 | ||
| Main Level | Family Room | 12'6 x 15'2 | ||
| Main Level | Kitchen | 12'6 x 7'2 | ||
| Main Level | Bathroom | 3-Piece |
https://www.realtor.ca/real-estate/29995441/420-strang-dr-ladysmith-ladysmith

Cindy Su
Personal Real Estate Corporation
cindysurealty.com/
101- 5275 Rutherford Road
Nanaimo, British Columbia V9T 5N9
(833) 817-6506
(866) 253-9200
www.exprealty.ca/

The trademarks REALTOR®, REALTORS®, and the REALTOR® logo are controlled by The Canadian Real Estate Association (CREA) and identify real estate professionals who are members of CREA. The trademarks MLS®, Multiple Listing Service® and the associated logos are owned by The Canadian Real Estate Association (CREA) and identify the quality of services provided by real estate professionals who are members of CREA. The trademark DDF® is owned by The Canadian Real Estate Association (CREA) and identifies CREA's Data Distribution Facility (DDF®)
September 29 2026 09:15:32
Vancouver Island Real Estate Board
Exp Realty (Na)