
420 1375 Bear Mountain Pkwy Langford, British Columbia V9B 0C9

$519,000Maintenance,
$542 Monthly
Maintenance,
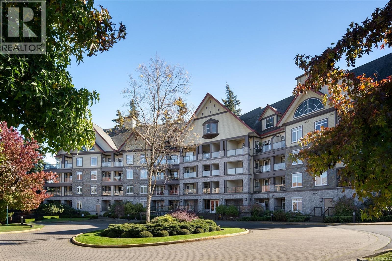
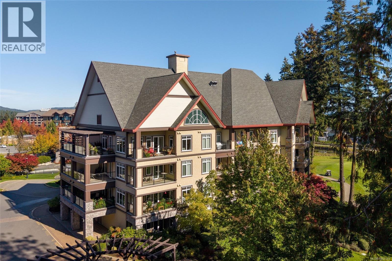
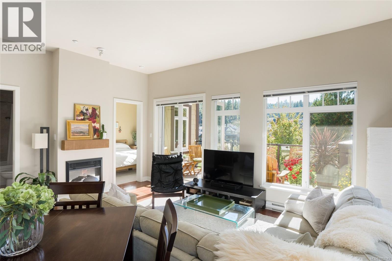
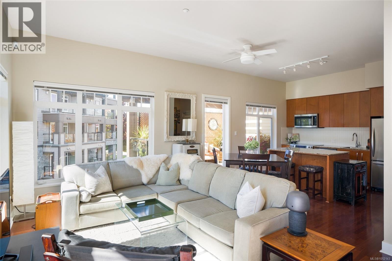
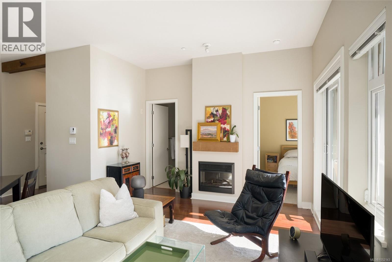
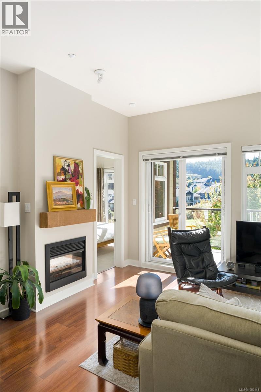
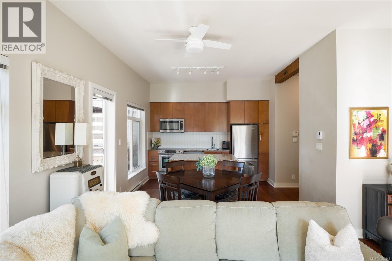
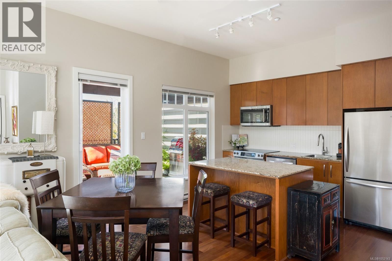
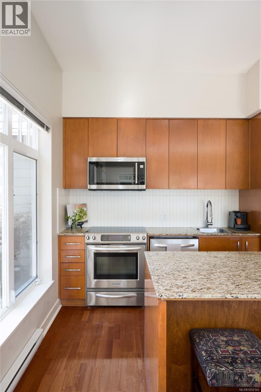
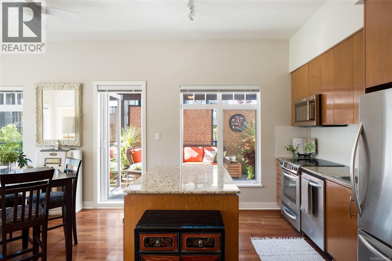
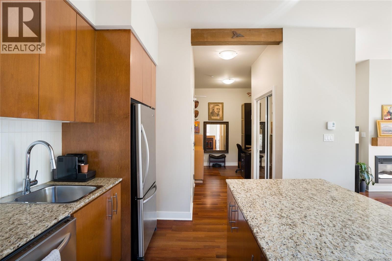
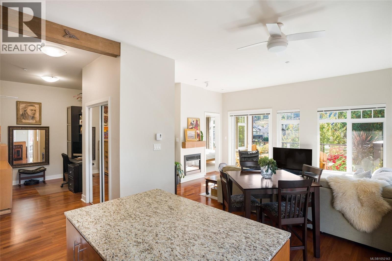
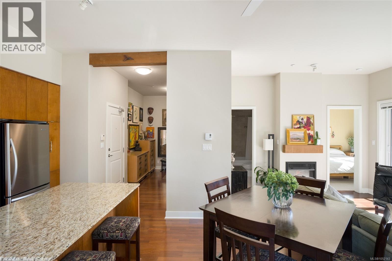
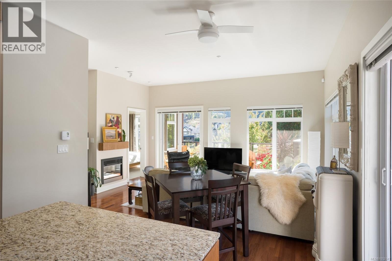
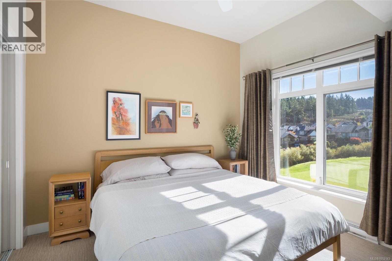
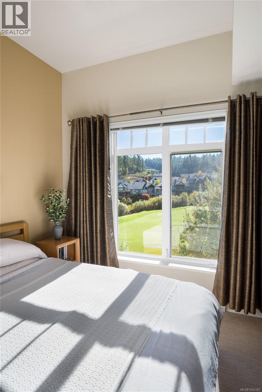
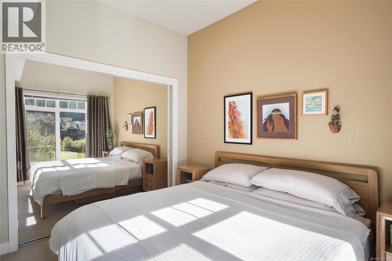
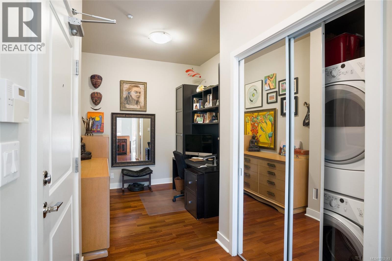
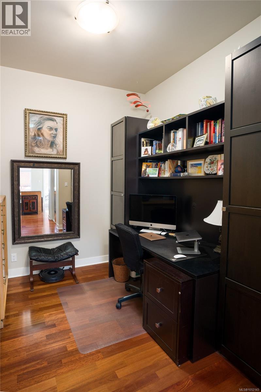
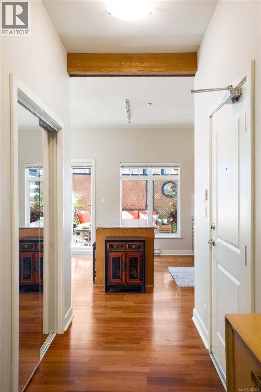
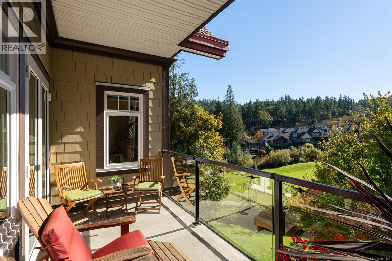
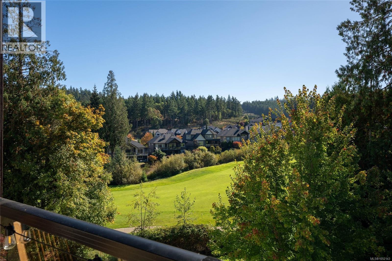
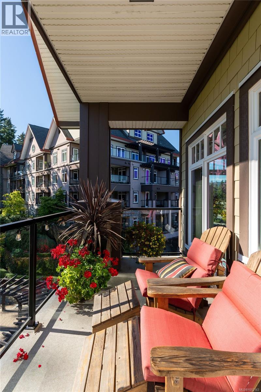
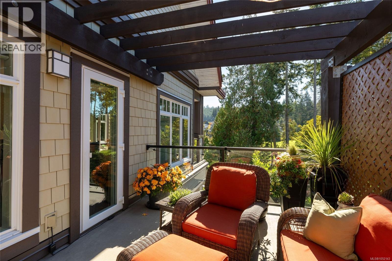
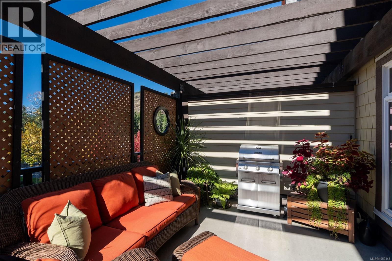
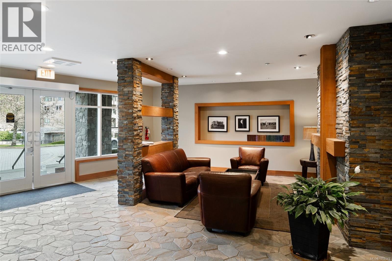
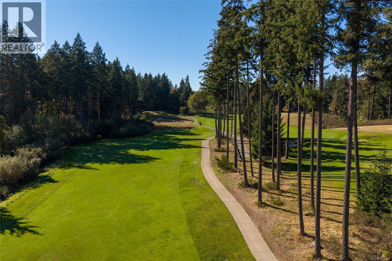
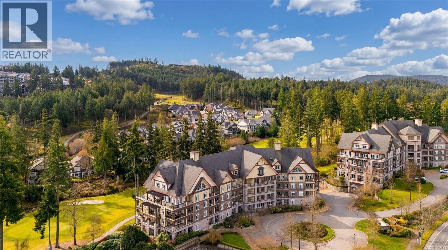
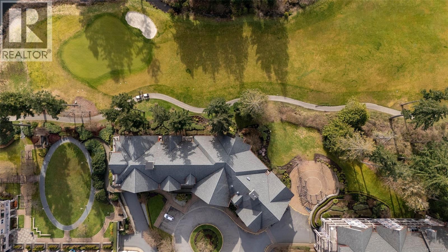
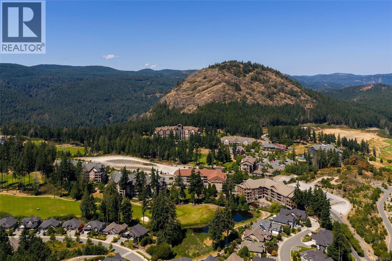
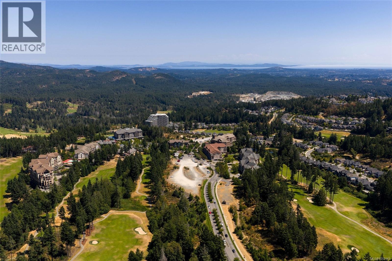
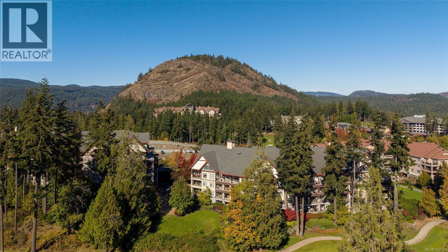
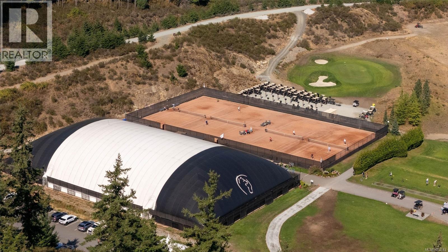
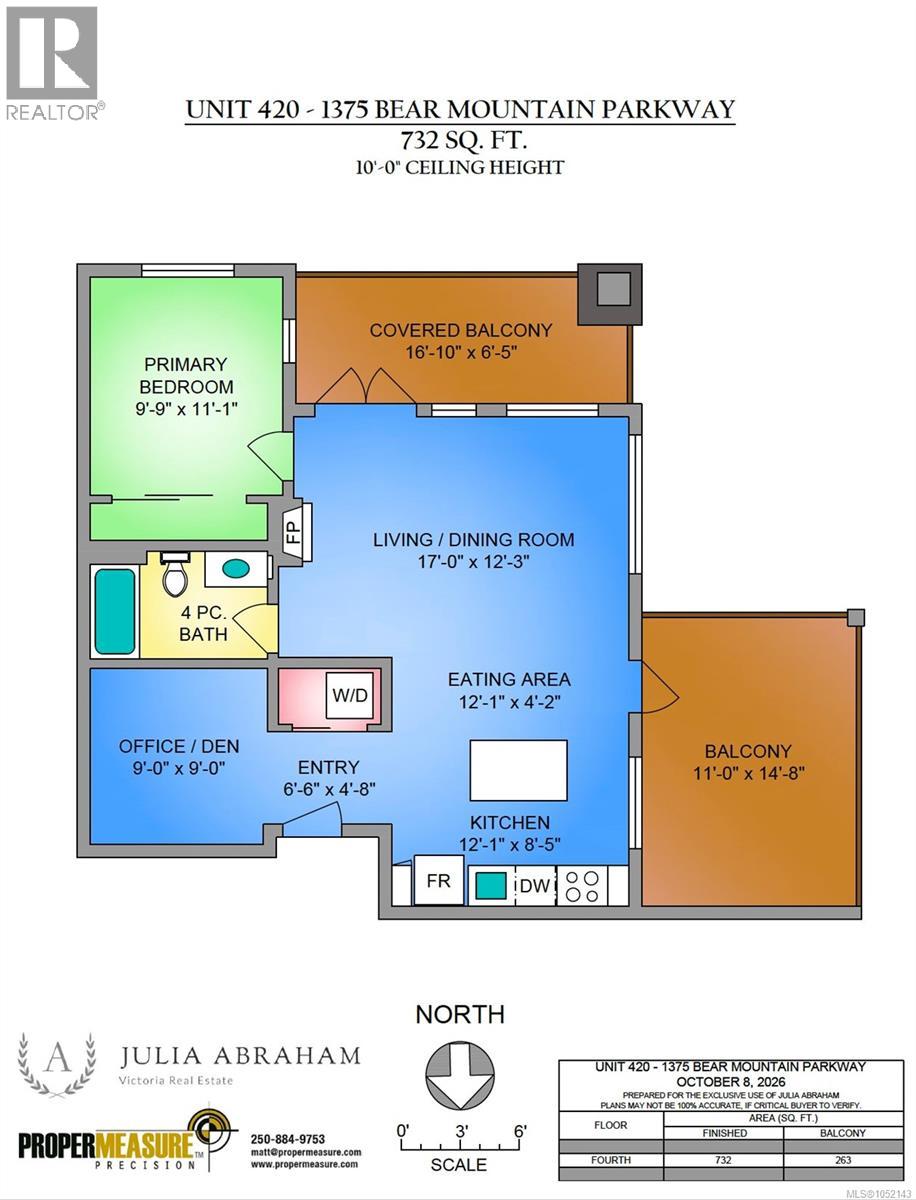
$542 MonthlyThe original owner-residents of this coveted southwest-facing TOP FLOOR/CORNER suite at St. Andrews Walk are listing for the first time. This condo offers a bright, open layout with quiet golf course and garden views, a large bedroom and extra large den for a second bedroom/office. Enjoy 10’ ceilings, hardwood floors, cozy fireplace, and expansive top-quality windows with Hunter Douglas blinds that fill the home with natural light. The French doors and deck door, with retractable screens, lead to two spacious glass balconies greatly extending your living space with room to relax, dine, and entertain year round. The well-appointed kitchen features KitchenAid stainless steel appliances, granite countertops, and custom cabinetry. Full-size in-suite laundry, secure underground parking, and storage included; bike and kayak storage available. Pets, rentals, and BBQs permitted. Embrace the Bear Mountain lifestyle at the Westin Golf Resort & Spa, two championship golf courses, clay court tennis, fully equipped gym with outdoor saltwater pool, and dog park. An exceptional opportunity to enjoy the best of resort living! (id:63400)
Property Details
| MLS® Number | 1052143 |
| Property Type | Single Family |
| Neigbourhood | Bear Mountain |
| Community Name | St. Andrews Walk East |
| Community Features | Pets Allowed With Restrictions, Family Oriented |
| Features | Other, Golf Course/parkland |
| Parking Space Total | 1 |
| Plan | Vis6323 |
| View Type | Mountain View |
Building
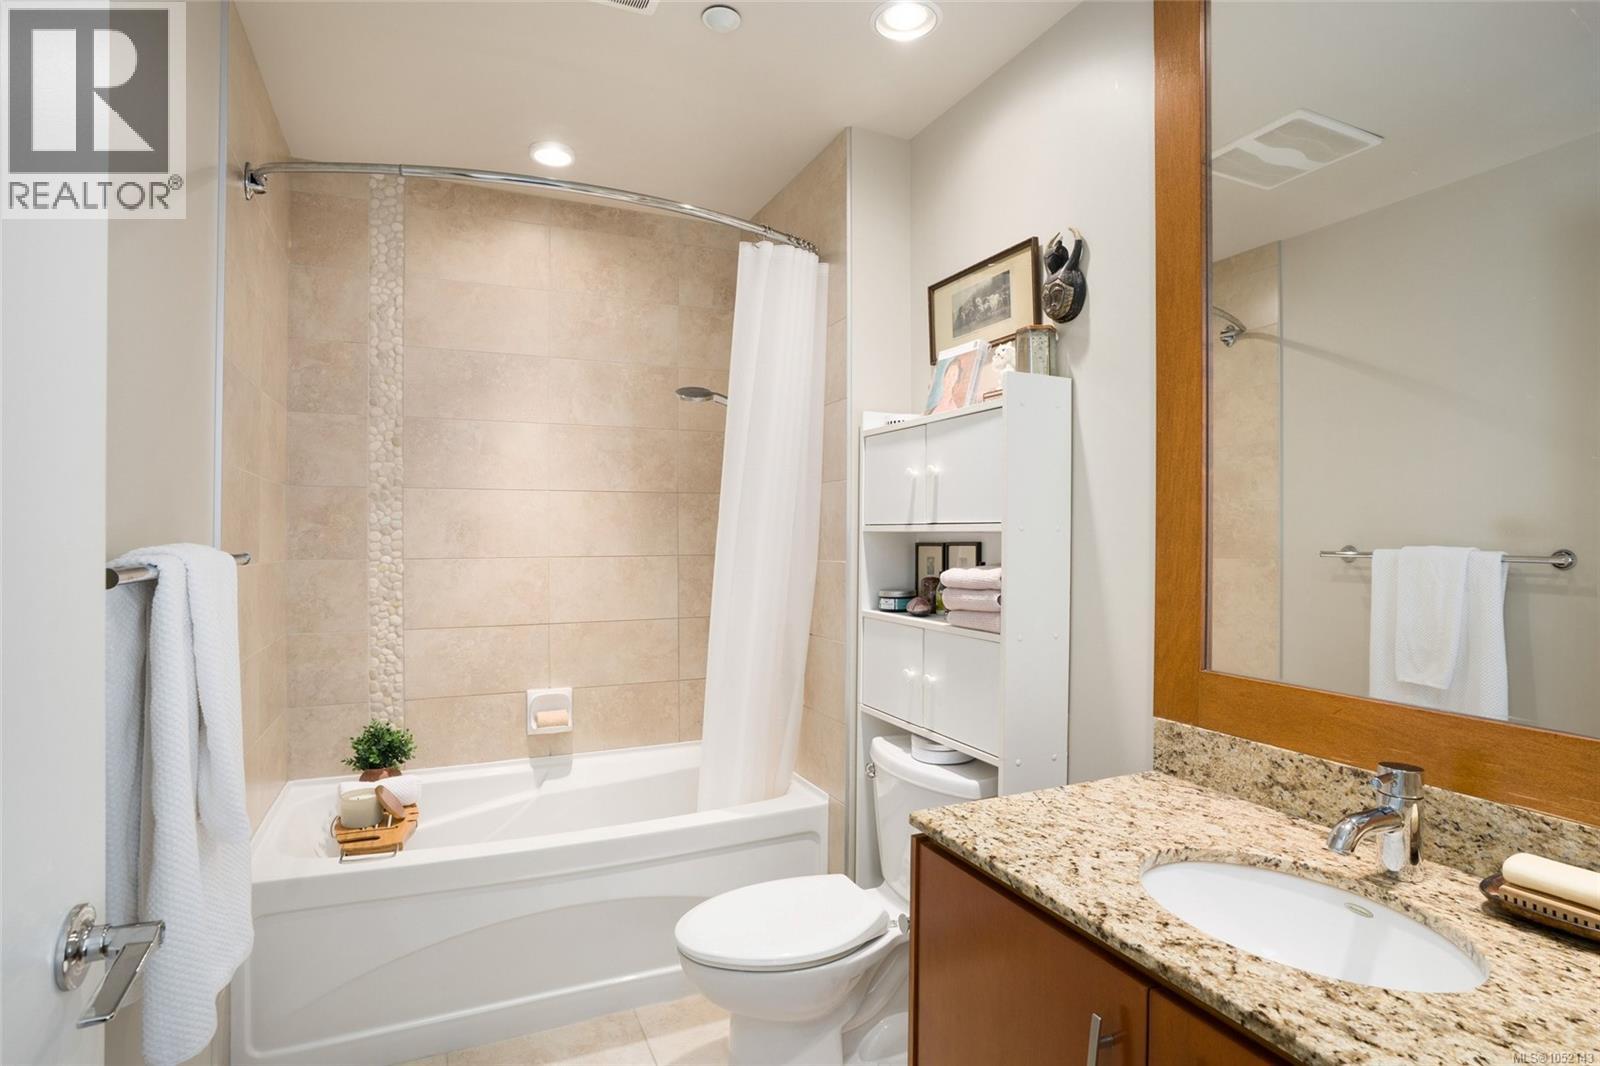
| Bathroom Total | 1 |
| Bedrooms Total | 1 |
| Appliances | Dishwasher, Dryer, Microwave, Range - Electric, Refrigerator, Washer |
| Constructed Date | 2007 |
| Cooling Type | None |
| Fireplace Present | Yes |
| Fireplace Total | 1 |
| Heating Fuel | Electric |
| Size Interior | 732 Sqft |
| Type | Apartment |
Parking
| Visitor Parking | |
| Underground |
Land
| Acreage | No |
| Size Irregular | 732 |
| Size Total | 732 Sqft |
| Size Total Text | 732 Sqft |
| Zoning Type | Multi-family |
Rooms
| Level | Type | Length | Width | Dimensions |
|---|---|---|---|---|
| Main Level | Kitchen | 12 ft | 8 ft | 12 ft x 8 ft |
| Main Level | Eating Area | 12 ft | 4 ft | 12 ft x 4 ft |
| Main Level | Entrance | 7 ft | 5 ft | 7 ft x 5 ft |
| Main Level | Den | 9 ft | 9 ft | 9 ft x 9 ft |
| Main Level | Living Room/dining Room | 17 ft | 12 ft | 17 ft x 12 ft |
| Main Level | Balcony | 11 ft | 15 ft | 11 ft x 15 ft |
| Main Level | Bathroom | 4-Piece | ||
| Main Level | Primary Bedroom | 10 ft | 11 ft | 10 ft x 11 ft |
| Main Level | Balcony | 17 ft | 6 ft | 17 ft x 6 ft |
https://www.realtor.ca/real-estate/30410420/420-1375-bear-mountain-pkwy-langford-bear-mountain

Julia Abraham
Personal Real Estate Corporation
www.juliaabraham.ca/
4440 Chatterton Way
Victoria, British Columbia V8X 5J2
(250) 744-3301
(800) 663-2121
(250) 744-3904
www.remax-camosun-victoria-bc.com/

The trademarks REALTOR®, REALTORS®, and the REALTOR® logo are controlled by The Canadian Real Estate Association (CREA) and identify real estate professionals who are members of CREA. The trademarks MLS®, Multiple Listing Service® and the associated logos are owned by The Canadian Real Estate Association (CREA) and identify the quality of services provided by real estate professionals who are members of CREA. The trademark DDF® is owned by The Canadian Real Estate Association (CREA) and identifies CREA's Data Distribution Facility (DDF®)
October 16 2026 03:13:26
Victoria Real Estate Board
RE/MAX Camosun