
4167 Thornhill Cres Saanich, British Columbia V8N 5E6

$1,150,000
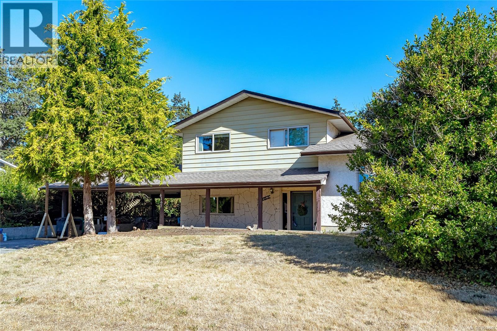
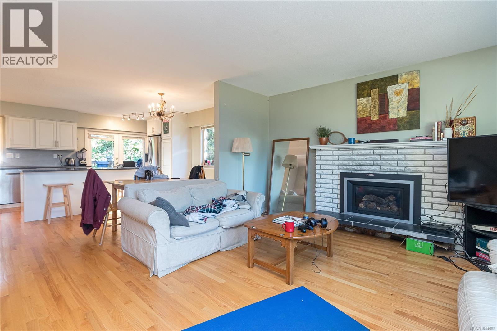
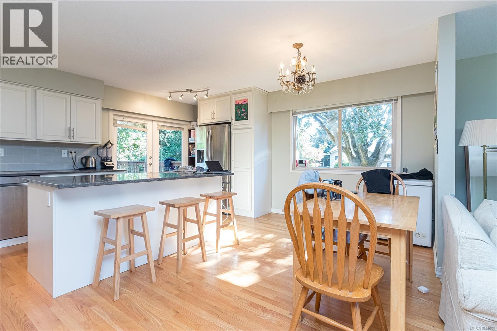
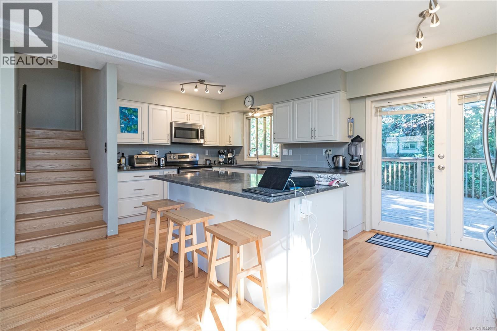
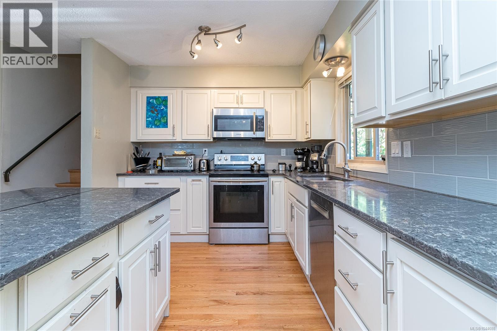
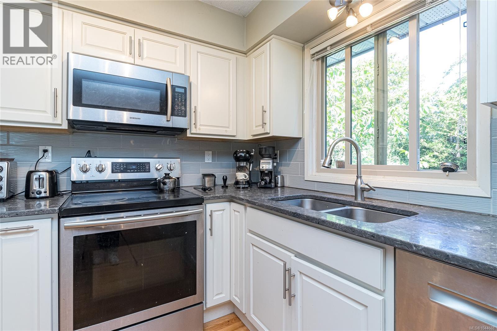
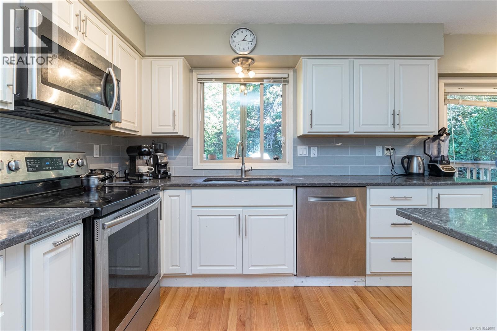
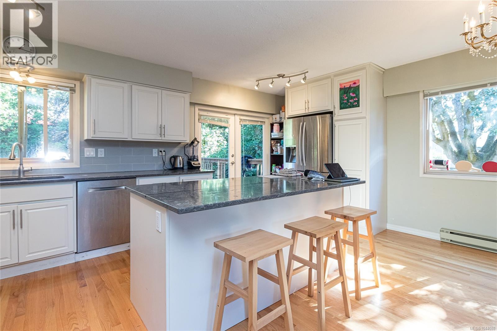
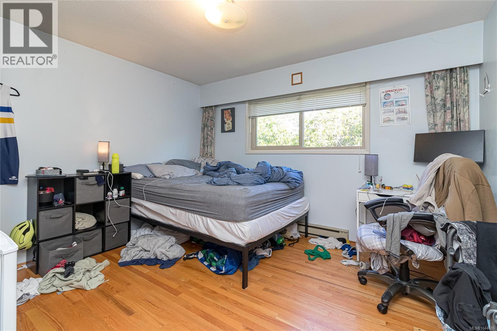
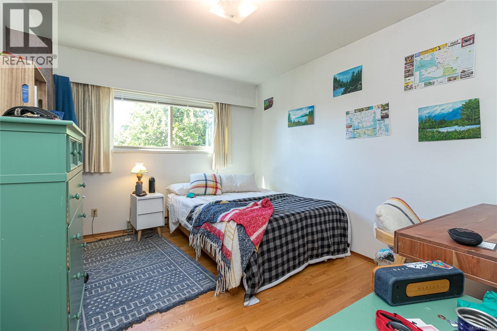
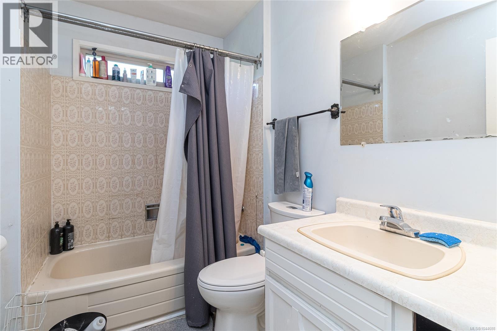
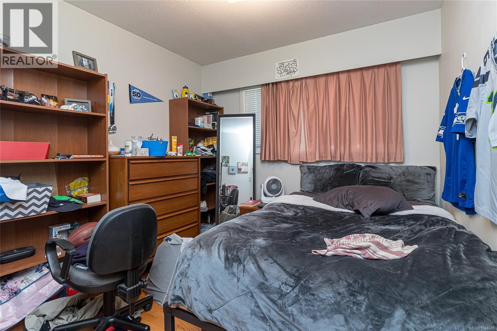
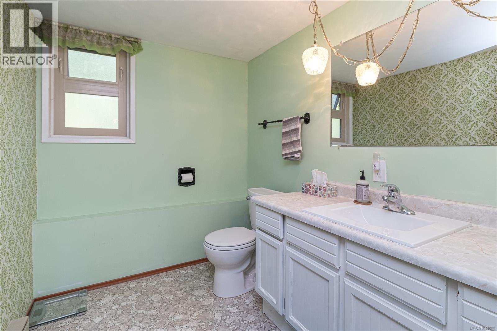
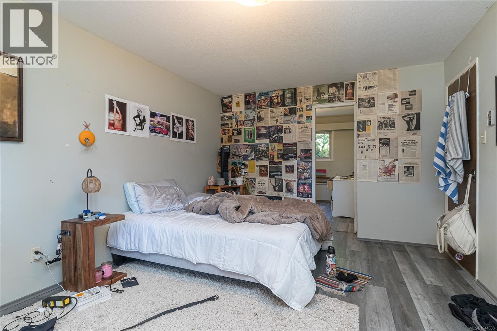
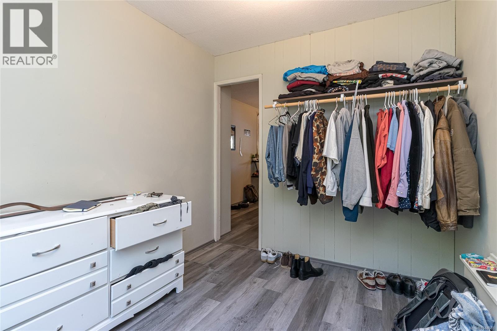
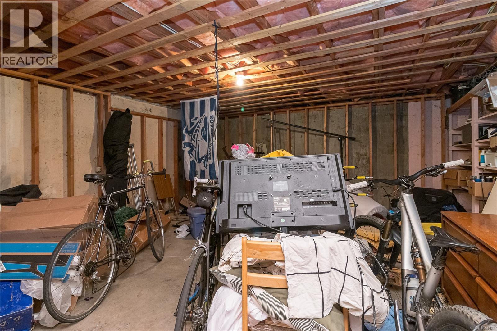
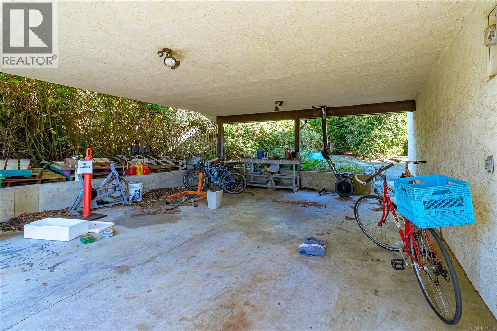
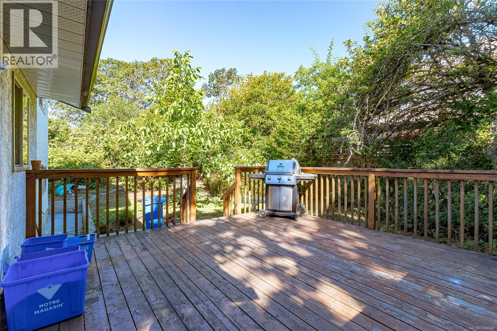
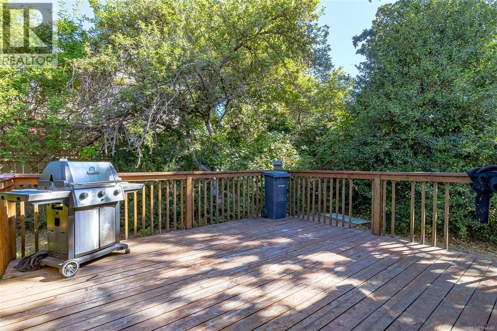
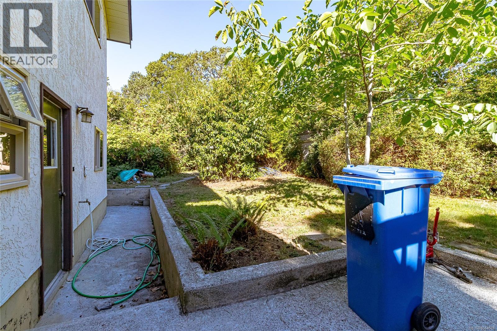
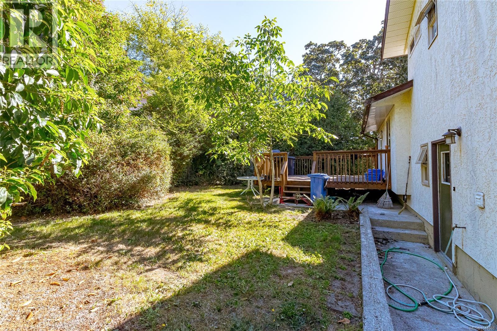
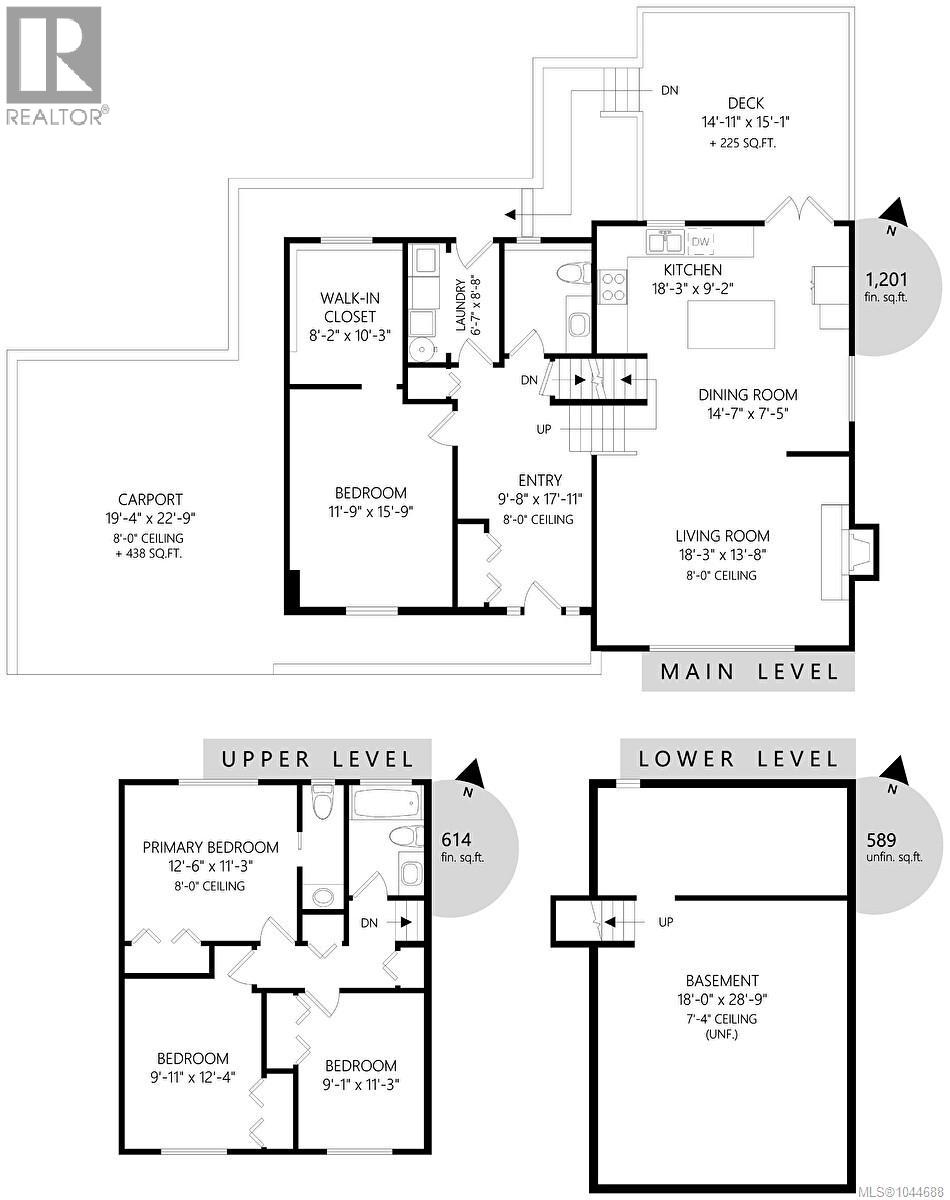
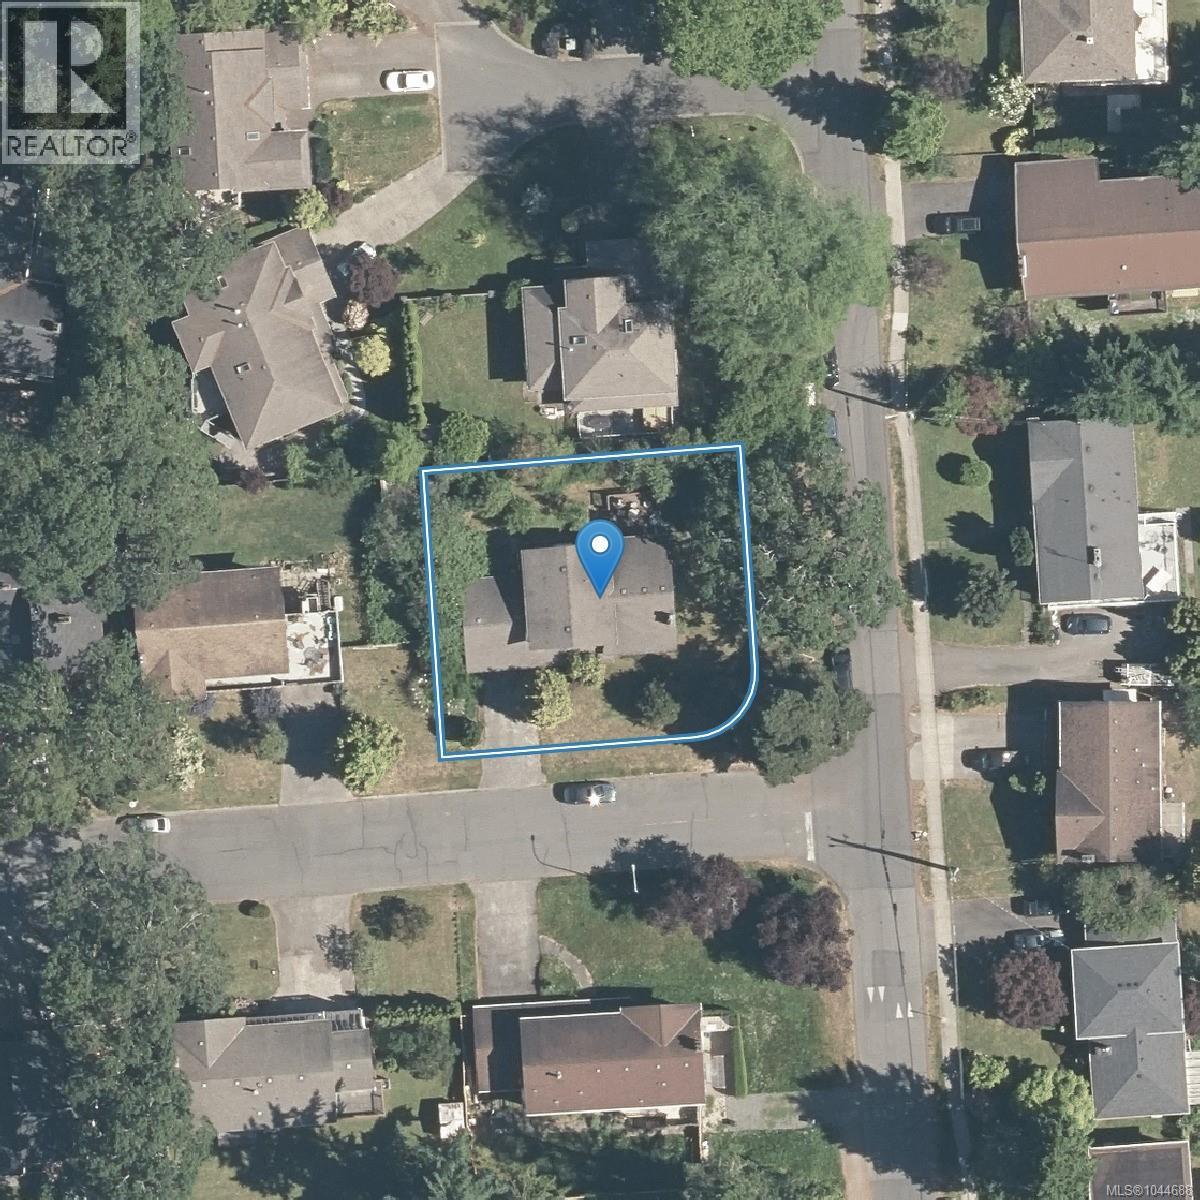
Exceptional opportunity to secure a home in one of Saanich East’s most desirable and established neighbourhoods, where tree-lined streets, a strong community feel, and unbeatable convenience come together. This 4-bed, 3-bath home offers 1,800 Sq Ft of living space on a generous 8,455 sq ft corner lot, along with a full-height unfinished basement with potential for future expansion & added value. The updated kitchen features stainless steel appliances, while original hardwood floors add warmth and character throughout the main living areas. A double carport provides covered parking and additional storage. The home would benefit from further updating, making it an ideal opportunity for buyers looking to renovate to their own taste & build equity over time. Perfect for families, investors, or anyone looking to get into a fantastic neighbourhood at an approachable price point, with plenty of potential to create something truly special. (id:63400)
Property Details
| MLS® Number | 1044688 |
| Property Type | Single Family |
| Neigbourhood | Lambrick Park |
| Features | Central Location, Corner Site, Other |
| Parking Space Total | 4 |
| Plan | Vip28695 |
Building
| Bathroom Total | 3 |
| Bedrooms Total | 4 |
| Constructed Date | 1976 |
| Cooling Type | None |
| Fireplace Present | Yes |
| Fireplace Total | 1 |
| Heating Fuel | Electric |
| Heating Type | Baseboard Heaters |
| Size Interior | 1,815 Sqft |
| Type | House |
Land
| Access Type | Road Access |
| Acreage | No |
| Size Irregular | 8455 |
| Size Total | 8455 Sqft |
| Size Total Text | 8455 Sqft |
| Zoning Type | Residential |
Rooms
| Level | Type | Length | Width | Dimensions |
|---|---|---|---|---|
| Second Level | Dining Room | 15 ft | 7 ft | 15 ft x 7 ft |
| Second Level | Kitchen | 18 ft | 9 ft | 18 ft x 9 ft |
| Second Level | Living Room | 18 ft | 14 ft | 18 ft x 14 ft |
| Third Level | Bathroom | 4-Piece | ||
| Third Level | Bedroom | 9 ft | 11 ft | 9 ft x 11 ft |
| Third Level | Bedroom | 10 ft | 12 ft | 10 ft x 12 ft |
| Third Level | Ensuite | 2-Piece | ||
| Third Level | Primary Bedroom | 13 ft | 11 ft | 13 ft x 11 ft |
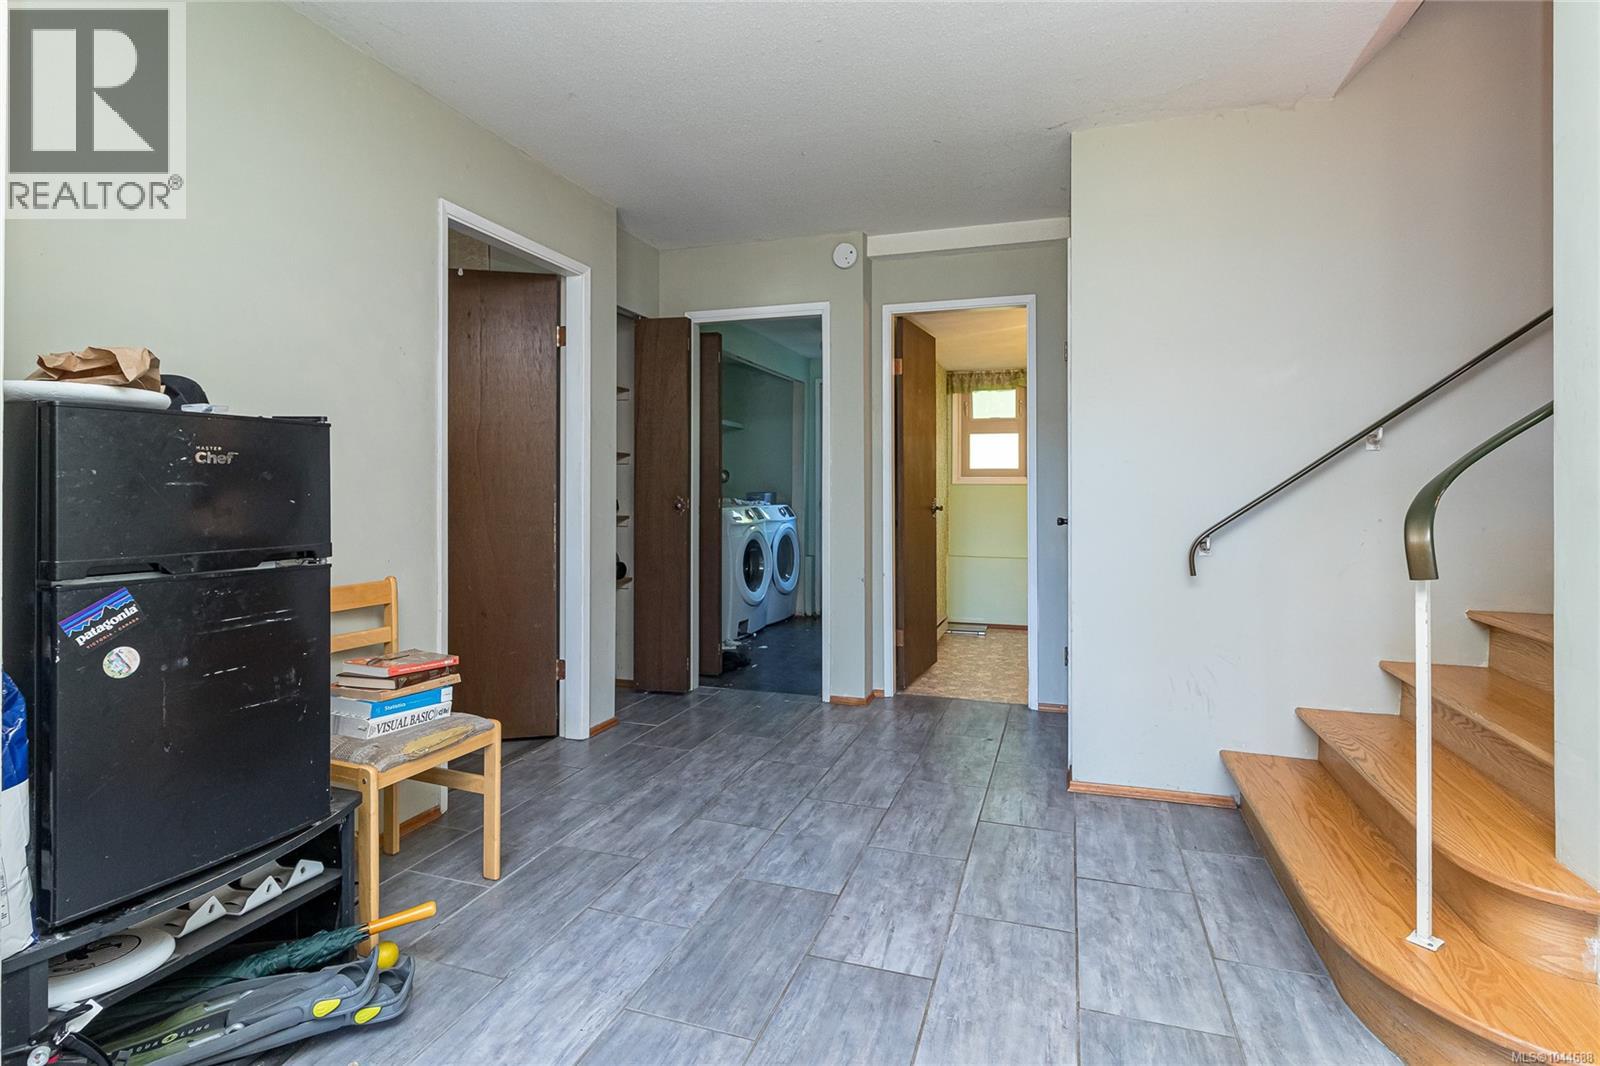
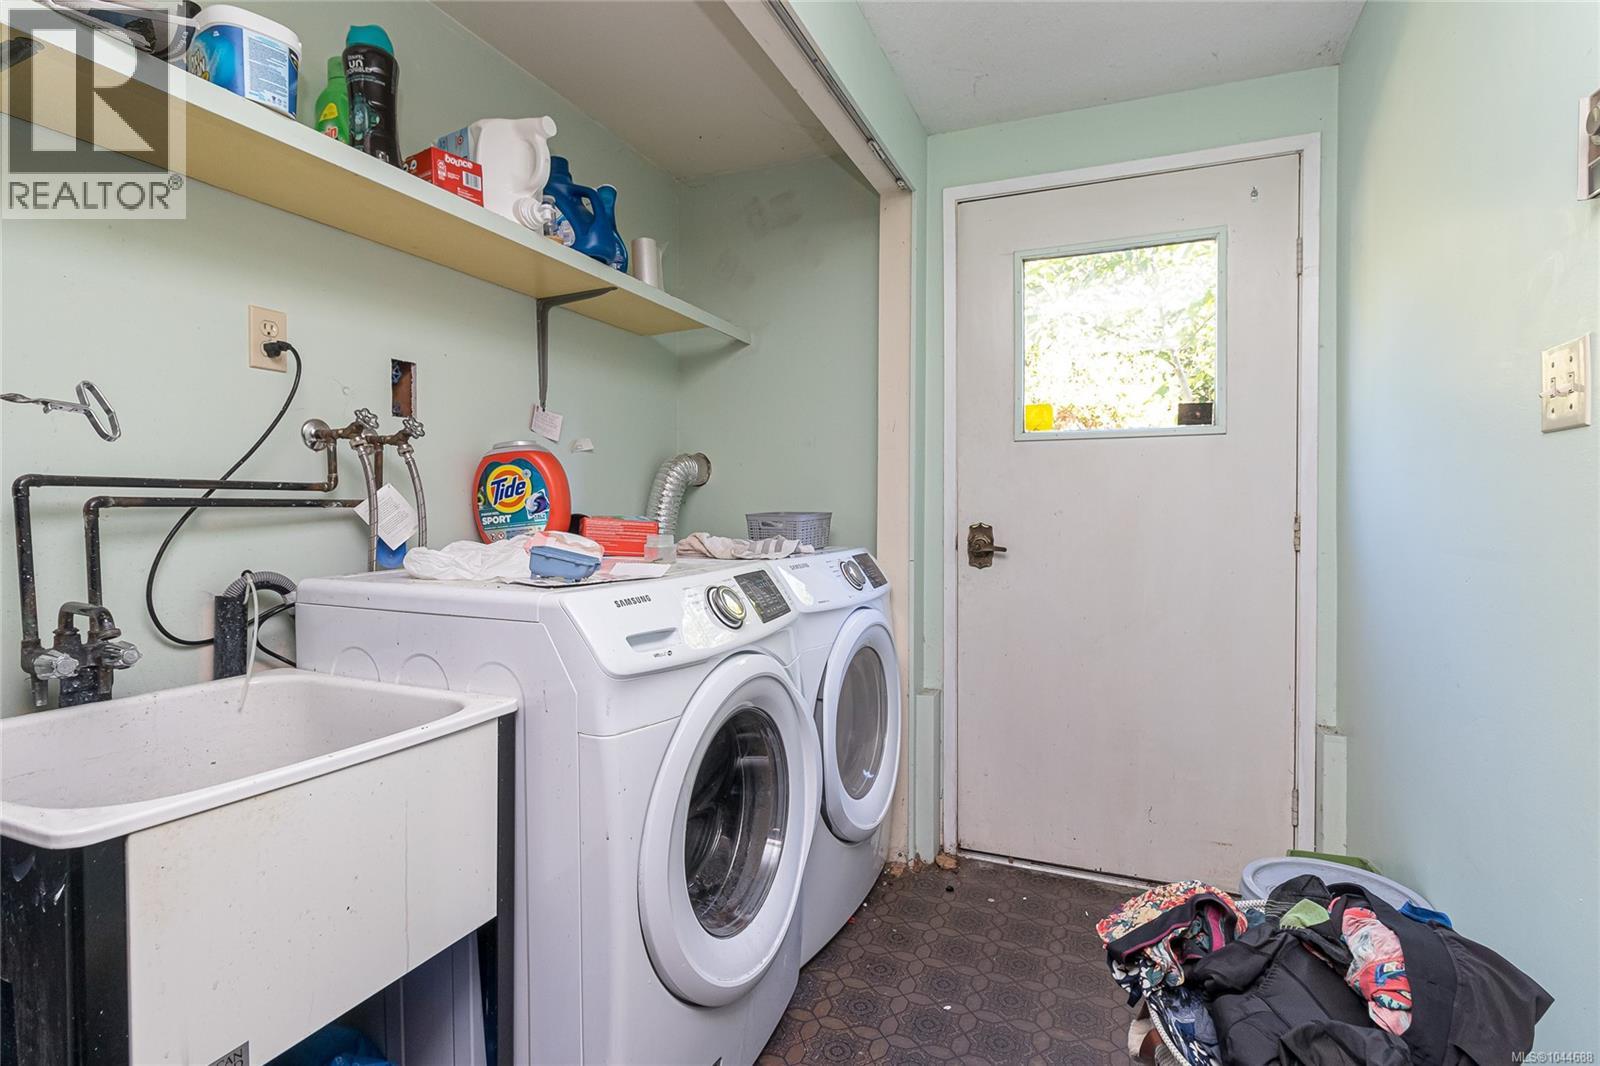
| Main Level | Laundry Room | 7 ft | 9 ft | 7 ft x 9 ft |
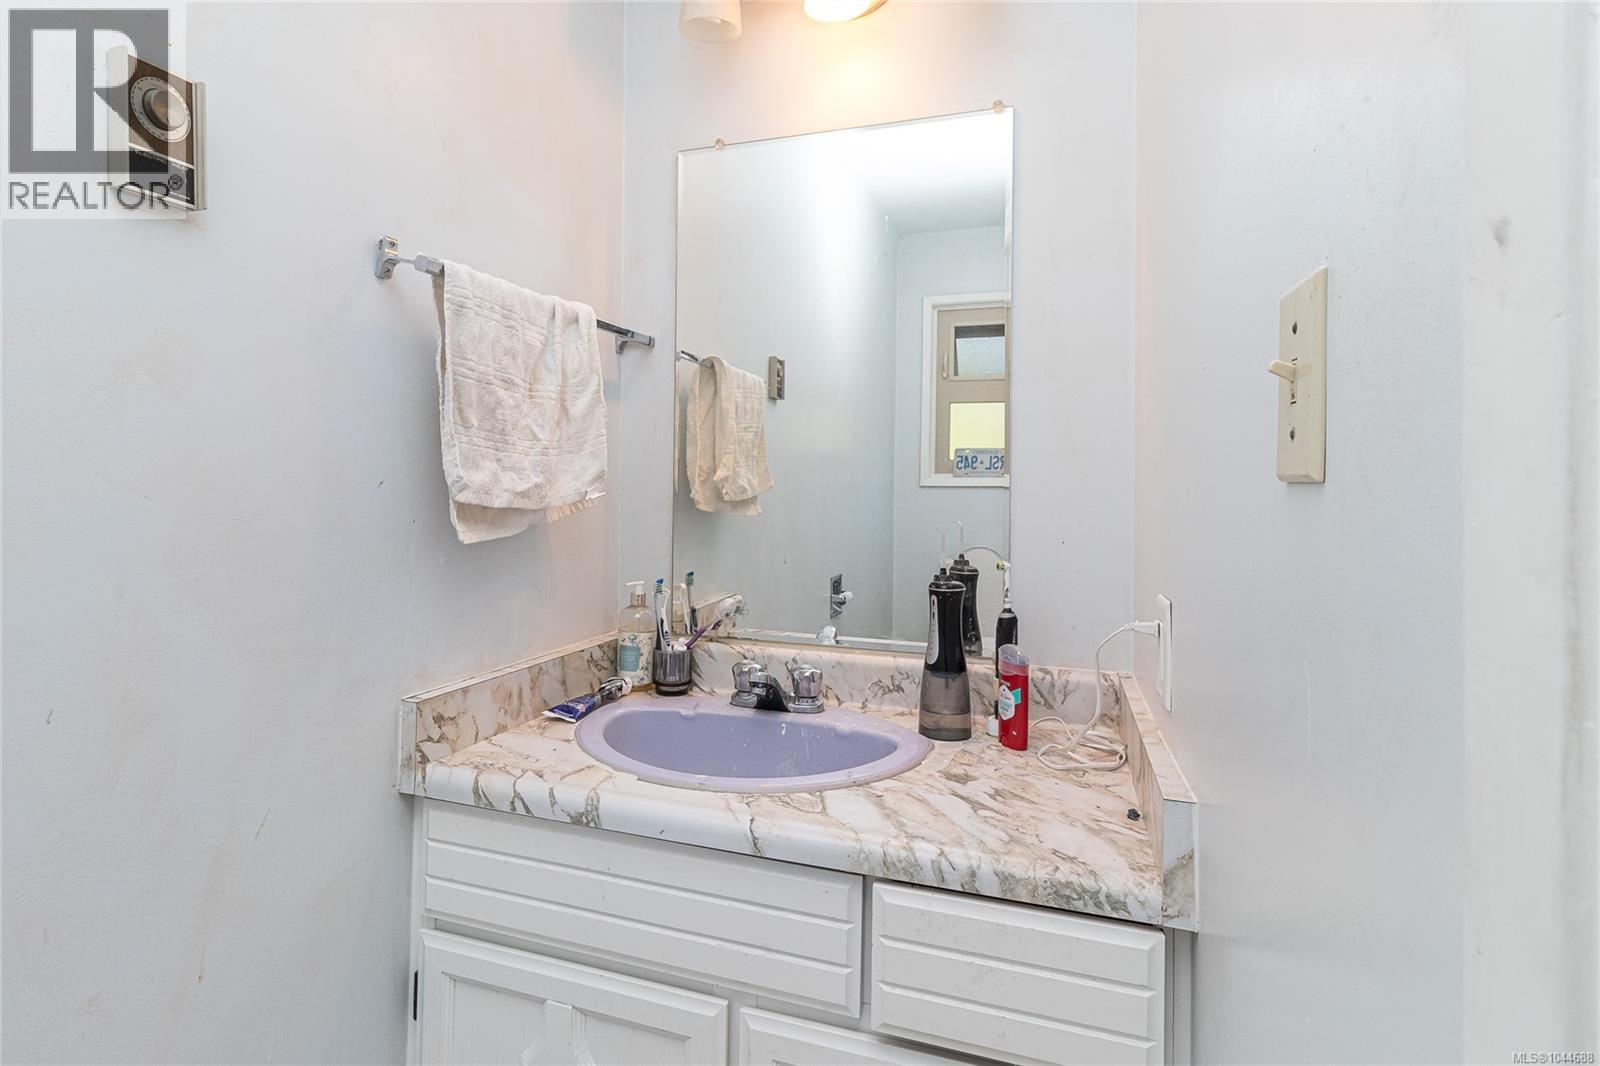
| Main Level | Bathroom | 2-Piece | ||
| Main Level | Bedroom | 12 ft | 16 ft | 12 ft x 16 ft |
| Main Level | Entrance | 10 ft | 8 ft | 10 ft x 8 ft |
https://www.realtor.ca/real-estate/30108354/4167-thornhill-cres-saanich-lambrick-park

Vanessa Roman
Personal Real Estate Corporation
www.vanessaroman.com/
www.facebook.com/vanessa.roman.hgtv
ca.linkedin.com/in/vanessa-roman-60a16924
twitter.com/VanessaRomanTV
2000 Oak Bay Ave
Victoria, British Columbia V8R 1E4
(250) 590-8124

Tracy Menzies
Personal Real Estate Corporation
www.tracymenzies.com/
2000 Oak Bay Ave
Victoria, British Columbia V8R 1E4
(250) 590-8124

The trademarks REALTOR®, REALTORS®, and the REALTOR® logo are controlled by The Canadian Real Estate Association (CREA) and identify real estate professionals who are members of CREA. The trademarks MLS®, Multiple Listing Service® and the associated logos are owned by The Canadian Real Estate Association (CREA) and identify the quality of services provided by real estate professionals who are members of CREA. The trademark DDF® is owned by The Canadian Real Estate Association (CREA) and identifies CREA's Data Distribution Facility (DDF®)
August 04 2026 03:03:43
Victoria Real Estate Board
Pemberton Holmes Ltd. - Oak Bay