
416 Sumac Road E Kelowna, British Columbia V1X 7N2

$729,800
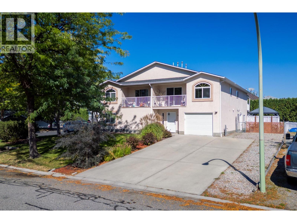
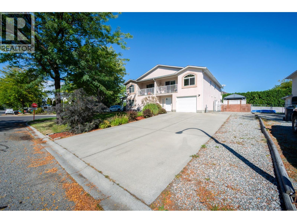
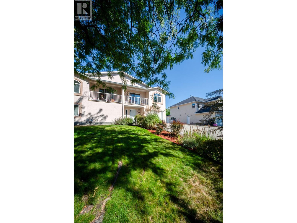
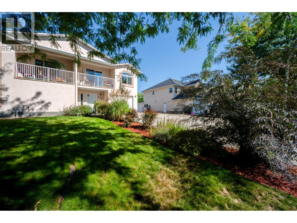
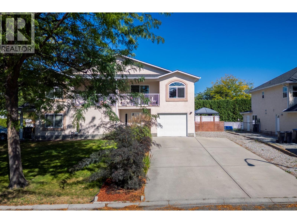
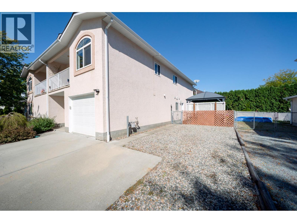
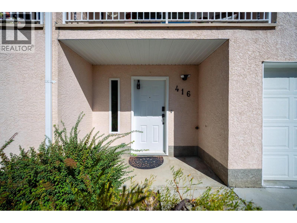
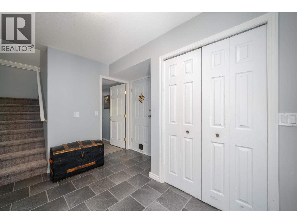
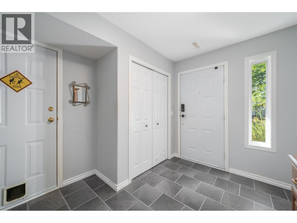
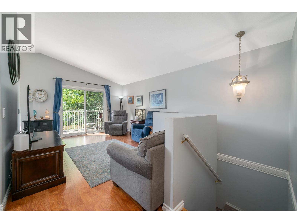
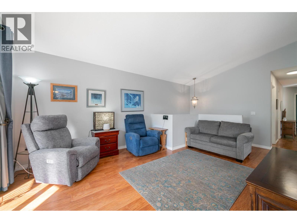
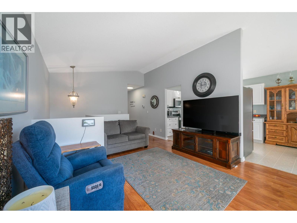
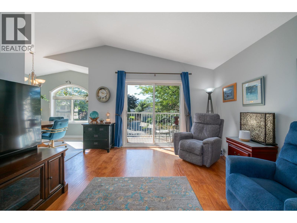
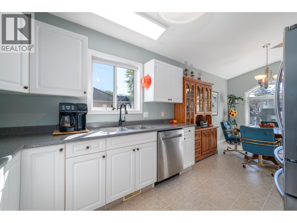
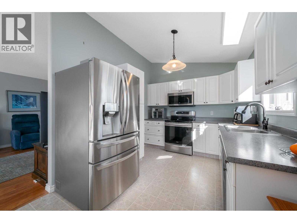
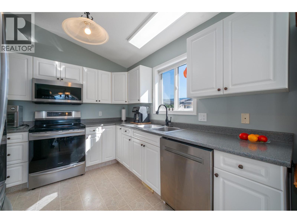
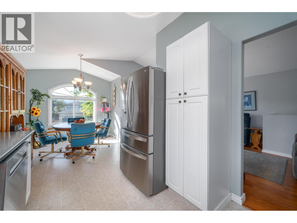
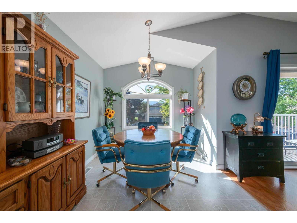
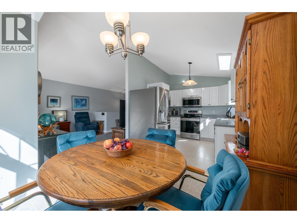
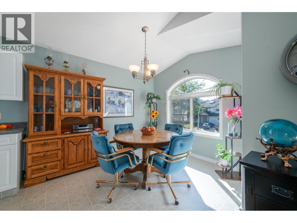
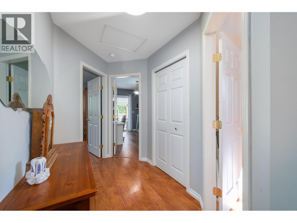
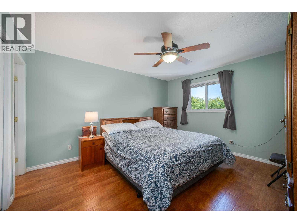
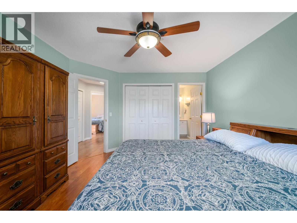
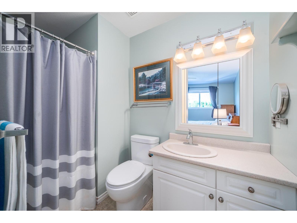
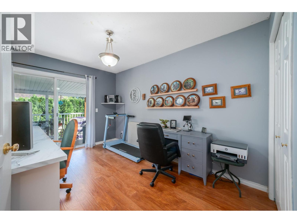
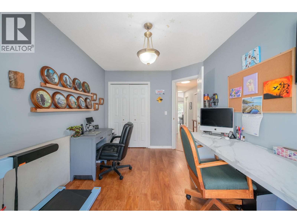
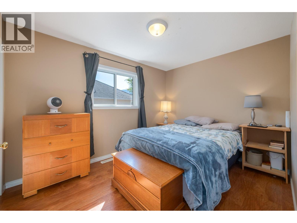
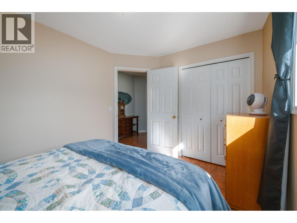
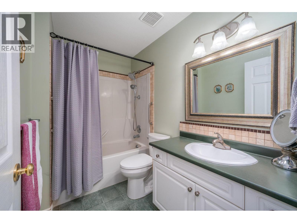
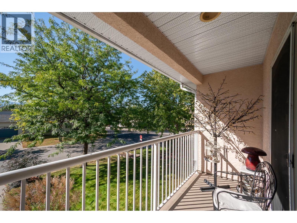
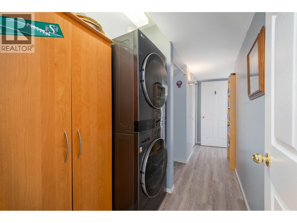
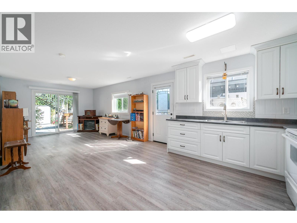
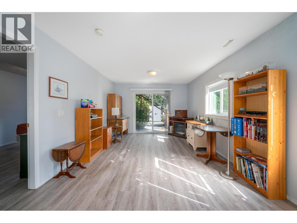
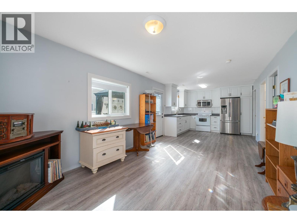
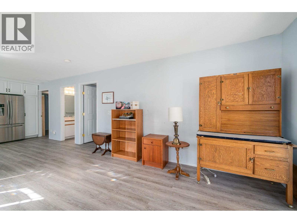
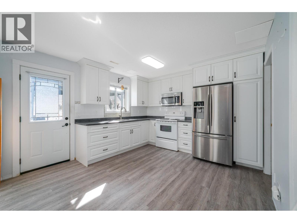
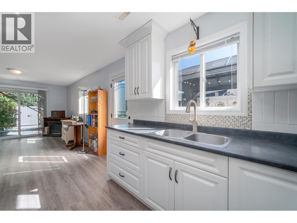
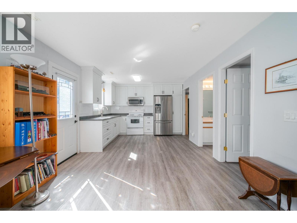
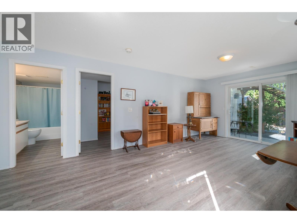
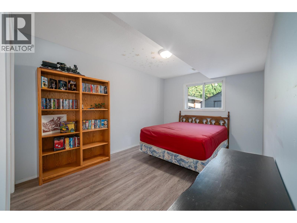
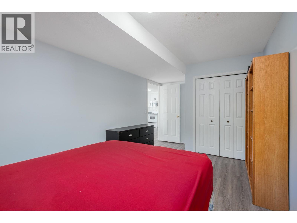
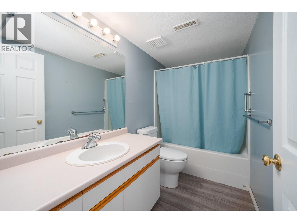
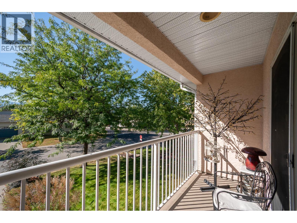
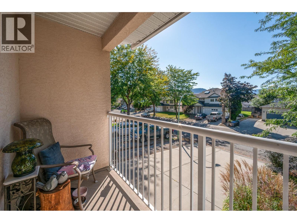
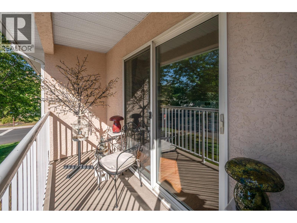
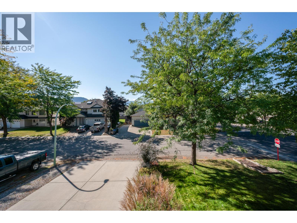
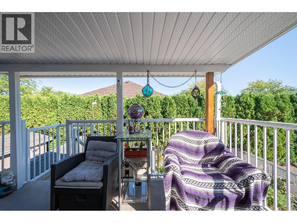
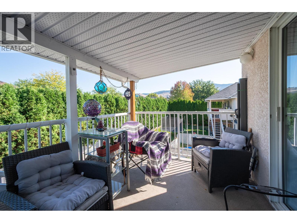
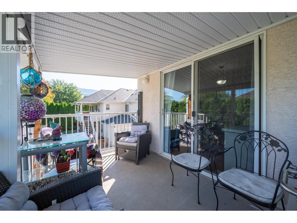
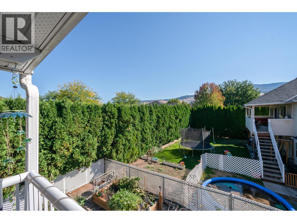
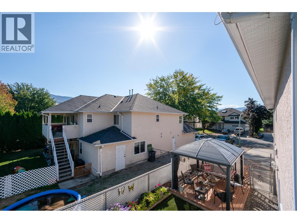
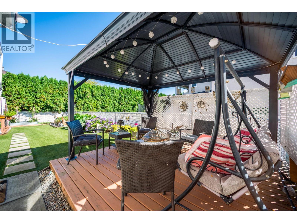
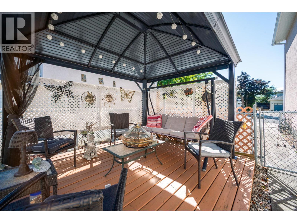
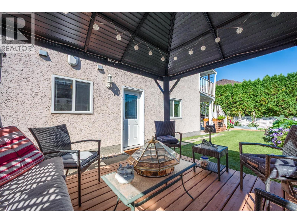
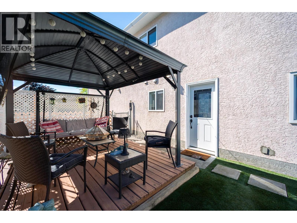
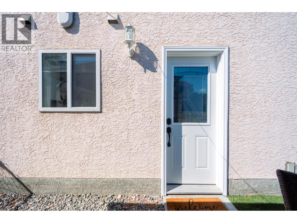
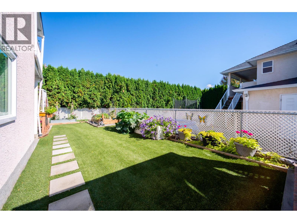
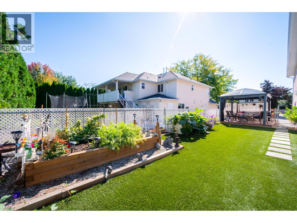
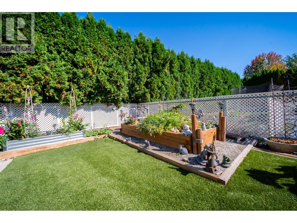
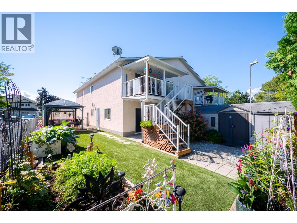
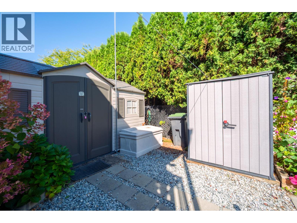
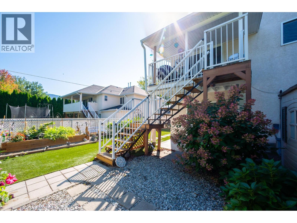
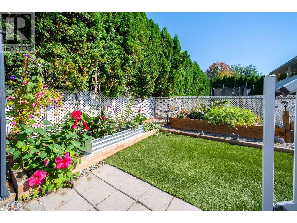
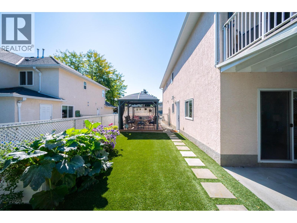
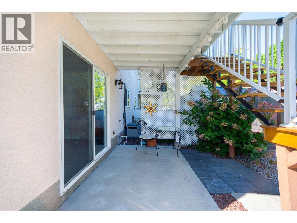
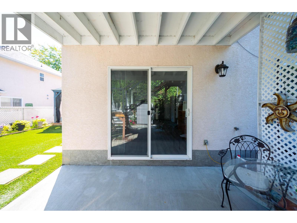
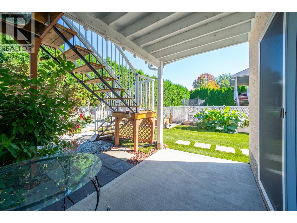
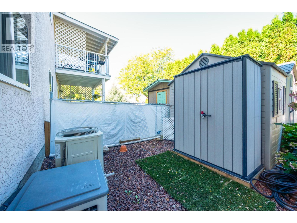
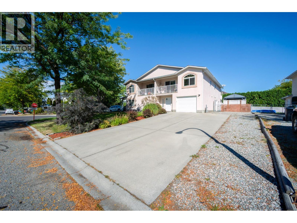
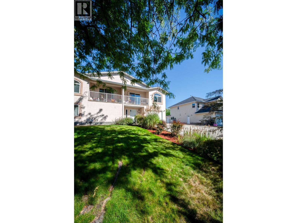
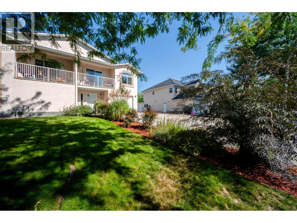
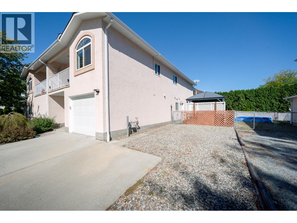
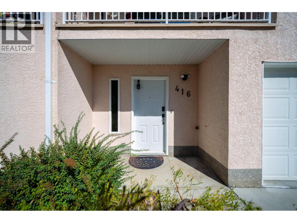
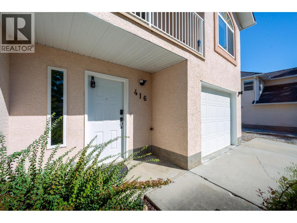
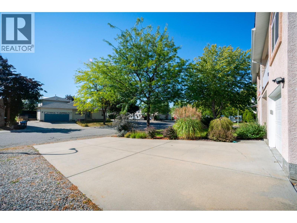
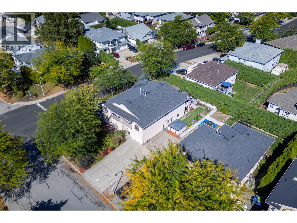
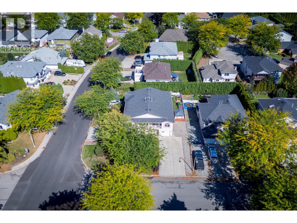
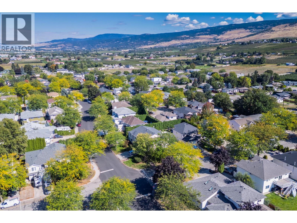
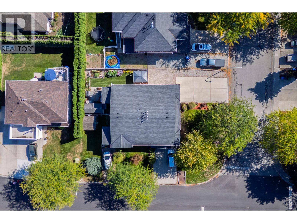
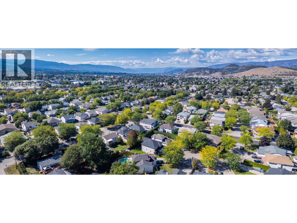
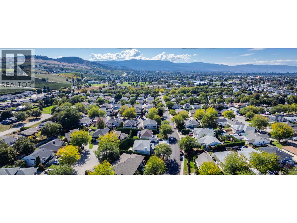
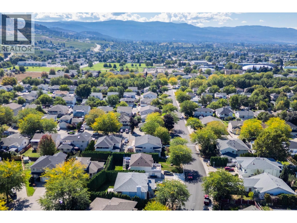
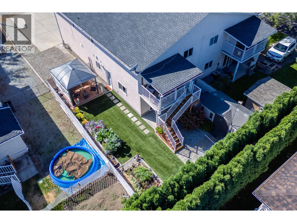
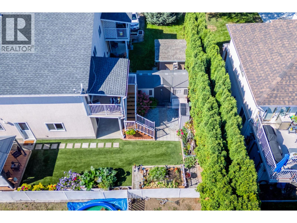
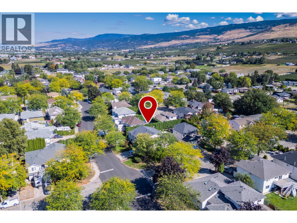
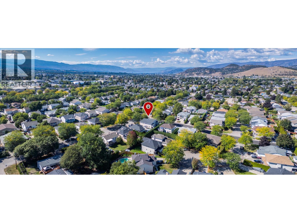
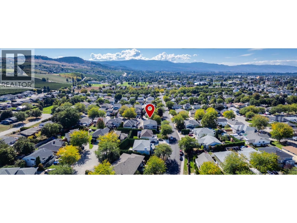
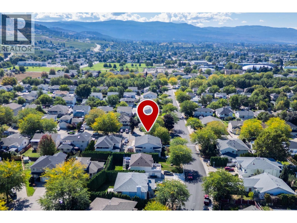
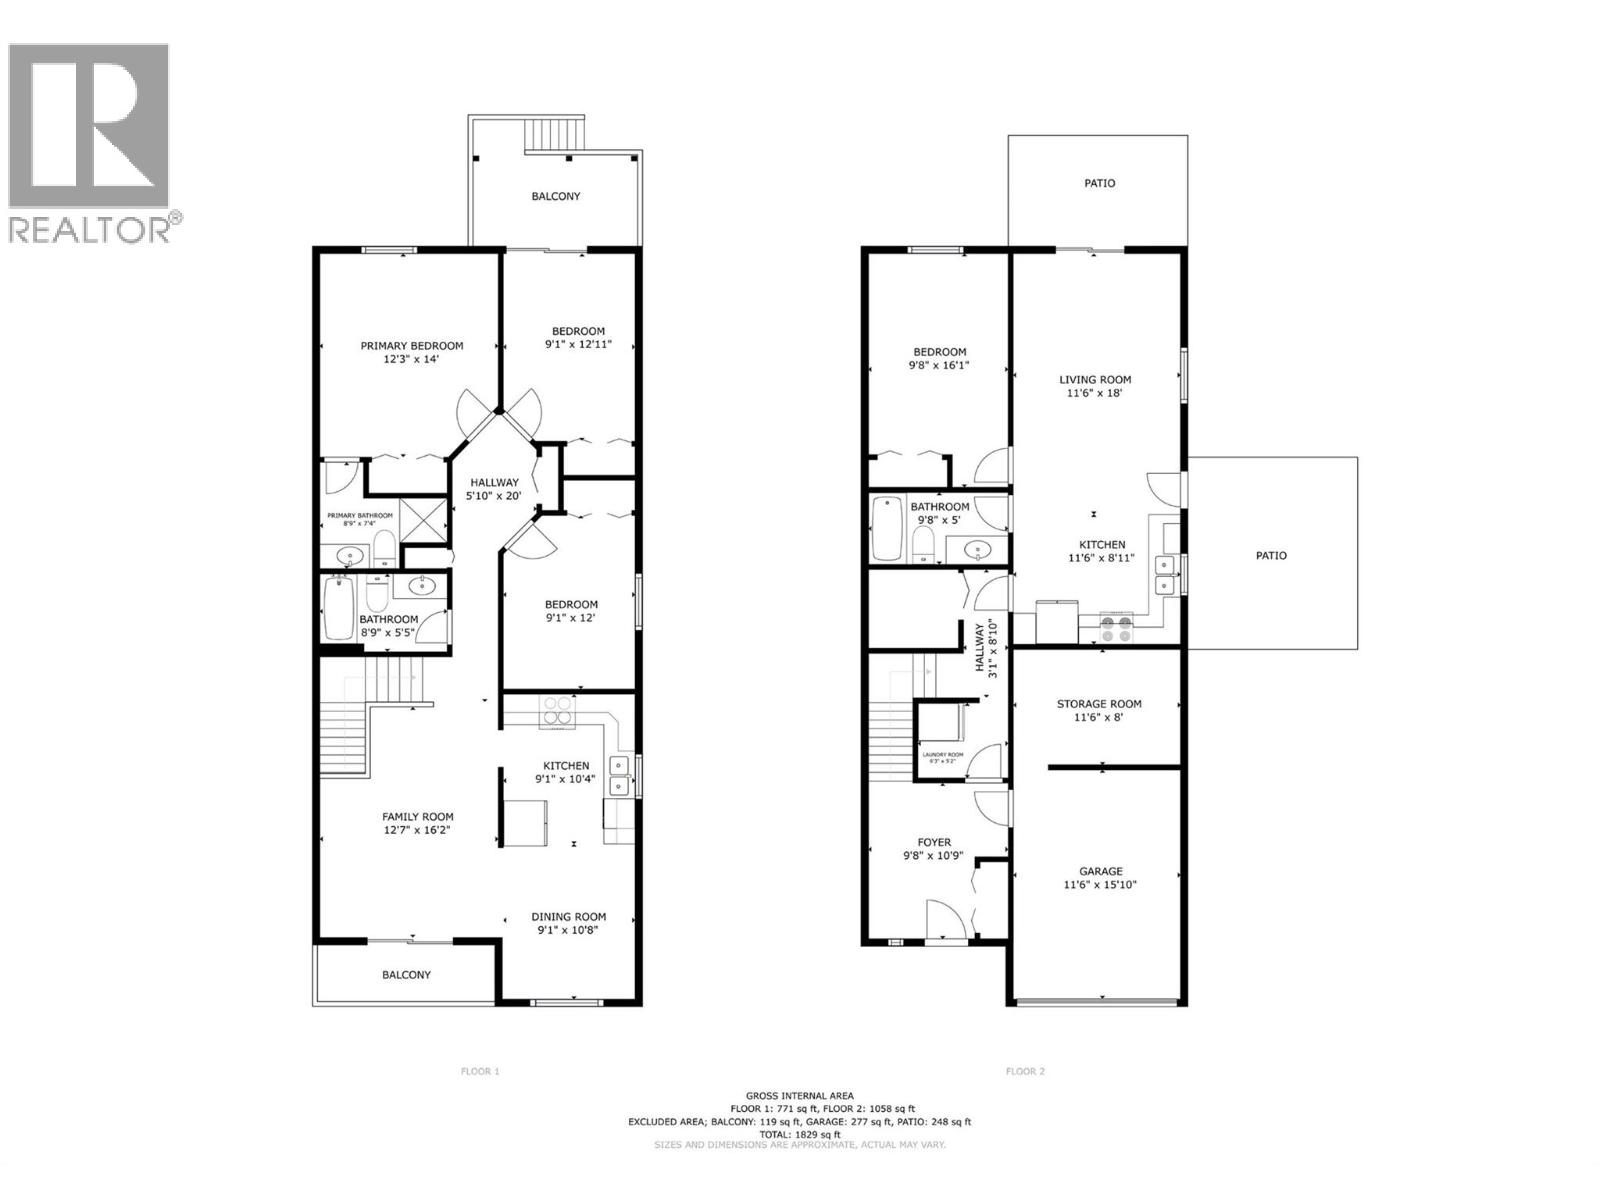
CENTRAL LIVING WITH A MORTGAGE HELPER SUITE! This well-kept half duplex offers a spacious, functional layout with excellent indoor and outdoor living. The walkout ground level features a welcoming foyer, garage, workshop and plenty of storage. Upstairs, enjoy a generous living and dining area with access to the front sundeck, plus a functional kitchen with new appliances. The large primary bedroom features a spacious closet and 3-piece ensuite, complemented by two additional generously sized bedrooms. A rear sundeck with stairs leads to the private rear and side yard. The ground level includes a fully self-contained 1-bedroom suite with separate entrance, plus shared laundry with updated washer and dryer, ideal as a mortgage helper or extended-family accommodation. Additional updates include the furnace, hot water tank and air conditioning. Outside, enjoy easy-care artificial turf , ""no lawnmower required!"", raised garden beds, underground irrigation, storage sheds and a lovely gazebo with decking, perfect for outdoor gatherings and entertaining. Conveniently located close to schools, recreation, shopping, transit, medical services and restaurants. A versatile property offering space, privacy, income potential and low-maintenance living. All information is deemed to be correct; however, all measurements and information should be verified by the Buyer(s) and/or their agent. If Buyer's agent not present for showing or write original offer, comm. reduced by 50%. (id:63400)
Property Details
| MLS® Number | 10399613 |
| Property Type | Single Family |
| Neigbourhood | Rutland North |
| Community Name | N/A |
| Community Features | Pets Allowed |
| Features | Two Balconies |
| Parking Space Total | 8 |
Building
| Bathroom Total | 3 |
| Bedrooms Total | 4 |
| Constructed Date | 1997 |
| Construction Style Attachment | Semi-detached |
| Cooling Type | Central Air Conditioning |
| Heating Type | Forced Air, See Remarks |
| Stories Total | 1 |
| Size Interior | 1,829 Sqft |
| Type | Duplex |
| Utility Water | Municipal Water |
Parking
| See Remarks | |
| Additional Parking | |
| Attached Garage | 1 |
| R V |
Land
| Acreage | No |
| Landscape Features | Underground Sprinkler |
| Size Irregular | 0.11 |
| Size Total | 0.11 Ac|under 1 Acre |
| Size Total Text | 0.11 Ac|under 1 Acre |
Rooms
| Level | Type | Length | Width | Dimensions |
|---|---|---|---|---|
| Second Level | Full Ensuite Bathroom | 8'9'' x 7'4'' | ||
| Second Level | Full Bathroom | 8'9'' x 5'5'' | ||
| Second Level | Bedroom | 9'1'' x 12' | ||
| Second Level | Bedroom | 9'1'' x 12'1'' | ||
| Second Level | Primary Bedroom | 12'3'' x 14' | ||
| Second Level | Dining Room | 9'1'' x 10'4'' | ||
| Second Level | Kitchen | 9'1'' x 10'4'' | ||
| Second Level | Living Room | 12'7'' x 16'2'' | ||
| Main Level | Full Bathroom | 9'8'' x 5'5'' | ||
| Main Level | Living Room | 18' x 11'6'' | ||
| Main Level | Primary Bedroom | 9'8'' x 16'1'' | ||
| Main Level | Kitchen | 8'11'' x 11'6'' | ||
| Main Level | Laundry Room | 6'3'' x 5'2'' | ||
| Main Level | Workshop | 11'6'' x 8' | ||
| Main Level | Foyer | 9'8'' x 10'9'' |
https://www.realtor.ca/real-estate/30274441/416-sumac-road-e-kelowna-rutland-north

Michael Singleton
Personal Real Estate Corporation
www.mikesingleton.ca/
251 Harvey Ave
Kelowna, British Columbia V1Y 6C2
(250) 869-0101
assurancerealty.c21.ca/

The trademarks REALTOR®, REALTORS®, and the REALTOR® logo are controlled by The Canadian Real Estate Association (CREA) and identify real estate professionals who are members of CREA. The trademarks MLS®, Multiple Listing Service® and the associated logos are owned by The Canadian Real Estate Association (CREA) and identify the quality of services provided by real estate professionals who are members of CREA. The trademark DDF® is owned by The Canadian Real Estate Association (CREA) and identifies CREA's Data Distribution Facility (DDF®)
September 14 2026 04:33:45
Association of Interior REALTORS®
Century 21 Assurance Realty Ltd