
414 991 Mckenzie Ave Saanich, British Columbia V8X 0B5

$585,000Maintenance,
$553.74 Monthly
Maintenance,
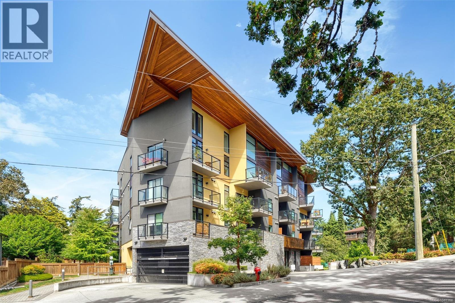
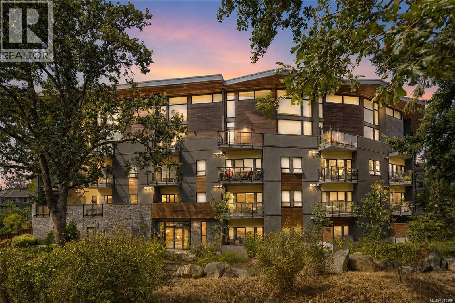
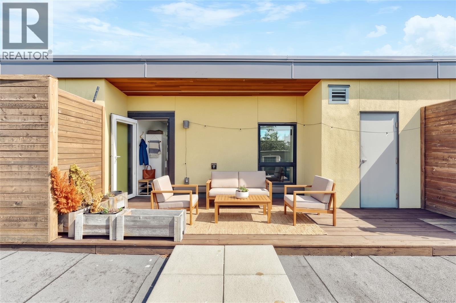
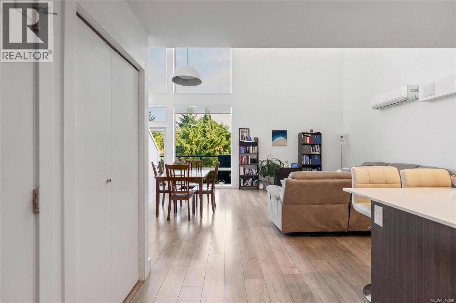
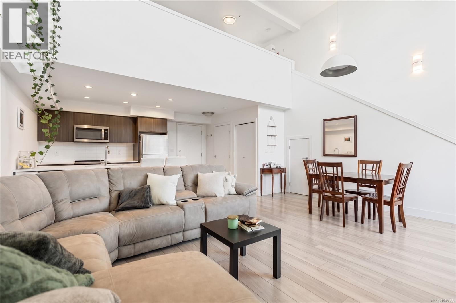
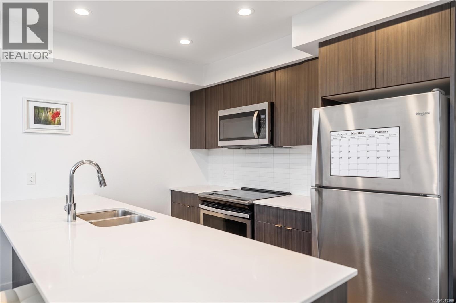
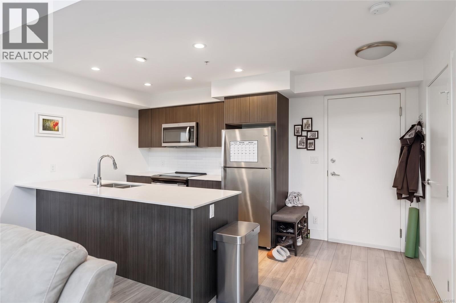
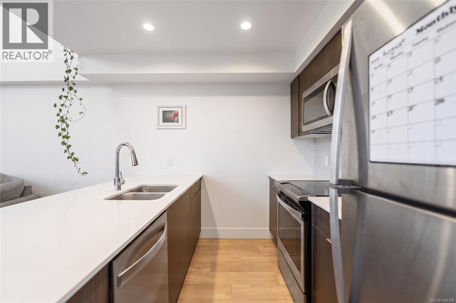
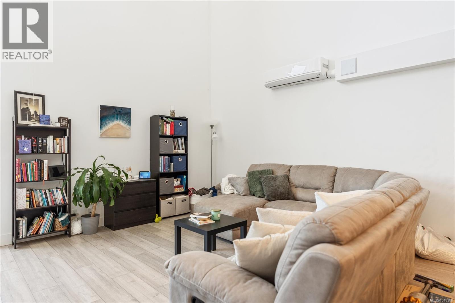
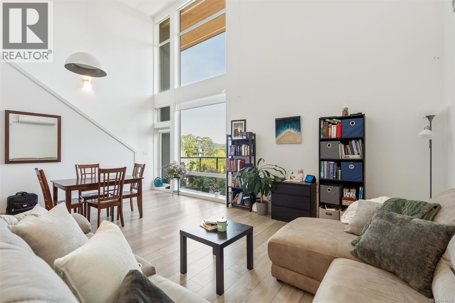
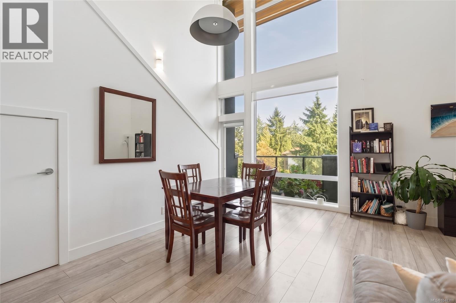
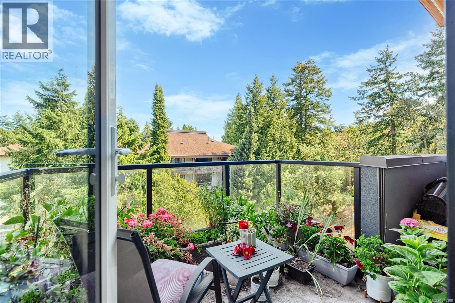
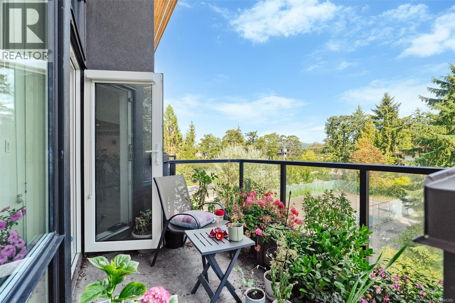
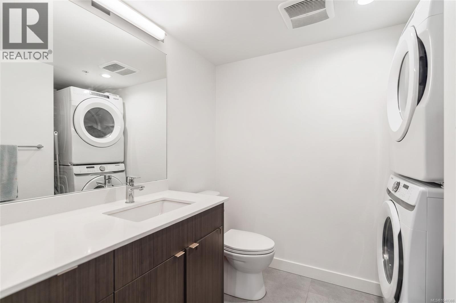
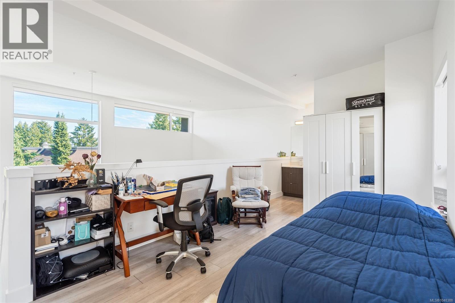
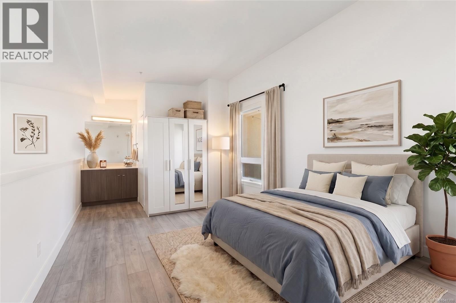
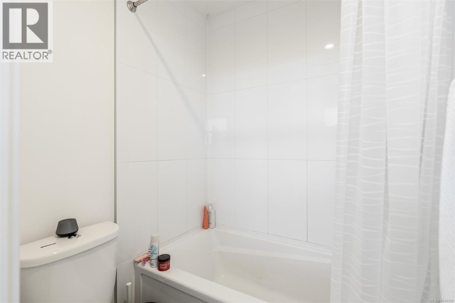
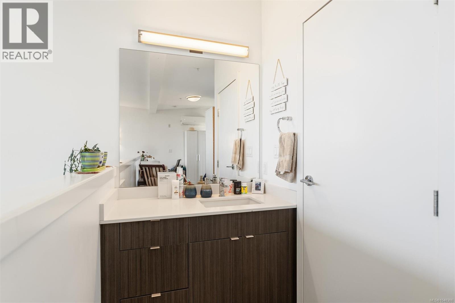
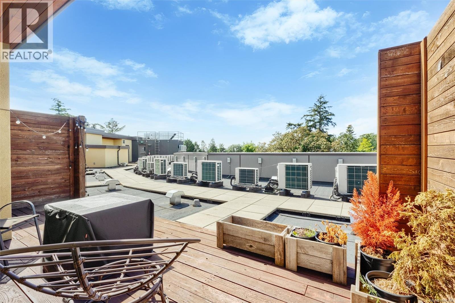
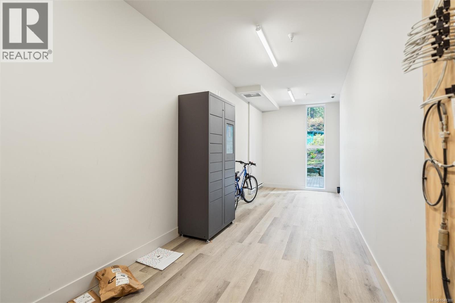
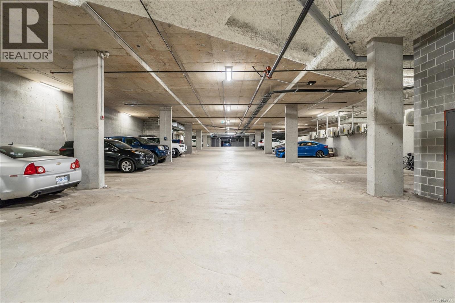
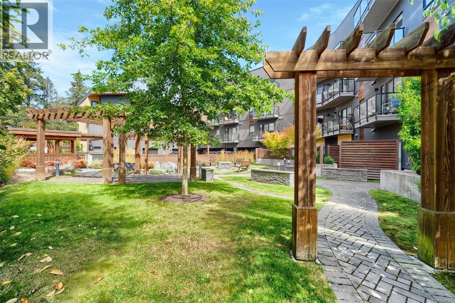
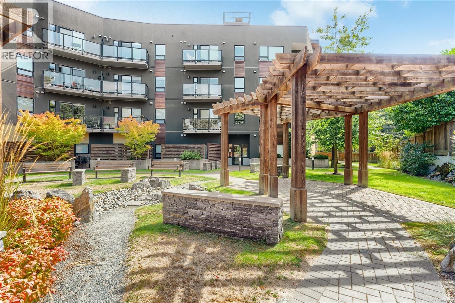
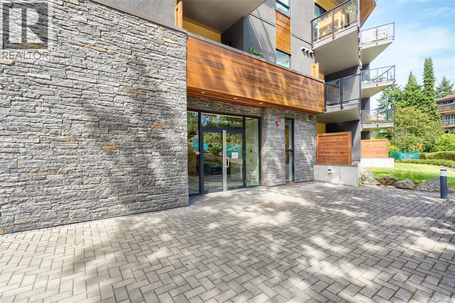
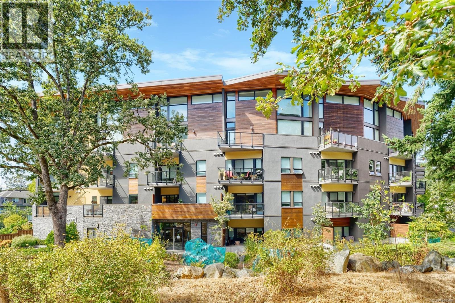
$553.74 MonthlyLoft living! Sleek architecture, double-height ceilings, & rooftop sunsets set this sun-drenched 1-bed, 1.5-bath unit apart. Light & greenery fill the expansive open layout, welcoming you into a contemporary kitchen with crisp white countertops & stainless steel appliances, opening seamlessly into a versatile living and dining area. Two outdoor spaces deliver over 250 SQFT of exterior living—start your day with coffee on the main balcony & wind down on your private, west-facing rooftop deck. Enjoy full AC/heat control on both levels, in-suite laundry, smart storage throughout, & an easily accessible locker on the roof. Set in a well-run, pet-friendly building with secure underground parking, daily essentials are effortless with Saanich Centre down the road. Outdoor enthusiasts will love immediate access to Annie Park & scenic routes along Lochside Regional Trail & Swan Lake Nature Sanctuary. (id:63400)
Open House
This property has open houses!
12:00 pm
Ends at:1:30 pm
Property Details
| MLS® Number | 1048388 |
| Property Type | Single Family |
| Neigbourhood | Quadra |
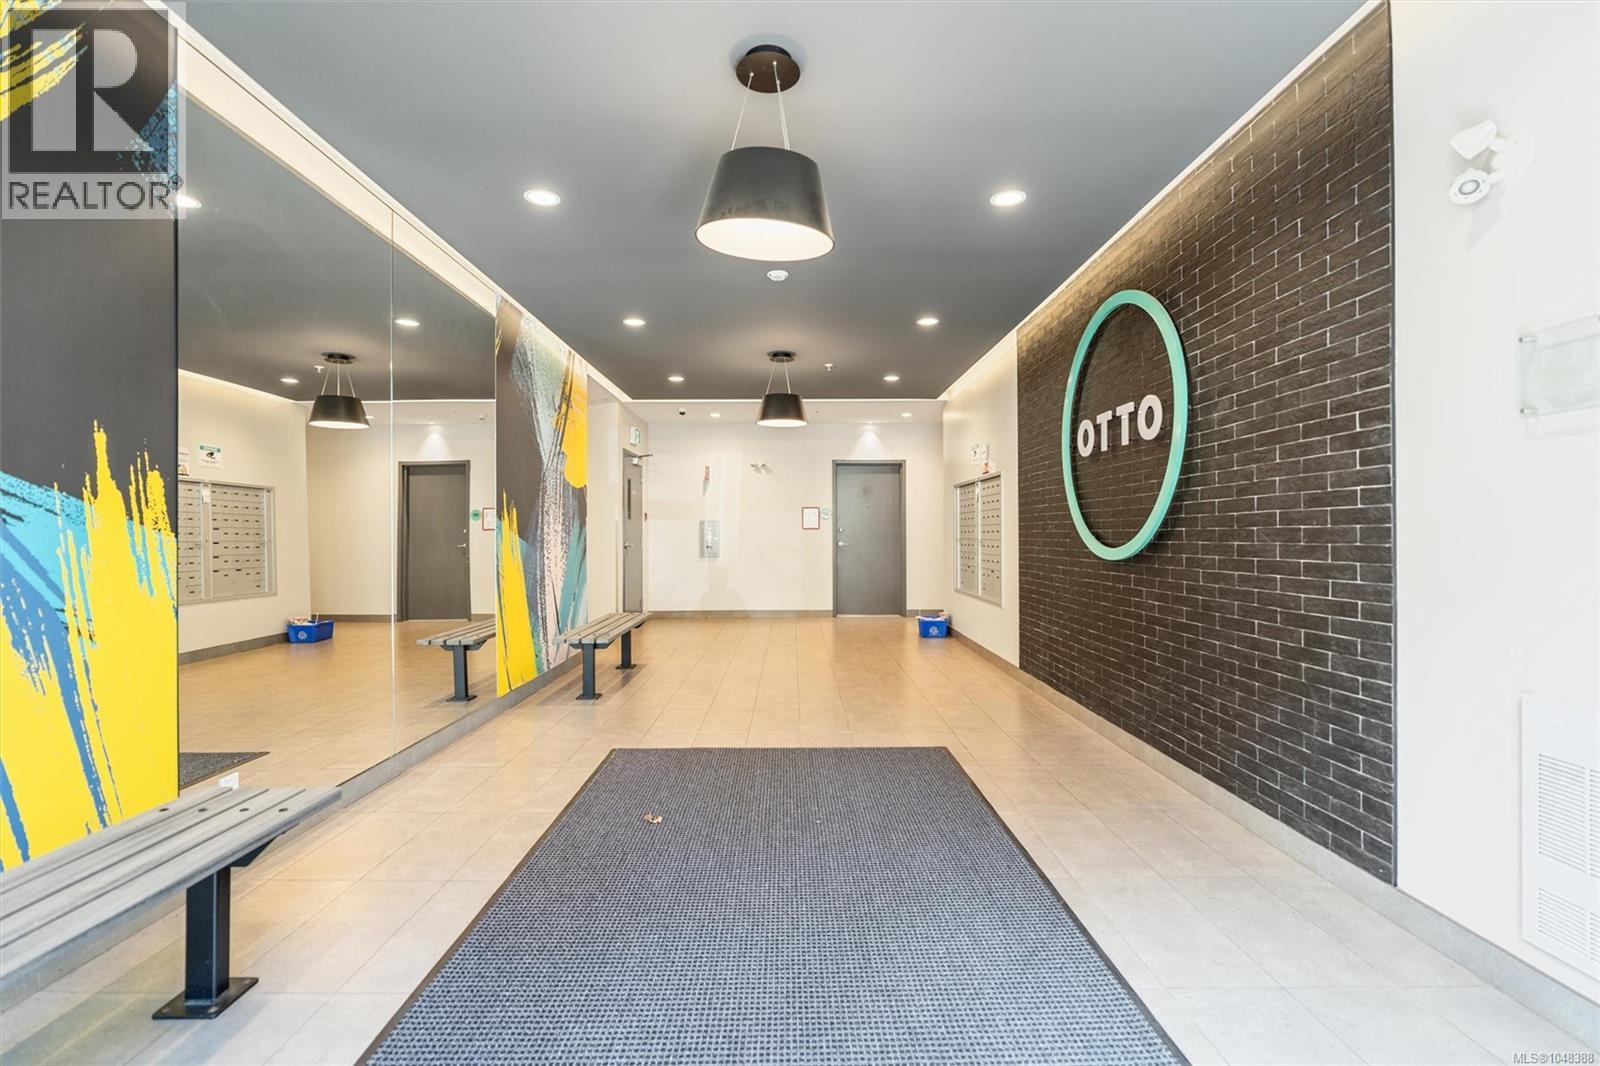
| Community Name | Otto |
| Community Features | Pets Allowed With Restrictions, Family Oriented |
| Features | Other |
| Parking Space Total | 1 |
| Plan | Eps4067 |
| View Type | City View, Mountain View |
Building
| Bathroom Total | 2 |
| Bedrooms Total | 1 |
| Appliances | Dishwasher, Dryer, Microwave, Range - Electric, Refrigerator, Washer |
| Architectural Style | Contemporary |
| Constructed Date | 2019 |
| Cooling Type | Air Conditioned |
| Heating Fuel | Electric |
| Heating Type | Baseboard Heaters, Heat Pump |
| Size Interior | 856 Sqft |
| Type | Apartment |
Parking
| Underground |
Land
| Acreage | No |
| Size Irregular | 815 |
| Size Total | 815 Sqft |
| Size Total Text | 815 Sqft |
| Zoning Type | Residential |
Rooms
| Level | Type | Length | Width | Dimensions |
|---|---|---|---|---|
| Second Level | Ensuite | 4-Piece | ||
| Second Level | Primary Bedroom | 16 ft | 9 ft | 16 ft x 9 ft |
| Main Level | Balcony | 22 ft | 7 ft | 22 ft x 7 ft |
| Main Level | Living Room | 10 ft | 16 ft | 10 ft x 16 ft |
| Main Level | Dining Room | 12 ft | 16 ft | 12 ft x 16 ft |
| Main Level | Kitchen | 10 ft | 8 ft | 10 ft x 8 ft |
| Main Level | Bathroom | 2-Piece | ||
| Main Level | Entrance | 5 ft | 8 ft | 5 ft x 8 ft |
https://www.realtor.ca/real-estate/30233616/414-991-mckenzie-ave-saanich-quadra

Shaelyn Mattix
shaelynmattix.ca/
www.linkedin.com/in/shaelyn-mattix-90586b19a/?originalSubdomain=ca
www.instagram.com/shaelynmattix/?hl=en
752 Douglas St
Victoria, British Columbia V8W 3M6
(250) 380-3933
(250) 380-3939

The trademarks REALTOR®, REALTORS®, and the REALTOR® logo are controlled by The Canadian Real Estate Association (CREA) and identify real estate professionals who are members of CREA. The trademarks MLS®, Multiple Listing Service® and the associated logos are owned by The Canadian Real Estate Association (CREA) and identify the quality of services provided by real estate professionals who are members of CREA. The trademark DDF® is owned by The Canadian Real Estate Association (CREA) and identifies CREA's Data Distribution Facility (DDF®)
September 04 2026 06:34:48
Victoria Real Estate Board
Sotheby's International Realty Canada