
413 Maple Street, Cultus Lake North Cultus Lake, British Columbia V2R 4Z3

$1,997,000
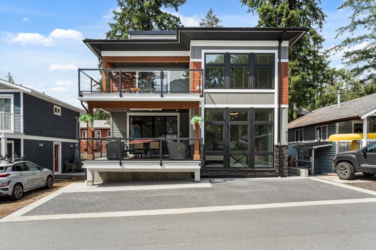
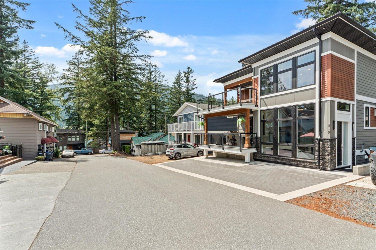
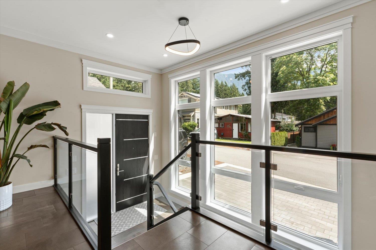
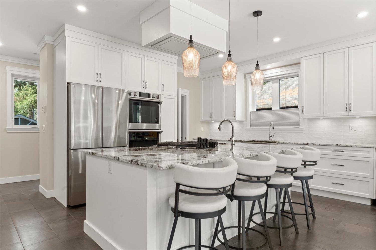
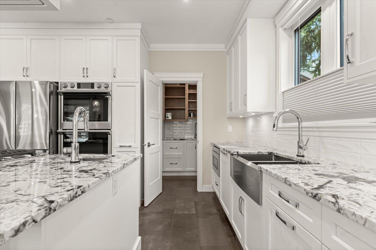
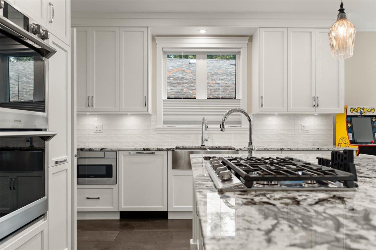
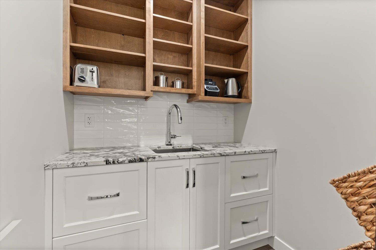
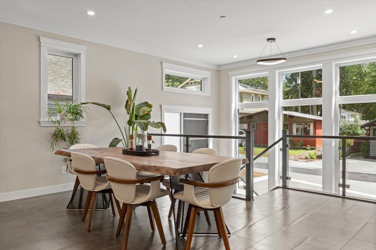
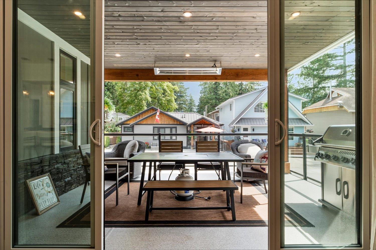
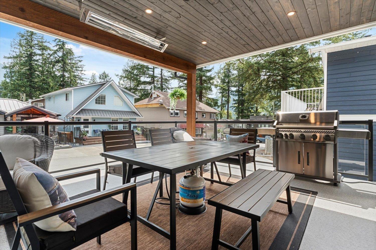
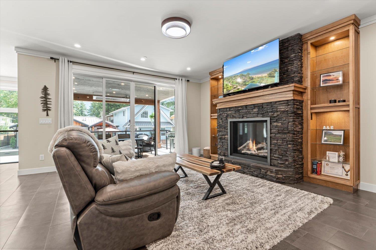
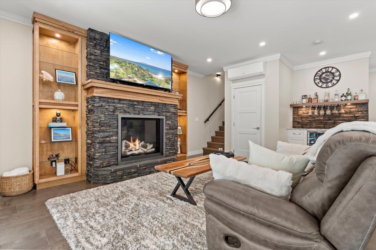
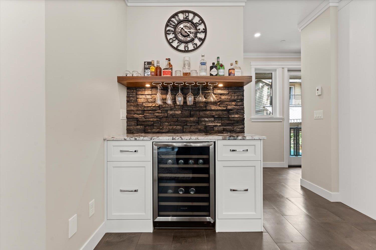
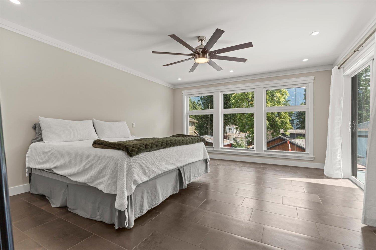
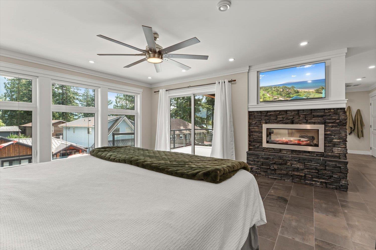
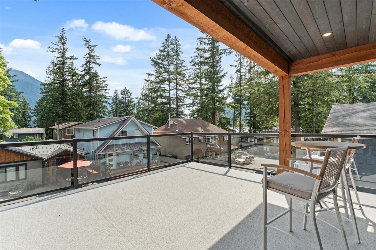
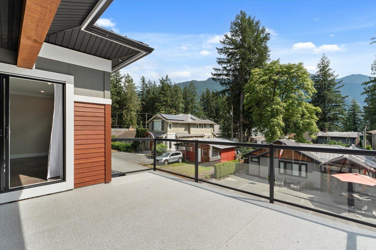
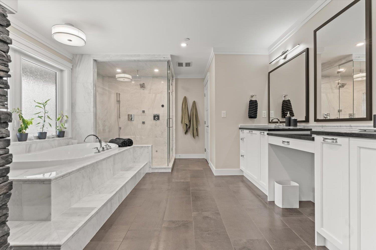
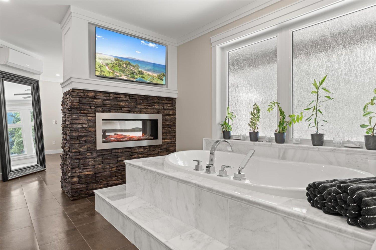
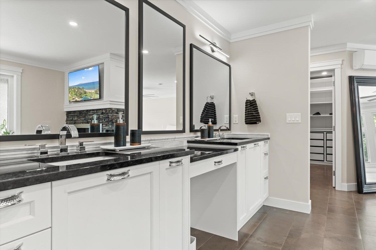
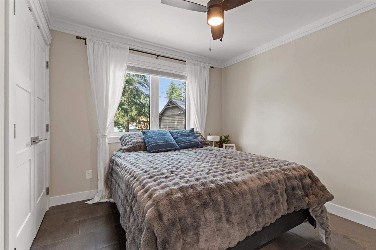
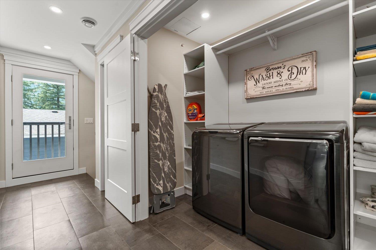
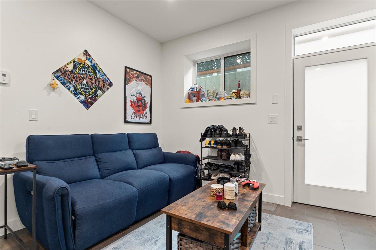
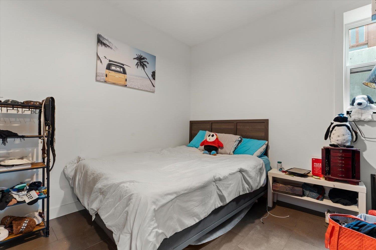
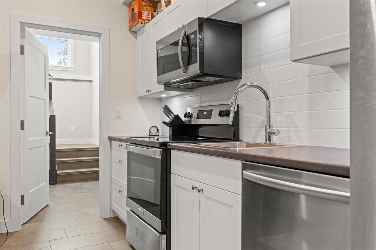
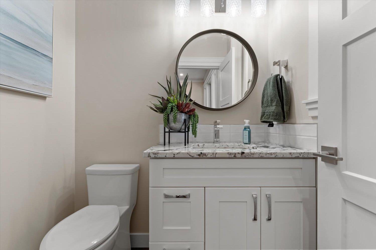
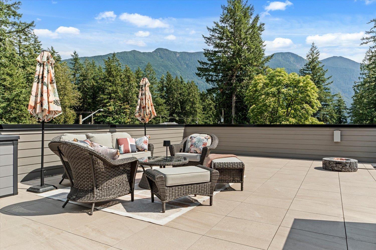
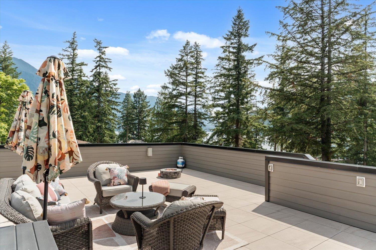
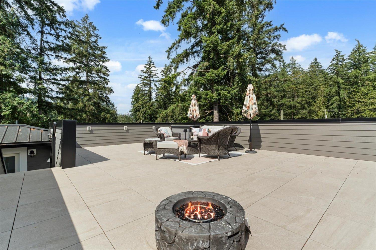
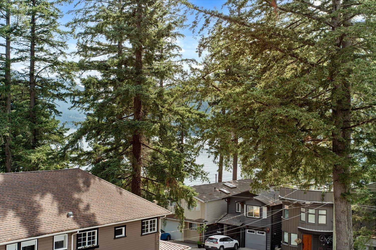
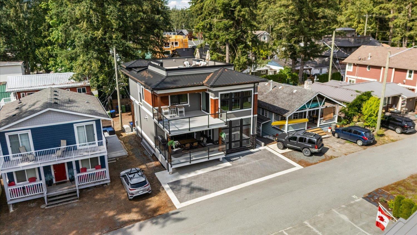
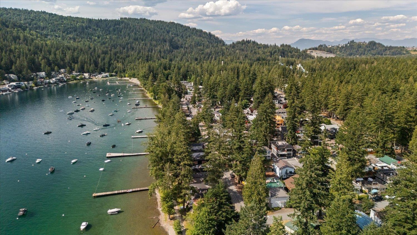
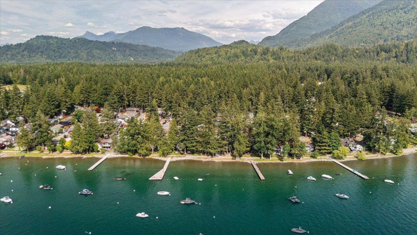
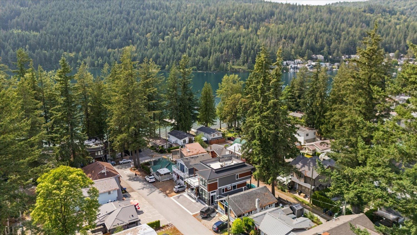
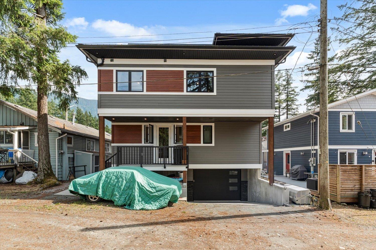
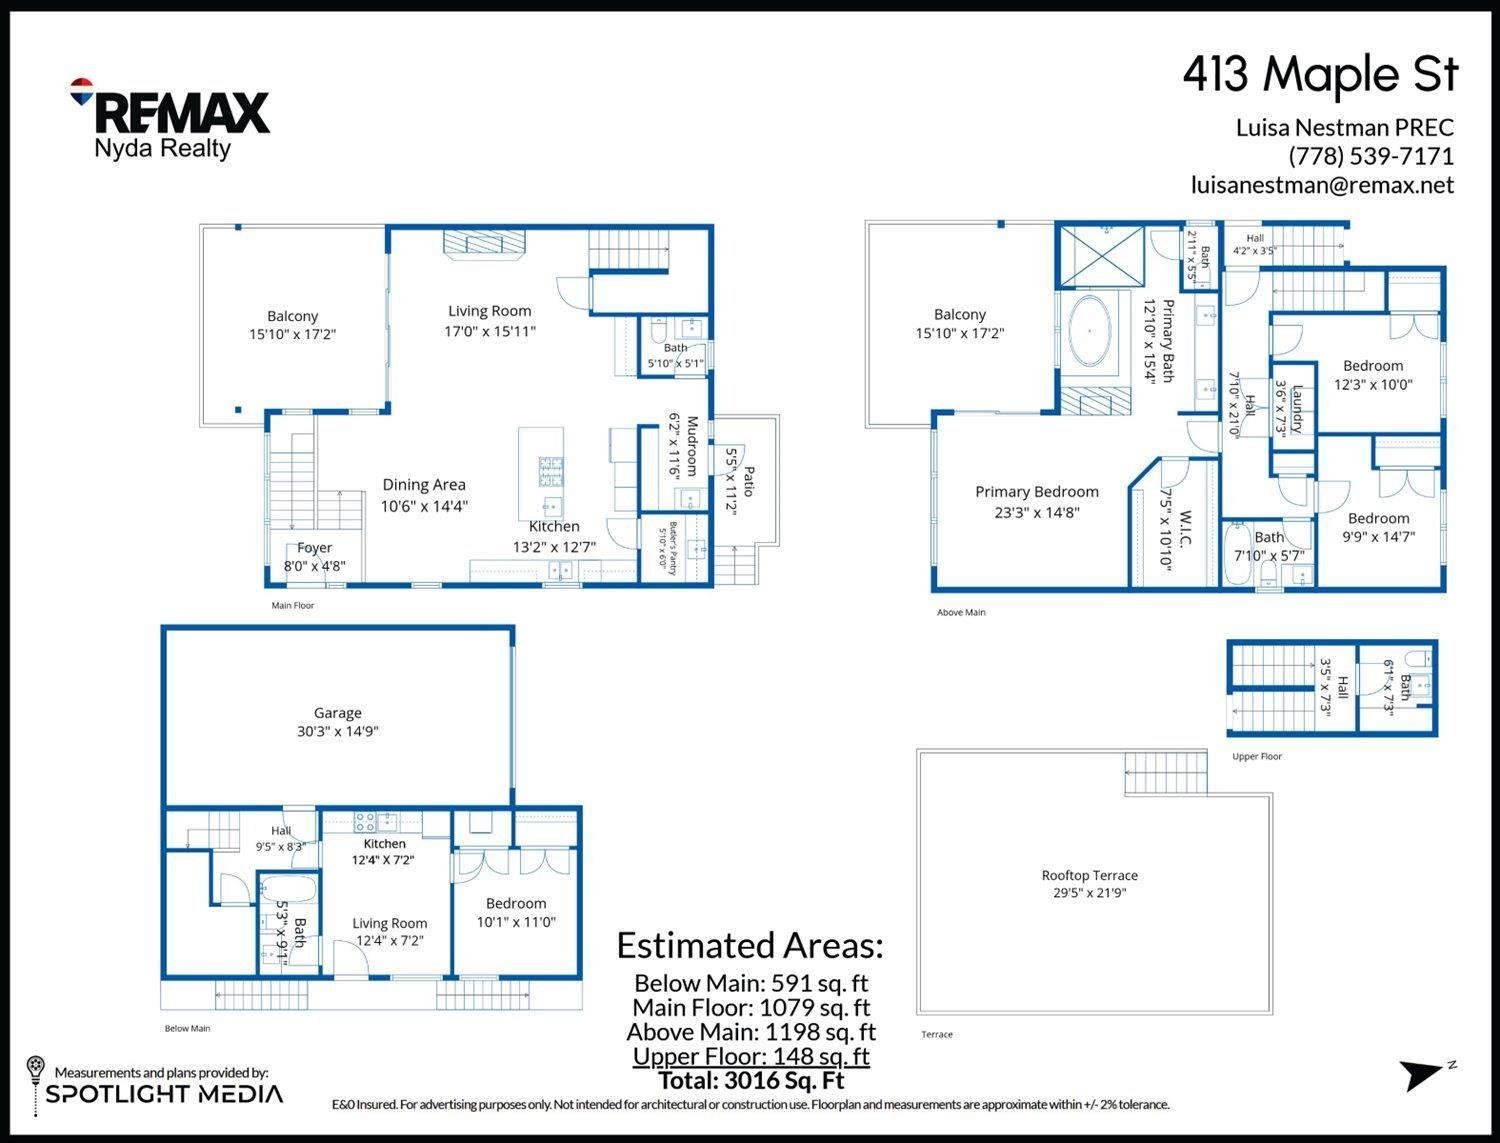
Cultus Lake Living! No expense was spared in this custom 3-storey contemporary masterpiece just steps from the beach. Over 3,000 sq. ft including a Chef's Kitchen w/massive granite island, gas range, double oven, bar, & a butler's pantry. In-floor radiant heat w/Italian tile, spacious great room w/cozy fireplace opens onto a covered main deck w/overhead heater & n/gas hookup. Primary bedroom is your personal sanctuary w/a spa-like ensuite w/steam shower, deep soaker tub w/fireplace & private deck. Frame the water views from the sprawling 640 Sq ft rooftop deck, pre-wired for a hot tub, bbq, & outdoor kitchen. Bonus fully self-contained 1-bedroom in-law suite w/sep entrance & laundry, heated garage & driveway, A/C, automatic backup generator, & parking for up to 7 vehicles. Call to view! * PREC - Personal Real Estate Corporation (id:63400)
Property Details
| MLS® Number | R3140430 |
| Property Type | Single Family |
| View Type | Lake View, Mountain View |
Building
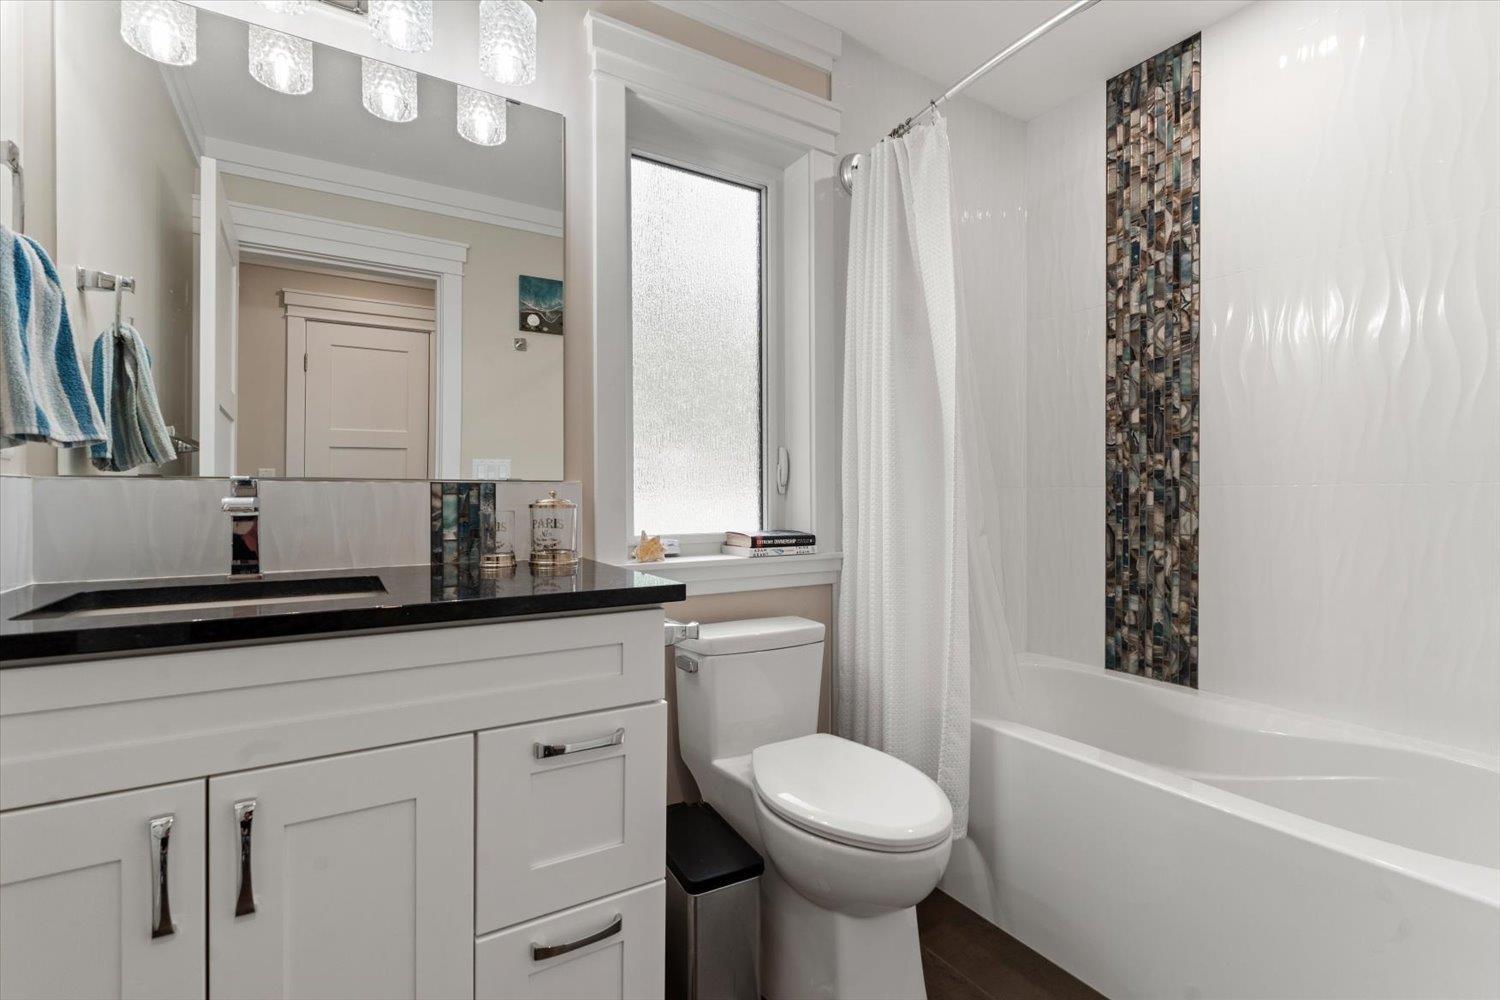
| Bathroom Total | 5 |
| Bedrooms Total | 4 |
| Amenities | Laundry - In Suite |
| Appliances | Washer, Dryer, Refrigerator, Stove, Dishwasher |
| Basement Development | Finished |
| Basement Type | Unknown (finished) |
| Constructed Date | 2022 |
| Construction Style Attachment | Detached |
| Cooling Type | Central Air Conditioning |
| Fireplace Present | Yes |
| Fireplace Total | 2 |
| Heating Fuel | Natural Gas |
| Heating Type | Hot Water, Radiant/infra-red Heat |
| Stories Total | 3 |
| Size Interior | 3,016 Sqft |
| Type | House |
Parking
| Additional Parking | |
| Garage | 1 |
| Open |
Land
| Acreage | No |
| Size Depth | 60 Ft |
| Size Frontage | 40 Ft |
| Size Irregular | 2400 |
| Size Total | 2400 Sqft |
| Size Total Text | 2400 Sqft |
Rooms
| Level | Type | Length | Width | Dimensions |
|---|---|---|---|---|
| Above | Primary Bedroom | 23 ft ,3 in | 14 ft ,8 in | 23 ft ,3 in x 14 ft ,8 in |
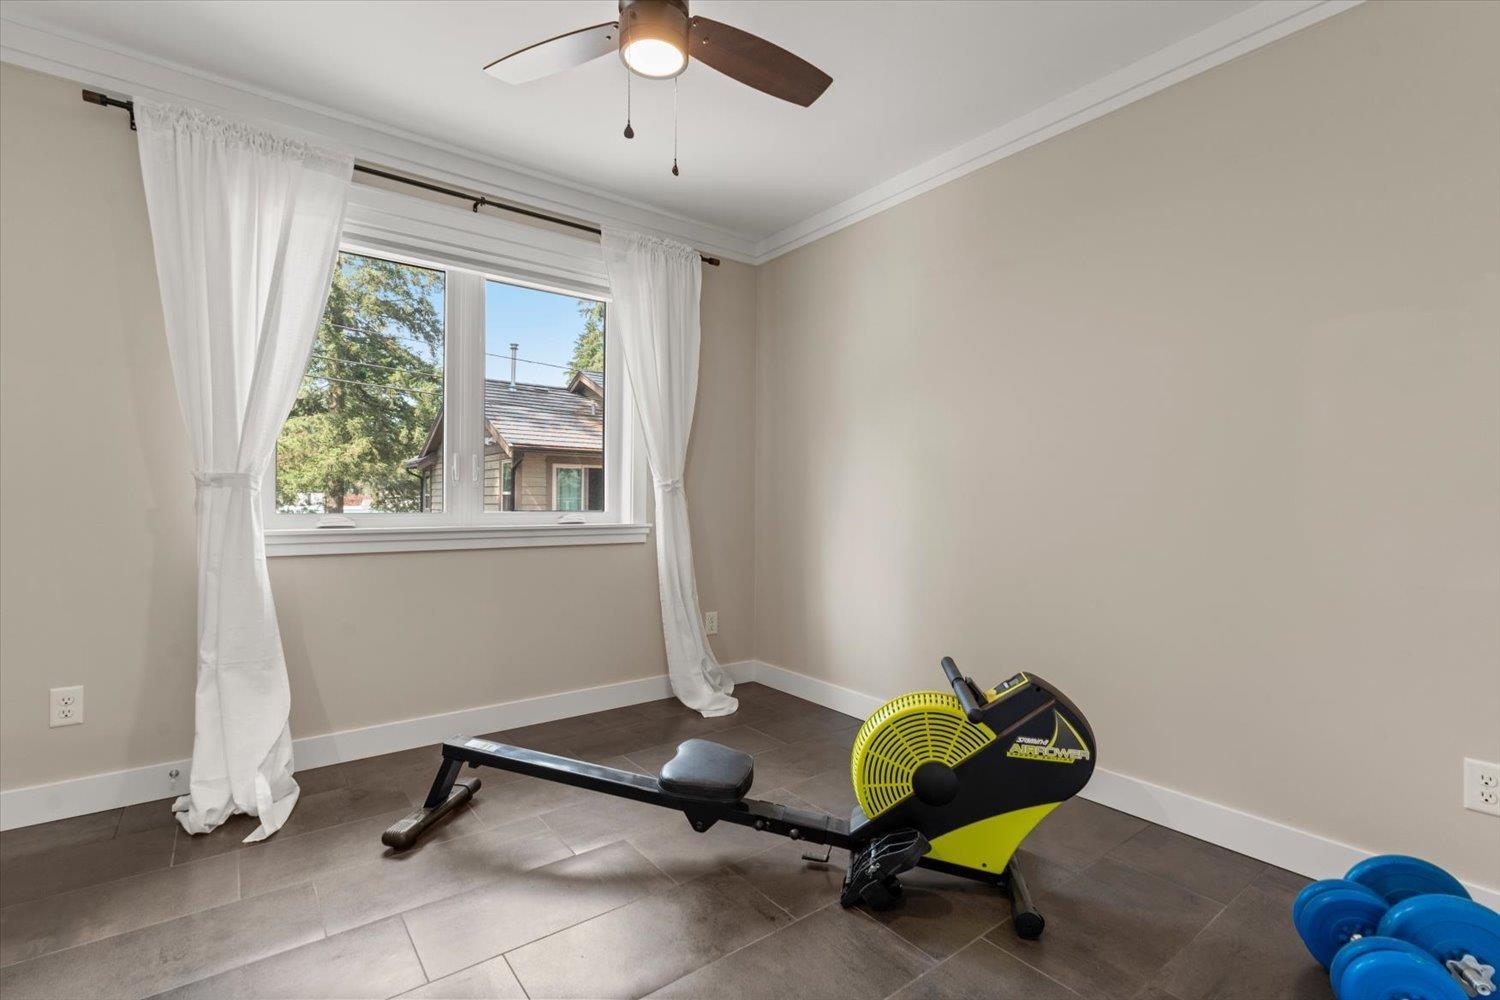
| Above | Bedroom 2 | 12 ft ,3 in | 10 ft | 12 ft ,3 in x 10 ft |
| Above | Bedroom 3 | 9 ft ,9 in | 14 ft ,7 in | 9 ft ,9 in x 14 ft ,7 in |
| Above | Laundry Room | 3 ft ,6 in | 7 ft ,3 in | 3 ft ,6 in x 7 ft ,3 in |
| Lower Level | Living Room | 12 ft ,4 in | 7 ft ,2 in | 12 ft ,4 in x 7 ft ,2 in |
| Lower Level | Kitchen | 12 ft ,4 in | 7 ft ,2 in | 12 ft ,4 in x 7 ft ,2 in |
| Main Level | Living Room | 17 ft ,10 in | 15 ft ,11 in | 17 ft ,10 in x 15 ft ,11 in |
| Main Level | Kitchen | 13 ft ,2 in | 12 ft ,7 in | 13 ft ,2 in x 12 ft ,7 in |
| Main Level | Pantry | 5 ft ,10 in | 6 ft | 5 ft ,10 in x 6 ft |
| Main Level | Dining Room | 10 ft ,6 in | 14 ft ,4 in | 10 ft ,6 in x 14 ft ,4 in |
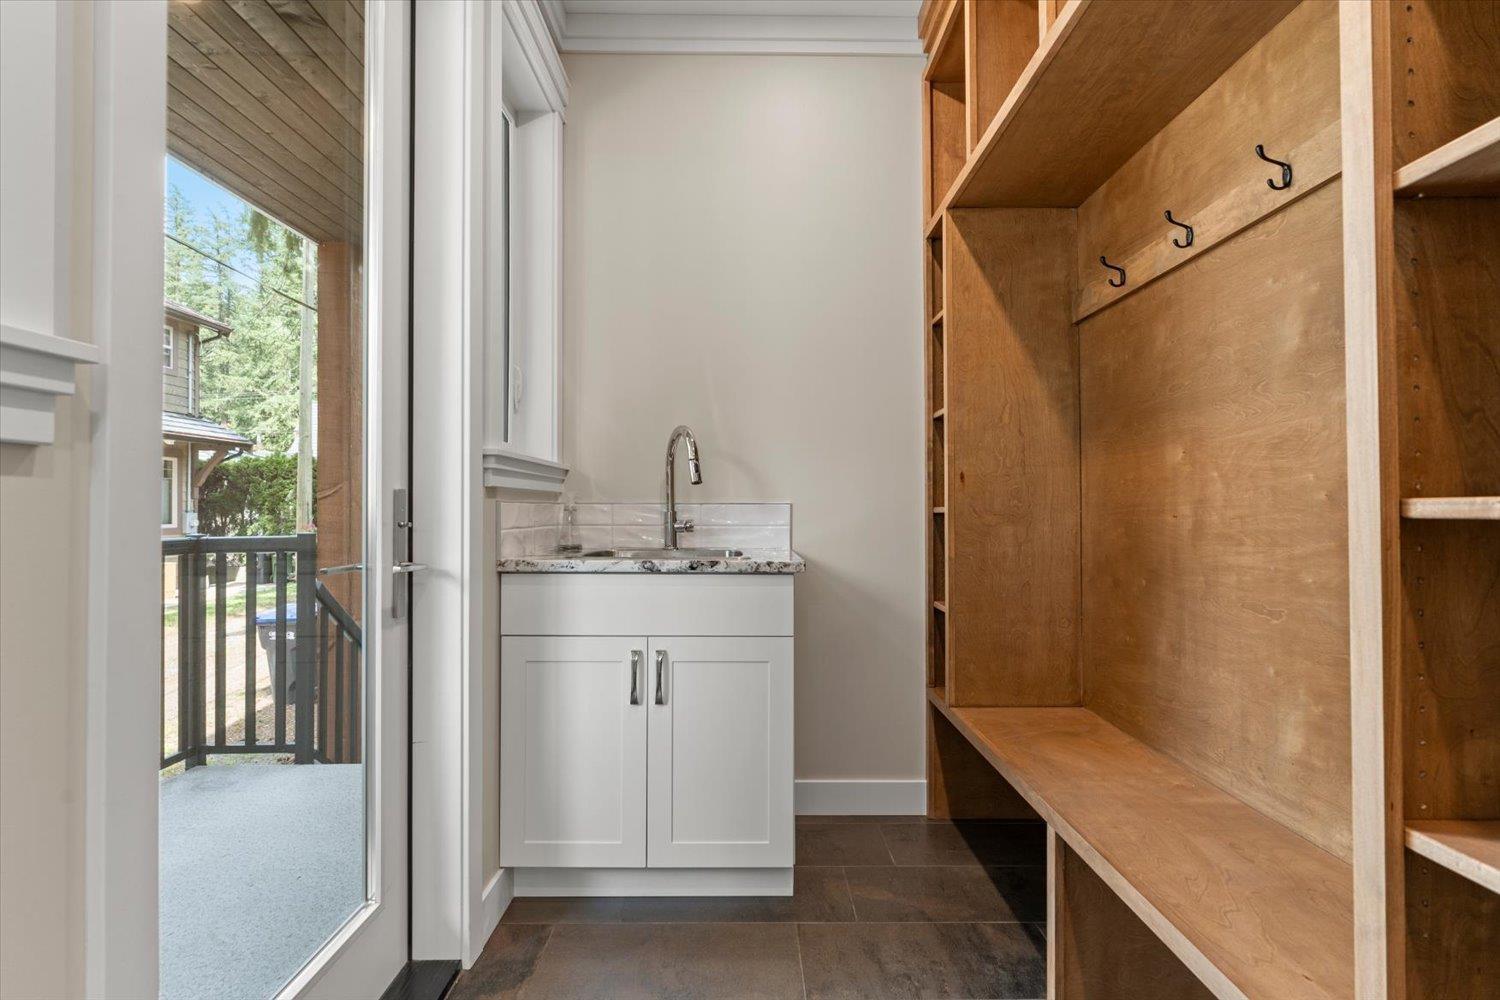
| Main Level | Mud Room | 6 ft ,2 in | 11 ft ,6 in | 6 ft ,2 in x 11 ft ,6 in |
| Main Level | Foyer | 8 ft | 4 ft ,8 in | 8 ft x 4 ft ,8 in |
https://www.realtor.ca/real-estate/29961424/413-maple-street-cultus-lake-north-cultus-lake

Luisa Nestman
Personal Real Estate Corporation
7098 Pioneer Ave, Po Box 492
Agassiz, British Columbia V0M 1A0
(604) 796-3000
www.nydarealty.britishcolumbia.remax.ca/

The trademarks REALTOR®, REALTORS®, and the REALTOR® logo are controlled by The Canadian Real Estate Association (CREA) and identify real estate professionals who are members of CREA. The trademarks MLS®, Multiple Listing Service® and the associated logos are owned by The Canadian Real Estate Association (CREA) and identify the quality of services provided by real estate professionals who are members of CREA. The trademark DDF® is owned by The Canadian Real Estate Association (CREA) and identifies CREA's Data Distribution Facility (DDF®)
September 05 2026 05:06:02
Chilliwack & District Real Estate Board
RE/MAX Nyda Realty (Agassiz)