
4113 St. Catherines Dr Cobble Hill, British Columbia V0R 1L3

$974,900
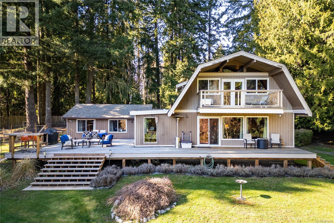
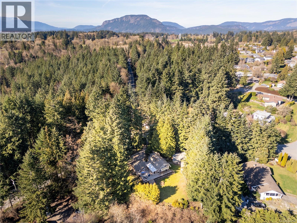
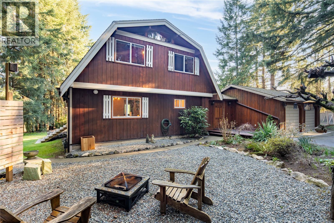
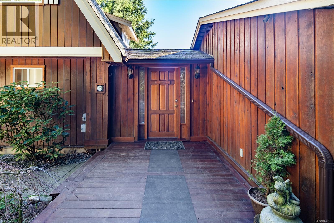
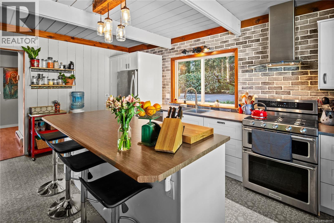
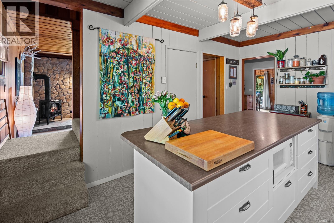
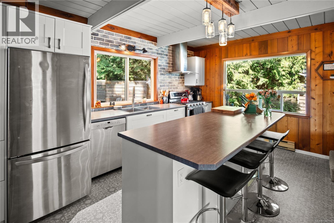
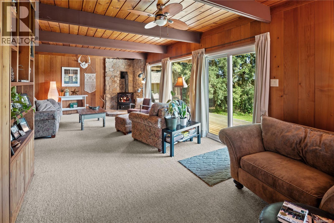
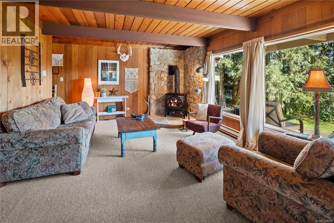
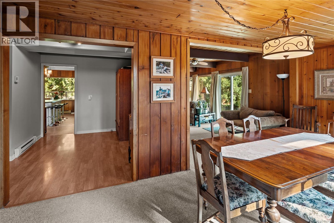
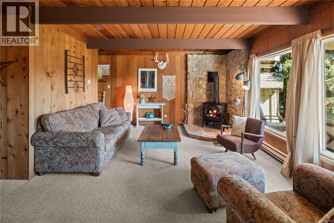
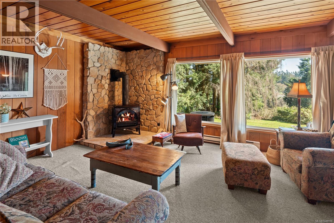
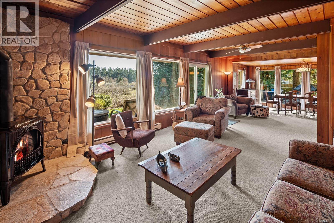
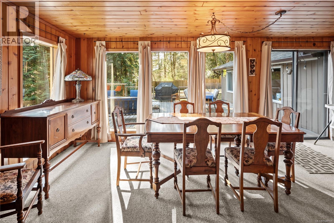
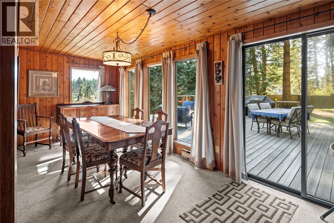
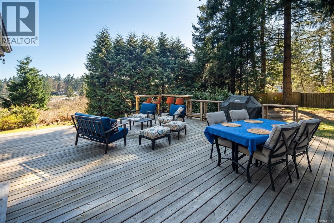
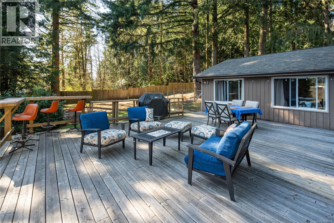
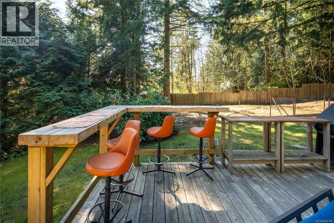
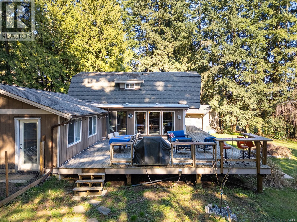
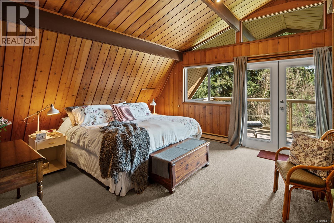
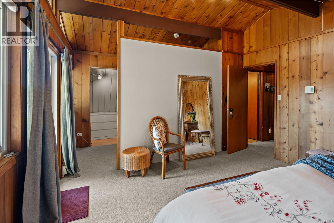
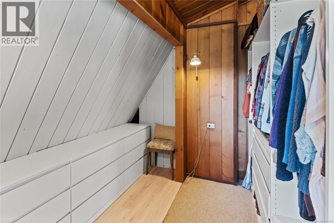
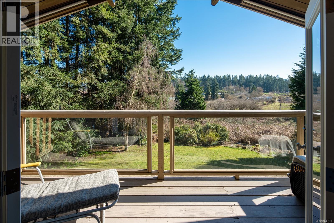
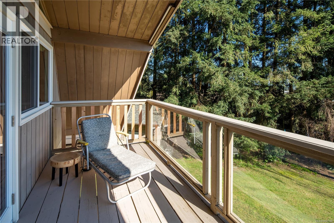
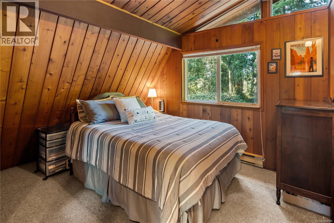
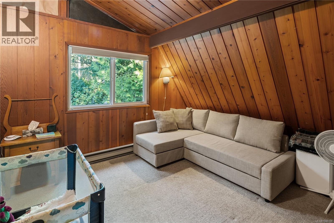
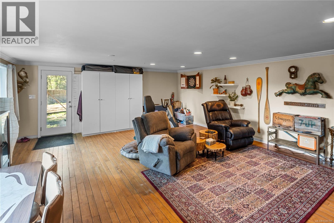
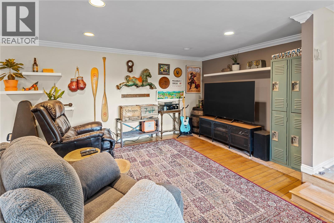
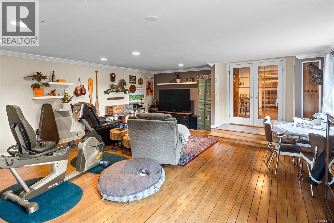
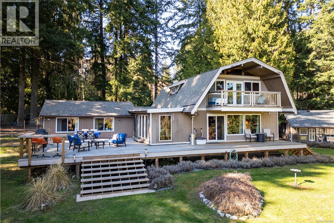
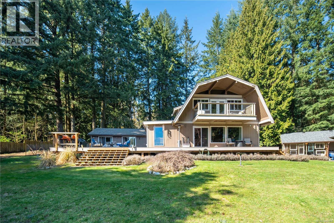
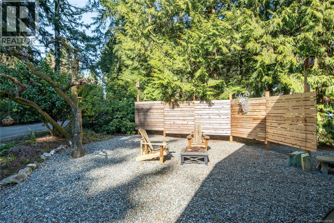
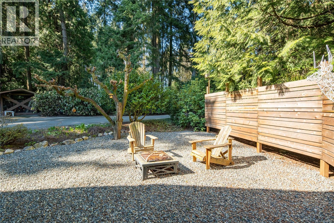
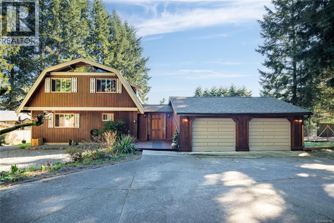
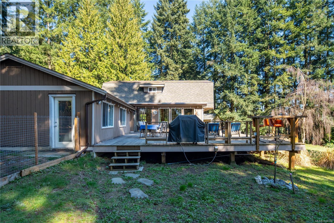
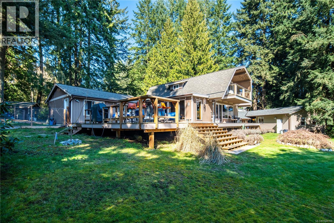
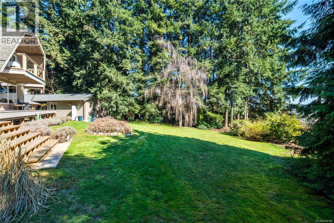
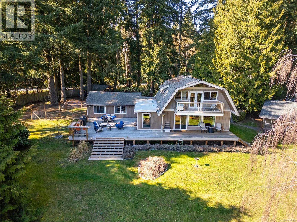
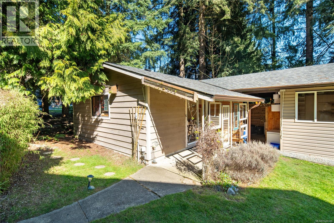
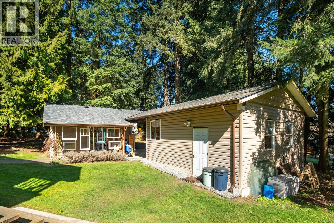
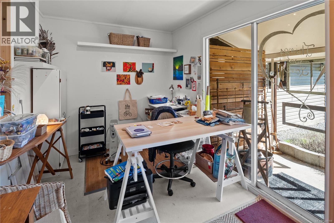
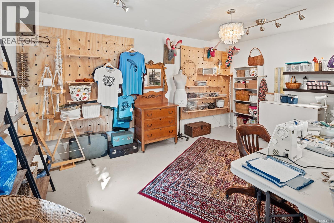
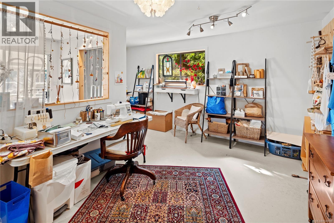
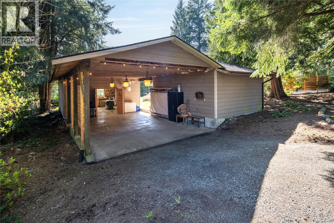
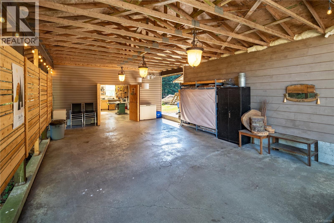
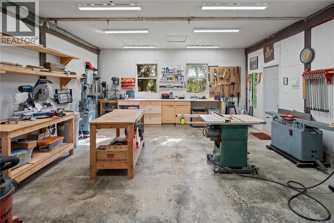
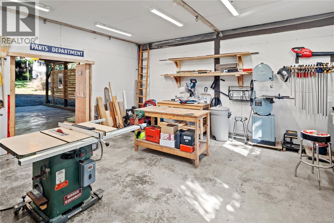
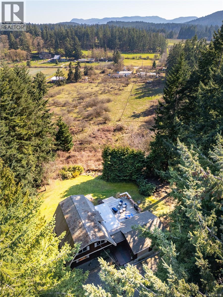
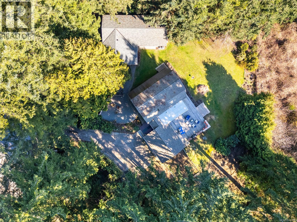
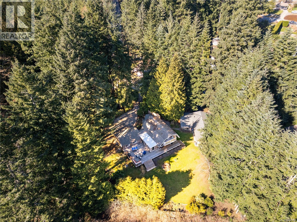
Welcome to a truly special property in the sought-after Douglas Hill neighbourhood of Cobble Hill. This charming two-storey home offers character, comfort and space, featuring 3 bedrooms, a spacious primary suite with private balcony, generous family room, large dining area and inviting living room with gas fireplace. Beautiful wood details add warmth throughout. A major highlight is the separate detached shop and studio, accessed by its own driveway and completely independent from the main home. Ideal for a home business, workshop, creative space, hobbies or storage, this versatile space offers endless possibilities. The massive covered parking area provides room for multiple vehicles, an RV or recreational toys. Southern exposure and an expansive wrap-around deck overlook landscaped gardens and a neighbouring pasture. The private 0.6-acre setting offers room to garden, entertain and enjoy. Close to Cobble Hill Village, parks and beaches, with easy access to Duncan, Mill Bay and Victoria. (id:63400)
Property Details
| MLS® Number | 1048198 |
| Property Type | Single Family |
| Neigbourhood | Cobble Hill |
| Features | Southern Exposure, Other |
| Parking Space Total | 6 |
| Plan | Vip30471 |
| Structure | Workshop |
Building
| Bathroom Total | 2 |
| Bedrooms Total | 3 |
| Constructed Date | 1988 |
| Cooling Type | See Remarks |
| Fireplace Present | Yes |
| Fireplace Total | 1 |
| Heating Fuel | Electric, Natural Gas |
| Heating Type | Baseboard Heaters |
| Size Interior | 2,377 Sqft |
| Type | House |
Land
| Acreage | No |
| Size Irregular | 0.6 |
| Size Total | 0.6 Ac |
| Size Total Text | 0.6 Ac |
| Zoning Description | Rr3 |
| Zoning Type | Unknown |
Rooms
| Level | Type | Length | Width | Dimensions |
|---|---|---|---|---|
| Second Level | Bedroom | 10'4 x 13'3 | ||
| Second Level | Bedroom | 13 ft | 13 ft x Measurements not available | |
| Second Level | Primary Bedroom | 13'4 x 15'8 | ||
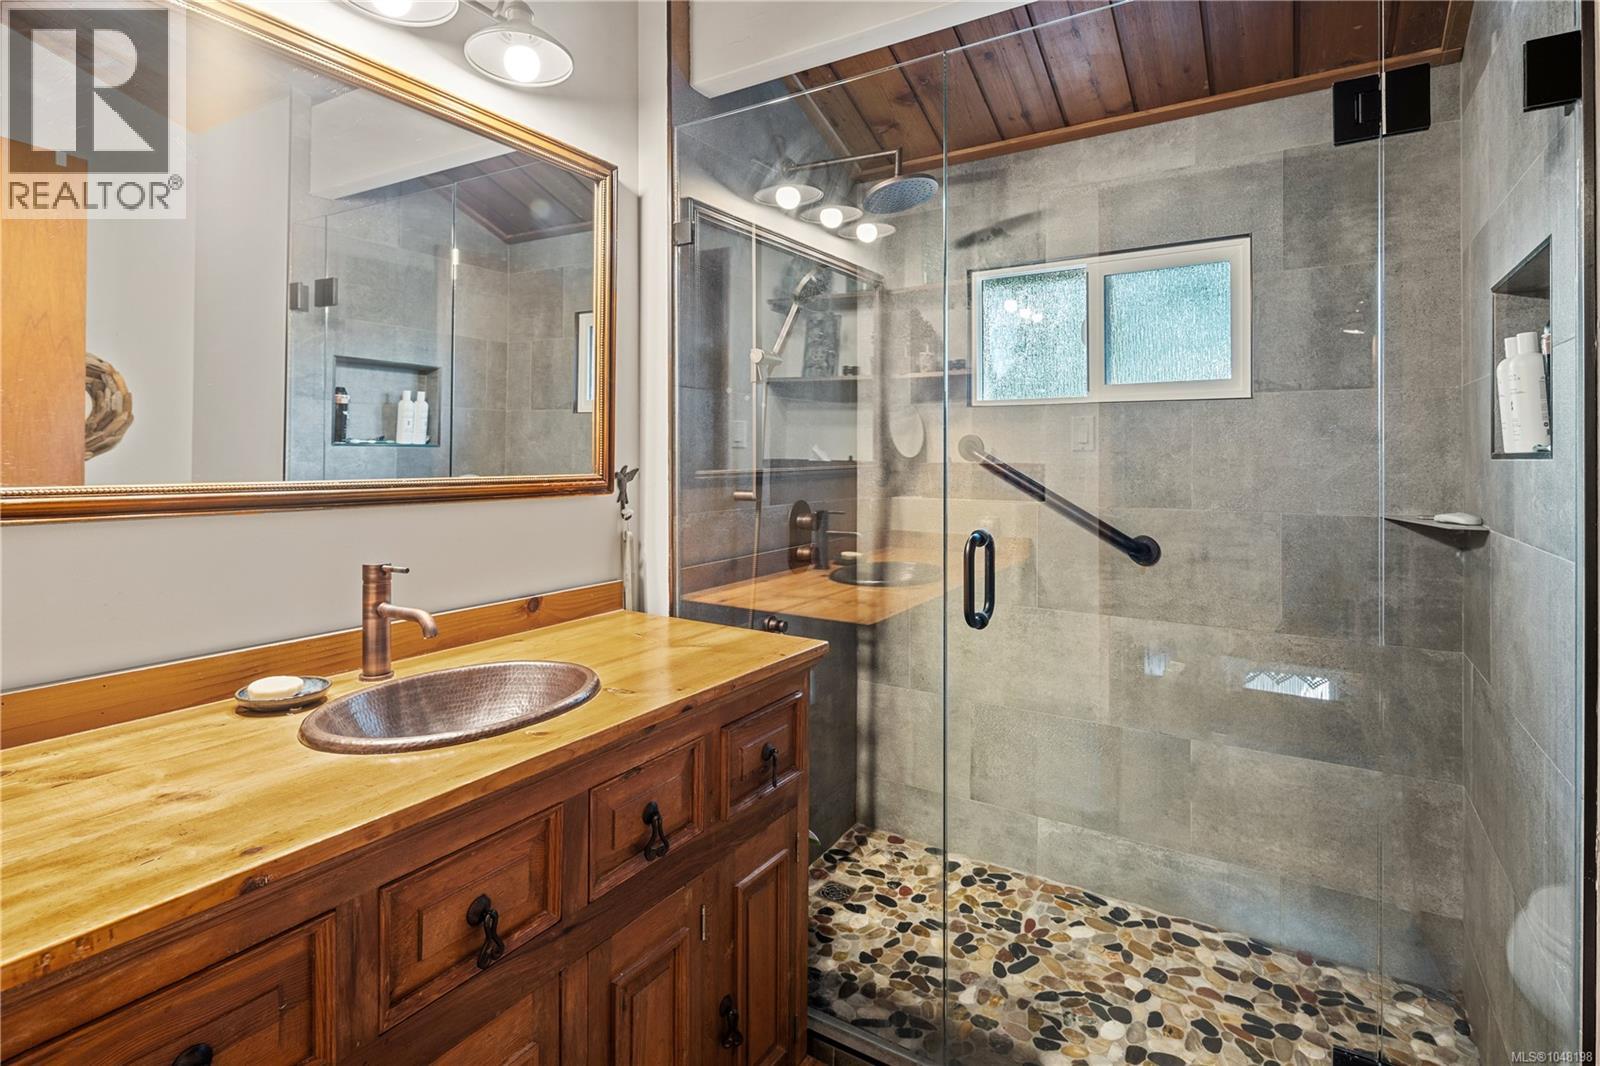
| Second Level | Bathroom | 3-Piece | ||
| Main Level | Living Room | 26'4 x 13'4 | ||
| Main Level | Kitchen | 11 ft | Measurements not available x 11 ft | |
| Main Level | Family Room | 19 ft | Measurements not available x 19 ft | |
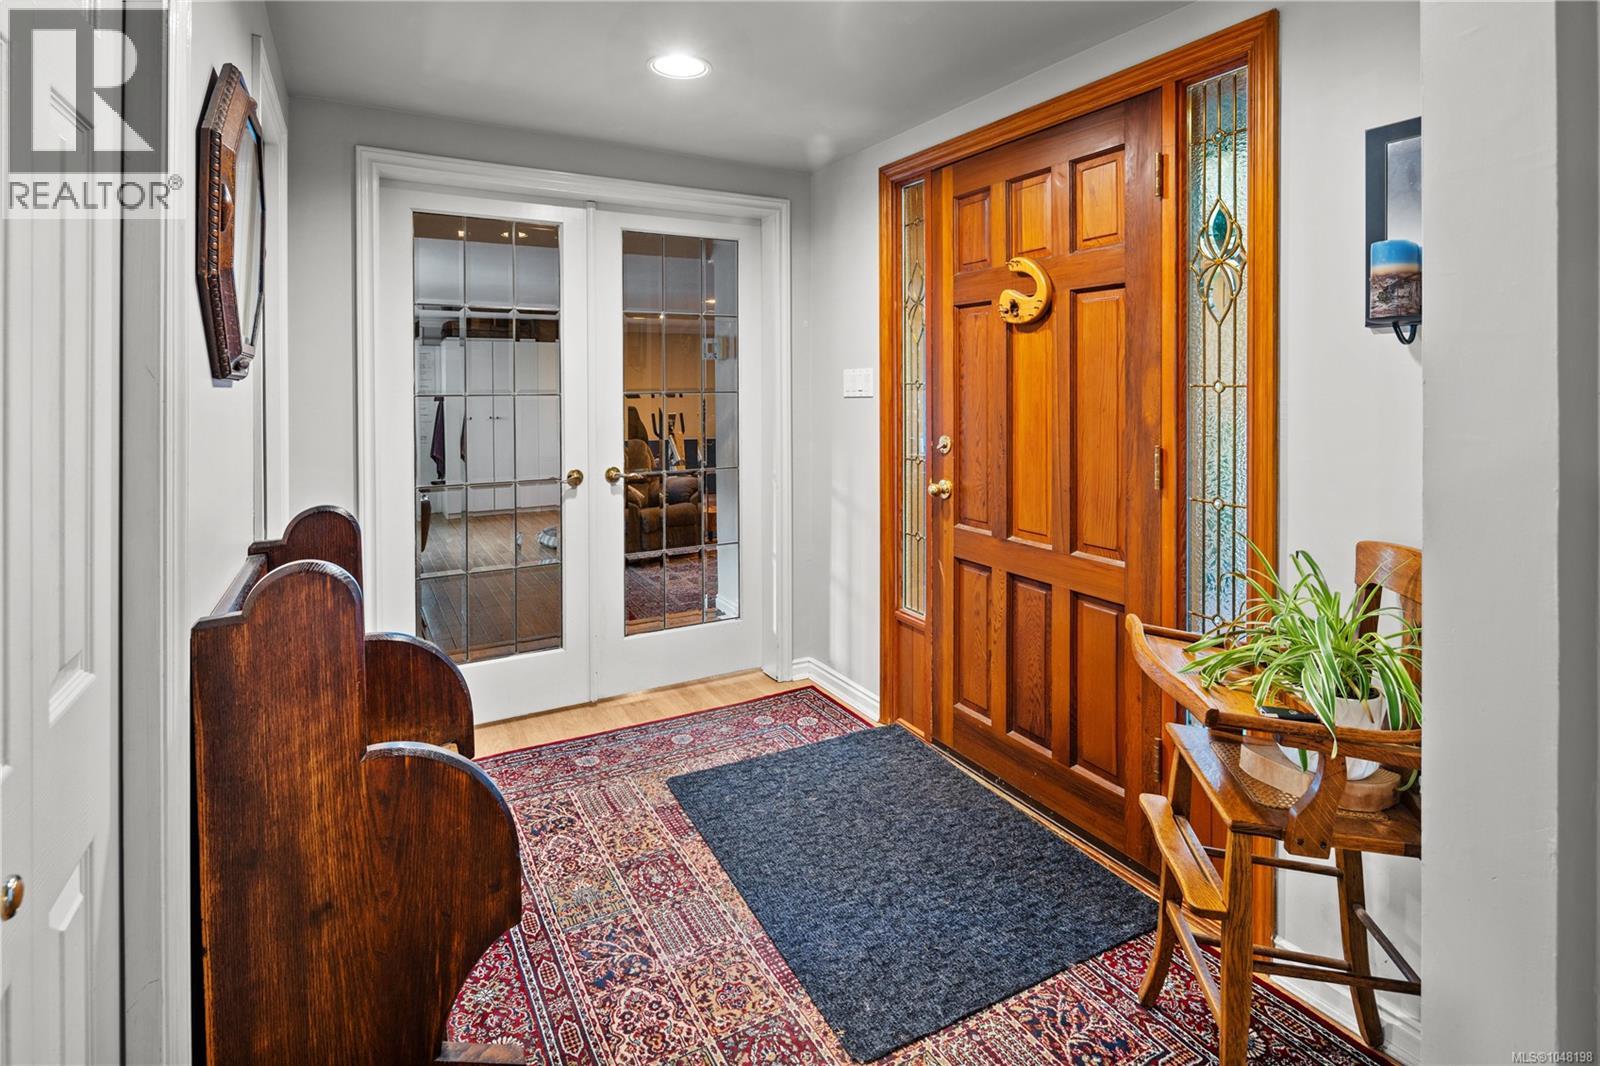
| Main Level | Entrance | 8'5 x 6'7 | ||
| Main Level | Dining Room | 19'3 x 8'2 | ||
| Main Level | Bathroom | 2-Piece | ||
| Other | Studio | 19 ft | 16 ft | 19 ft x 16 ft |
| Other | Workshop | 20 ft | 20 ft x Measurements not available |
https://www.realtor.ca/real-estate/30214811/4113-st-catherines-dr-cobble-hill-cobble-hill

Iain Smith
1 (800) 663-2121
4440 Chatterton Way
Victoria, British Columbia V8X 5J2
(250) 744-3301
(800) 663-2121
(250) 744-3904
www.remax-camosun-victoria-bc.com/

Chris Ronald
Personal Real Estate Corporation
www.victoriapremierpropertygroup.com/
4440 Chatterton Way
Victoria, British Columbia V8X 5J2
(250) 744-3301
(800) 663-2121
(250) 744-3904
www.remax-camosun-victoria-bc.com/

The trademarks REALTOR®, REALTORS®, and the REALTOR® logo are controlled by The Canadian Real Estate Association (CREA) and identify real estate professionals who are members of CREA. The trademarks MLS®, Multiple Listing Service® and the associated logos are owned by The Canadian Real Estate Association (CREA) and identify the quality of services provided by real estate professionals who are members of CREA. The trademark DDF® is owned by The Canadian Real Estate Association (CREA) and identifies CREA's Data Distribution Facility (DDF®)
August 31 2026 04:26:06
Victoria Real Estate Board
RE/MAX Camosun