
411 3rd Avenue S Creston, British Columbia V0B 1G3

$449,900
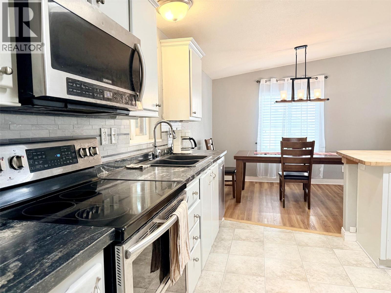
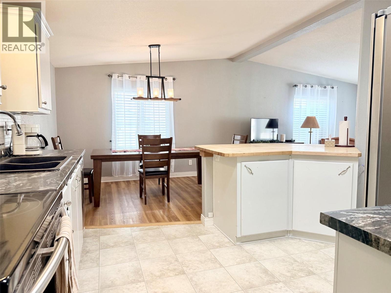
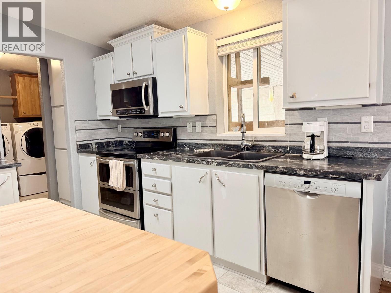
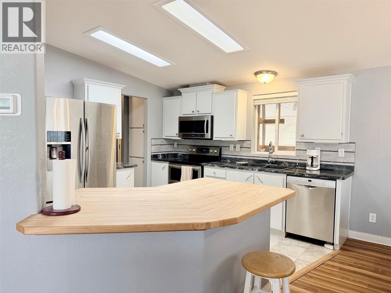
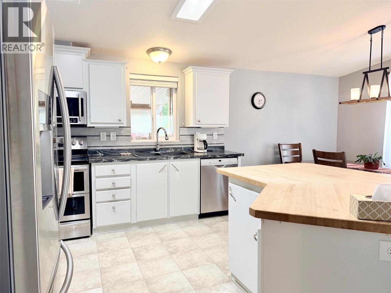
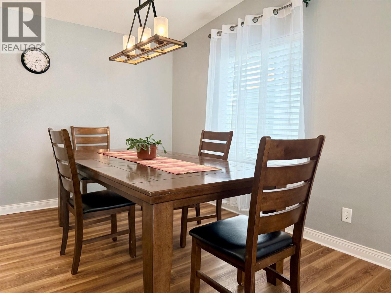
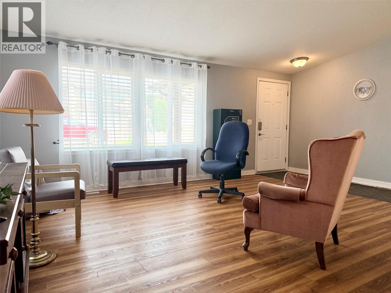
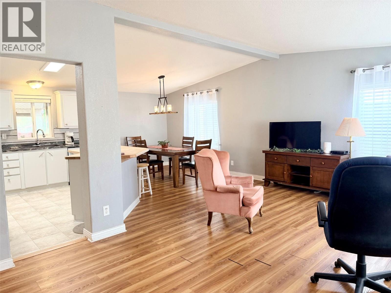
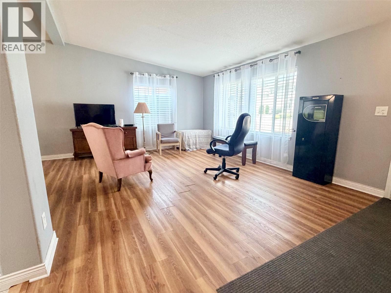
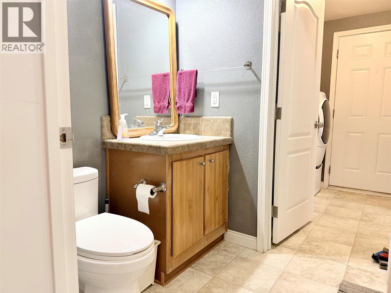
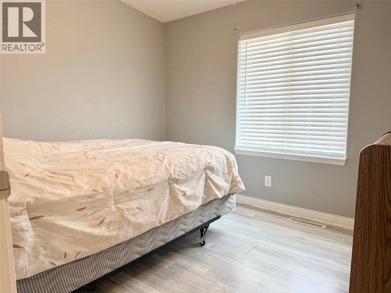
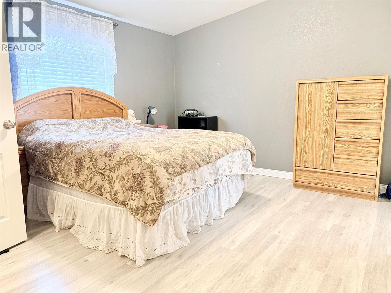
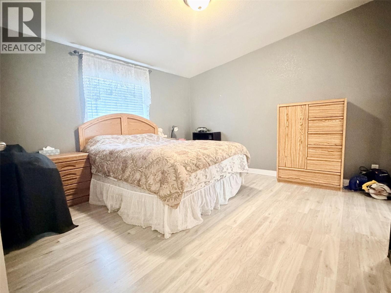
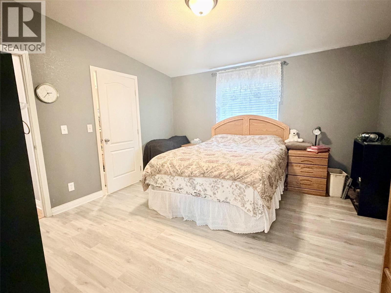
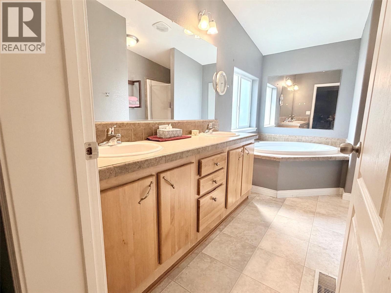
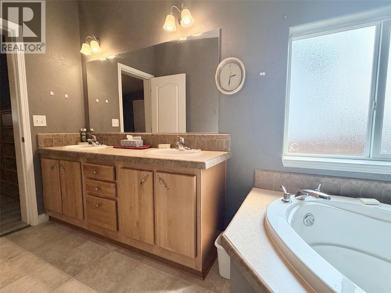
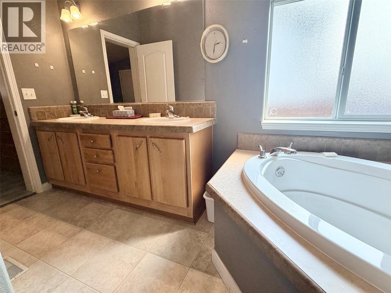
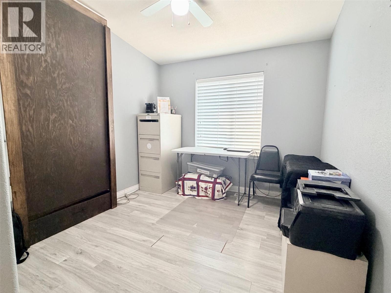
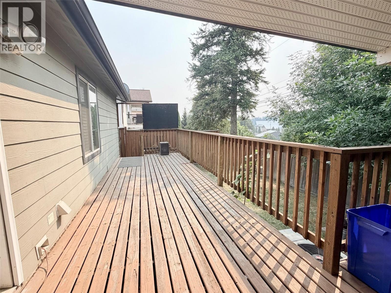
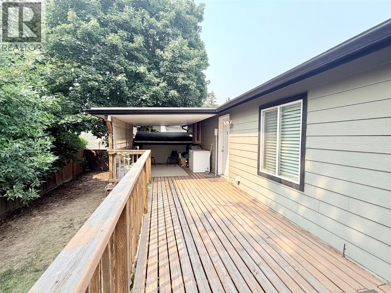
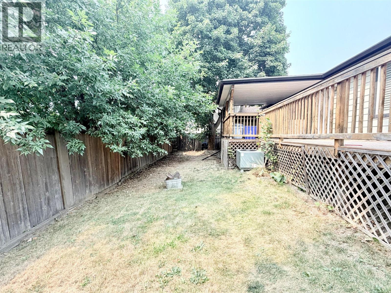
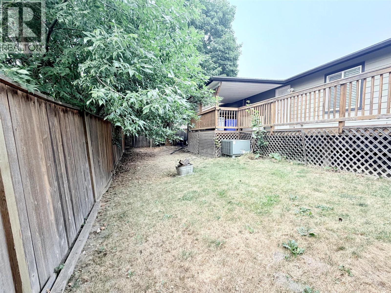
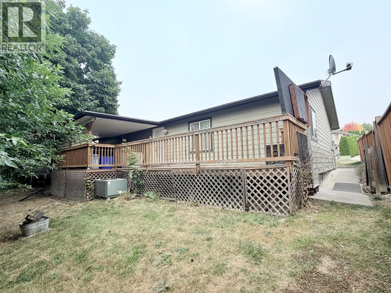
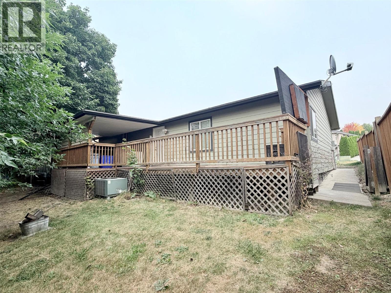
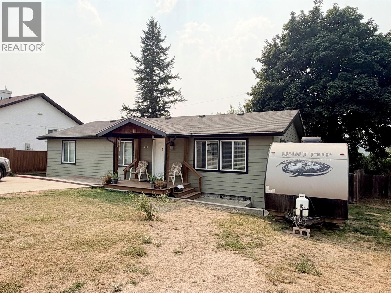
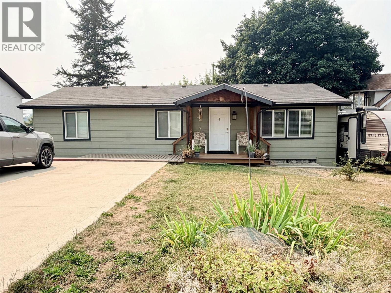
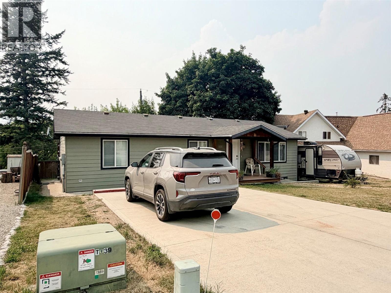
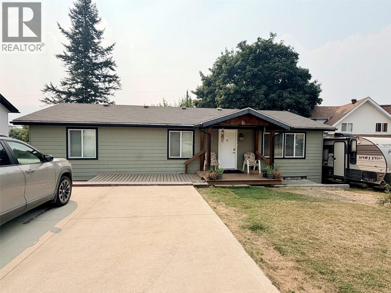
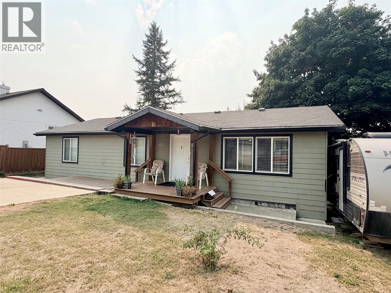
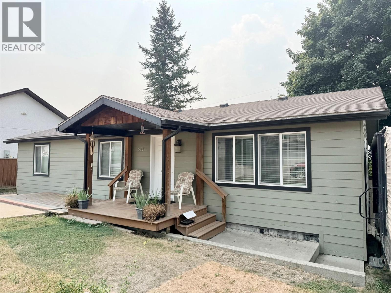
This well-designed 3-bedroom, 2-bathroom rancher offers the convenience of one-level living in a quiet neighbourhood just minutes from town. The bright, open-concept layout creates an inviting space for everyday living and entertaining, with a spacious living room flowing into the dining area and kitchen. The kitchen features ample cabinetry and counter space, stainless steel appliances, an eat-in island, and direct access to a partially covered deck that spans the length of the home—perfect for enjoying outdoor meals or relaxing in the shade. The generous primary bedroom includes a walk-in closet and a spacious ensuite with a soaker tub. A Murphy bed in one of the additional bedrooms provides flexibility for use as a home office while still offering comfortable guest accommodation. Outside, the partially fenced yard includes a private backyard creating a great space to gather with family and friends. RV parking alongside the home, a concrete driveway with plenty of additional parking, and additional storage space beneath a portion of the home provide practical functionality. Located in a quiet neighbourhood close to town, with access to public transit, the golf course, and a variety of recreational opportunities, this property offers comfortable one-level living with plenty of potential for its next owner to make it their own. (id:63400)
Property Details
| MLS® Number | 10397575 |
| Property Type | Single Family |
| Neigbourhood | Creston |
| Parking Space Total | 5 |
Building
| Bathroom Total | 2 |
| Bedrooms Total | 3 |
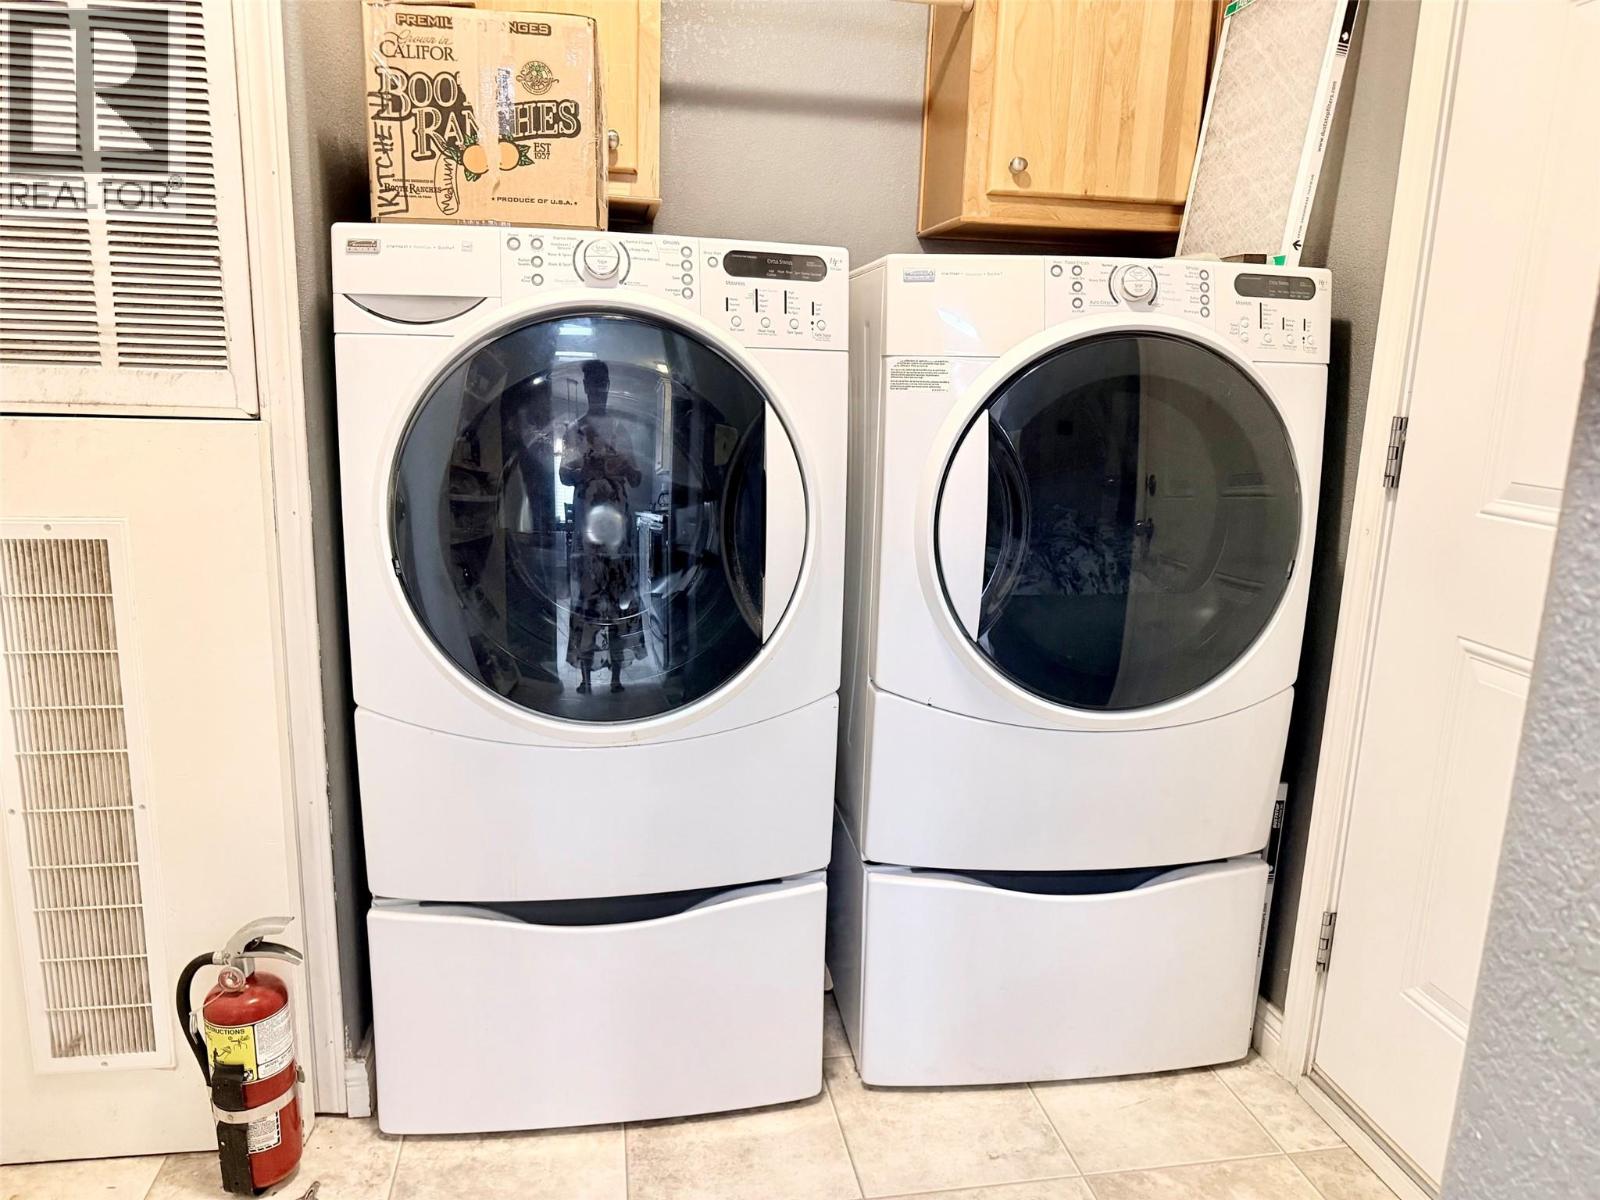
| Appliances | Refrigerator, Dishwasher, Range - Electric, Washer & Dryer |
| Basement Type | Partial |
| Constructed Date | 2008 |
| Cooling Type | Central Air Conditioning, Heat Pump |
| Flooring Type | Laminate |
| Heating Type | Forced Air, Heat Pump, See Remarks |
| Roof Material | Asphalt Shingle |
| Roof Style | Unknown |
| Stories Total | 1 |
| Size Interior | 1,248 Sqft |
| Type | Manufactured Home |
| Utility Water | Municipal Water |
Parking
| Additional Parking | |
| Street |
Land
| Acreage | No |
| Current Use | Other |
| Sewer | Municipal Sewage System |
| Size Irregular | 0.13 |
| Size Total | 0.13 Ac|under 1 Acre |
| Size Total Text | 0.13 Ac|under 1 Acre |
Rooms
| Level | Type | Length | Width | Dimensions |
|---|---|---|---|---|
| Main Level | 4pc Ensuite Bath | Measurements not available | ||
| Main Level | Primary Bedroom | 12'7'' x 12'4'' | ||
| Main Level | Bedroom | 12'4'' x 9' | ||
| Main Level | Bedroom | 10' x 9' | ||
| Main Level | 4pc Bathroom | Measurements not available | ||
| Main Level | Laundry Room | 8'9'' x 6'9'' | ||
| Main Level | Living Room | 19'5'' x 12' | ||
| Main Level | Dining Room | 12'8'' x 12' | ||
| Main Level | Kitchen | 10'8'' x 10'7'' |
Utilities
| Cable | Available |
| Natural Gas | Available |
| Sewer | Available |
| Water | Available |
https://www.realtor.ca/real-estate/30159458/411-3rd-avenue-s-creston-creston
Annette Sawall
www.crestonbchomes.com/
1415 Canyon Street,
Creston, British Columbia V0B 1G0
(250) 480-3000
www.fairrealty.com/

The trademarks REALTOR®, REALTORS®, and the REALTOR® logo are controlled by The Canadian Real Estate Association (CREA) and identify real estate professionals who are members of CREA. The trademarks MLS®, Multiple Listing Service® and the associated logos are owned by The Canadian Real Estate Association (CREA) and identify the quality of services provided by real estate professionals who are members of CREA. The trademark DDF® is owned by The Canadian Real Estate Association (CREA) and identifies CREA's Data Distribution Facility (DDF®)
September 28 2026 11:51:51
Association of Interior REALTORS®
Fair Realty (Creston)