
4106 Bowness Ave Powell River, British Columbia V8A 5V6

$729,900
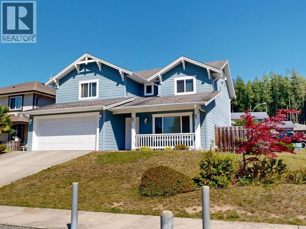
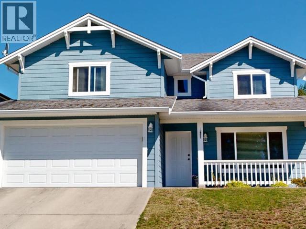
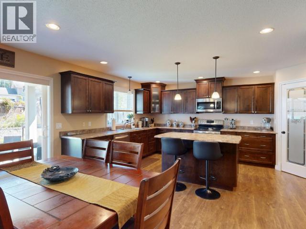
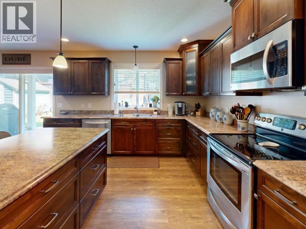
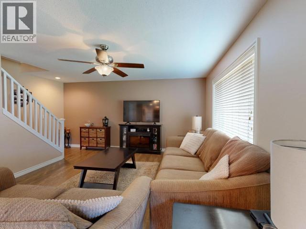
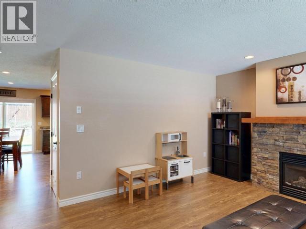
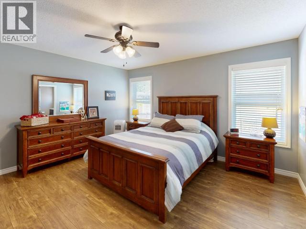
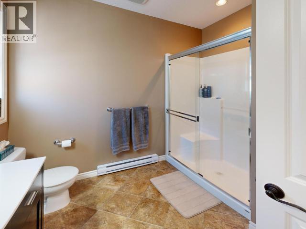
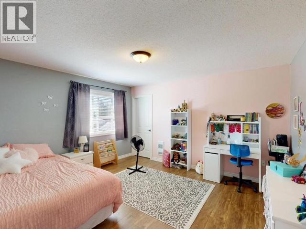
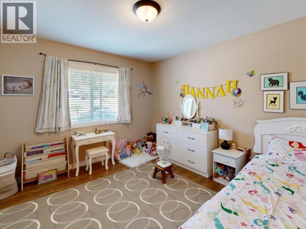
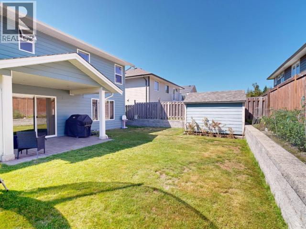
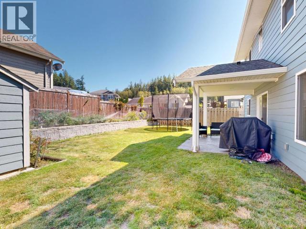
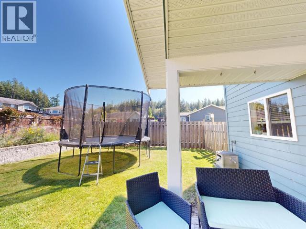
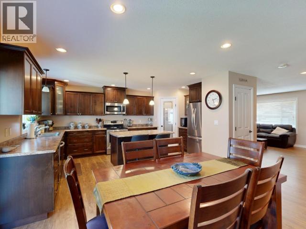
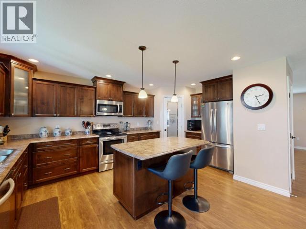
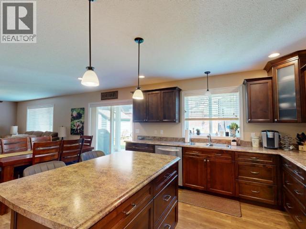
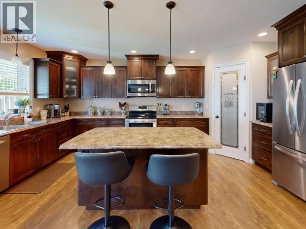
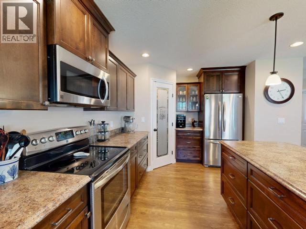
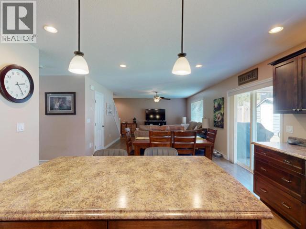
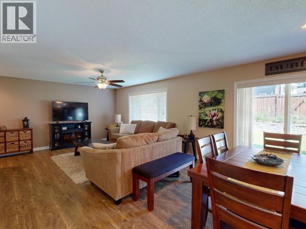
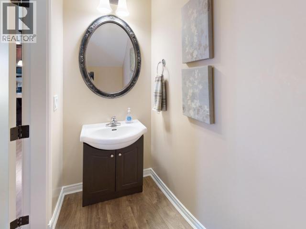
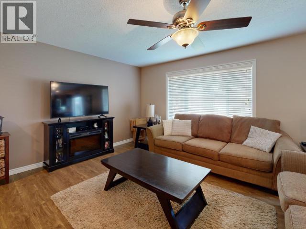
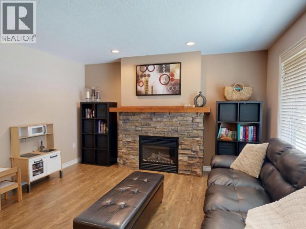
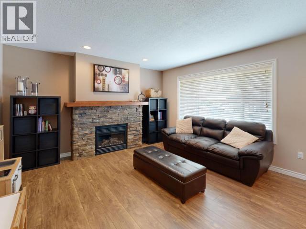
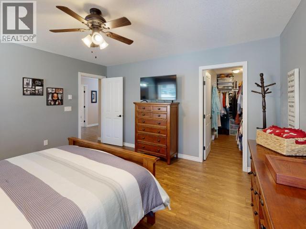
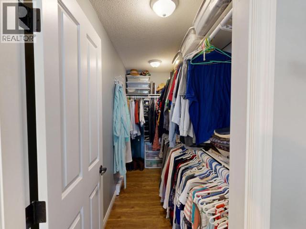
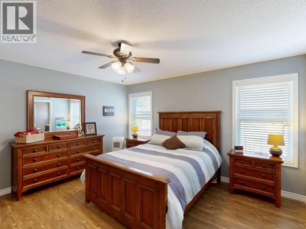
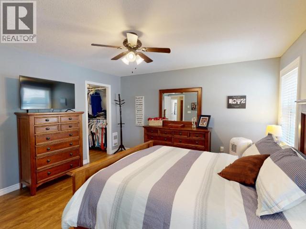
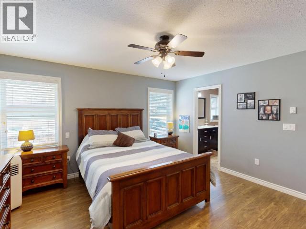
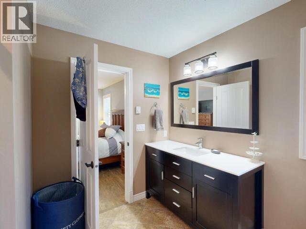
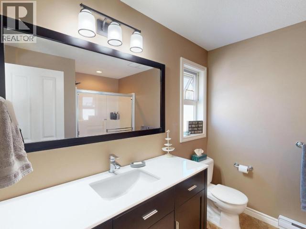
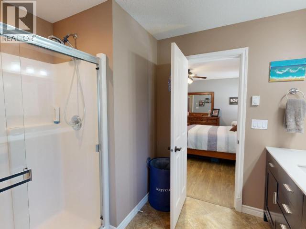
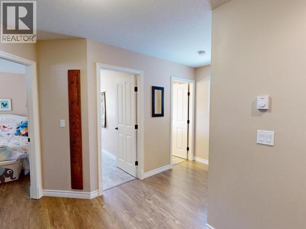
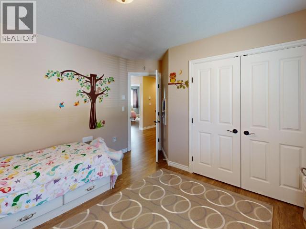
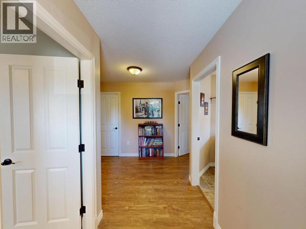

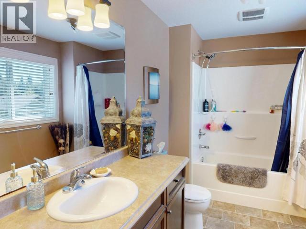
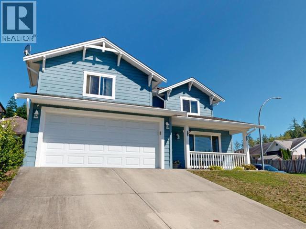
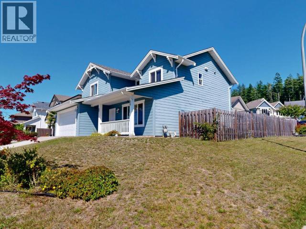
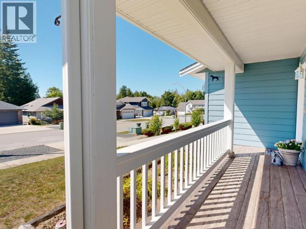
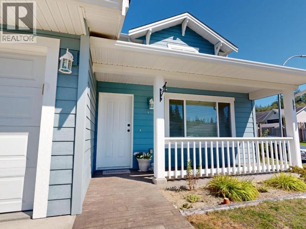
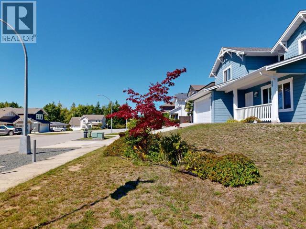
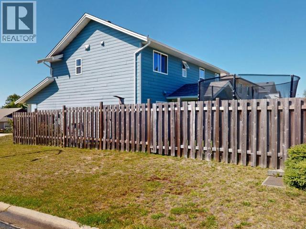
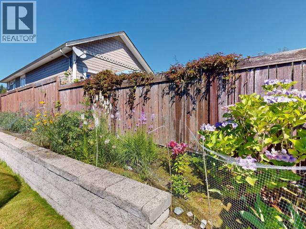
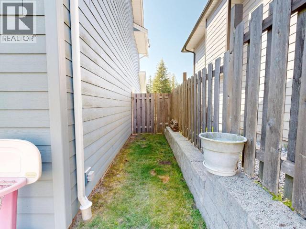
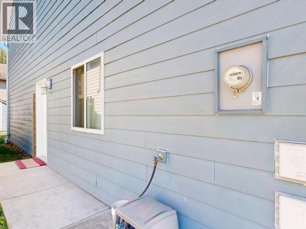
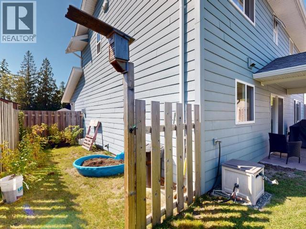
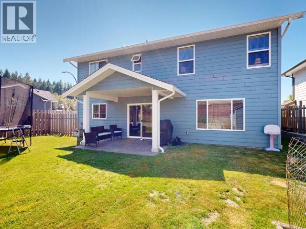
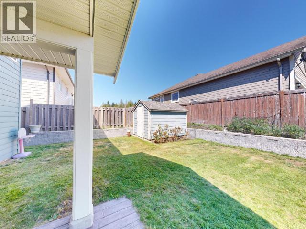
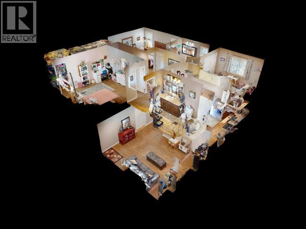
Fabulous Family Home. Come and see this beautiful 3 bed, 3 bath on the corner of Bowness and Lasqueti. This home features 2 living room areas, open concept kitchen with stainless steal appliances, walk-in pantry, and center island, great for entertaining. Large 2 car garage, and street parking. Also has Hot water on Demand, in floor Heating on the main level and recessed baseboard fan heaters upstairs. The primary is large enough for a King sized bed, Walk-in closet, and a very spacious ensuite bath. The back Yard has a covered patio, Fenced in Yard for pets and kids, Garden beds, and a 8x10 garden shed. This one owner home is available for the first time. You won't be disappointed. (id:63400)
Property Details
| MLS® Number | 20126 |
| Property Type | Single Family |
| Amenities Near By | Shopping |
| Community Features | Family Oriented |
| Features | Central Location, Southern Exposure |
| Parking Space Total | 2 |
Building
| Bathroom Total | 3 |
| Bedrooms Total | 3 |
| Appliances | Central Vacuum |
| Construction Style Attachment | Detached |
| Fireplace Fuel | Gas |
| Fireplace Present | Yes |
| Fireplace Type | Conventional |
| Heating Fuel | Electric, Natural Gas |
| Heating Type | Baseboard Heaters, Radiant Heat |
| Size Interior | 2,070 Sqft |
| Type | House |
Parking
| Other |
Land
| Acreage | No |
| Fence Type | Fence |
| Land Amenities | Shopping |
| Landscape Features | Garden Area |
| Size Irregular | 5227 |
| Size Total | 5227 Sqft |
| Size Total Text | 5227 Sqft |
Rooms
| Level | Type | Length | Width | Dimensions |
|---|---|---|---|---|
| Above | Primary Bedroom | 13 ft ,11 in | 13 ft ,5 in | 13 ft ,11 in x 13 ft ,5 in |
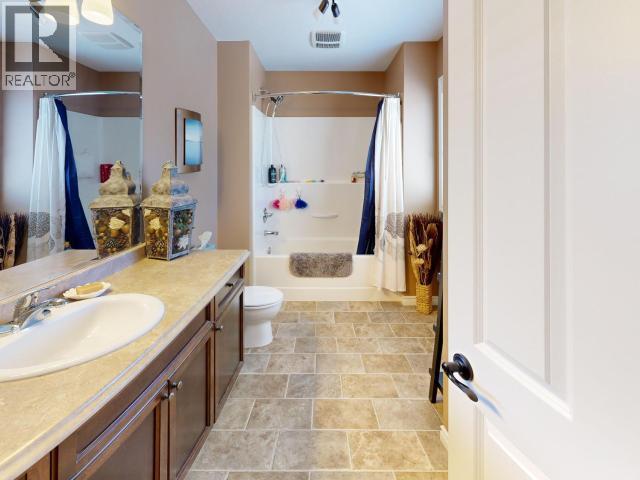
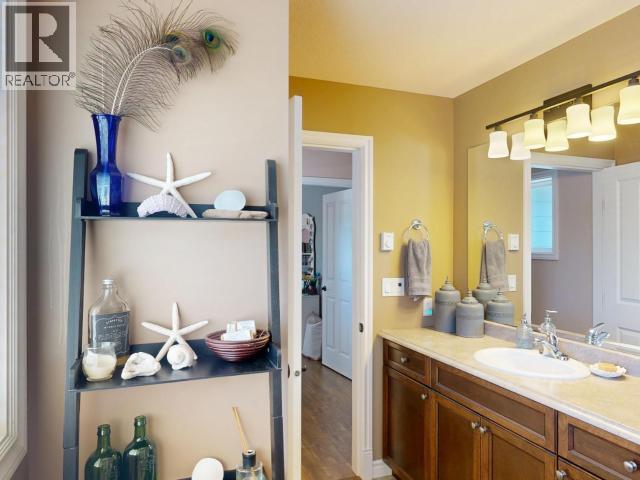
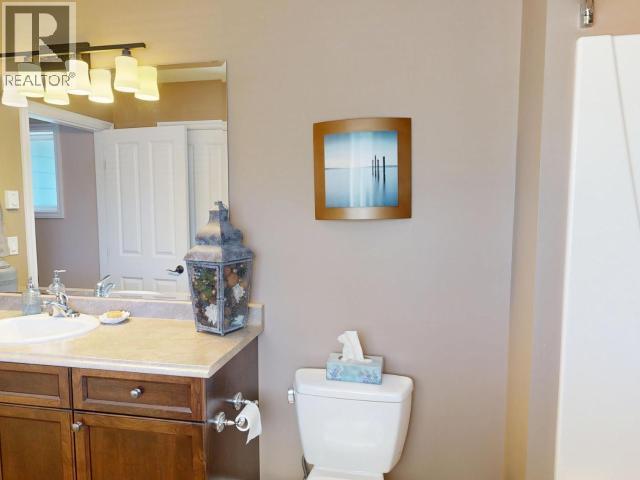
| Above | 4pc Bathroom | Measurements not available | ||
| Above | Bedroom | 13 ft ,1 in | 13 ft ,8 in | 13 ft ,1 in x 13 ft ,8 in |
| Above | 3pc Ensuite Bath | Measurements not available | ||
| Above | Other | 4 ft ,6 in | 11 ft ,4 in | 4 ft ,6 in x 11 ft ,4 in |
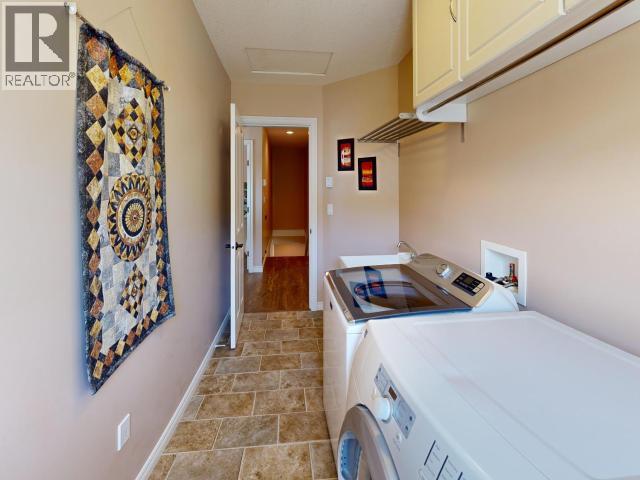
| Above | Laundry Room | 5 ft ,3 in | 13 ft ,3 in | 5 ft ,3 in x 13 ft ,3 in |
| Above | Bedroom | 11 ft ,10 in | 10 ft ,7 in | 11 ft ,10 in x 10 ft ,7 in |
| Main Level | Foyer | 5 ft ,2 in | 13 ft ,3 in | 5 ft ,2 in x 13 ft ,3 in |
| Main Level | Living Room | 15 ft ,3 in | 13 ft ,4 in | 15 ft ,3 in x 13 ft ,4 in |
| Main Level | Dining Room | 13 ft ,4 in | 9 ft ,3 in | 13 ft ,4 in x 9 ft ,3 in |
| Main Level | Kitchen | 16 ft ,10 in | 11 ft ,10 in | 16 ft ,10 in x 11 ft ,10 in |
| Main Level | 2pc Bathroom | Measurements not available | ||
| Main Level | Living Room | 13 ft ,5 in | 11 ft ,4 in | 13 ft ,5 in x 11 ft ,4 in |
| Main Level | Other | 17 ft ,11 in | 21 ft ,4 in | 17 ft ,11 in x 21 ft ,4 in |
https://www.realtor.ca/real-estate/30131732/4106-bowness-ave-powell-river

Dan Dupuis
(604) 485-4230
www.dandupuis.ca/
www.facebook.com/dan.dupuis.50
www.linkedin.com/in/dan-dupuis-004b9750
4766 Joyce Ave.
Powell River, British Columbia V8A 3B6
(604) 485-4231
(604) 485-4230
www.royallepagepowellriver.ca/

The trademarks REALTOR®, REALTORS®, and the REALTOR® logo are controlled by The Canadian Real Estate Association (CREA) and identify real estate professionals who are members of CREA. The trademarks MLS®, Multiple Listing Service® and the associated logos are owned by The Canadian Real Estate Association (CREA) and identify the quality of services provided by real estate professionals who are members of CREA. The trademark DDF® is owned by The Canadian Real Estate Association (CREA) and identifies CREA's Data Distribution Facility (DDF®)
August 08 2026 03:48:19
Powell River Sunshine Coast Real Estate Board
Royal LePage Powell River