
4100 19 Street Unit# A & B Lot# 4 Vernon, British Columbia V1T 7Y3

$885,000
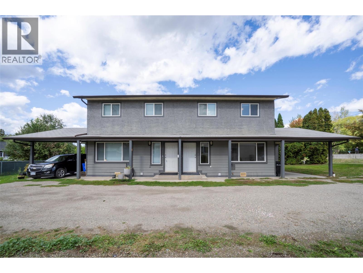
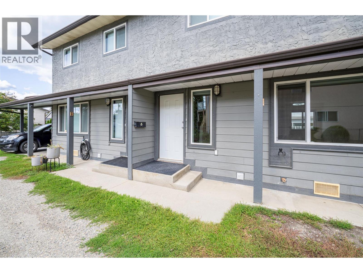
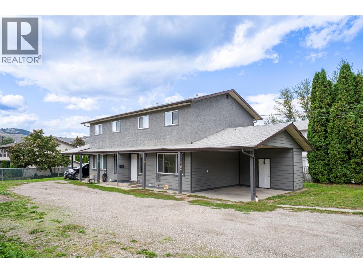
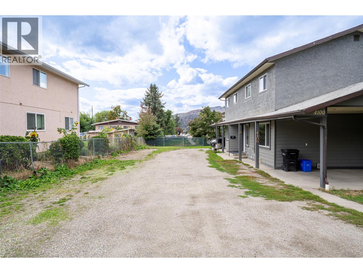
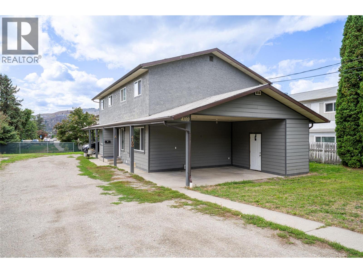
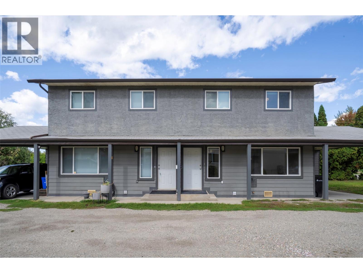
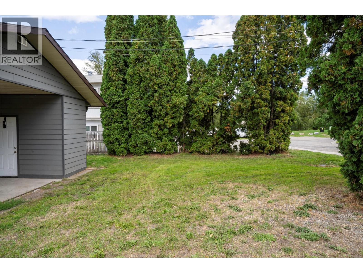
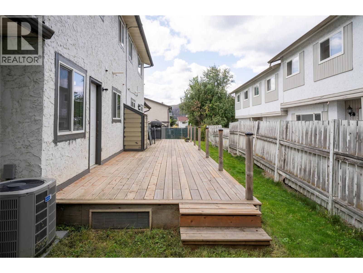
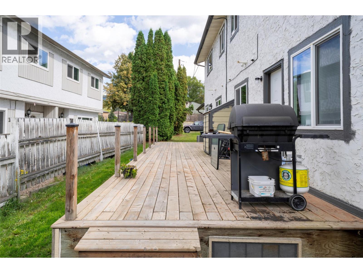
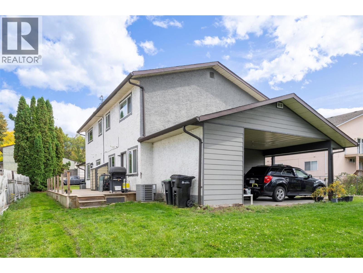
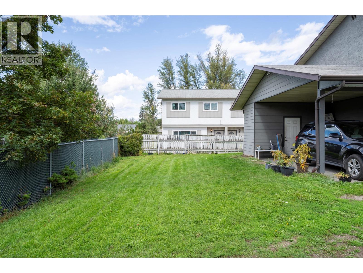
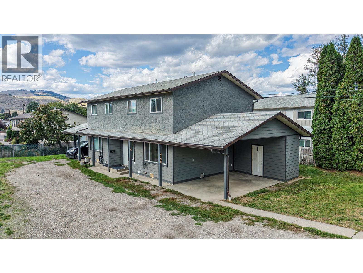
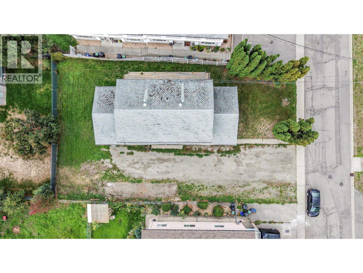
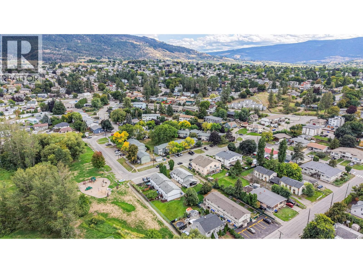
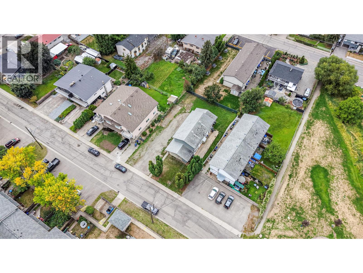
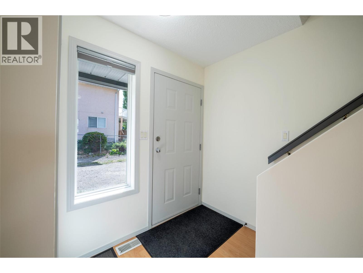
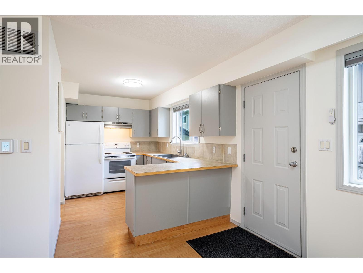
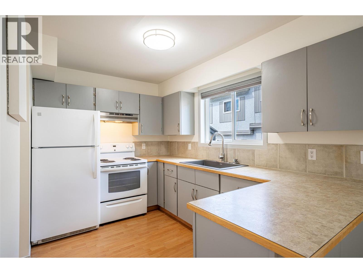
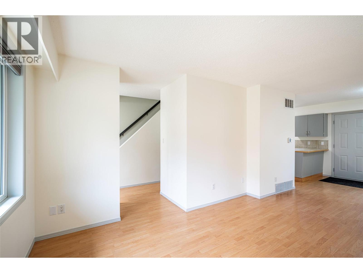
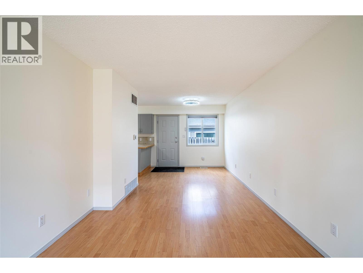
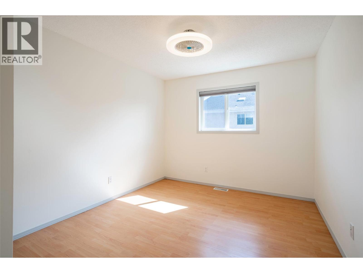
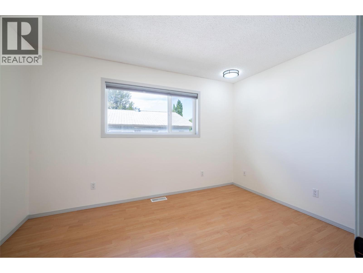
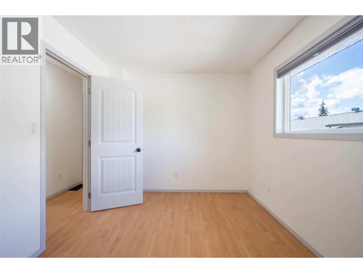
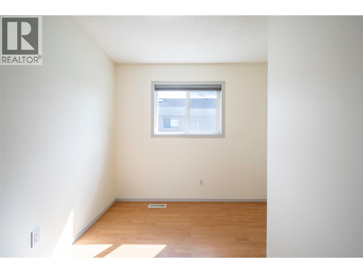
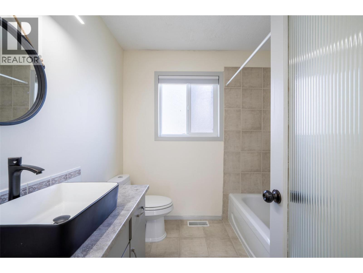
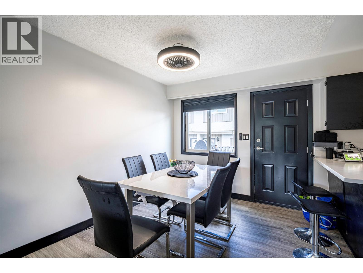
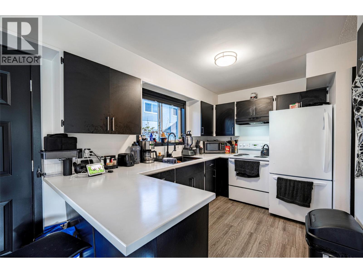
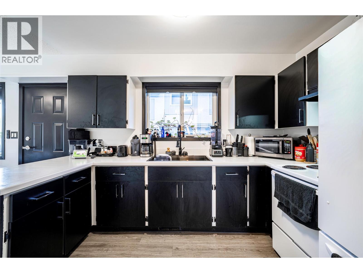
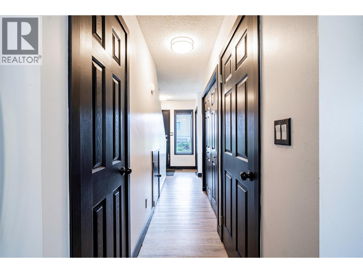
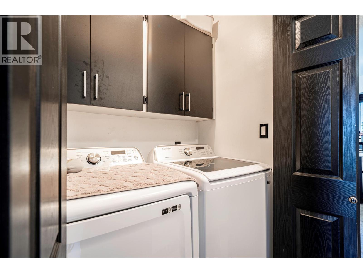
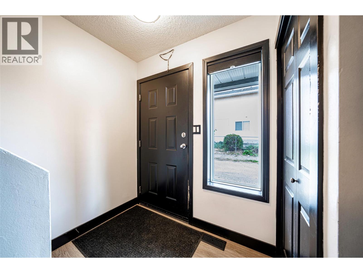
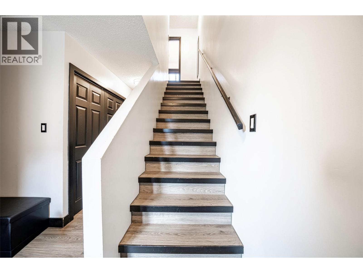
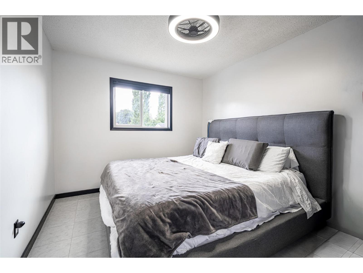
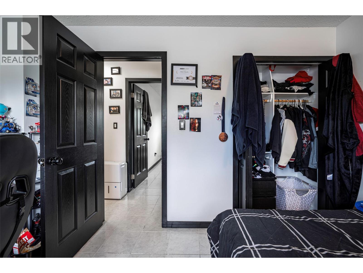
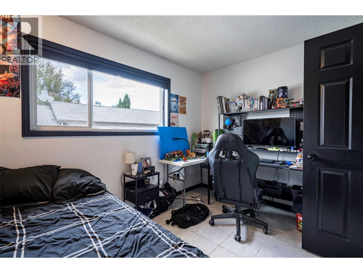
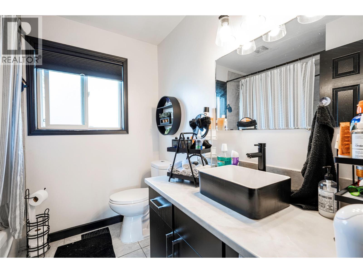
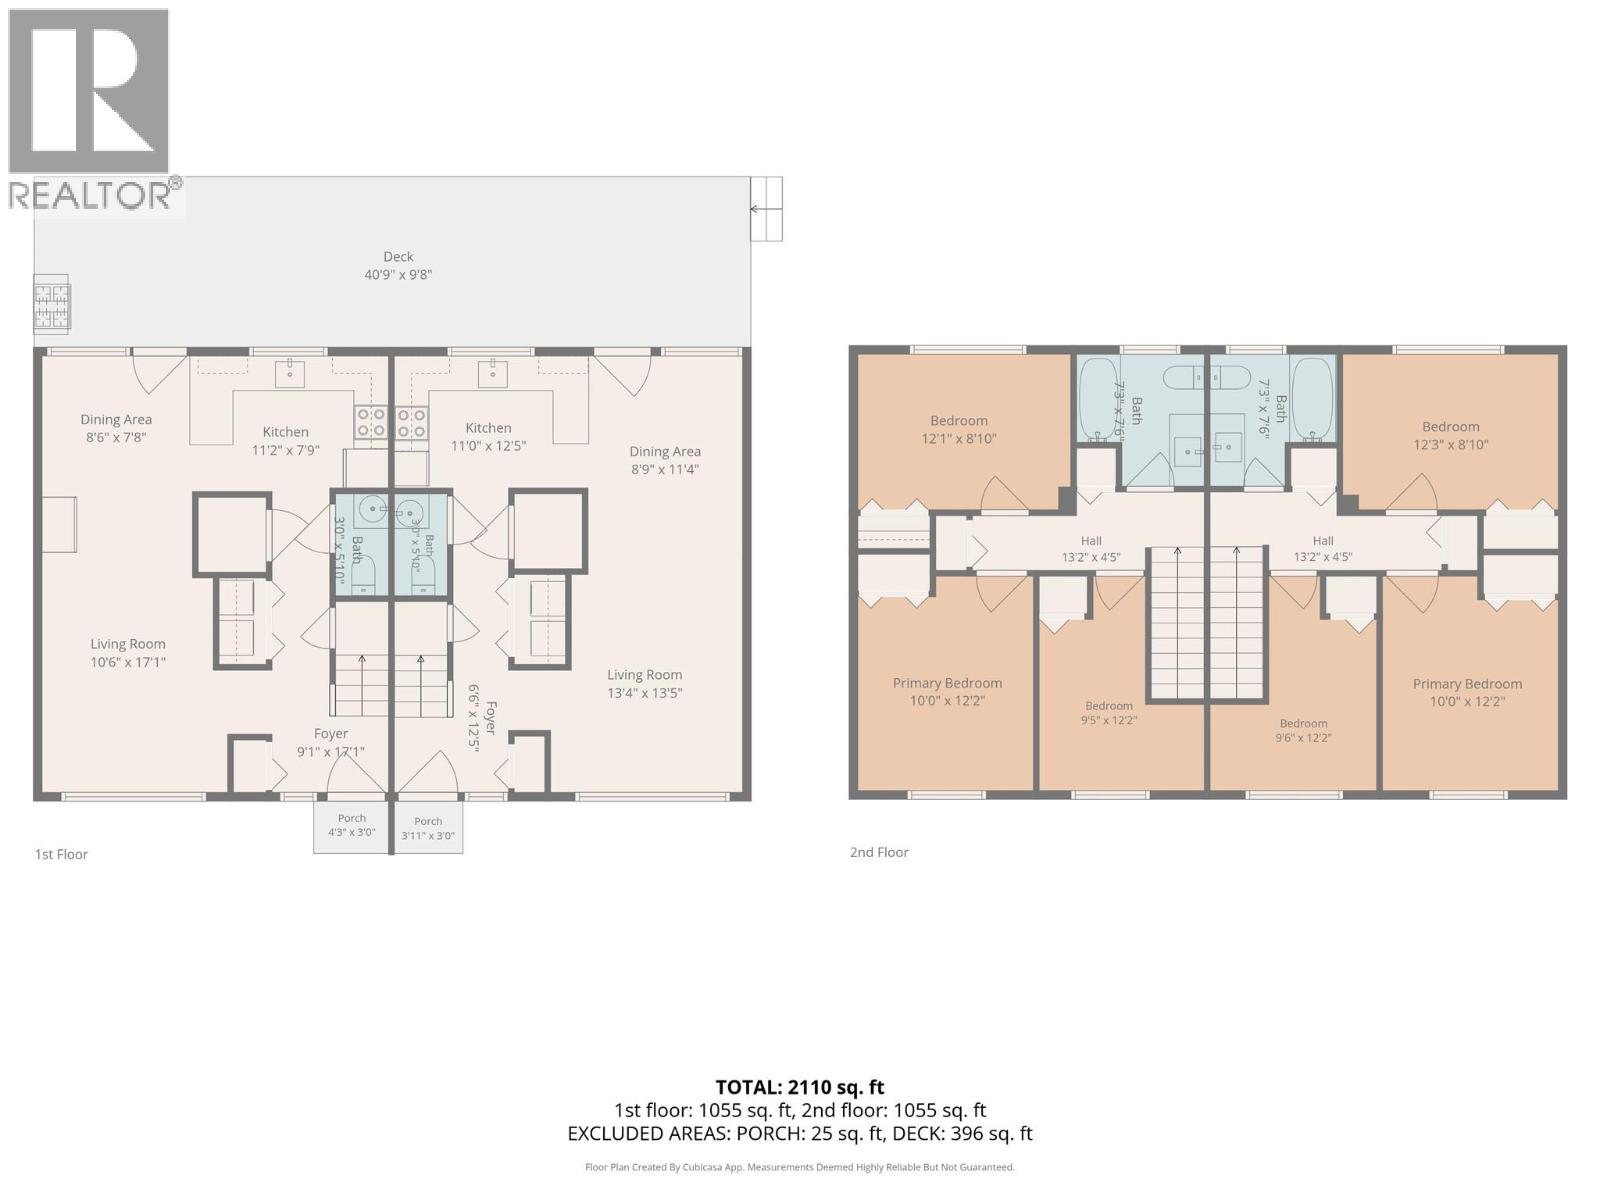
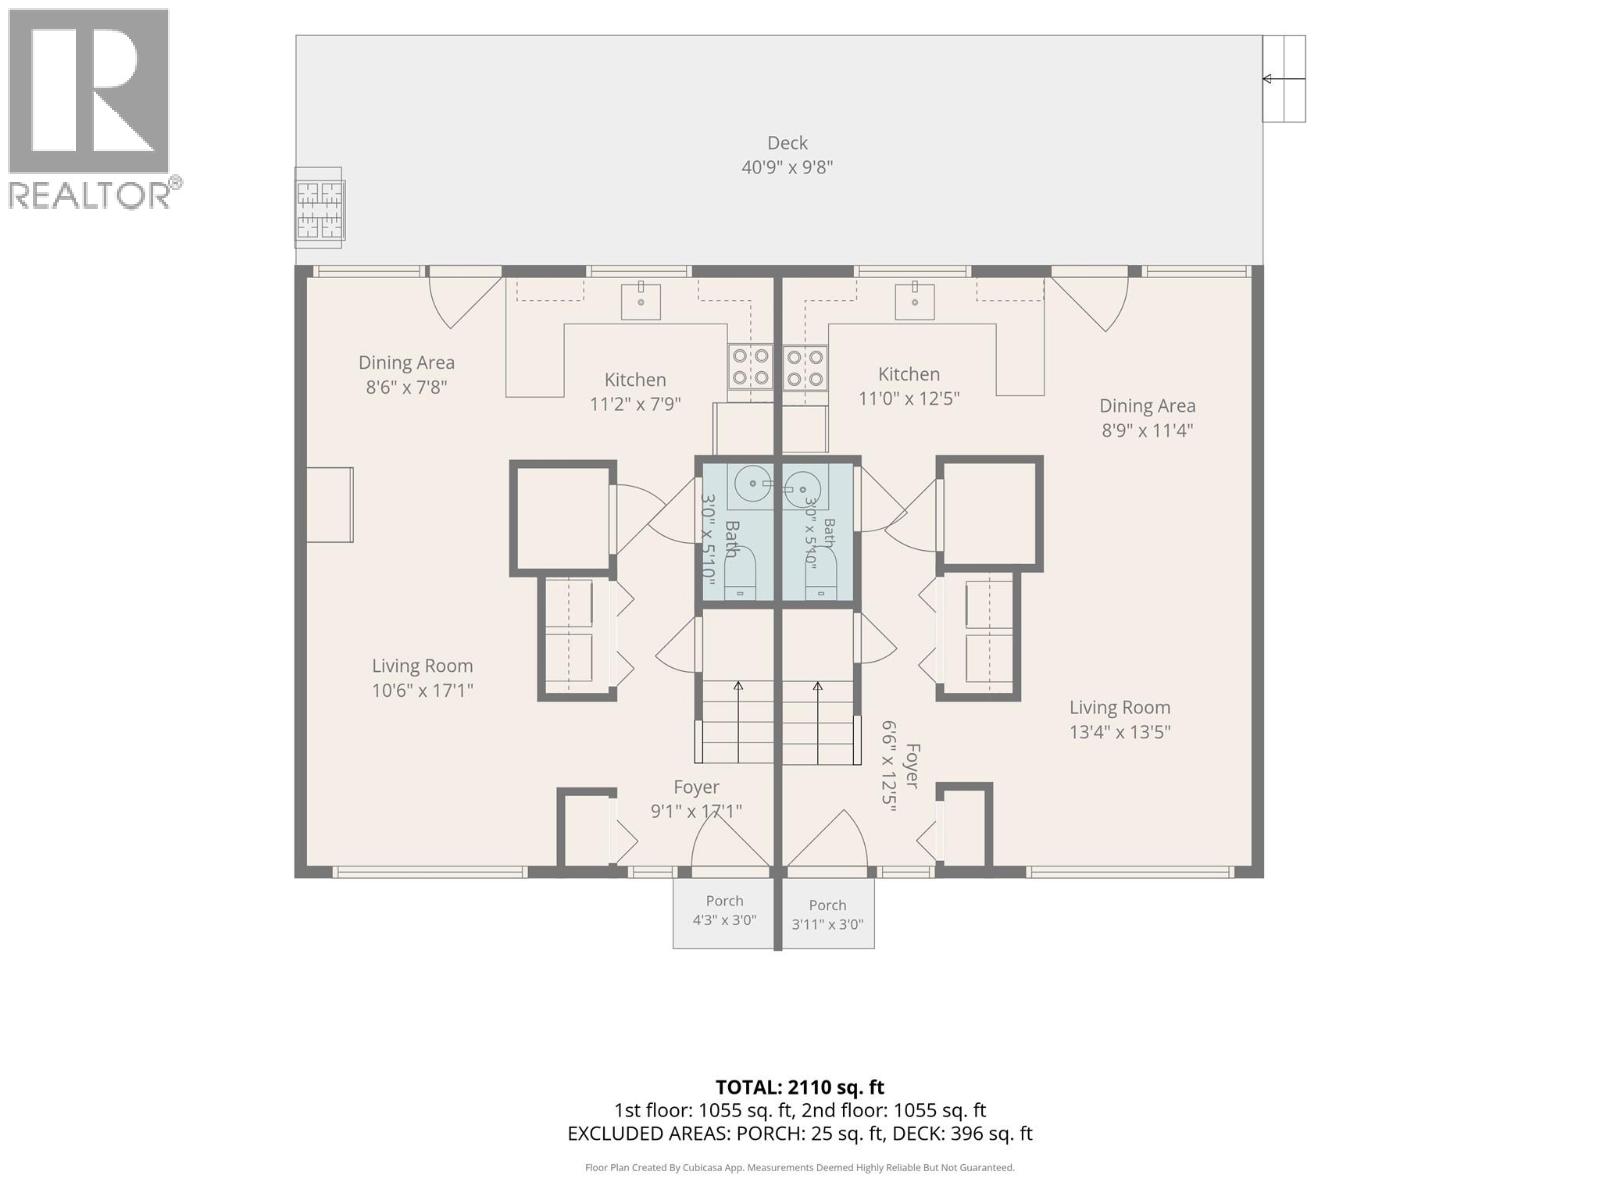
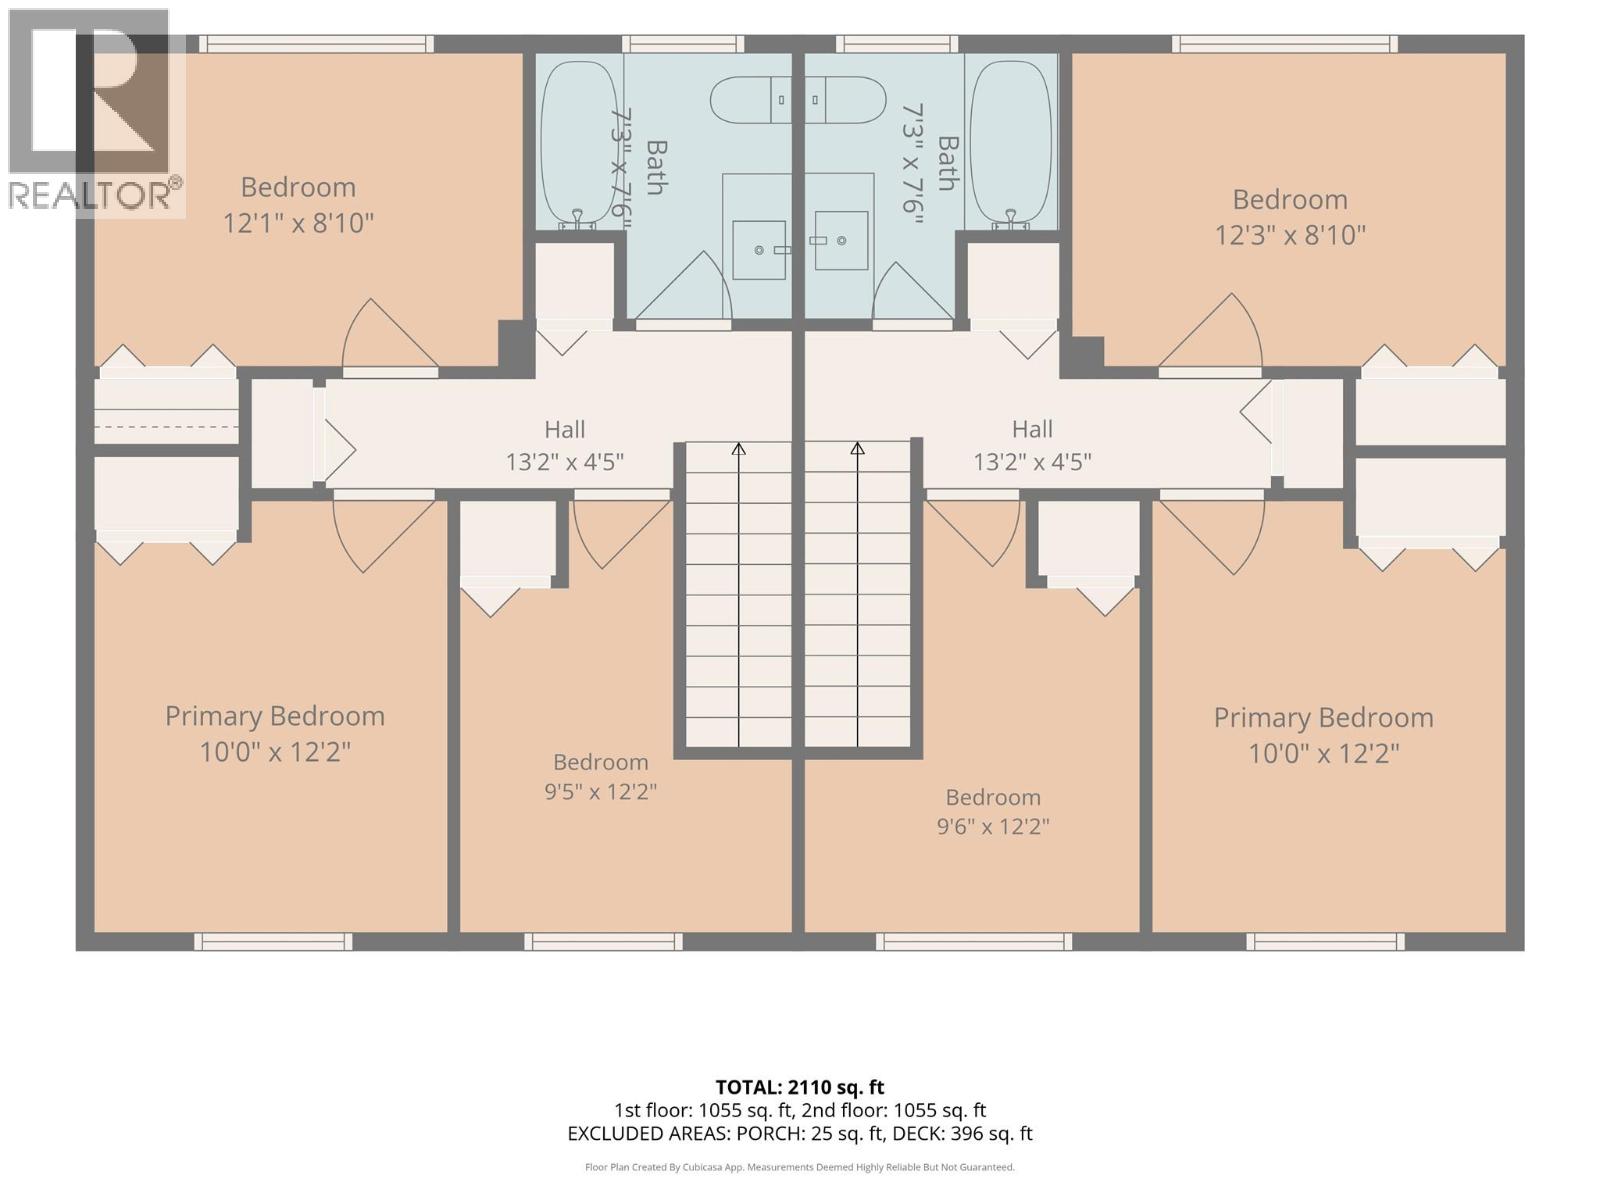
Rare Find! Well-maintained full duplex offering an excellent opportunity for investors or buyers looking to live in one side while generating rental income from the other! Located in a busy, family-friendly neighbourhood with a playground and park just steps away, each side offers approximately 1,050 sq. ft. of living space, featuring 3 bedrooms and 1.5 bathrooms. Numerous upgrades have been completed in recent years, including a new furnace, air conditioning, and appliances. There is also plenty of on-site parking for added convenience.Whether you're looking to offset your mortgage or add a solid investment to your portfolio, this property is an opportunity worth exploring. Don't miss out—book your viewing today! (id:63400)
Property Details
| MLS® Number | 10400290 |
| Property Type | Single Family |
| Neigbourhood | Harwood |
| Community Features | Seniors Oriented |
| Parking Space Total | 2 |
Building
| Bathroom Total | 2 |
| Bedrooms Total | 3 |
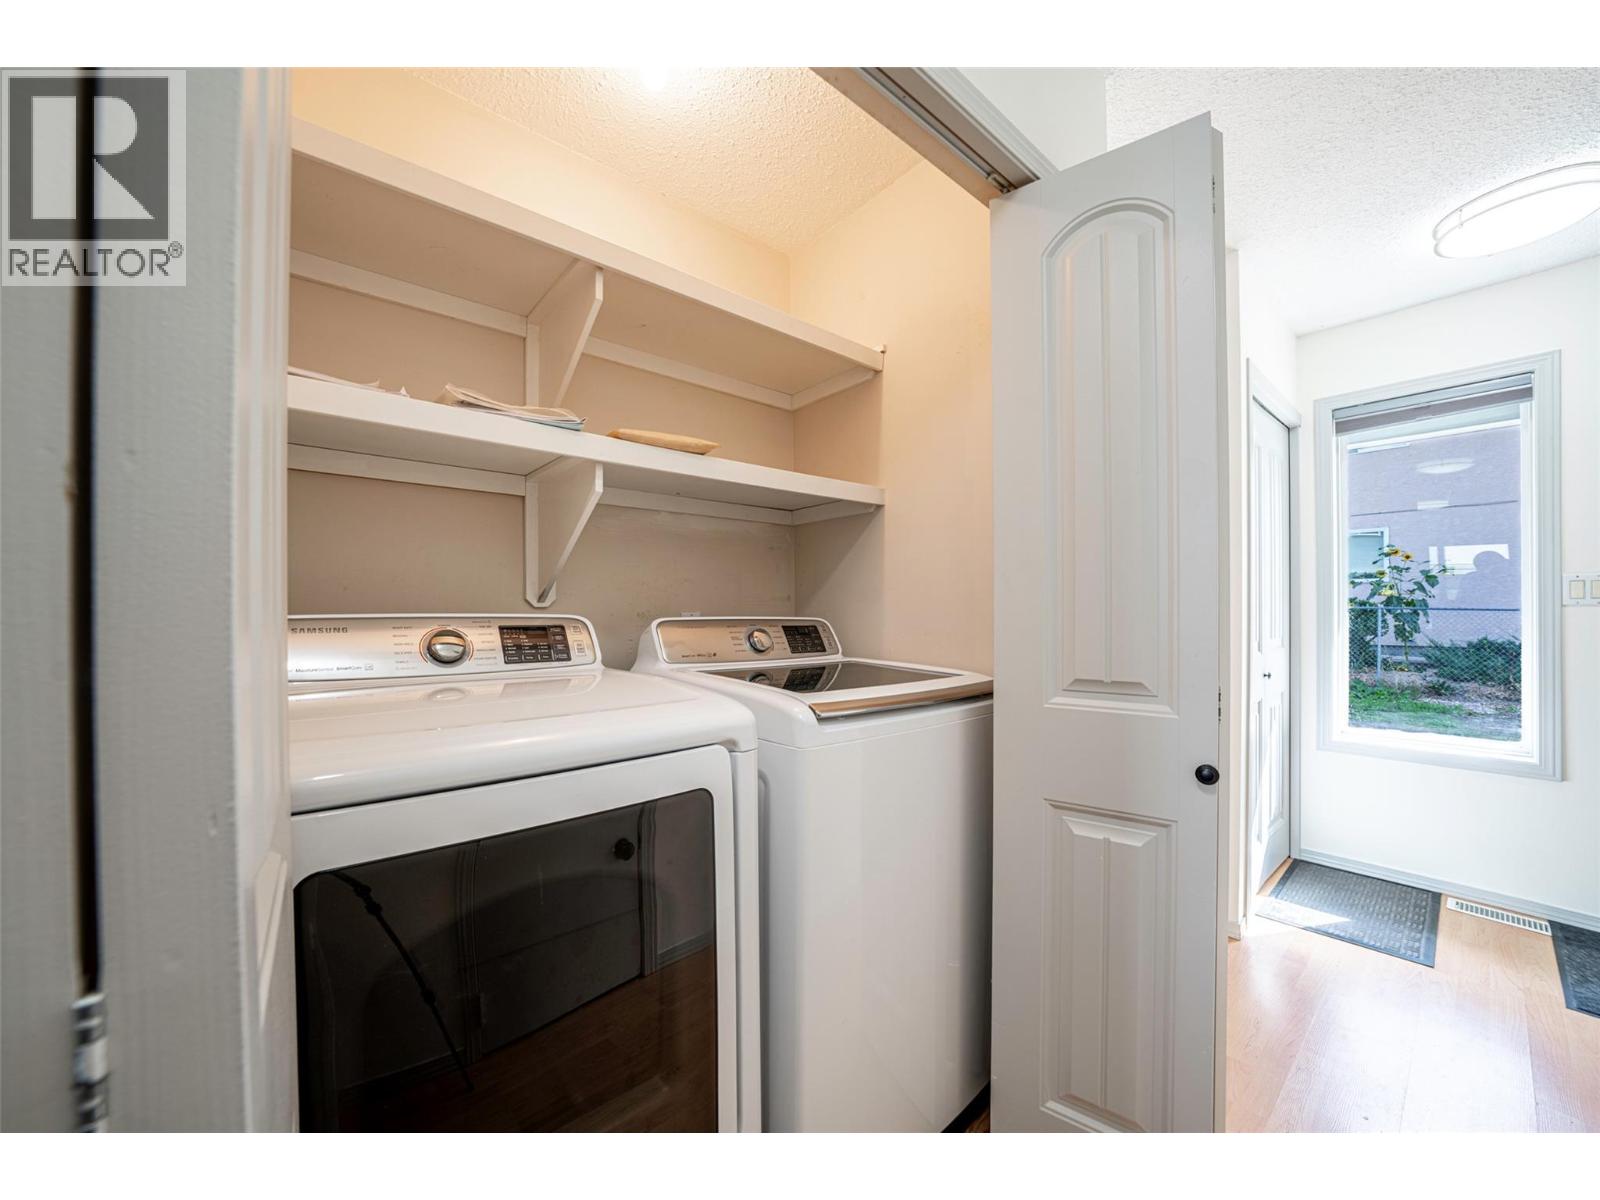
| Appliances | Refrigerator, Range - Electric, Washer & Dryer |
| Constructed Date | 1981 |
| Construction Style Attachment | Semi-detached |
| Cooling Type | Central Air Conditioning |
| Exterior Finish | Stucco |
| Flooring Type | Carpeted, Laminate, Tile |
| Half Bath Total | 1 |
| Heating Type | Forced Air, See Remarks |
| Roof Material | Asphalt Shingle |
| Roof Style | Unknown |
| Stories Total | 1 |
| Size Interior | 2,100 Sqft |
| Type | Duplex |
| Utility Water | Municipal Water |
Parking
| Additional Parking | |
| Carport |
Land
| Acreage | No |
| Sewer | Municipal Sewage System |
| Size Irregular | 0.22 |
| Size Total | 0.22 Ac|under 1 Acre |
| Size Total Text | 0.22 Ac|under 1 Acre |
Rooms
| Level | Type | Length | Width | Dimensions |
|---|---|---|---|---|
| Second Level | Full Bathroom | 7'3'' x 7'6'' | ||
| Second Level | Bedroom | 12'2'' x 9'6'' | ||
| Second Level | Bedroom | 12'3'' x 8'10'' | ||
| Second Level | Primary Bedroom | 10'0'' x 12'2'' | ||
| Main Level | Kitchen | 11'0'' x 12'5'' | ||
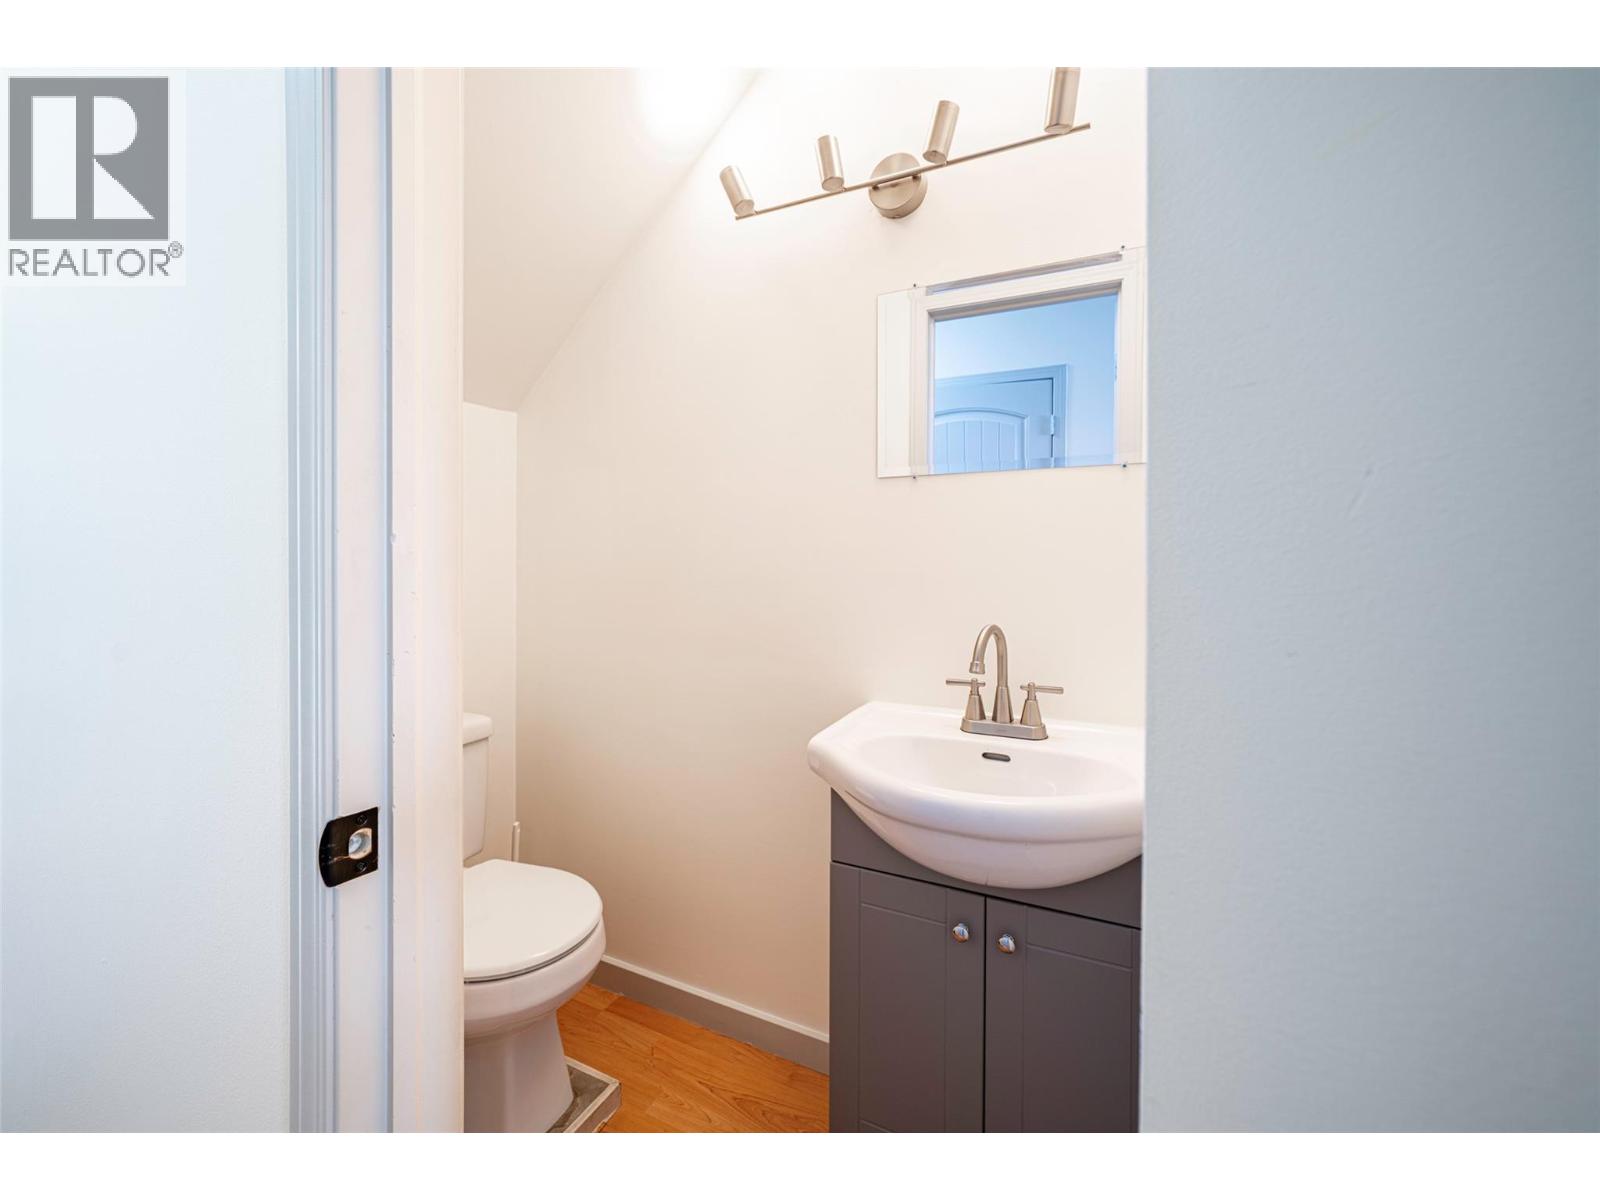
| Main Level | Partial Bathroom | 5'10'' x 3' | ||
| Main Level | Dining Room | 8'9'' x 11'4'' | ||
| Main Level | Living Room | 13'4'' x 13'5'' |
https://www.realtor.ca/real-estate/30271296/4100-19-street-unit-a-b-lot-4-vernon-harwood

Beate Schmidt
www.facebook.com/profile.php?id=61550784273891
5603 27th Street
Vernon, British Columbia V1T 8Z5
(250) 549-4161
(250) 549-7007
www.remaxvernon.com/

The trademarks REALTOR®, REALTORS®, and the REALTOR® logo are controlled by The Canadian Real Estate Association (CREA) and identify real estate professionals who are members of CREA. The trademarks MLS®, Multiple Listing Service® and the associated logos are owned by The Canadian Real Estate Association (CREA) and identify the quality of services provided by real estate professionals who are members of CREA. The trademark DDF® is owned by The Canadian Real Estate Association (CREA) and identifies CREA's Data Distribution Facility (DDF®)
September 13 2026 04:47:58
Association of Interior REALTORS®
RE/MAX Vernon