
410 1025 Inverness Rd Saanich, British Columbia V8X 2S2

$569,300Maintenance,
$563 Monthly
Maintenance,
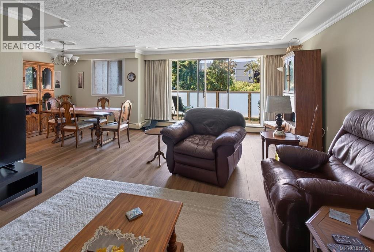
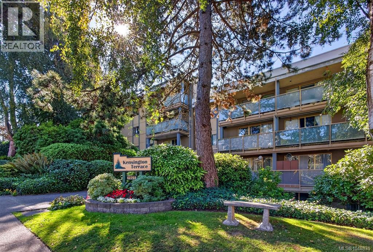
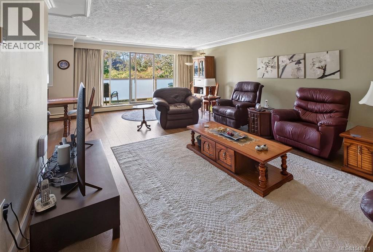
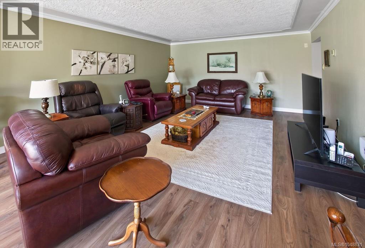
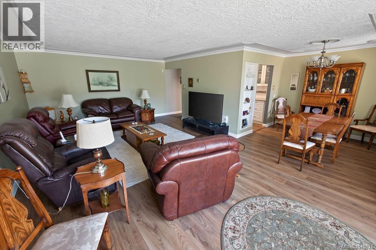
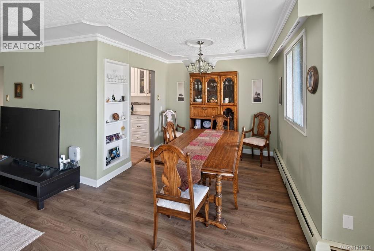
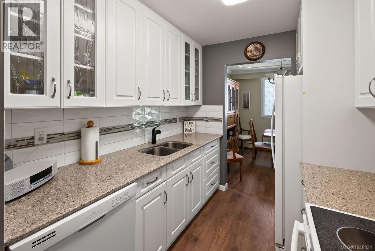
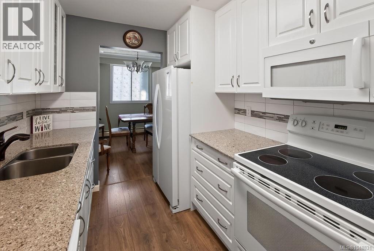
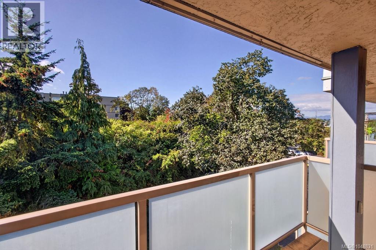
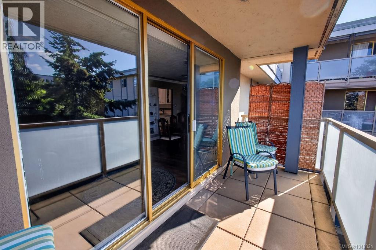
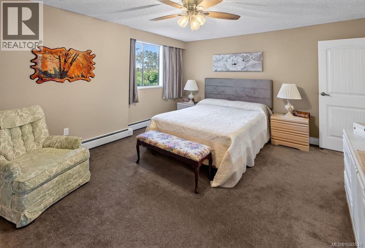
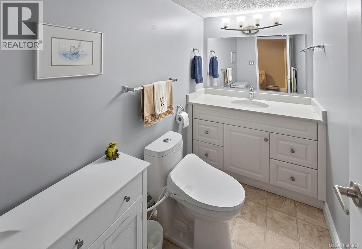
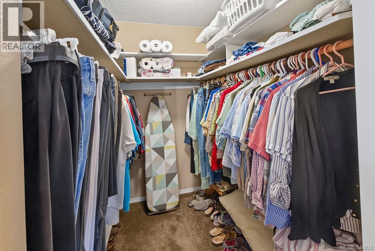
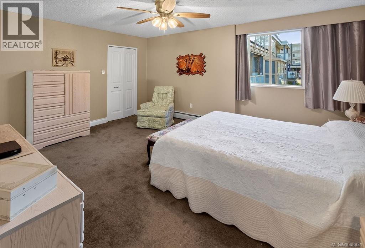
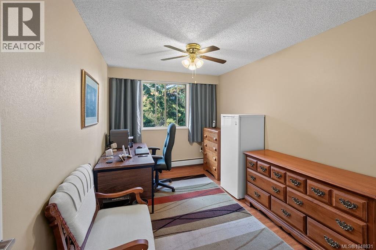
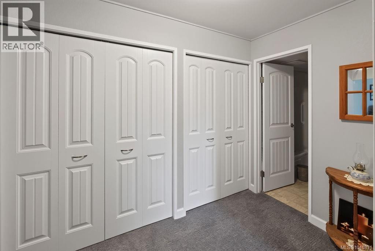
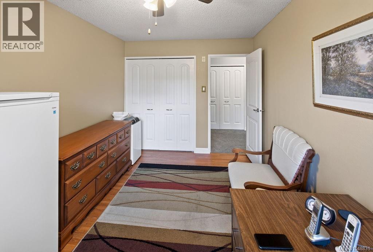
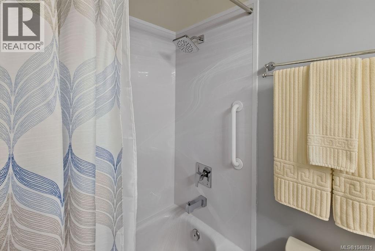
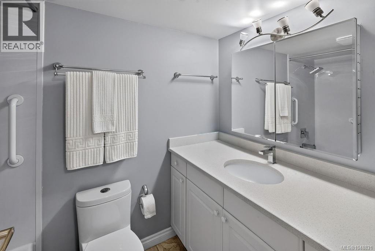
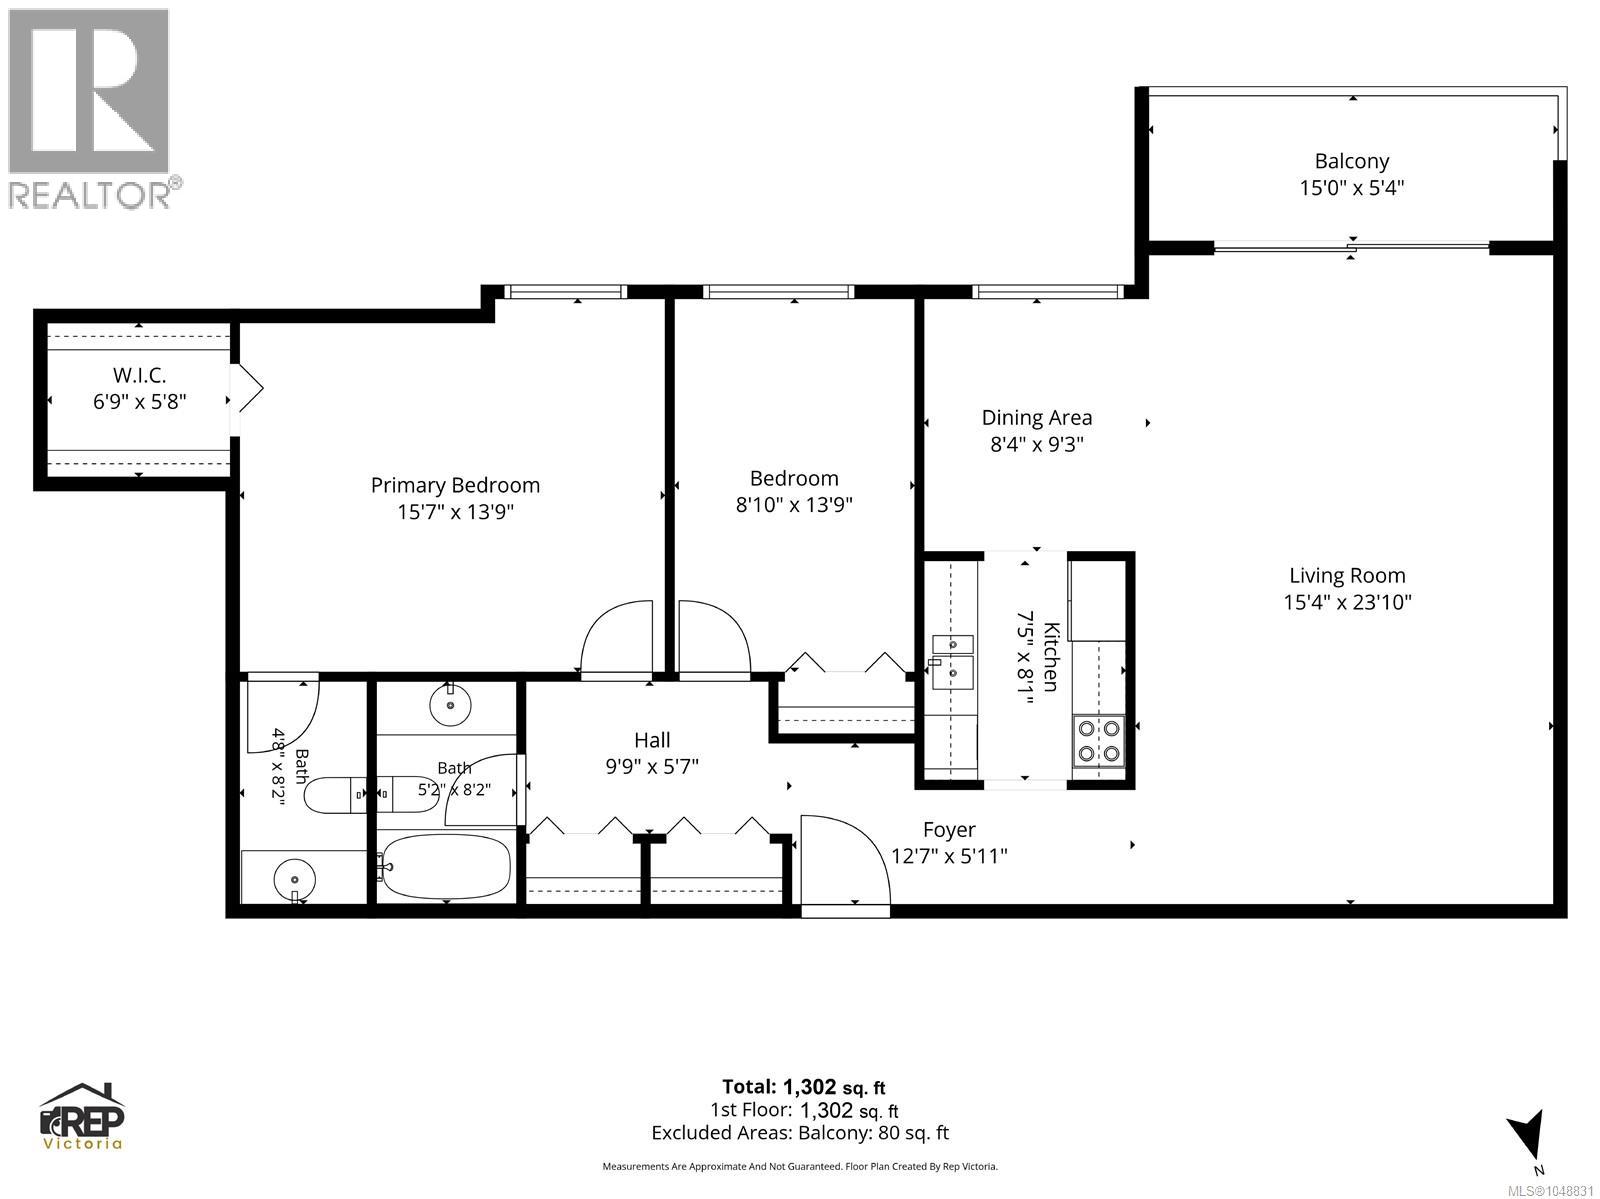
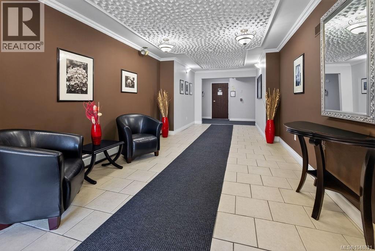
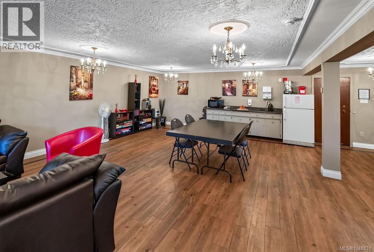
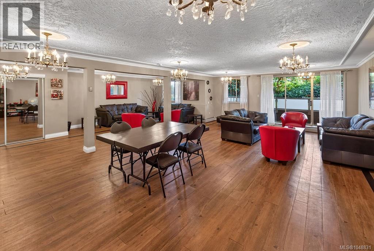
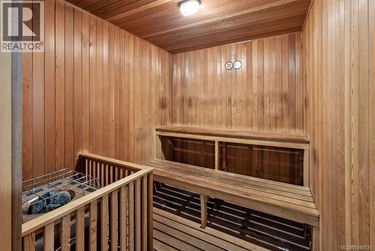
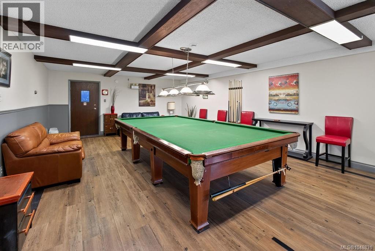
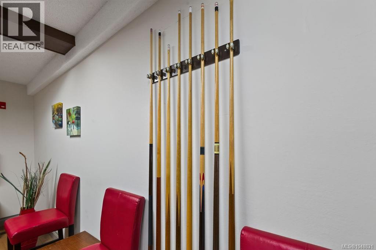
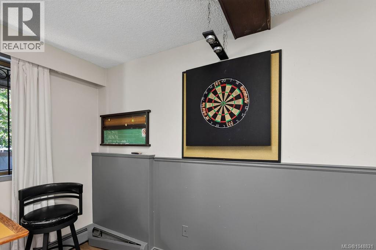
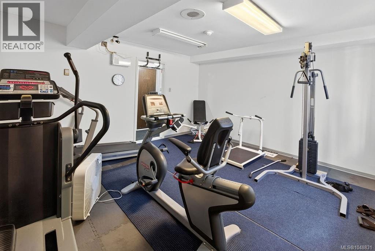
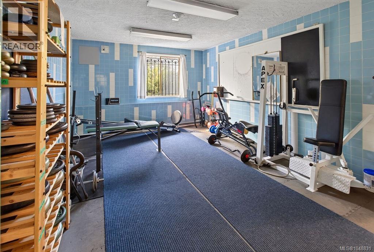
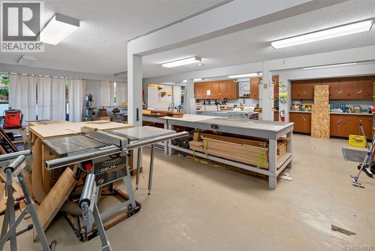
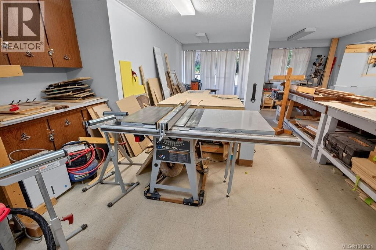
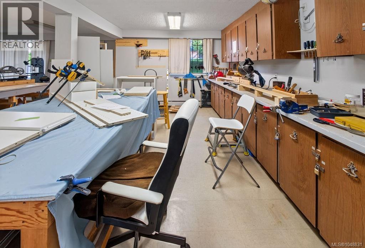
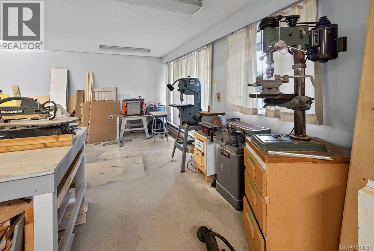
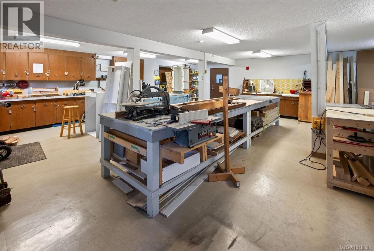
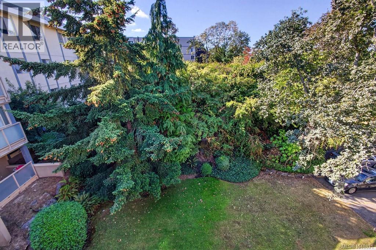
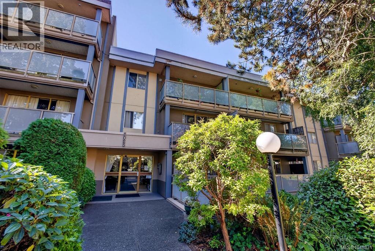
$563 MonthlyBeautifully updated TOP FLOOR unit! Nestled in the heart of Maplewood this tastefully renovated condo has modern finishes including: a stylish kitchen with new cabinets and granite countertops, wide-plank wood flooring, spa-inspired bathrooms adding a clean modern touch, 2 large bedrooms, Primary with walk-in closet & ensuite. The open-concept living and dining areas are bright and inviting and facing the inner courtyard with VIEWS of lush greenery. Enjoy privacy and tranquility on the balcony. This well-maintained building is loaded with amenities: gym, sauna, workshop, billiards room, separate storage & 1 parking space! Heat +Hot water included in strata fee. Across from Rutledge playground and splash park. Minutes to: Mayfair mall, Uptown, restaurants, coffee shops, groceries, library, all amenities + easy bus ride to Uvic or downtown. Don't miss this opportunity to own a fully updated unit in a fantastic location — book your showing today! (id:63400)
Property Details
| MLS® Number | 1048831 |
| Property Type | Single Family |
| Neigbourhood | Quadra |
| Community Name | Kensington Terrace |
| Community Features | Pets Allowed With Restrictions, Age Restrictions |
| Features | Irregular Lot Size, Partially Cleared |
| Parking Space Total | 1 |
| Plan | Vis133 |
| Structure | Workshop |
| View Type | City View |
Building
| Bathroom Total | 2 |
| Bedrooms Total | 2 |
| Appliances | Dishwasher, Microwave, Range - Electric, Refrigerator |
| Architectural Style | Contemporary |
| Constructed Date | 1974 |
| Cooling Type | Window Air Conditioner |
| Fire Protection | Fire Alarm System |
| Heating Type | Other, Hot Water |
| Size Interior | 1,302 Sqft |
| Type | Apartment |
Parking
| Open | |
| Underground |
Land
| Access Type | Road Access |
| Acreage | No |
| Size Irregular | 1302 |
| Size Total | 1302 Sqft |
| Size Total Text | 1302 Sqft |
| Zoning Description | Ra-3 |
| Zoning Type | Multi-family |
Rooms
| Level | Type | Length | Width | Dimensions |
|---|---|---|---|---|
| Main Level | Bedroom | 9' x 14' | ||
| Main Level | Bathroom | 4-Piece | ||
| Main Level | Ensuite | 2-Piece | ||
| Main Level | Primary Bedroom | 16' x 14' | ||
| Main Level | Kitchen | 8' x 8' | ||
| Main Level | Dining Room | 8' x 9' | ||
| Main Level | Living Room | 15' x 24' |
https://www.realtor.ca/real-estate/30256435/410-1025-inverness-rd-saanich-quadra

Patricia Kiteke
Personal Real Estate Corporation
kiteke.ca/
www.facebook.com/kiteke.ca
301-3450 Uptown Boulevard
Victoria, British Columbia V8Z 0B9
(833) 817-6506
www.exprealty.ca/

The trademarks REALTOR®, REALTORS®, and the REALTOR® logo are controlled by The Canadian Real Estate Association (CREA) and identify real estate professionals who are members of CREA. The trademarks MLS®, Multiple Listing Service® and the associated logos are owned by The Canadian Real Estate Association (CREA) and identify the quality of services provided by real estate professionals who are members of CREA. The trademark DDF® is owned by The Canadian Real Estate Association (CREA) and identifies CREA's Data Distribution Facility (DDF®)
September 29 2026 09:23:53
Victoria Real Estate Board
Exp Realty