
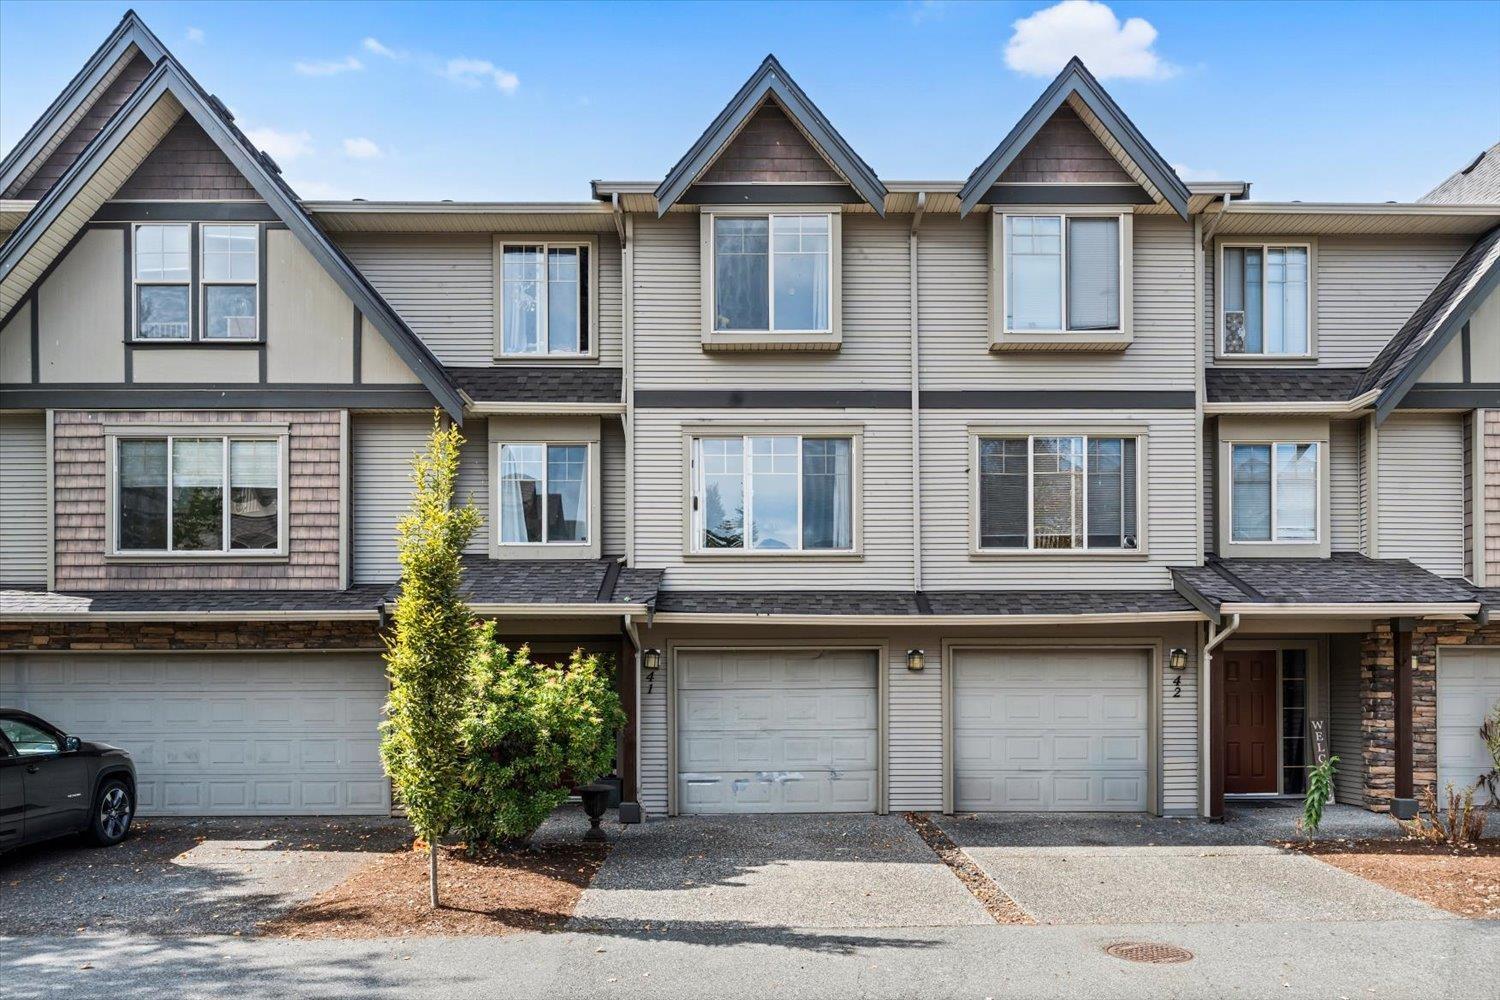
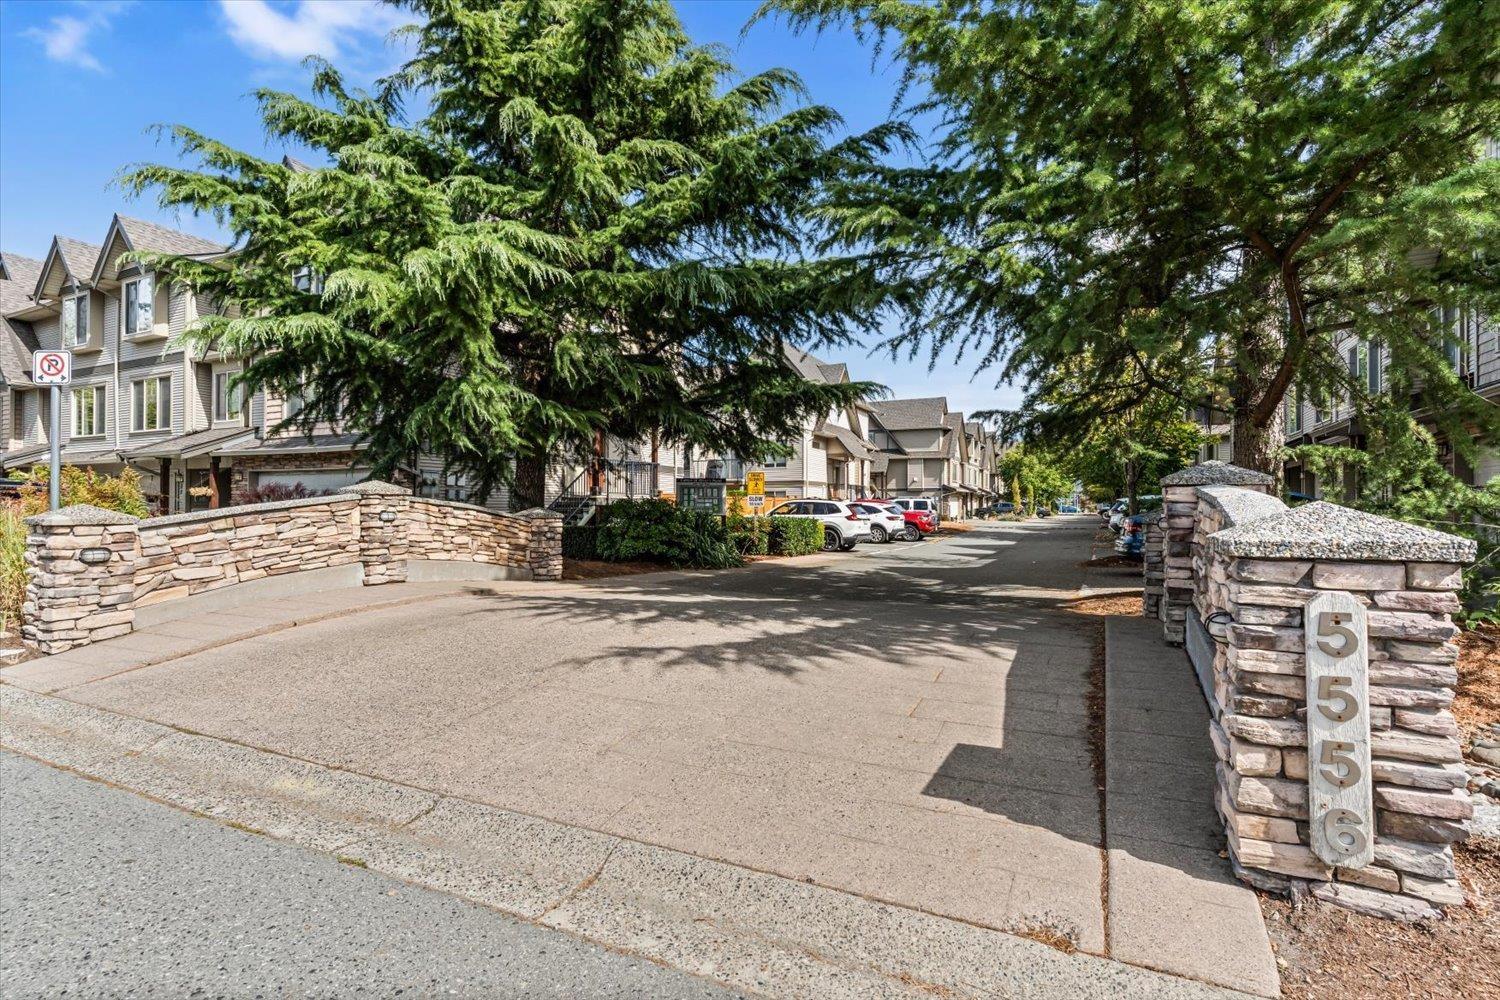
41 5556 Peach Road, Garrison Crossing Chilliwack, British Columbia V2R 5X4

$634,000
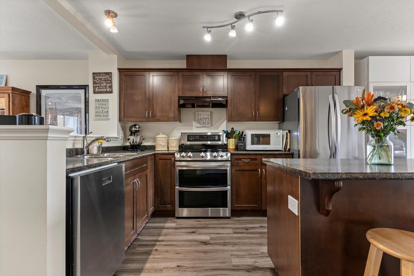
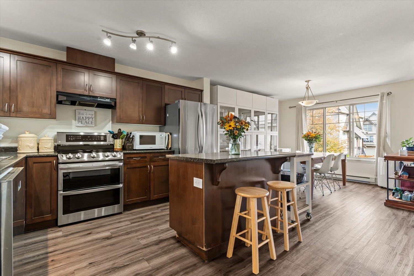
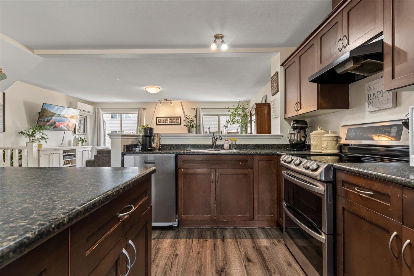
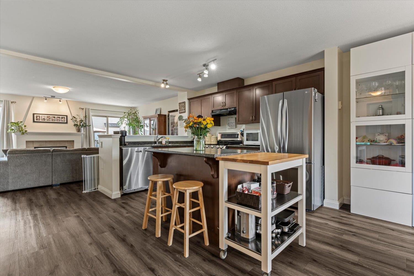
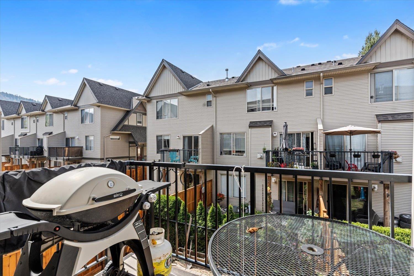
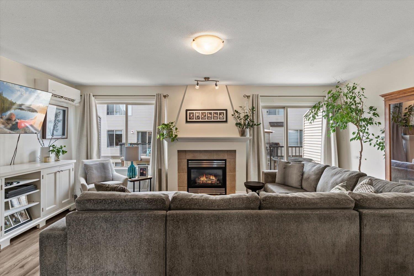
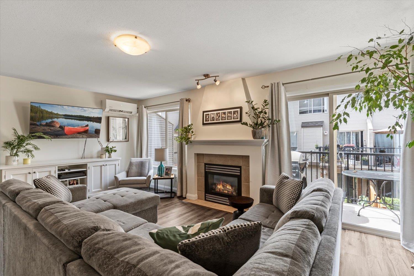
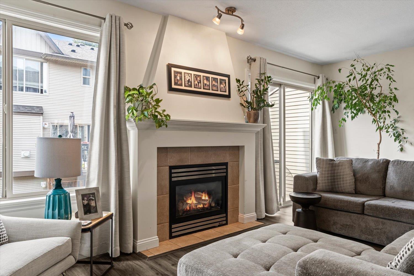
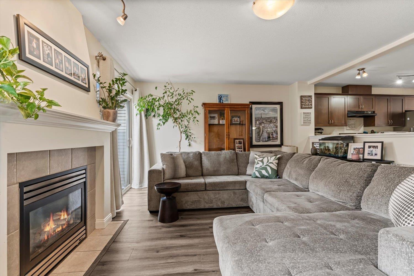
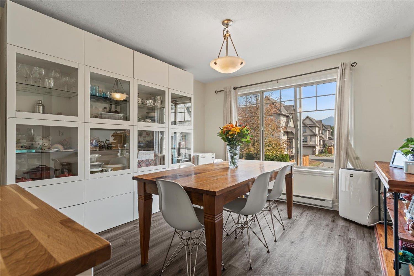
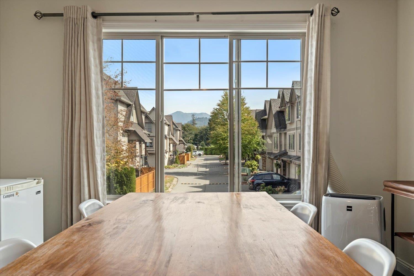
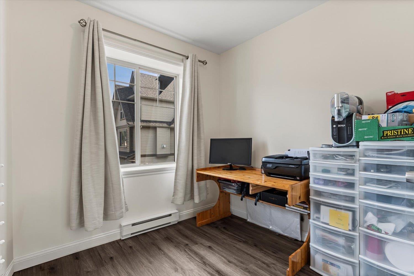
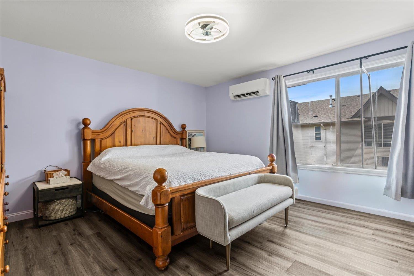
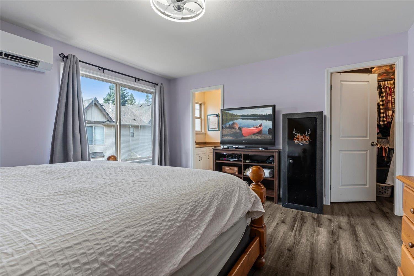
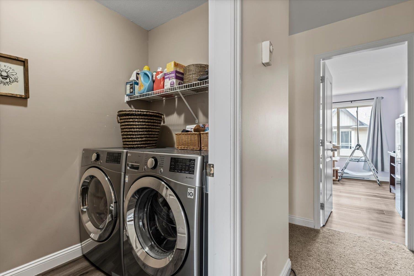
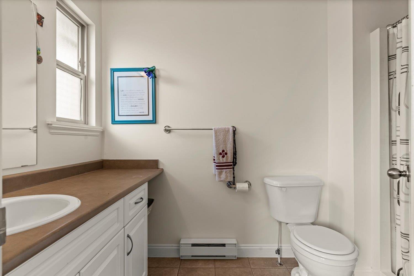
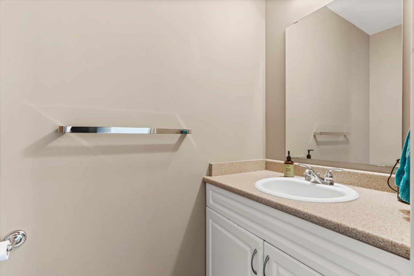
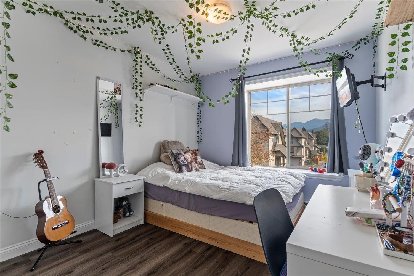
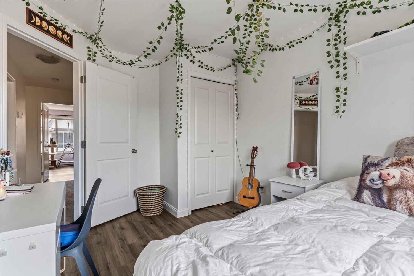
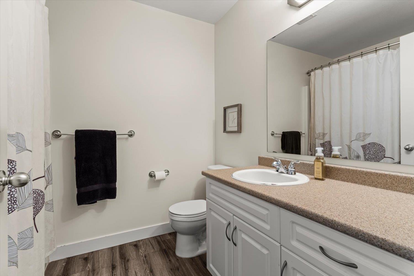
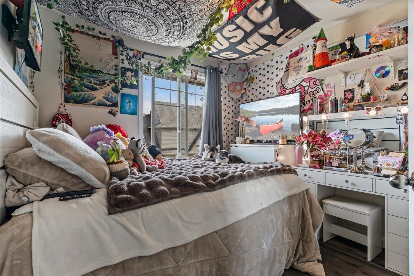
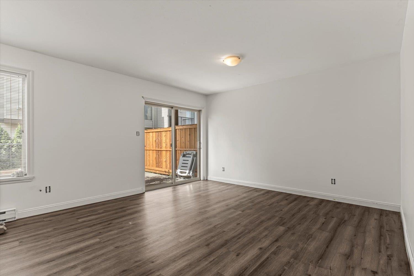
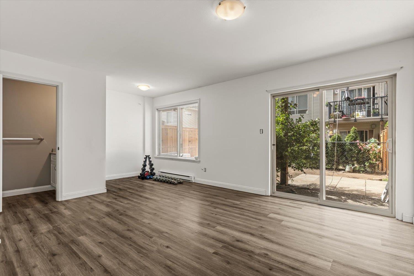
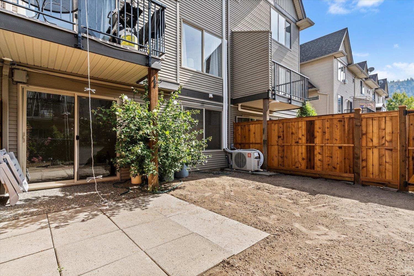
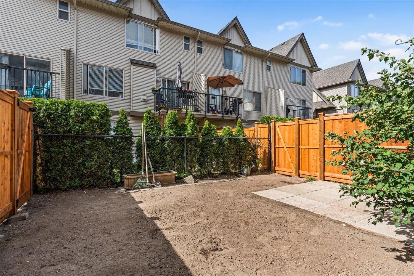
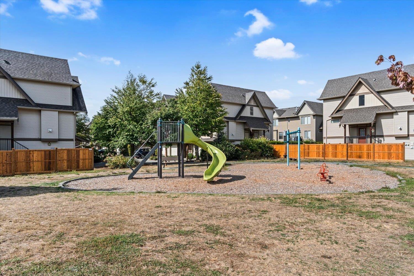
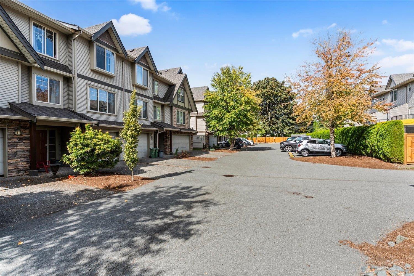
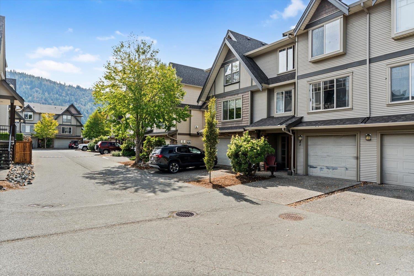
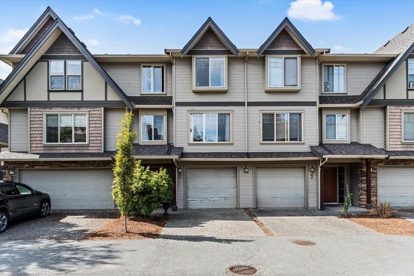
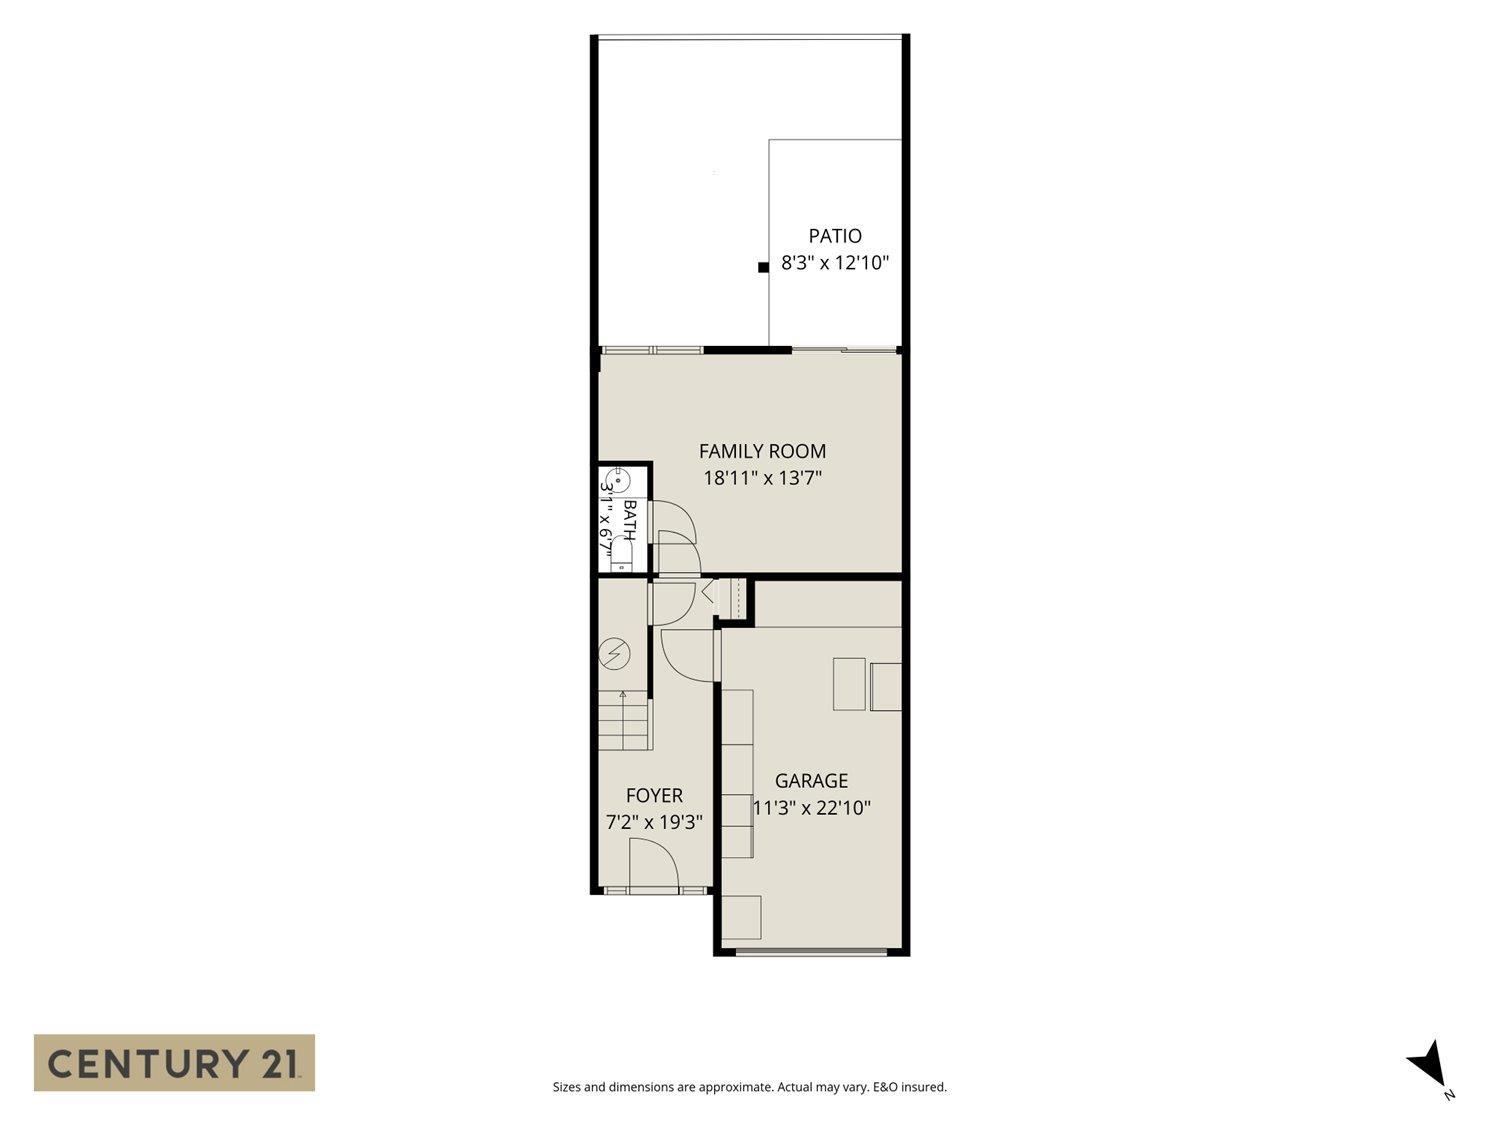
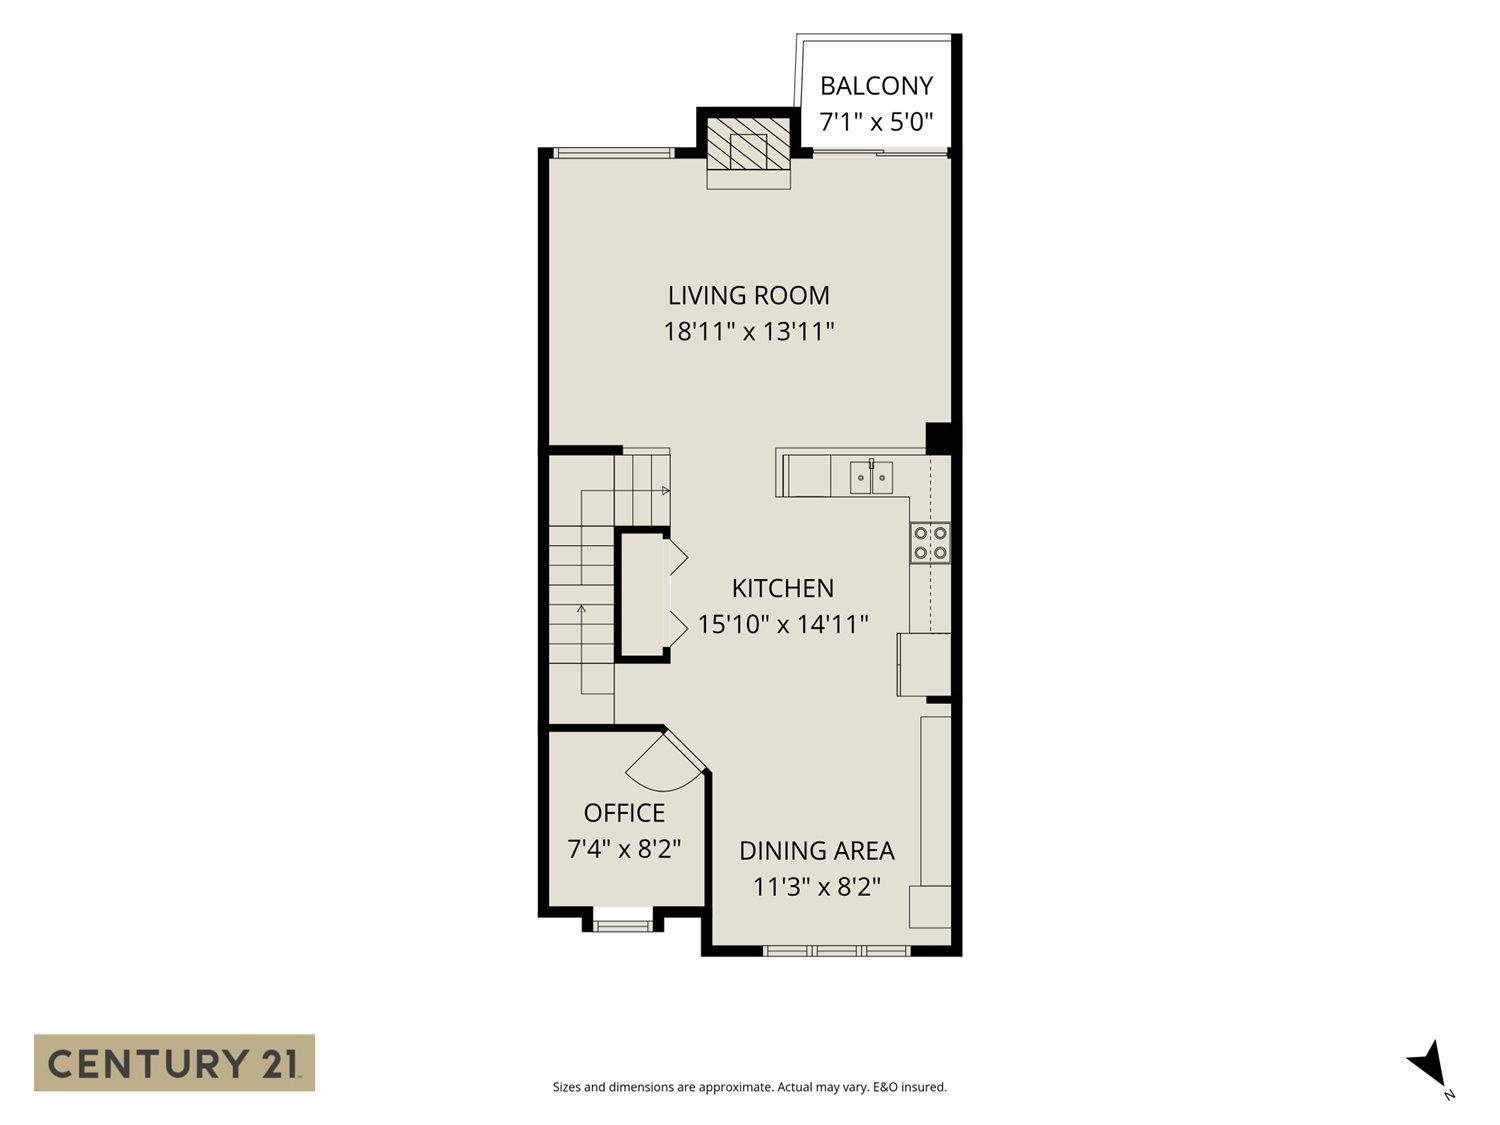
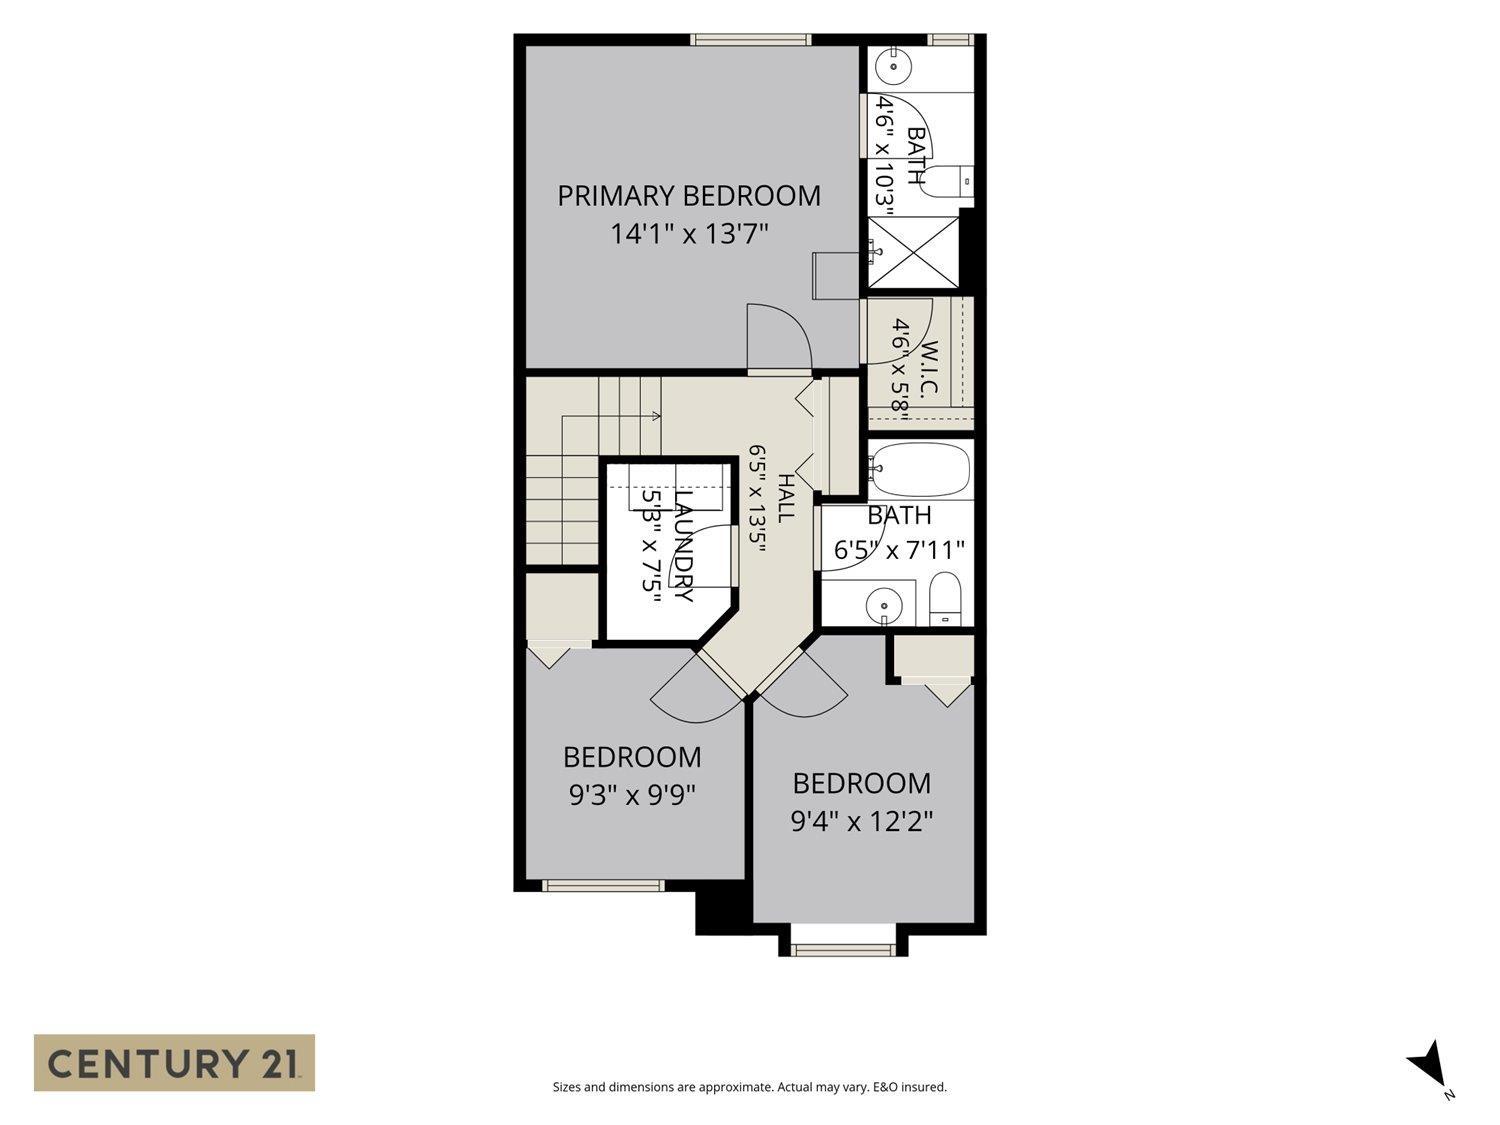
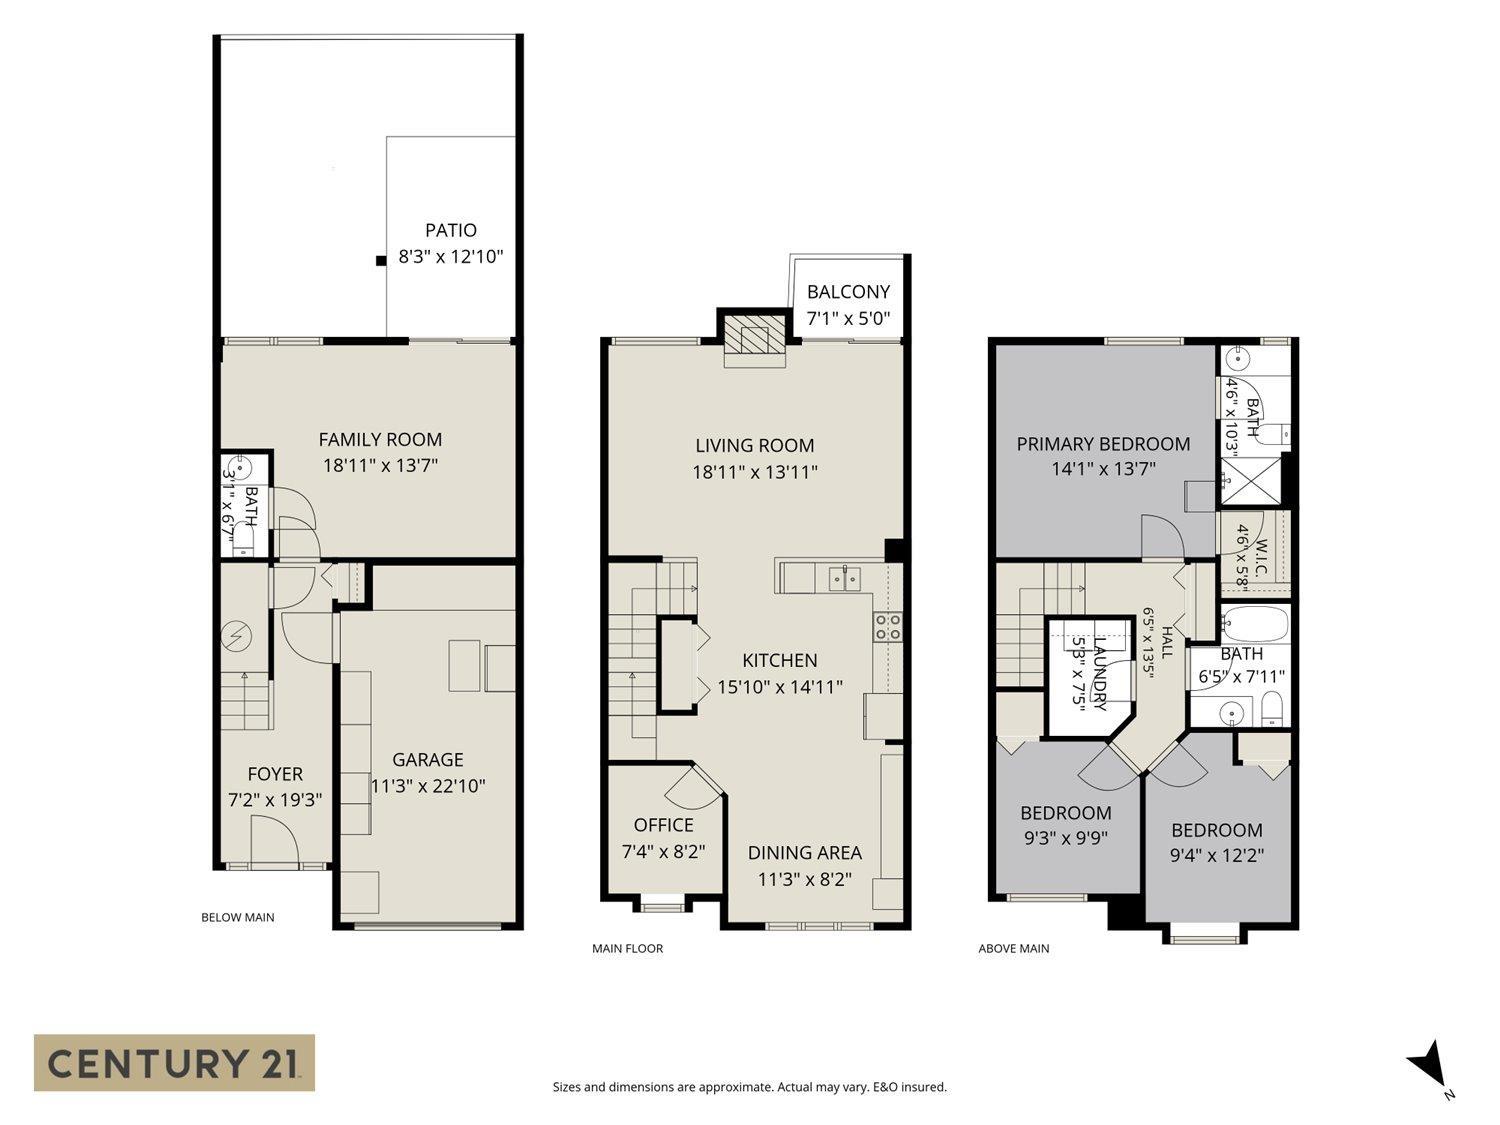
Welcome to The Gables at River Bend. A sought after Sardis community steps from the Vedder River and Rotary Trail. This 3 bedroom 3 bathroom townhome is perfectly located close to UFV, Garrison Crossing, Cheam Leisure Centre and all shopping. Spacious main floor features a large kitchen, generous living room with gas fireplace and den. Upstairs offers a primary bedroom with walk-in closet and ensuite plus two additional bedrooms, full bathroom and laundry. Basement rec room with third bathroom adds valuable living space. Some cosmetic updates needed...Priced to reflect. Family friendly complex in an unbeatable location. Quick possession available. Book your showing today!! (id:63400)
Property Details
| MLS® Number | R3161941 |
| Property Type | Single Family |
| View Type | Mountain View |
Building
| Bathroom Total | 3 |
| Bedrooms Total | 3 |
| Amenities | Laundry - In Suite |
| Appliances | Washer, Dryer, Refrigerator, Stove, Dishwasher |
| Basement Type | None |
| Constructed Date | 2005 |
| Construction Style Attachment | Attached |
| Cooling Type | Central Air Conditioning |
| Fireplace Present | Yes |
| Fireplace Total | 1 |
| Heating Fuel | Electric |
| Heating Type | Baseboard Heaters |
| Stories Total | 3 |
| Size Interior | 1,860 Sqft |
| Type | Row / Townhouse |
Parking
| Carport |
Land
| Acreage | No |
Rooms
| Level | Type | Length | Width | Dimensions |
|---|---|---|---|---|
| Above | Primary Bedroom | 14 ft | 13 ft ,5 in | 14 ft x 13 ft ,5 in |
| Above | Bedroom 2 | 9 ft ,7 in | 9 ft ,4 in | 9 ft ,7 in x 9 ft ,4 in |
| Above | Bedroom 3 | 12 ft ,5 in | 9 ft ,4 in | 12 ft ,5 in x 9 ft ,4 in |
| Above | Other | 5 ft | 5 ft | 5 ft x 5 ft |
| Above | Laundry Room | 5 ft | 7 ft ,6 in | 5 ft x 7 ft ,6 in |
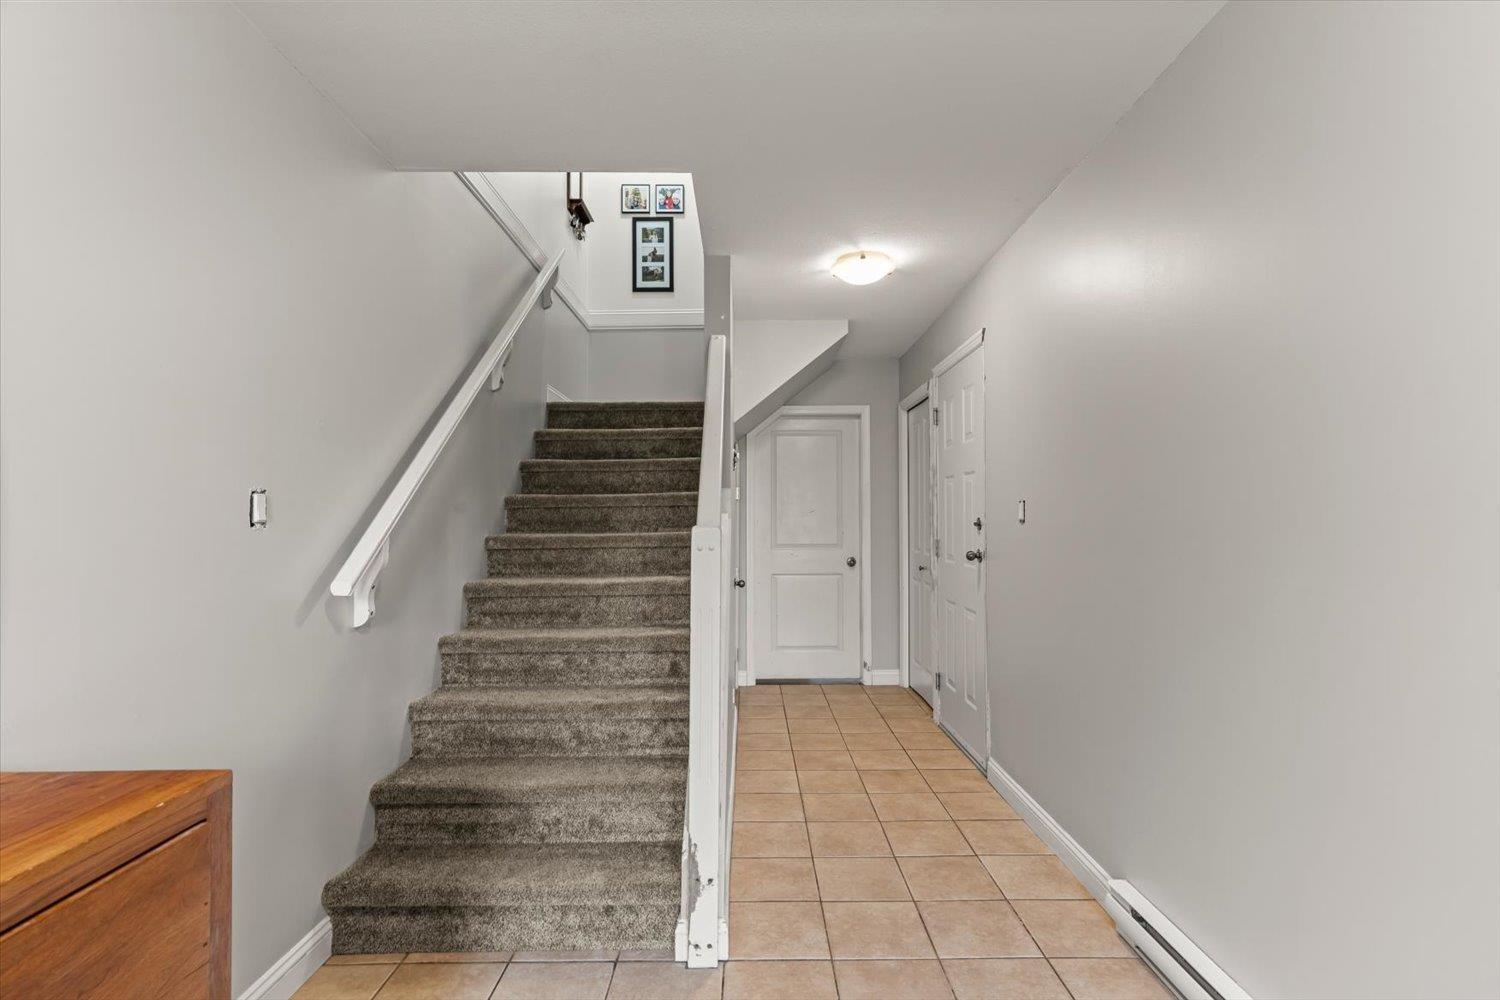
| Lower Level | Foyer | 7 ft ,6 in | 8 ft ,7 in | 7 ft ,6 in x 8 ft ,7 in |
| Lower Level | Recreational, Games Room | 19 ft | 13 ft ,2 in | 19 ft x 13 ft ,2 in |
| Main Level | Living Room | 13 ft ,5 in | 19 ft | 13 ft ,5 in x 19 ft |
| Main Level | Kitchen | 10 ft | 11 ft ,8 in | 10 ft x 11 ft ,8 in |
| Main Level | Dining Room | 11 ft | 11 ft ,5 in | 11 ft x 11 ft ,5 in |
| Main Level | Office | 7 ft ,8 in | 7 ft ,7 in | 7 ft ,8 in x 7 ft ,7 in |
https://www.realtor.ca/real-estate/30259181/41-5556-peach-road-garrison-crossing-chilliwack
Tracee Kentala
The Kentala Team
https//www.discoverchilliwackliving.com/
190 - 45428 Luckakuck Wy
Chilliwack, British Columbia V2R 3S9
(604) 846-7355
(604) 846-7356
www.creeksiderealtyltd.c21.ca/
Brett Kentala
The Kentala Team
(604) 846-7356
190 - 45428 Luckakuck Wy
Chilliwack, British Columbia V2R 3S9
(604) 846-7355
(604) 846-7356
www.creeksiderealtyltd.c21.ca/
Krisztina Kentala
The Kentala Team
www.discoverchilliwackliving.com/
kentalateam/
190 - 45428 Luckakuck Wy
Chilliwack, British Columbia V2R 3S9
(604) 846-7355
(604) 846-7356
www.creeksiderealtyltd.c21.ca/

The trademarks REALTOR®, REALTORS®, and the REALTOR® logo are controlled by The Canadian Real Estate Association (CREA) and identify real estate professionals who are members of CREA. The trademarks MLS®, Multiple Listing Service® and the associated logos are owned by The Canadian Real Estate Association (CREA) and identify the quality of services provided by real estate professionals who are members of CREA. The trademark DDF® is owned by The Canadian Real Estate Association (CREA) and identifies CREA's Data Distribution Facility (DDF®)
September 13 2026 01:35:58
Chilliwack & District Real Estate Board
Century 21 Creekside Realty