
4095 Beam Cres Saanich, British Columbia V8N 5Y7
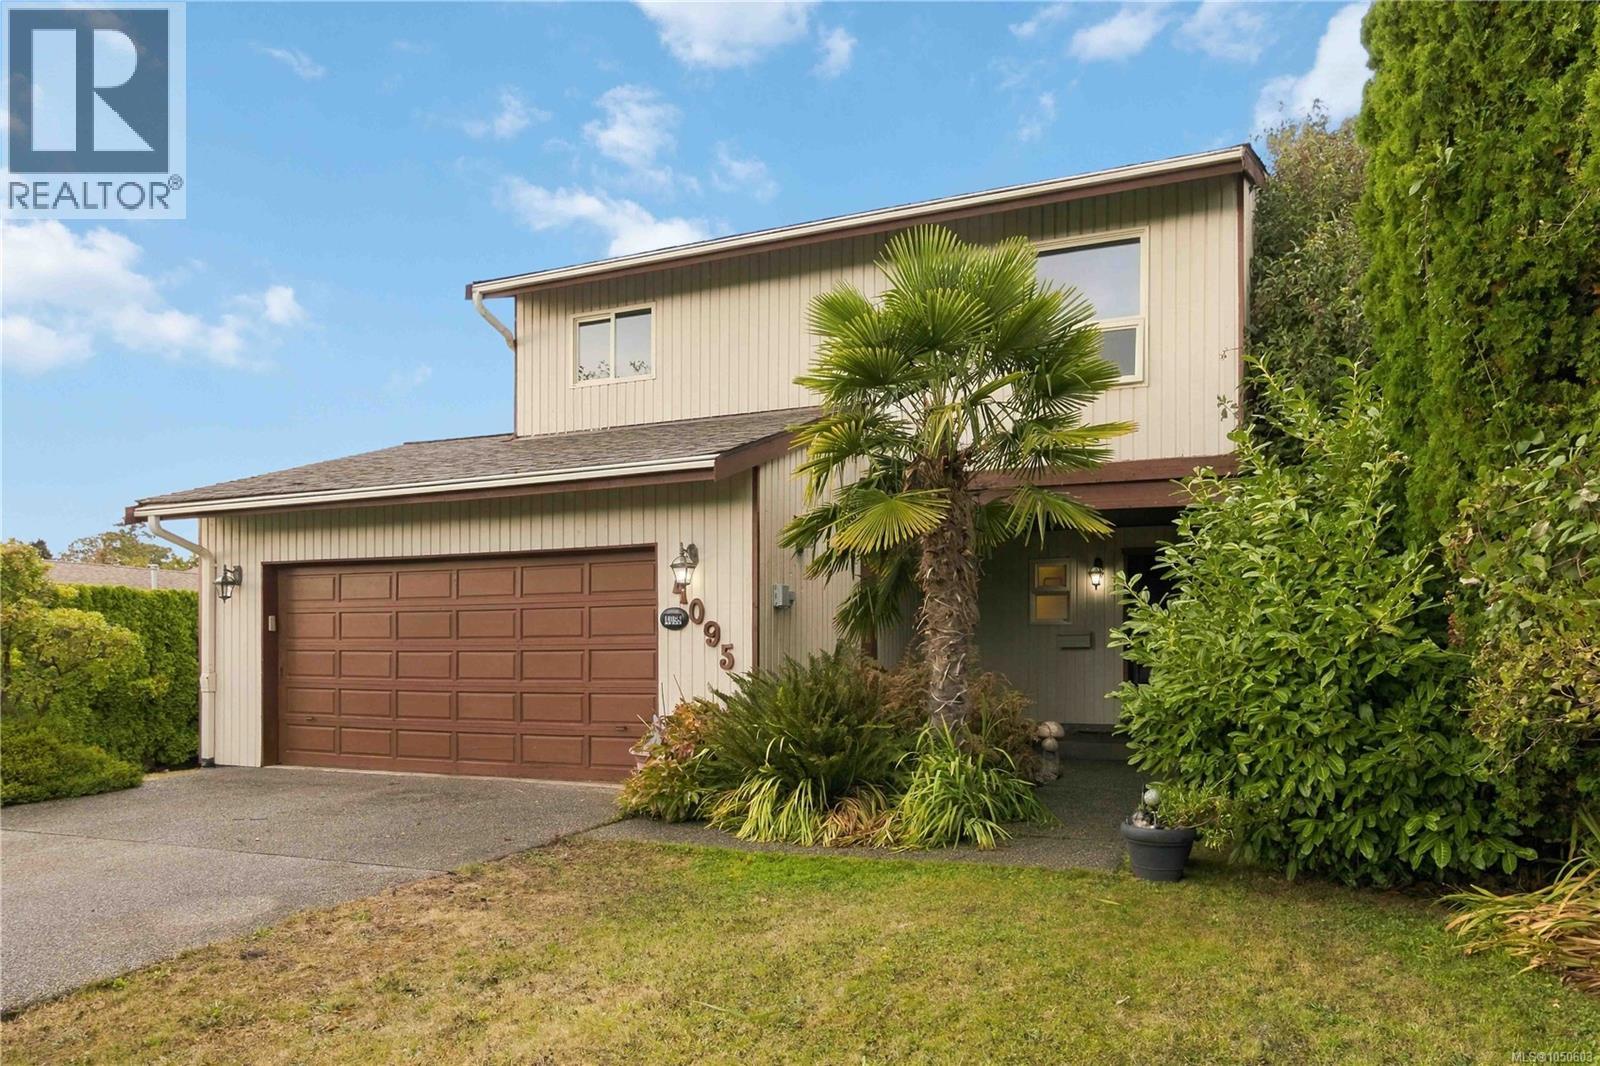

$1,290,000
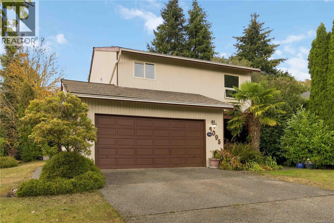
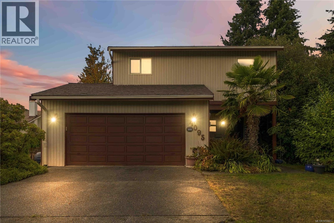
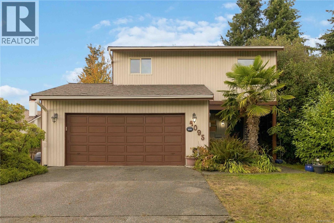
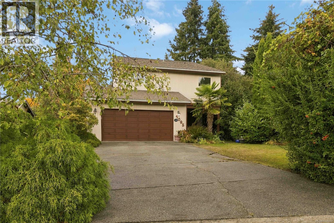
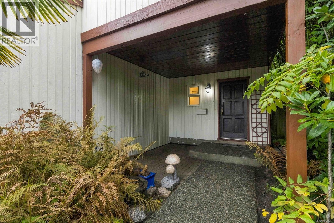
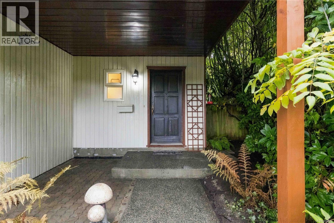
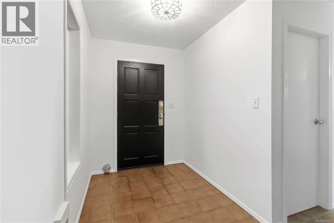
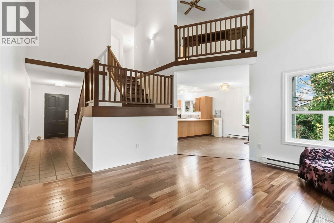
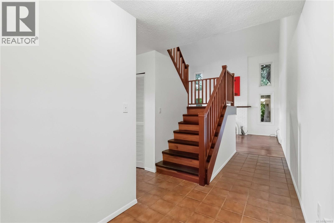
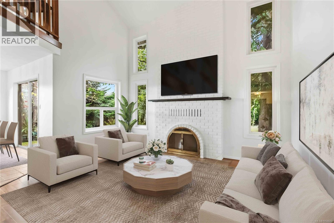
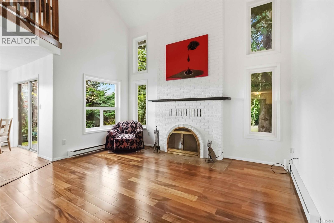
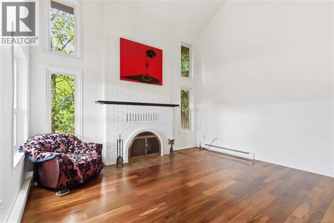
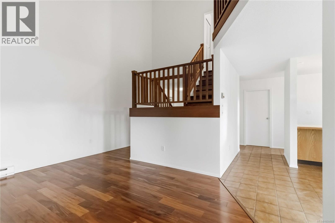
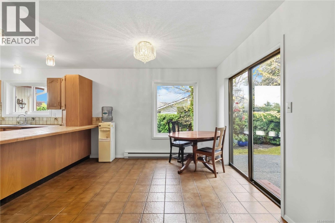
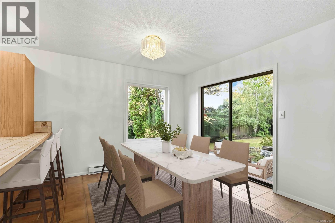
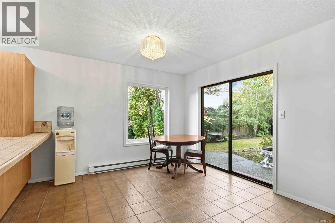
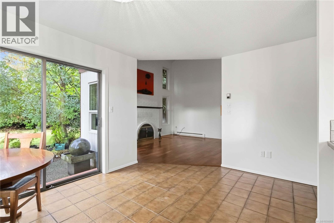
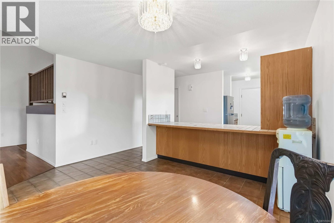
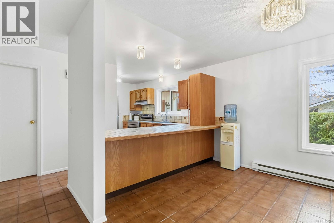
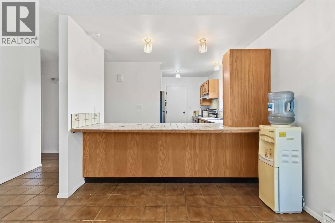
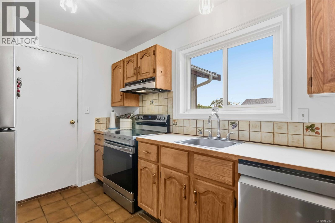
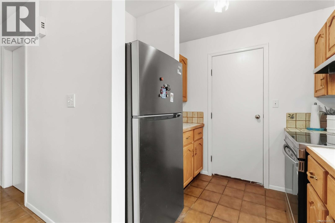
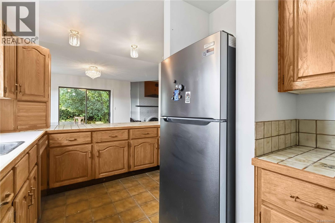
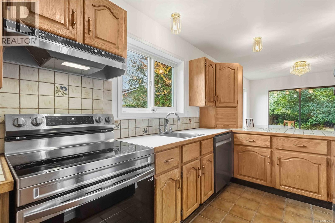
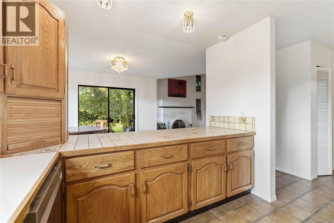
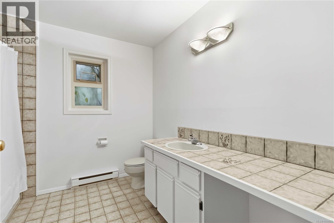
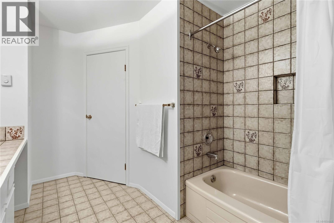
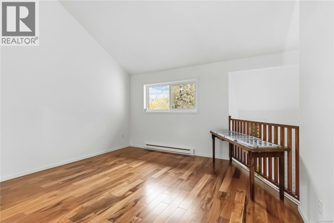
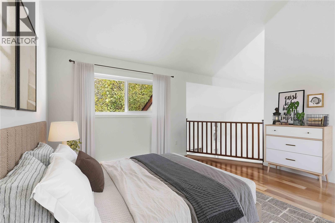
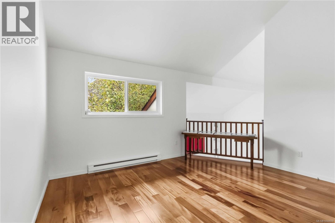
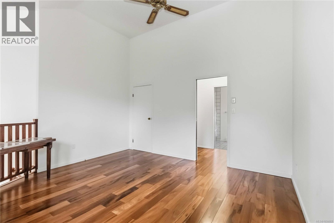
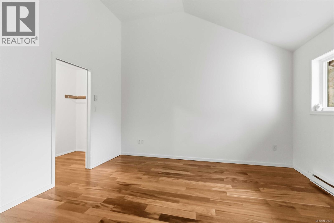
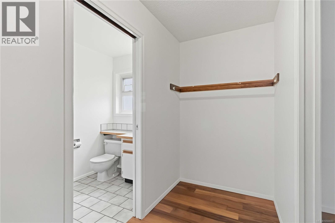
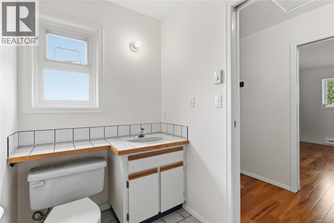
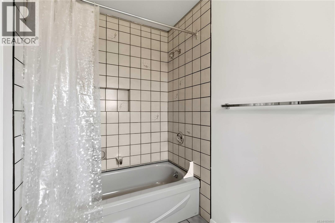
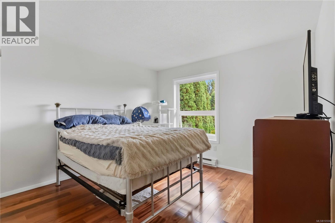
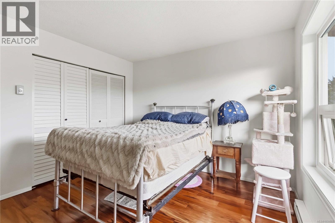
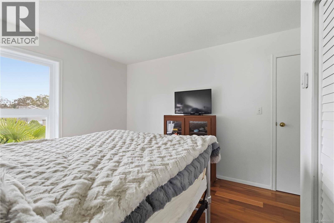
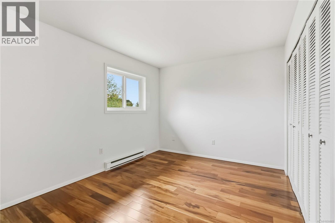
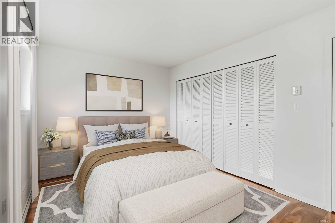
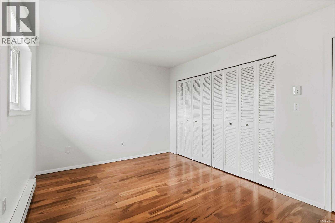
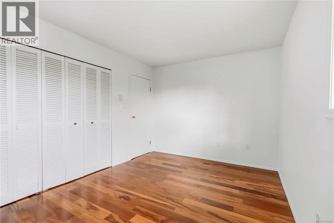
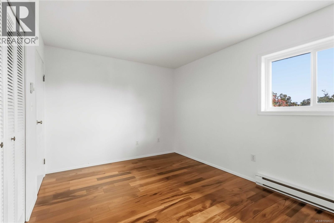
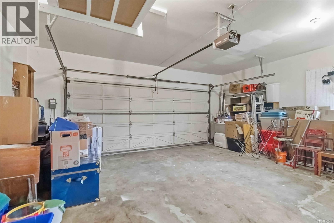
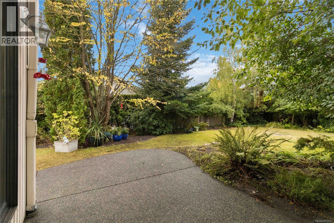
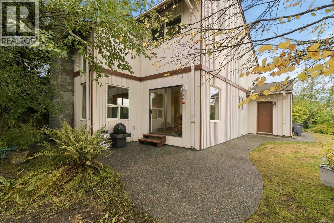
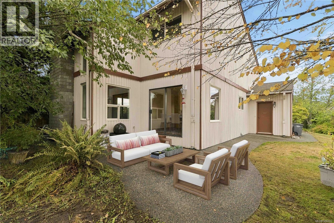
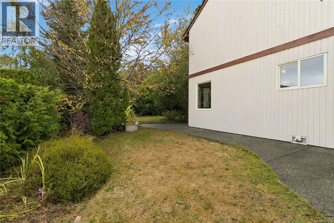
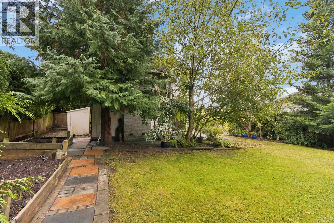
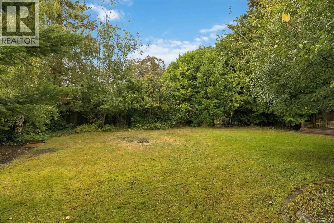
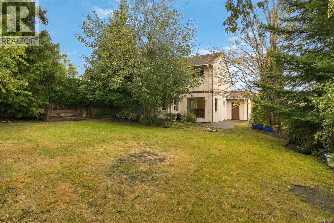
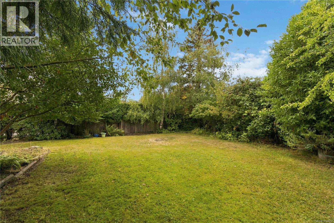
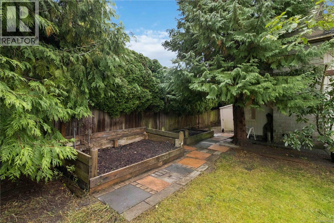
Welcome home to an extremely desirable area where quiet neighbourhood living meets everyday convenience. This beautifully maintained home offers warmth, space and an easy lifestyle with 3 bedrooms on the upper floor and 3 bathrooms. Soaring ceilings create an impressive sense of openness, while beautiful hardwood floors and a welcoming fireplace add character and comfort. A huge 2 car garage doubles as extra storage and a safe place for your car. The home has been freshly painted and features new Stainless Steel appliances, making it move-in ready. Step outside to your own private garden—a peaceful space for morning coffee, entertaining or simply enjoying the outdoors. With groceries, a recreation centre and PKOLS just minutes away, plus easy access to all parts of town, this is a location that truly delivers. A wonderful opportunity awaits for you to enjoy a well-appointed home in one of the area's most coveted neighbourhoods. (id:63400)
Property Details
| MLS® Number | 1050603 |
| Property Type | Single Family |
| Neigbourhood | Mt Doug |
| Features | Level Lot, Private Setting, Other, Rectangular |
| Parking Space Total | 4 |
| Plan | Vip35467 |
| Structure | Shed, Patio(s) |
Building
| Bathroom Total | 3 |
| Bedrooms Total | 3 |
| Appliances | Dishwasher, Freezer, Microwave, Range - Electric, Refrigerator |
| Constructed Date | 1983 |
| Cooling Type | None |
| Fireplace Present | Yes |
| Fireplace Total | 1 |
| Heating Fuel | Electric, Wood |
| Heating Type | Baseboard Heaters |
| Size Interior | 1,642 Sqft |
| Type | House |
Parking
| Garage | |
| Street |
Land
| Acreage | No |
| Size Irregular | 8820 |
| Size Total | 8820 Sqft |
| Size Total Text | 8820 Sqft |
| Zoning Type | Residential |
Rooms
| Level | Type | Length | Width | Dimensions |
|---|---|---|---|---|
| Second Level | Bathroom | 4-Piece | ||
| Second Level | Bedroom | 13'8 x 11'10 | ||
| Second Level | Bedroom | 10'3 x 14'2 | ||
| Second Level | Ensuite | 4-Piece | ||
| Second Level | Primary Bedroom | 13'11 x 14'2 | ||
| Main Level | Patio | 7 ft | 17 ft | 7 ft x 17 ft |
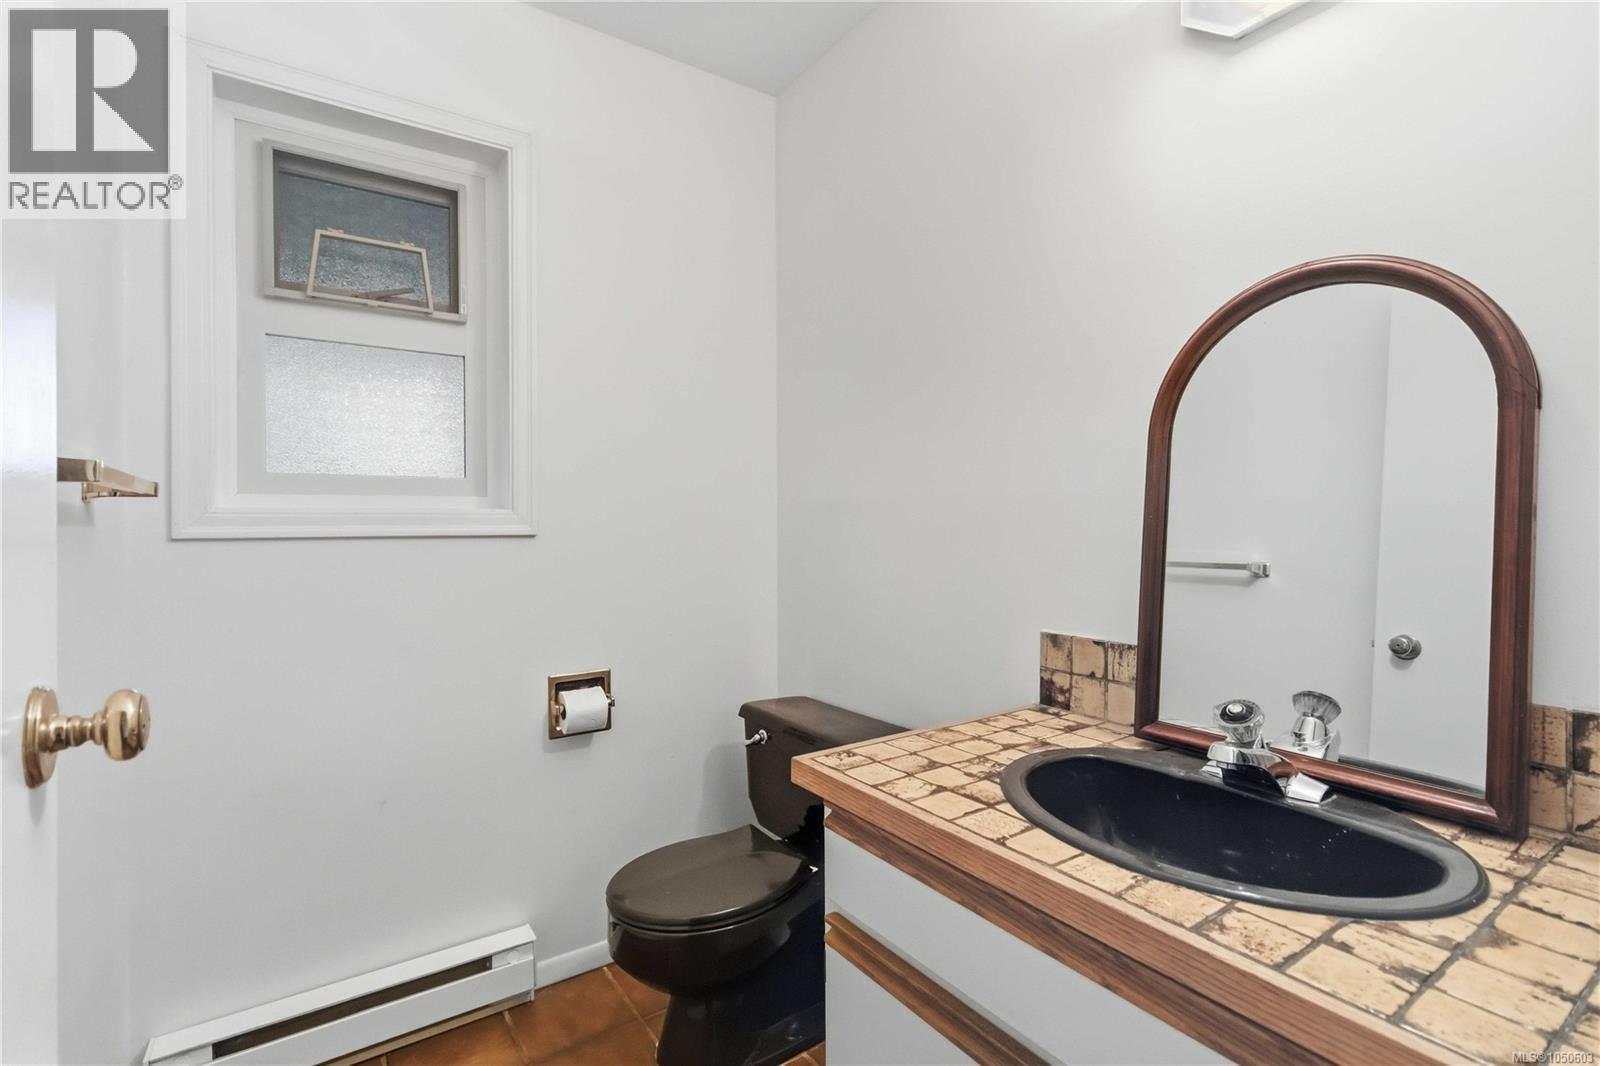
| Main Level | Bathroom | 2-Piece | ||
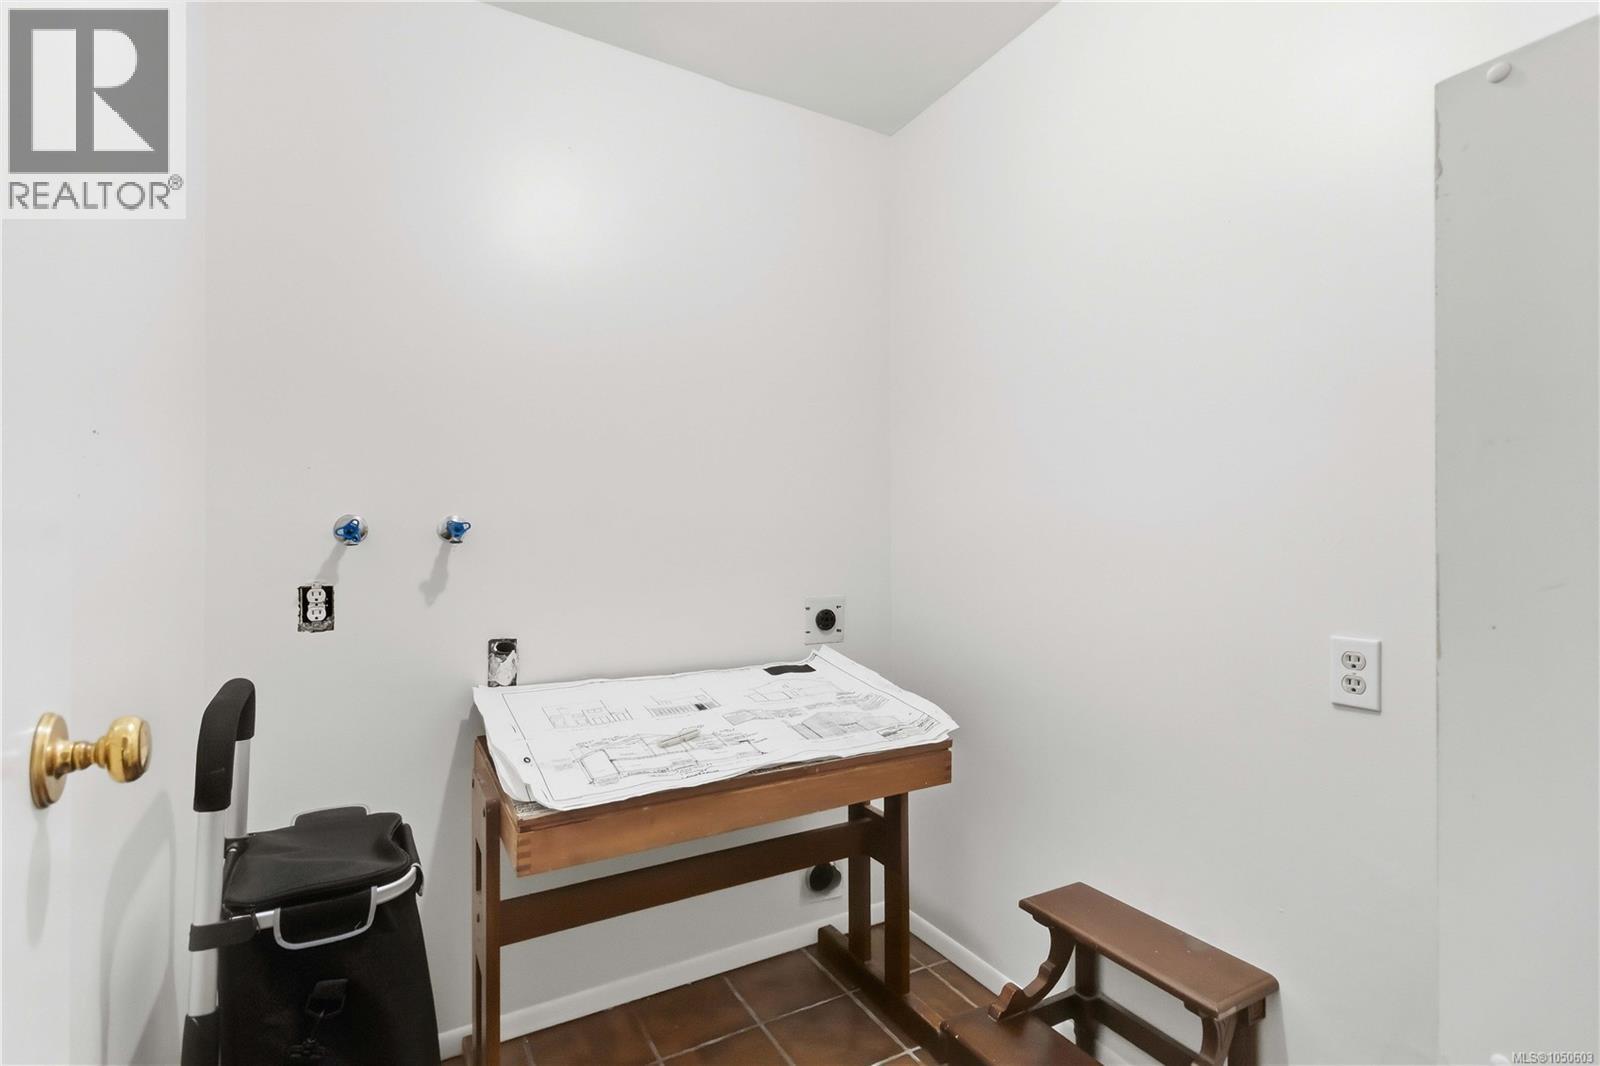
| Main Level | Laundry Room | 6'1 x 5'6 | ||
| Main Level | Kitchen | 13'7 x 9'2 | ||
| Main Level | Dining Room | 10'1 x 13'5 | ||
| Main Level | Living Room | 12'4 x 14'3 | ||
| Main Level | Entrance | 6'5 x 5'8 |
https://www.realtor.ca/real-estate/30347777/4095-beam-cres-saanich-mt-doug

Nai Joo
www.youtube.com/embed/coQo2M5s9G4
www.youtube.com/embed/MSwZUuDI3kQ
naijoo.ca/
www.facebook.com/naijoorealestate
www.instagram.com/nai.joo/
4440 Chatterton Way
Victoria, British Columbia V8X 5J2
(250) 744-3301
(800) 663-2121
(250) 744-3904
www.remax-camosun-victoria-bc.com/

The trademarks REALTOR®, REALTORS®, and the REALTOR® logo are controlled by The Canadian Real Estate Association (CREA) and identify real estate professionals who are members of CREA. The trademarks MLS®, Multiple Listing Service® and the associated logos are owned by The Canadian Real Estate Association (CREA) and identify the quality of services provided by real estate professionals who are members of CREA. The trademark DDF® is owned by The Canadian Real Estate Association (CREA) and identifies CREA's Data Distribution Facility (DDF®)
October 01 2026 07:27:40
Victoria Real Estate Board
RE/MAX Camosun