
409 46185 Thomas Road, Vedder Crossing Chilliwack, British Columbia V2R 6H3

$439,000
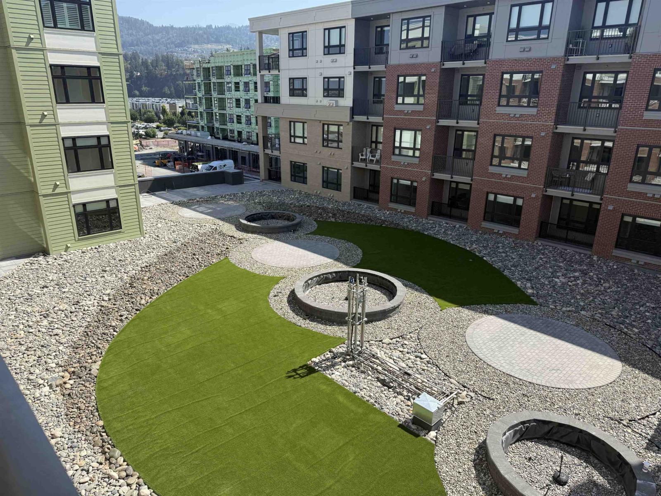
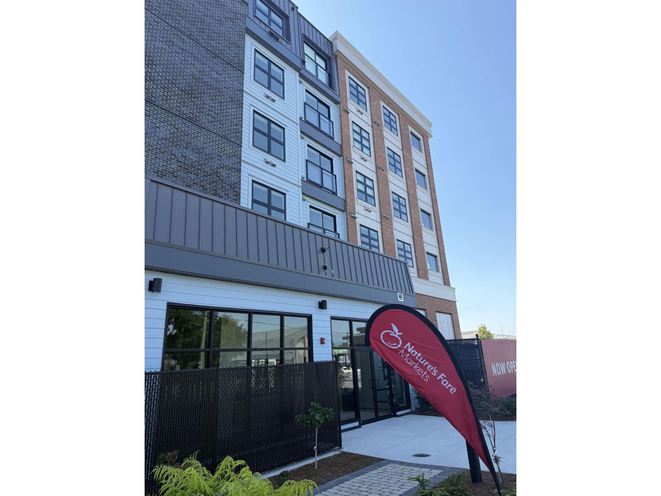
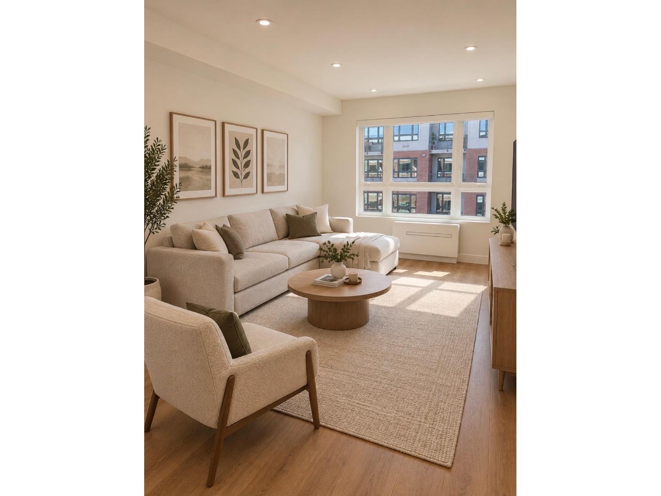
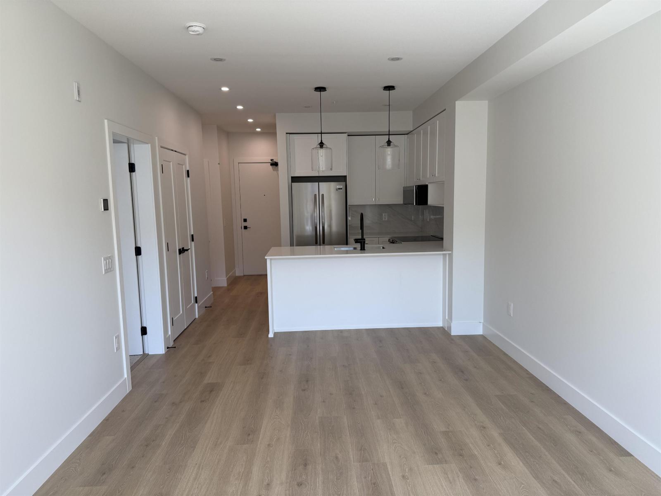
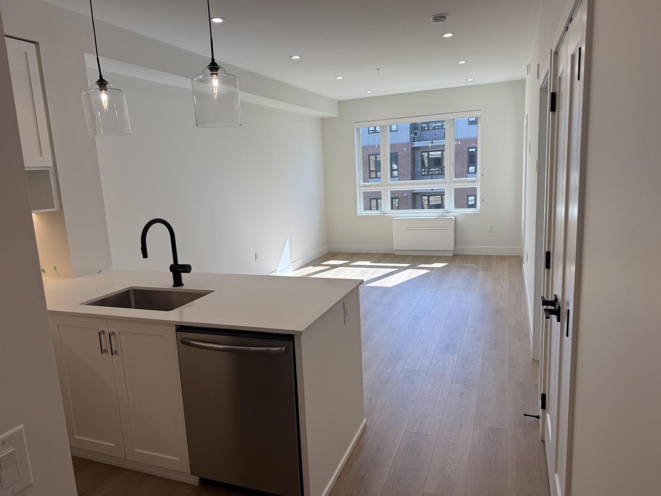
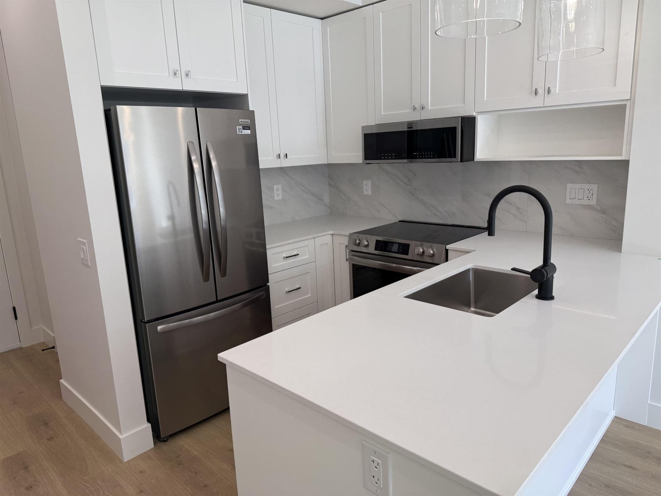
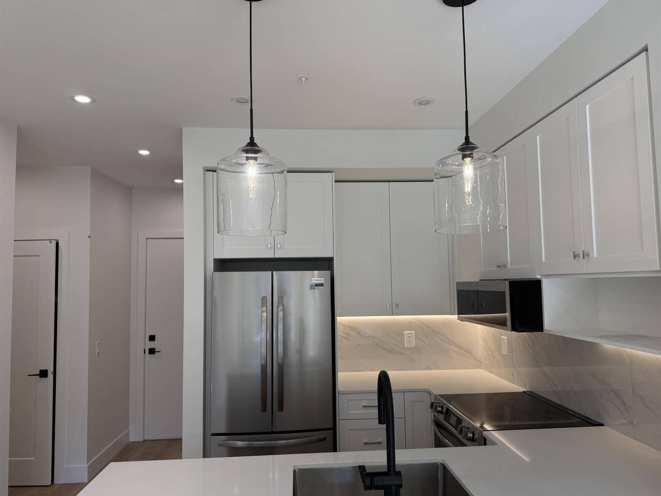
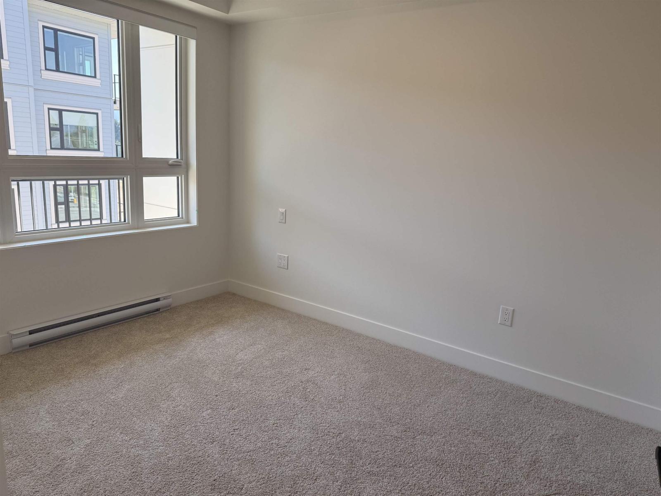
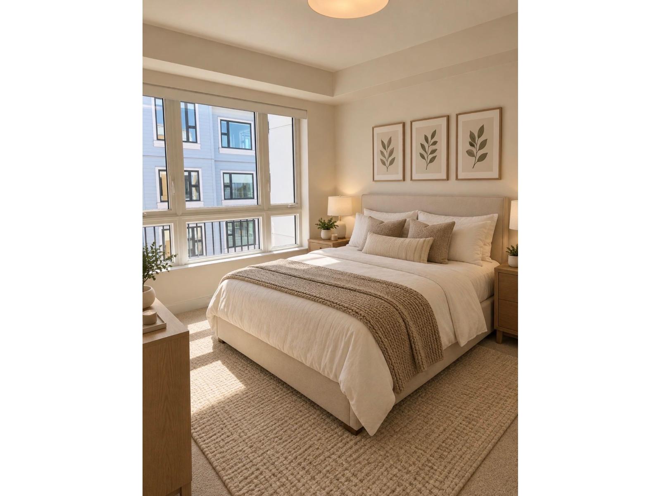
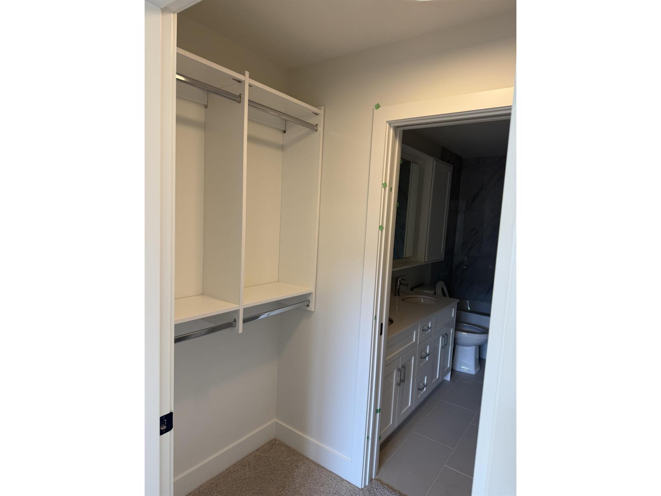
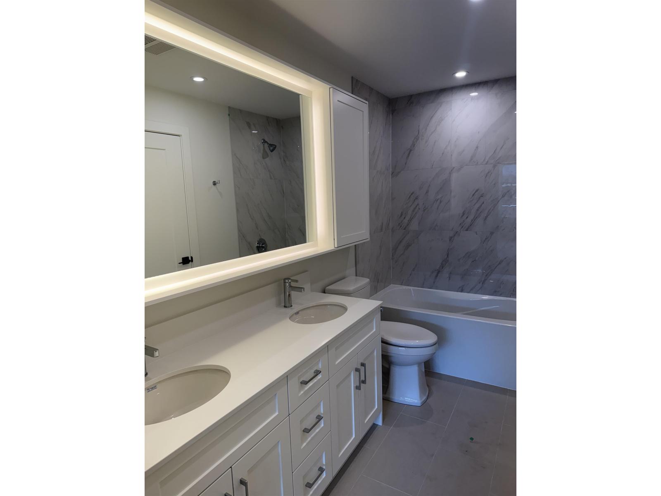
This 1-bedroom plus den is designed for modern comfort and effortless living. The open-concept living space with a spacious kitchen features an exceptional layout with lots of storage and stainless steel appliances. A huge bedroom with spacious closet space. It's located close to every level of schools, shopping, and recreation centers (id:63400)
Property Details
| MLS® Number | R3157648 |
| Property Type | Single Family |
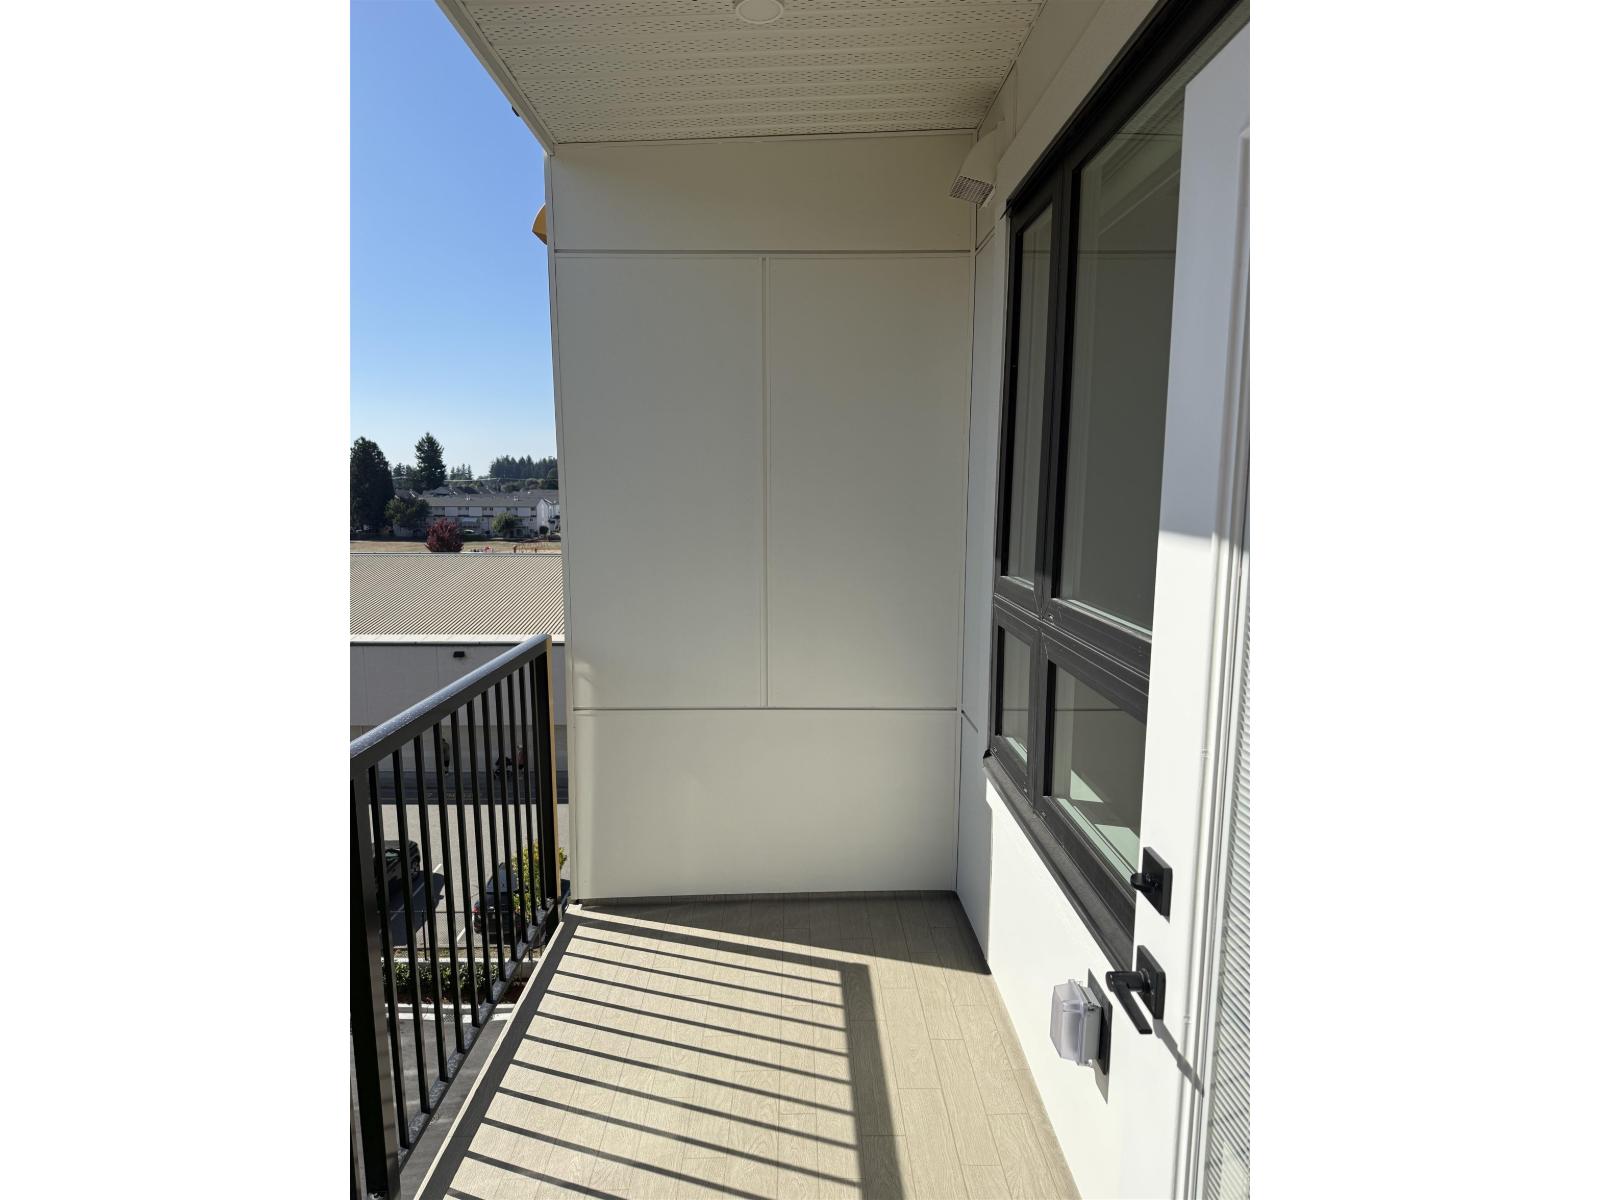
| View Type | City View, Mountain View, Valley View |
Building
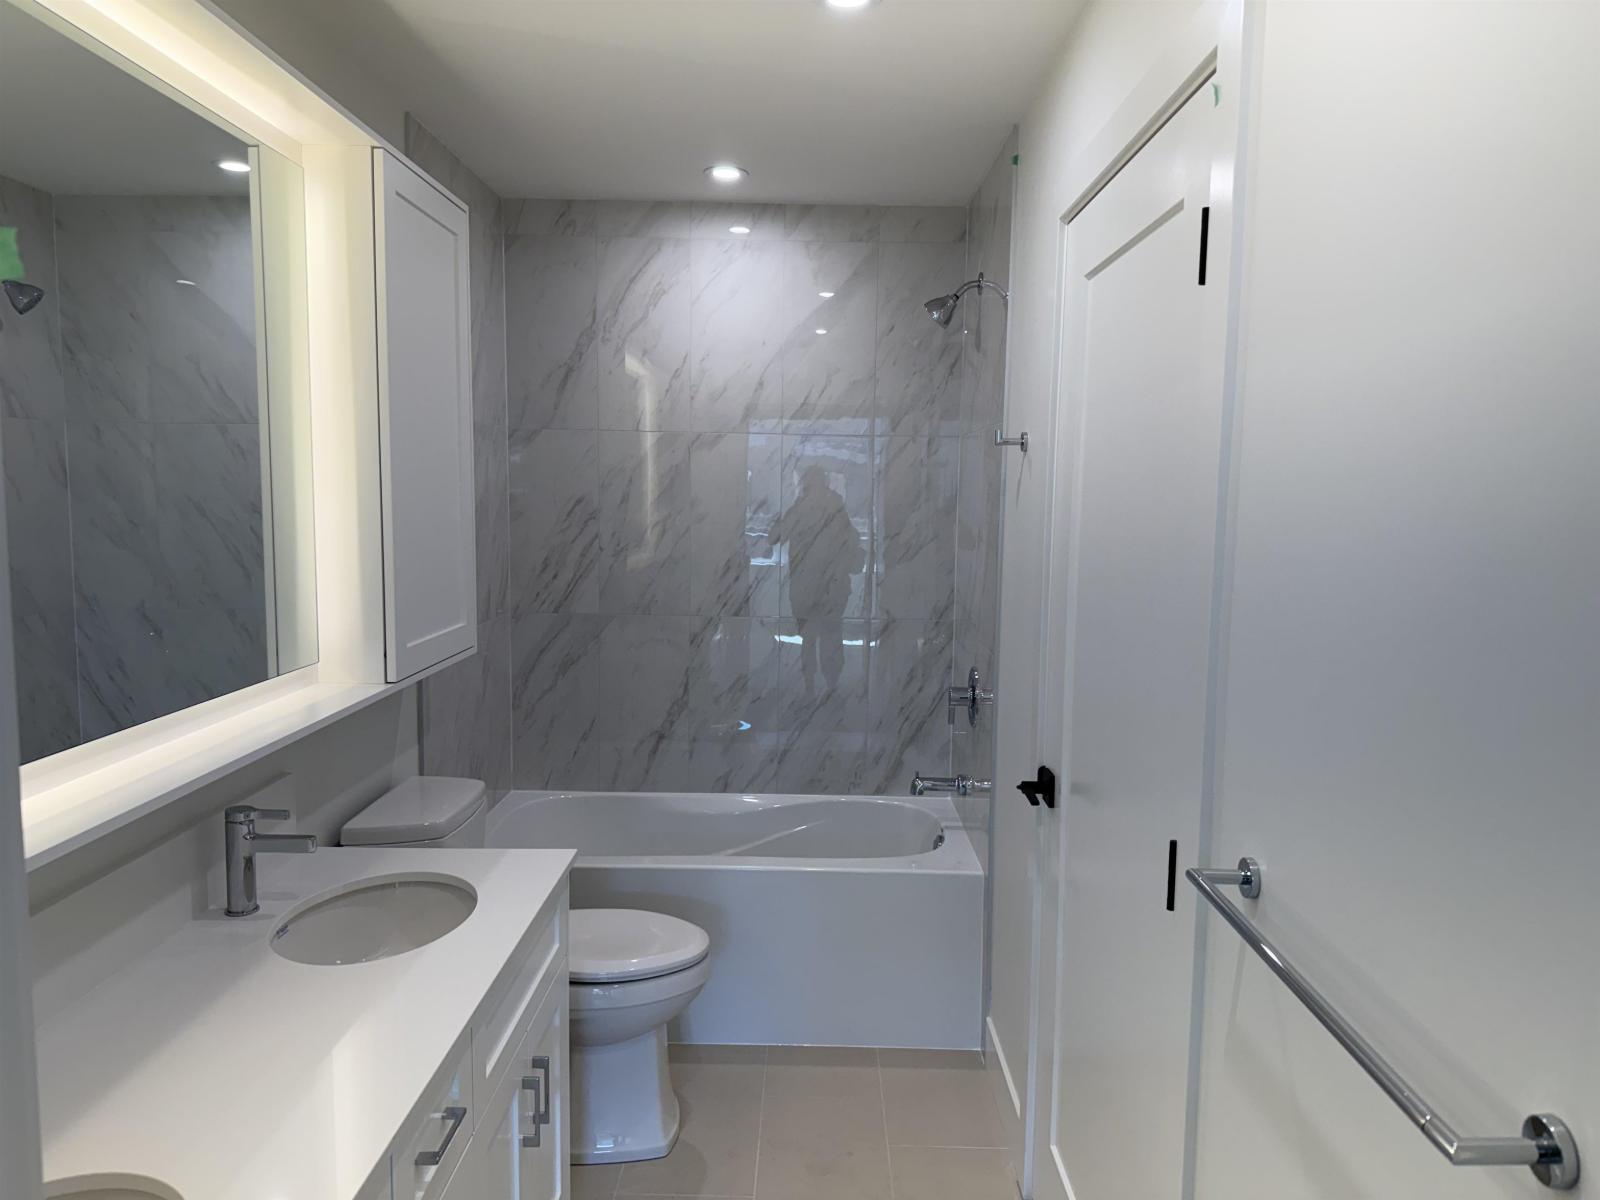
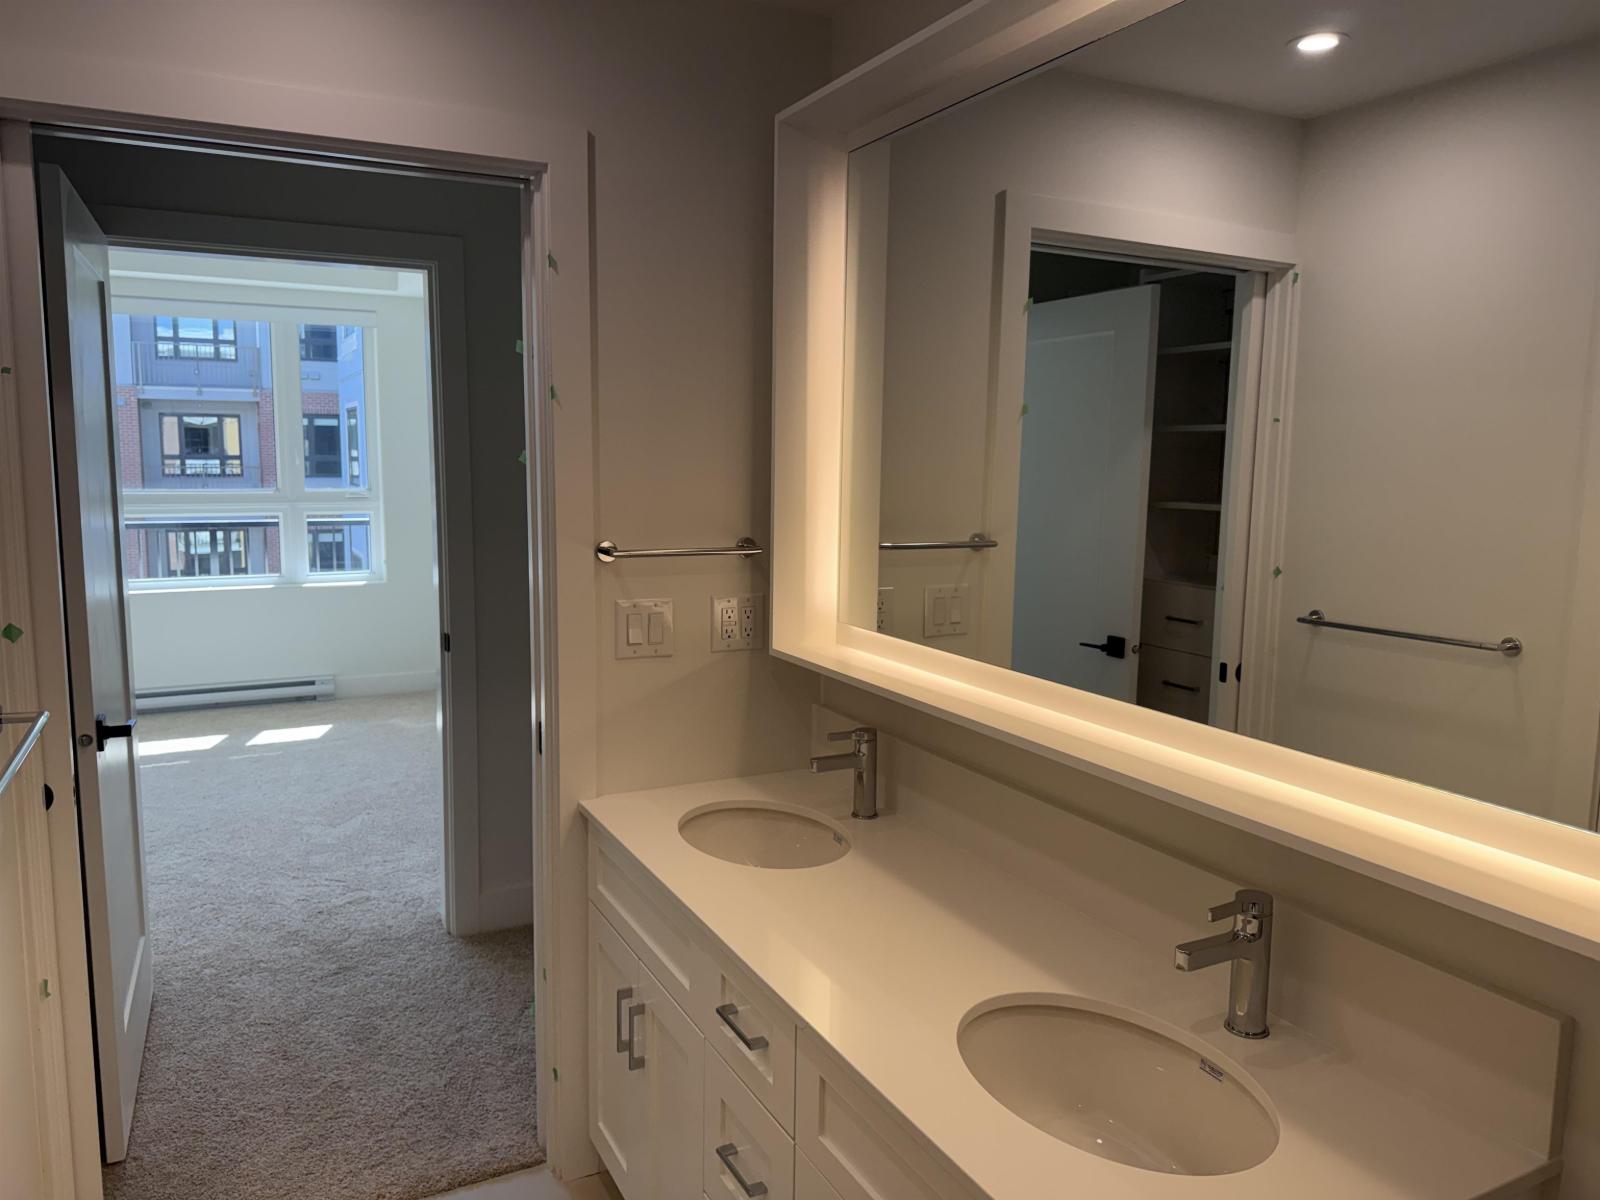
| Bathroom Total | 1 |
| Bedrooms Total | 1 |
| Basement Type | None |
| Constructed Date | 2026 |
| Construction Style Attachment | Attached |
| Cooling Type | Central Air Conditioning |
| Heating Type | Baseboard Heaters |
| Stories Total | 4 |
| Size Interior | 681 Sqft |
| Type | Apartment |
Land
| Acreage | No |
Rooms
| Level | Type | Length | Width | Dimensions |
|---|---|---|---|---|
| Main Level | Living Room | 11 ft | 10 ft ,2 in | 11 ft x 10 ft ,2 in |
| Main Level | Dining Room | 11 ft | 6 ft ,8 in | 11 ft x 6 ft ,8 in |
| Main Level | Primary Bedroom | 9 ft ,4 in | 12 ft ,1 in | 9 ft ,4 in x 12 ft ,1 in |
| Main Level | Kitchen | 7 ft ,7 in | 9 ft ,10 in | 7 ft ,7 in x 9 ft ,10 in |
| Main Level | Den | 6 ft ,6 in | 4 ft ,10 in | 6 ft ,6 in x 4 ft ,10 in |
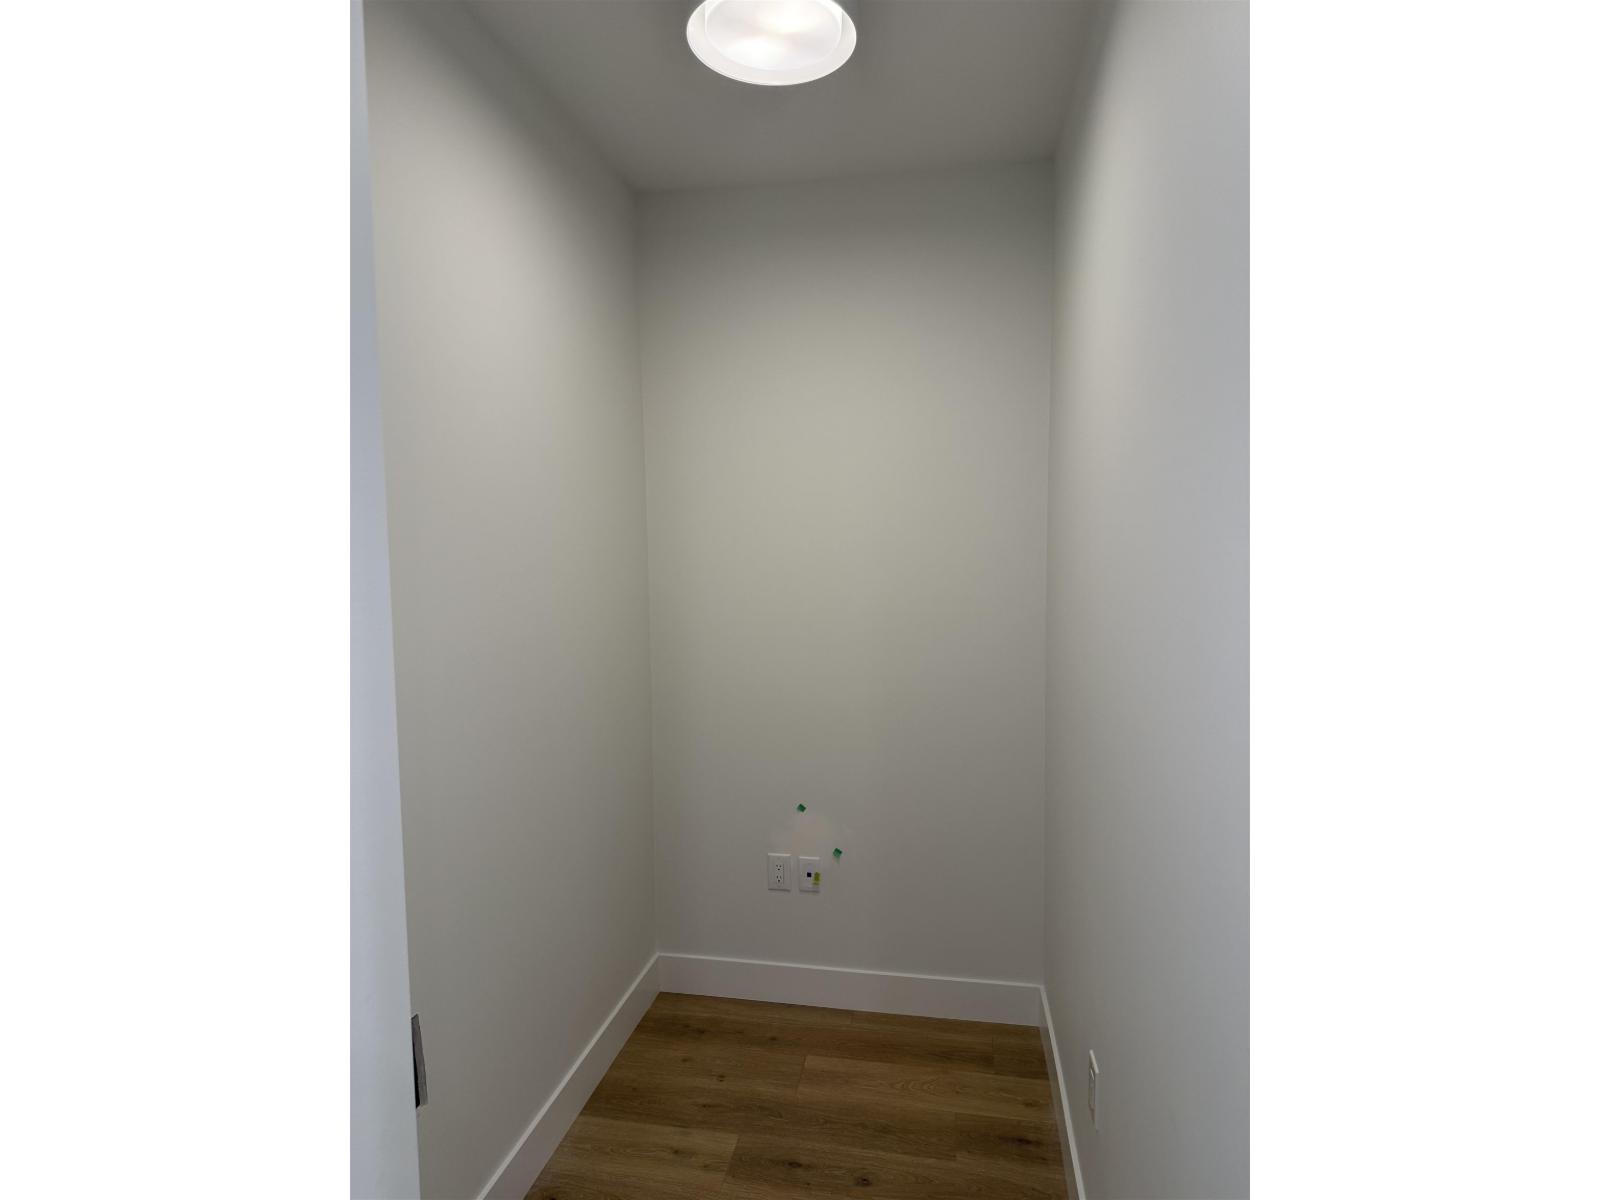
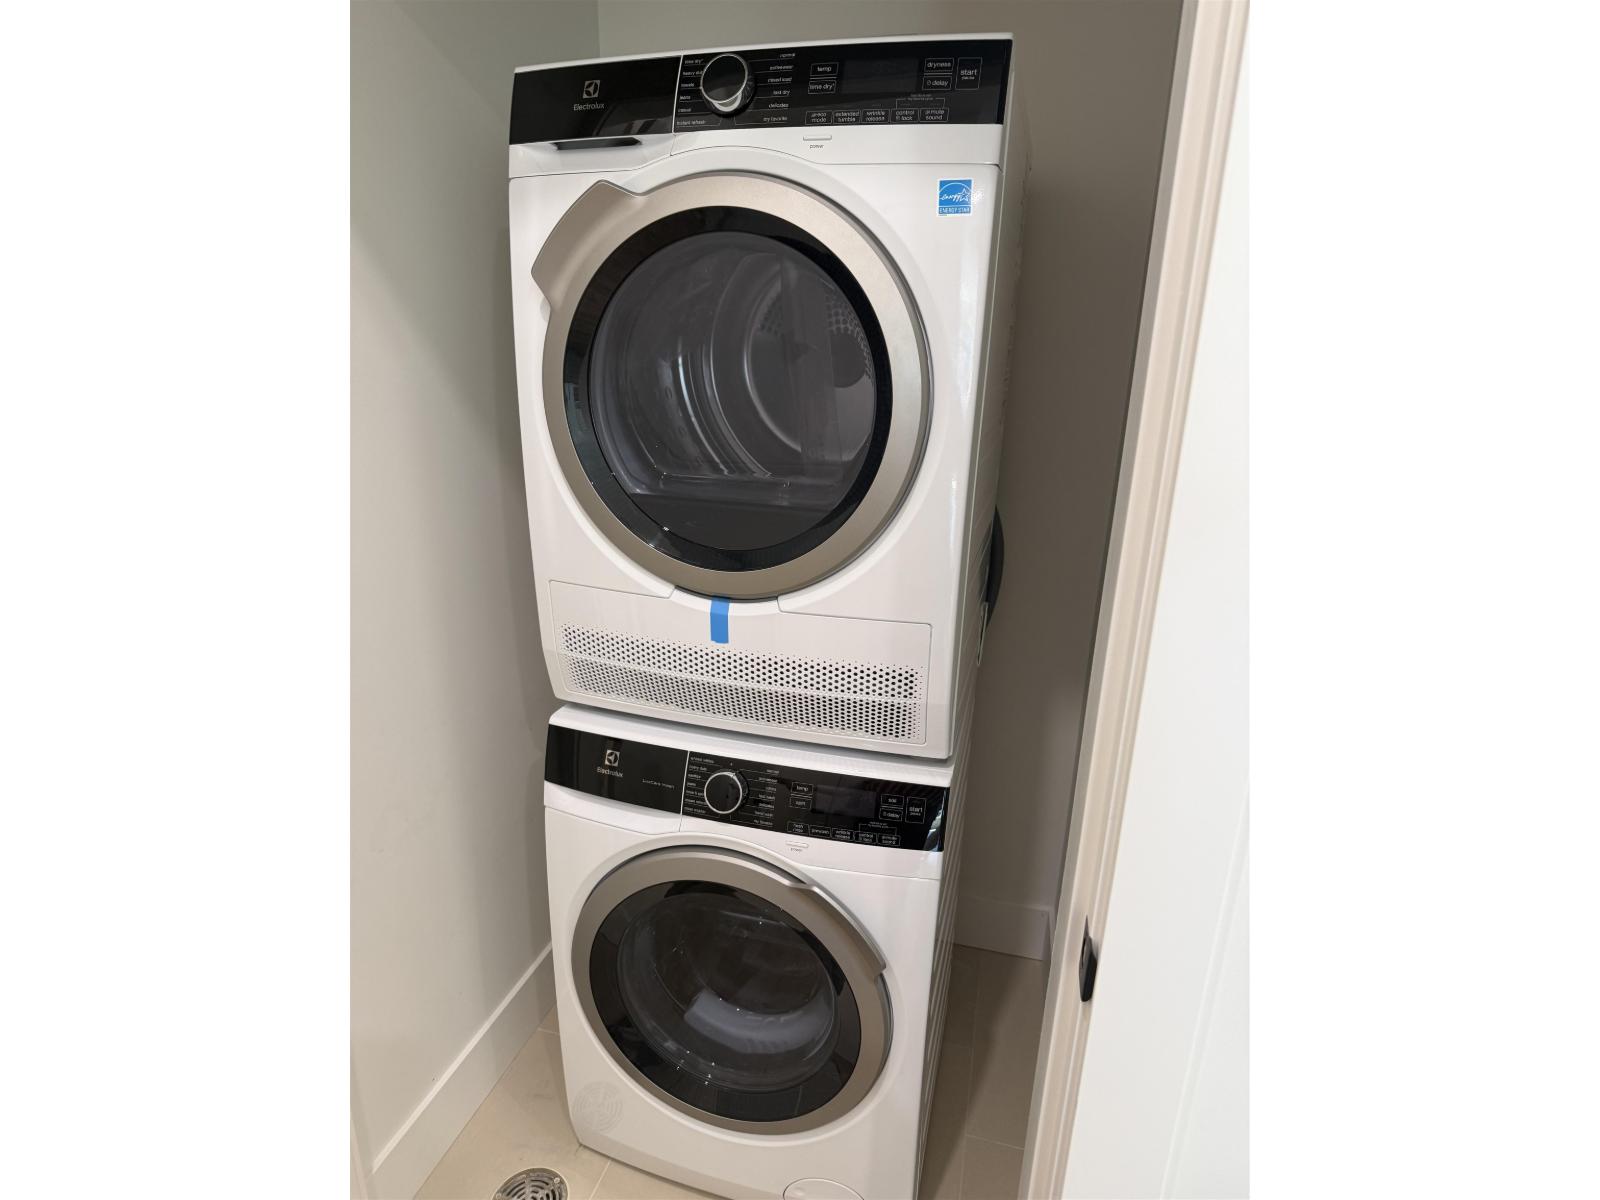
| Main Level | Laundry Room | 3 ft ,7 in | 3 ft ,5 in | 3 ft ,7 in x 3 ft ,5 in |
| Main Level | Other | 7 ft ,5 in | 3 ft ,11 in | 7 ft ,5 in x 3 ft ,11 in |
https://www.realtor.ca/real-estate/30180213/409-46185-thomas-road-vedder-crossing-chilliwack

Sarb Bains
www.fraservalleyrealestatehome.com/
520 - 45715 Hocking Av
Chilliwack, British Columbia V2P 6Z6
(604) 393-7880
www.selectrealestate.ca

The trademarks REALTOR®, REALTORS®, and the REALTOR® logo are controlled by The Canadian Real Estate Association (CREA) and identify real estate professionals who are members of CREA. The trademarks MLS®, Multiple Listing Service® and the associated logos are owned by The Canadian Real Estate Association (CREA) and identify the quality of services provided by real estate professionals who are members of CREA. The trademark DDF® is owned by The Canadian Real Estate Association (CREA) and identifies CREA's Data Distribution Facility (DDF®)
October 01 2026 12:22:08
Chilliwack & District Real Estate Board
Select Real Estate