
408 1655 Begbie St Victoria, British Columbia V8R 1L4

$449,900Maintenance,
$605 Monthly
Maintenance,
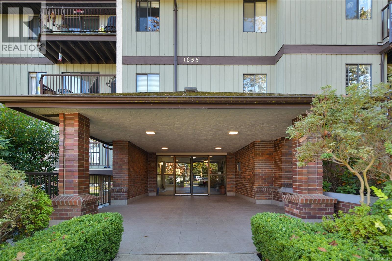
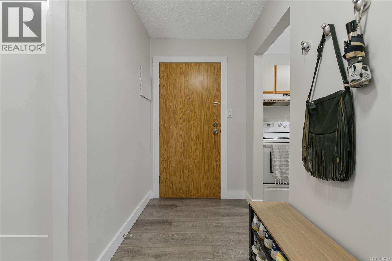
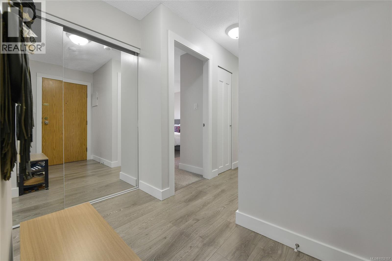
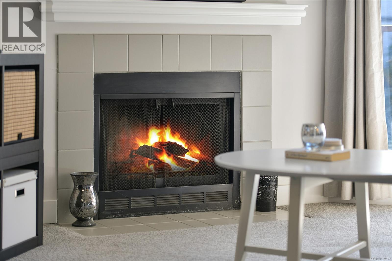
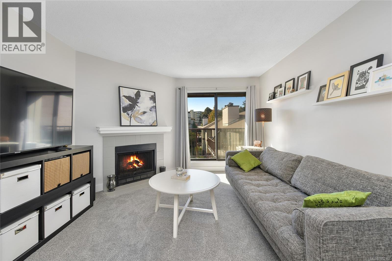
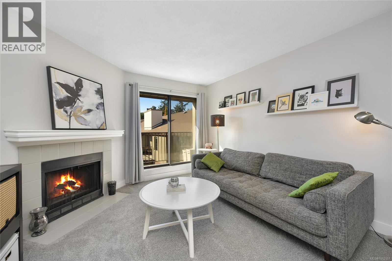
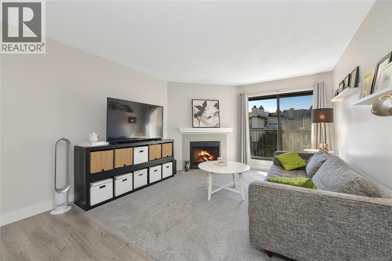
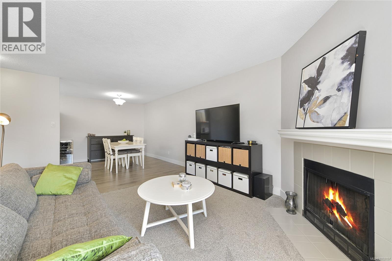
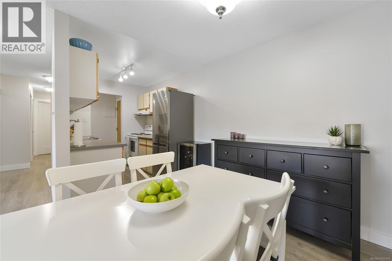
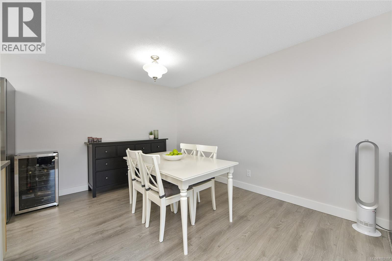
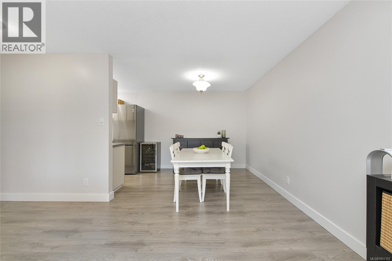
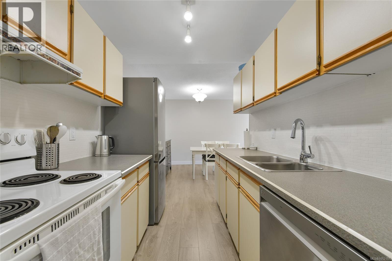
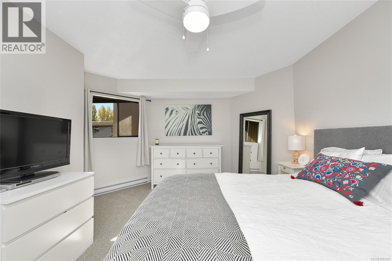
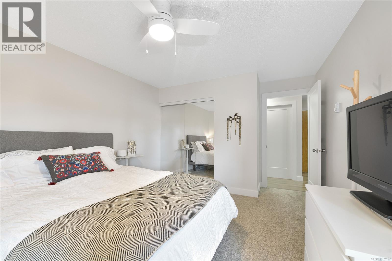
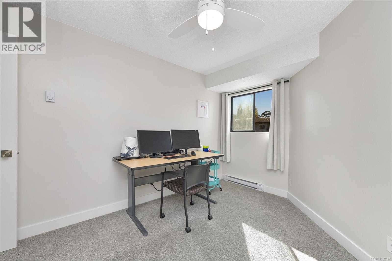
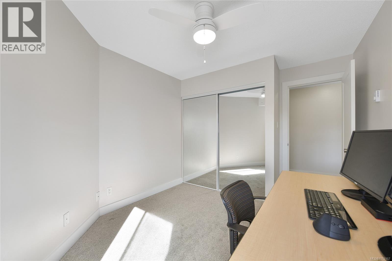
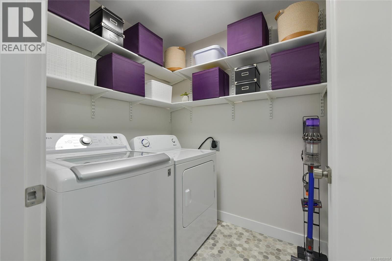
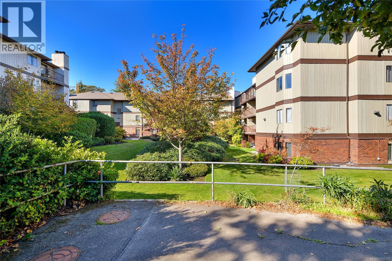
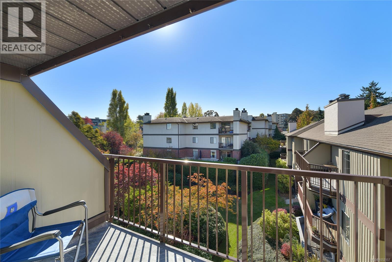
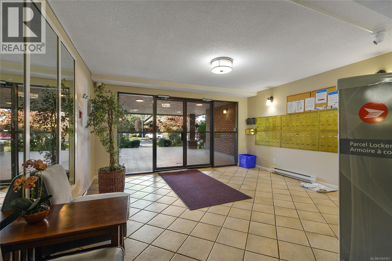
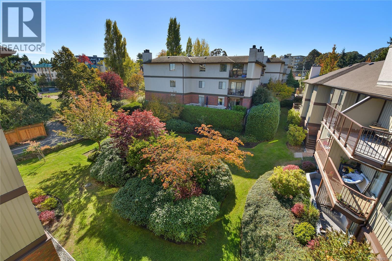
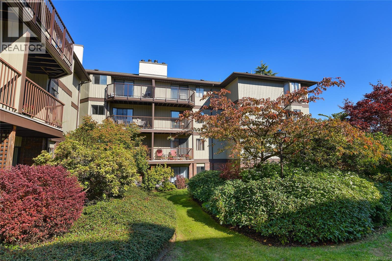
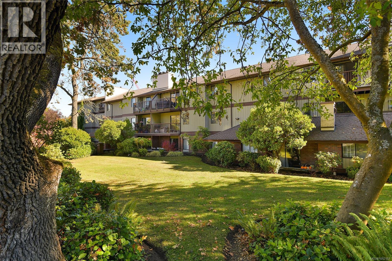
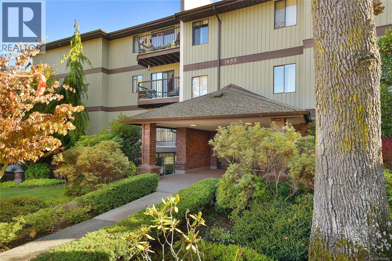
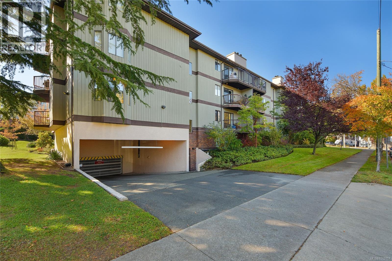
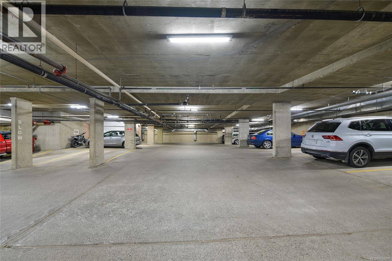
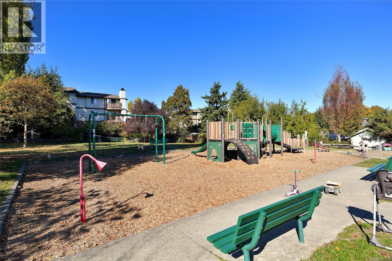
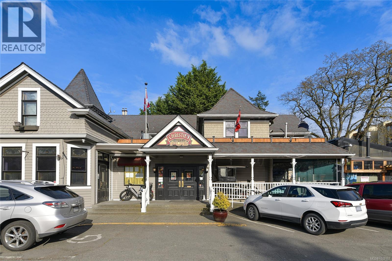
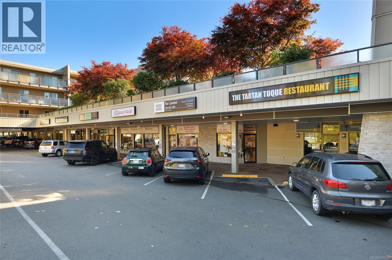
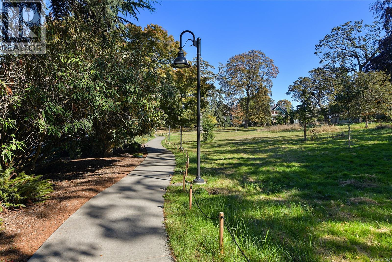
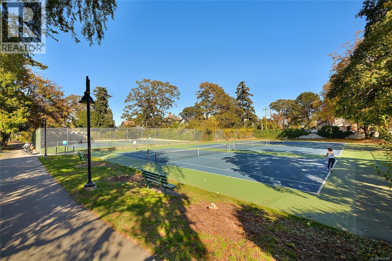
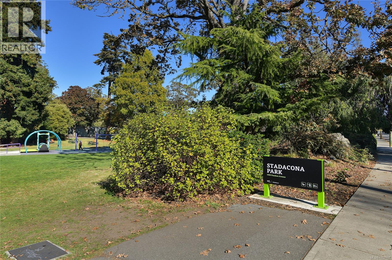
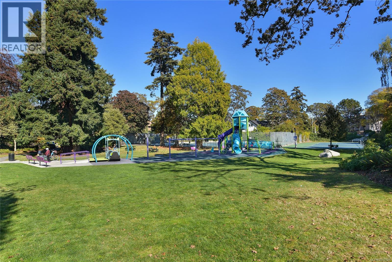
$605 MonthlyThis well-presented top-floor unit in a spacious 2-bed Fernwood condo. This centrally located home features a quiet, SW courtyard-facing balcony and a cozy wood-burning fireplace. Includes in-suite laundry. Great location - close to parks, Oak Bay Rec Center, UVic, Camosun College, Jubilee Hospital, and central bus routes. Within walking distance of the beach and Downtown. Close to Oak Bay Village and Fernwood Village, with great coffee, dining, and culture. Chestnut Grove is a professionally managed building and includes a rec room, sauna, secure underground parking, and bike lock-up. (id:63400)
Property Details
| MLS® Number | 1052157 |
| Property Type | Single Family |
| Neigbourhood | Fernwood |
| Community Name | Chestnut Grove |
| Community Features | Pets Allowed With Restrictions, Family Oriented |
| Features | Cul-de-sac, Corner Site, Other |
| Parking Space Total | 1 |
| Plan | Vis1240 |
Building
| Bathroom Total | 1 |
| Bedrooms Total | 2 |
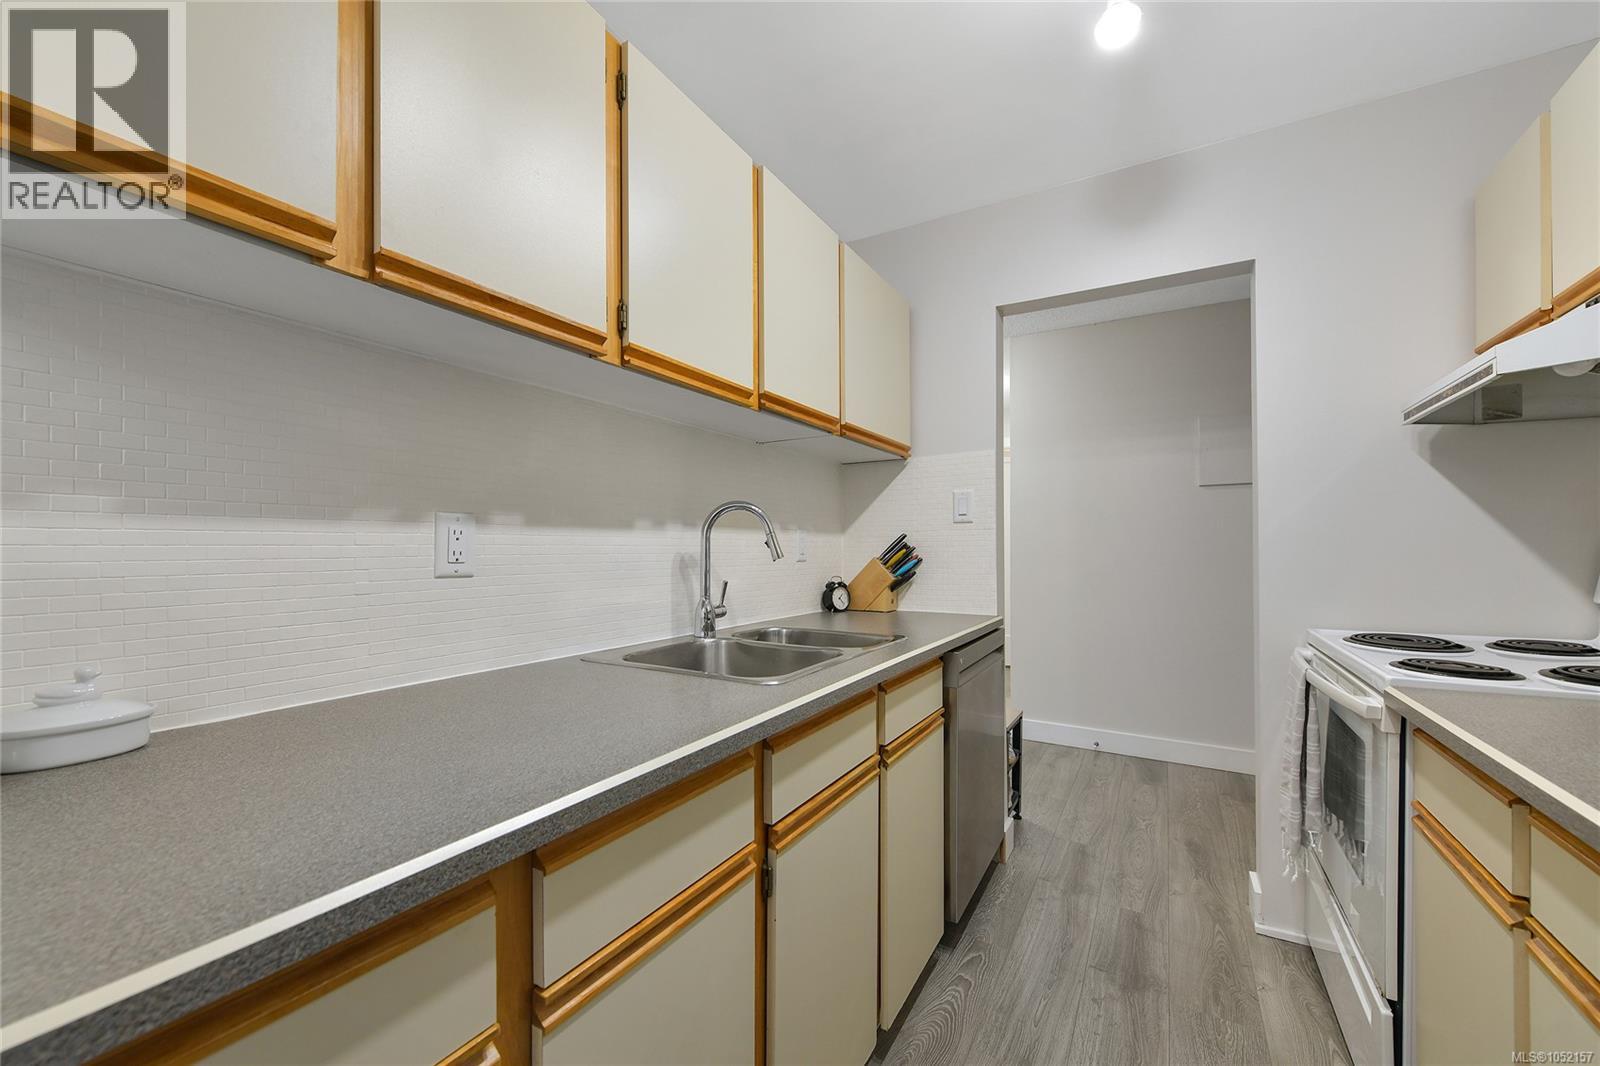
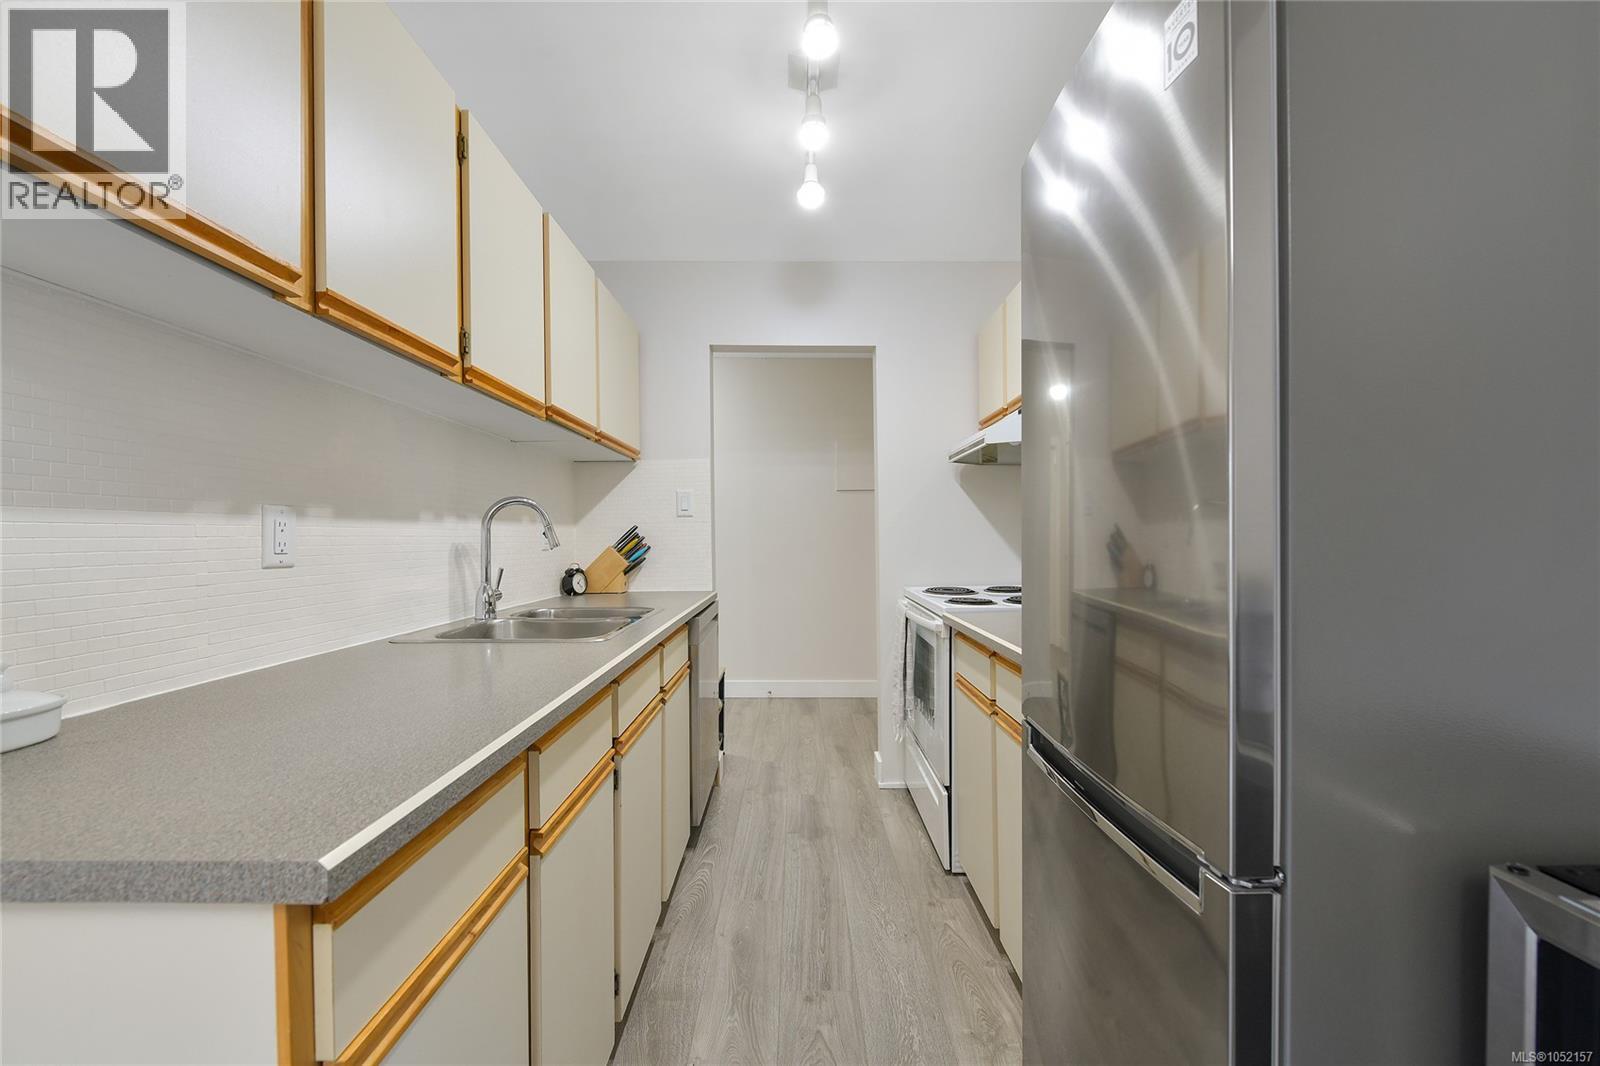
| Appliances | Dryer, Range - Electric, Refrigerator, Washer |
| Constructed Date | 1982 |
| Cooling Type | None |
| Fireplace Present | Yes |
| Fireplace Total | 1 |
| Heating Fuel | Electric, Wood |
| Heating Type | Baseboard Heaters |
| Size Interior | 948 Sqft |
| Type | Apartment |
Parking
| Underground |
Land
| Acreage | No |
| Size Irregular | 948 |
| Size Total | 948 Sqft |
| Size Total Text | 948 Sqft |
| Zoning Type | Multi-family |
Rooms
| Level | Type | Length | Width | Dimensions |
|---|---|---|---|---|
| Main Level | Balcony | 5 ft | 12 ft | 5 ft x 12 ft |
| Main Level | Laundry Room | 5' x 7' | ||
| Main Level | Bedroom | 10' x 11' | ||
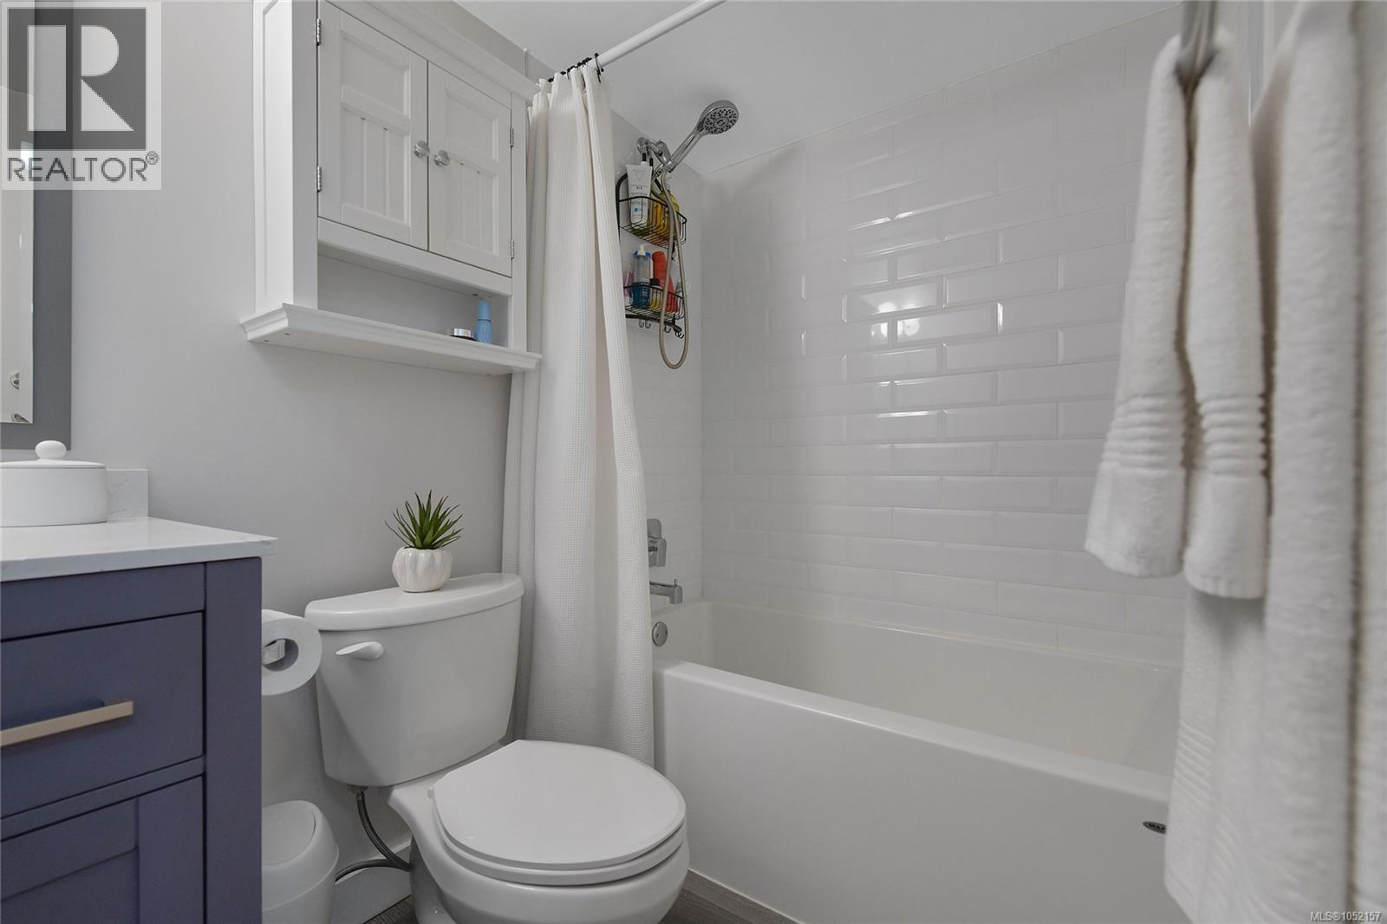
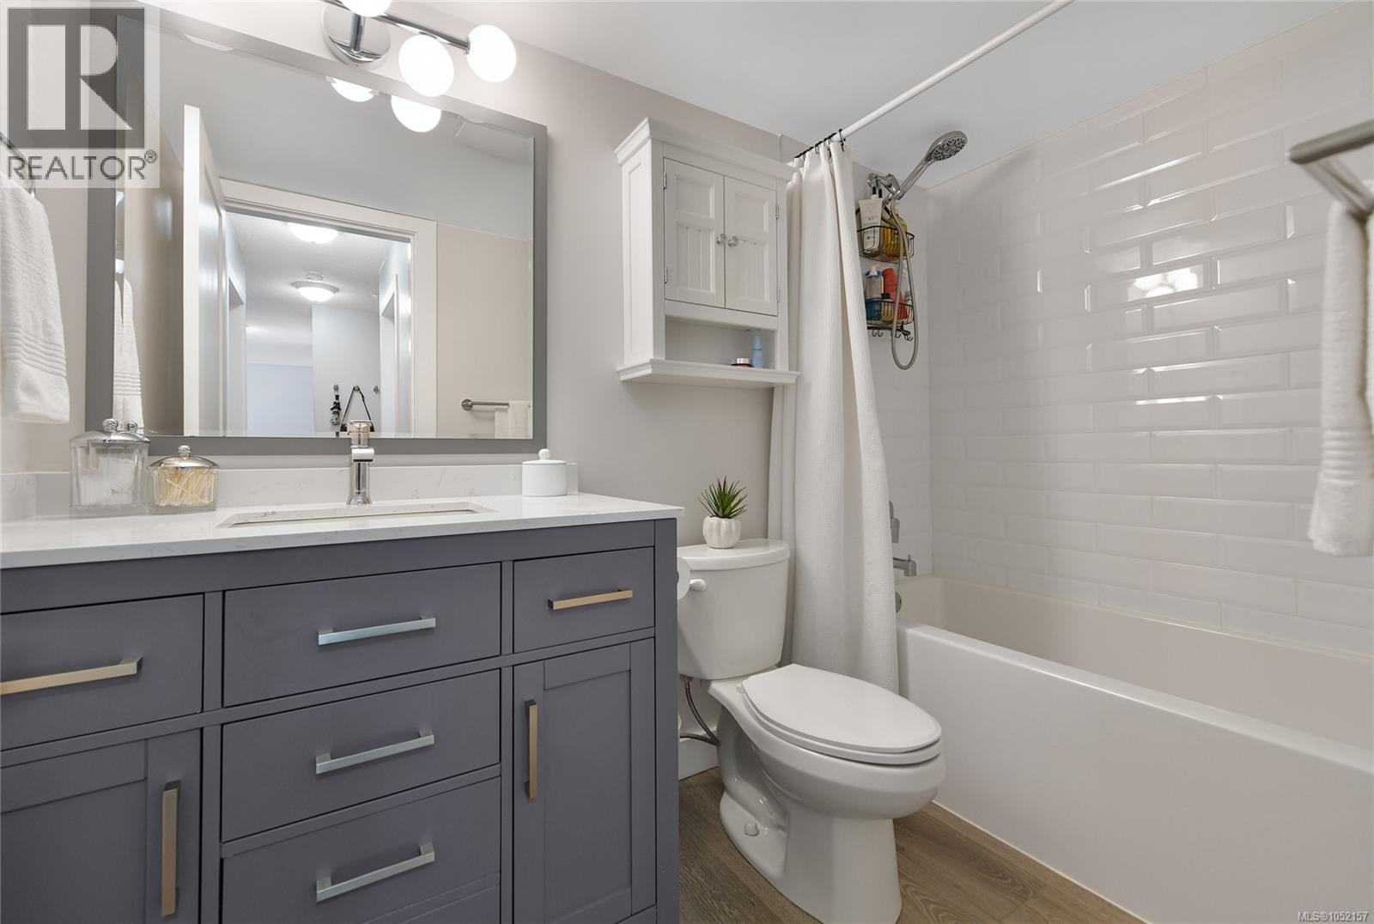
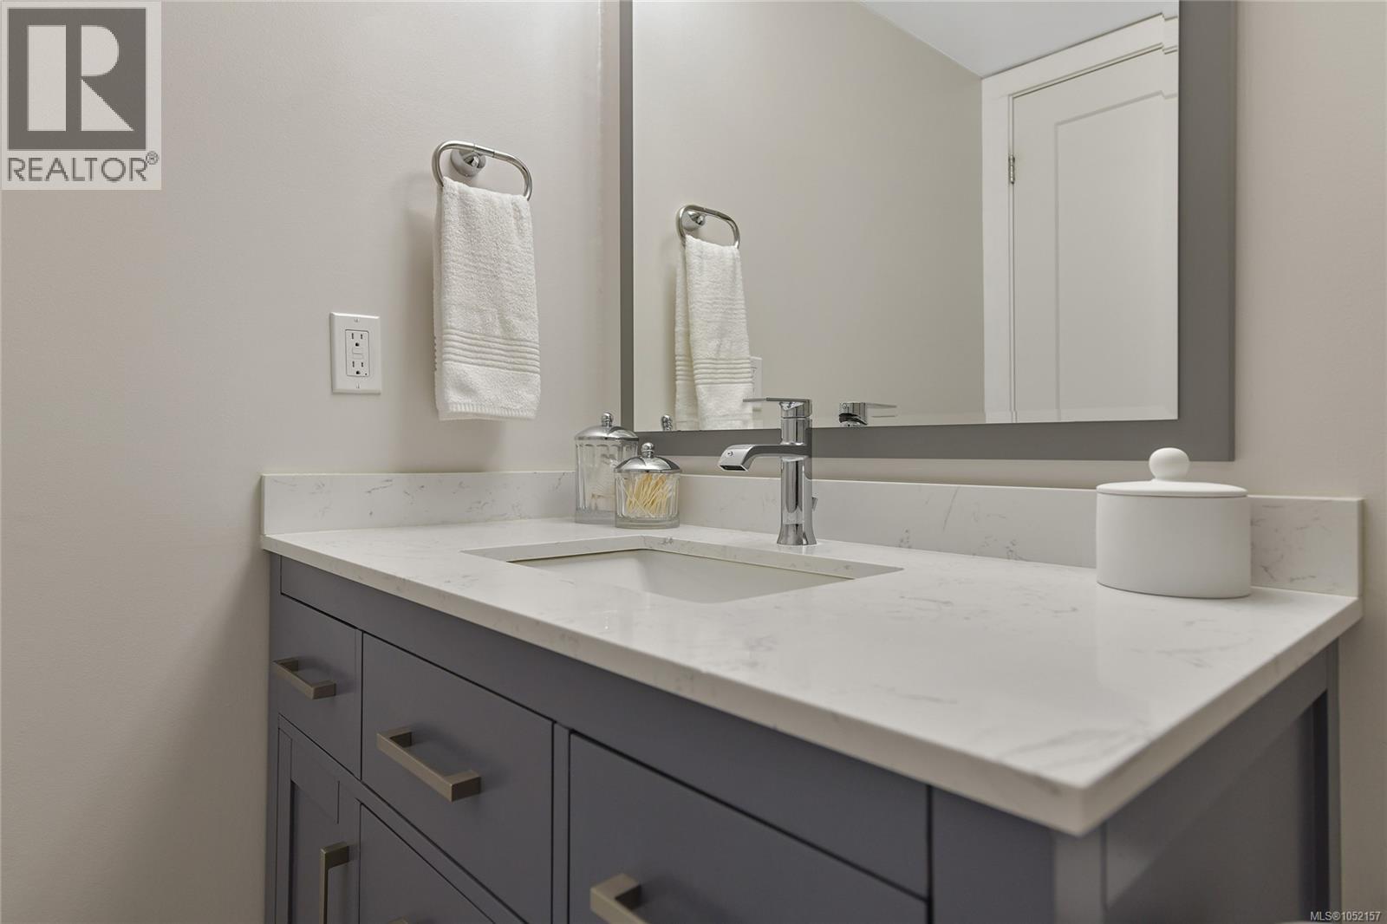
| Main Level | Bathroom | 4-Piece | ||
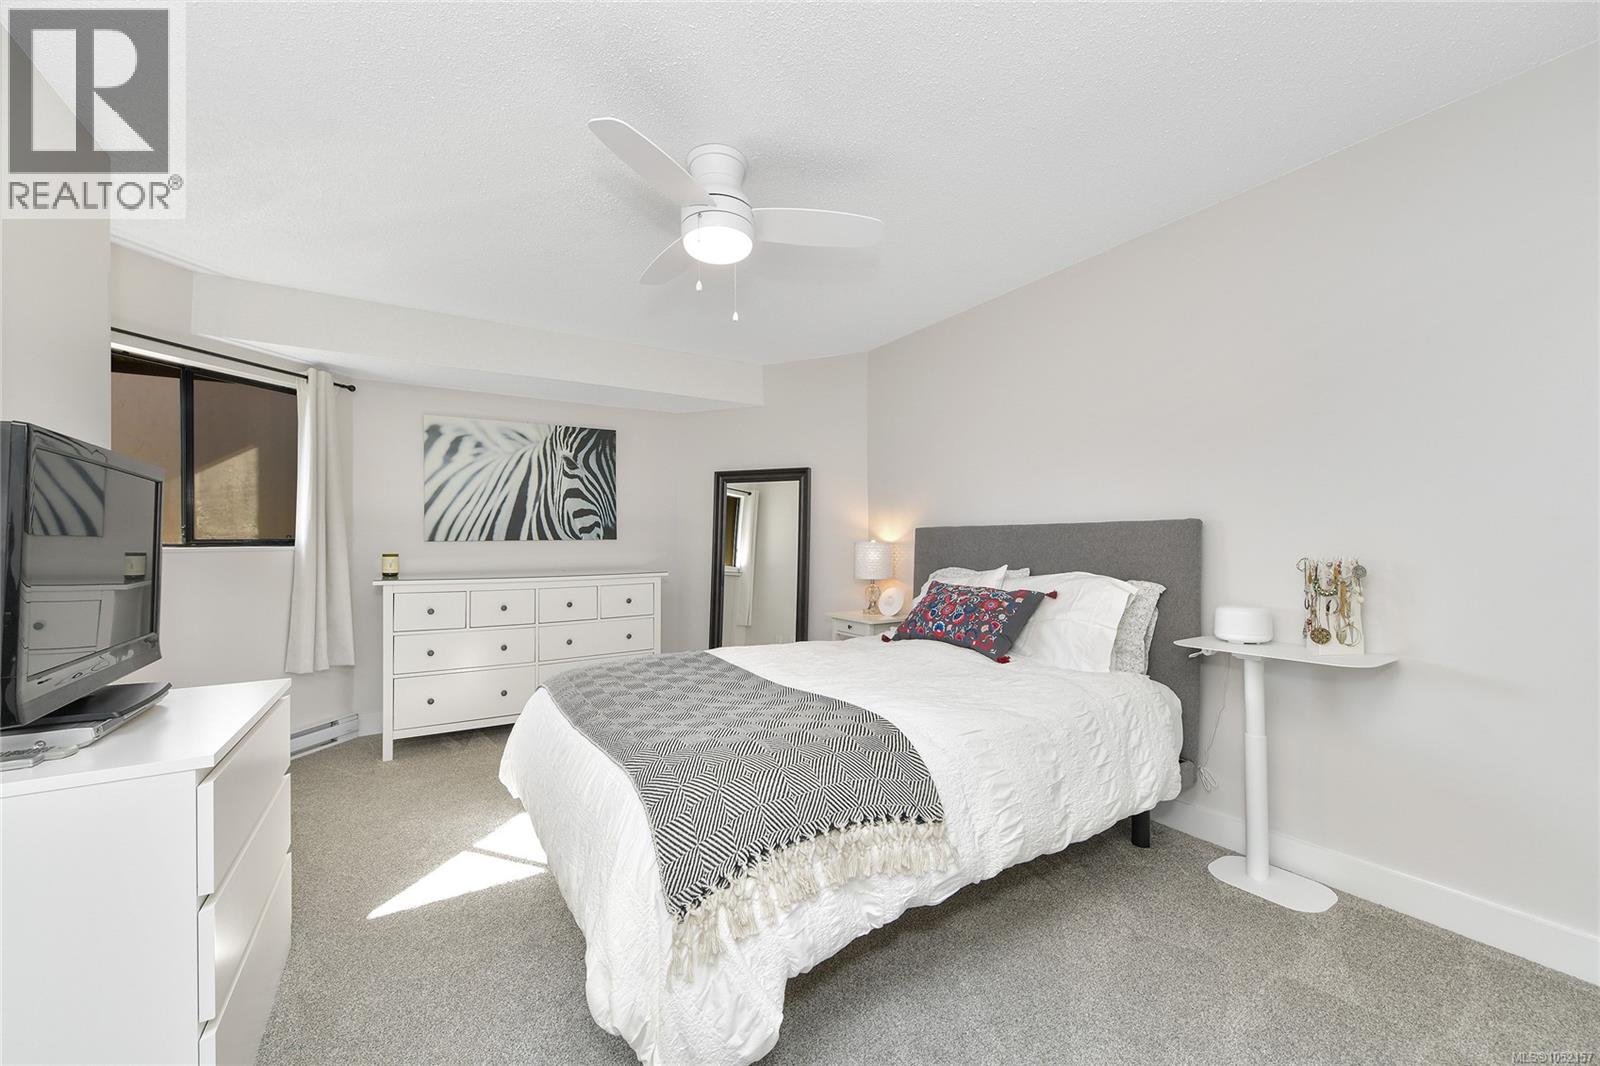
| Main Level | Primary Bedroom | 15' x 11' | ||
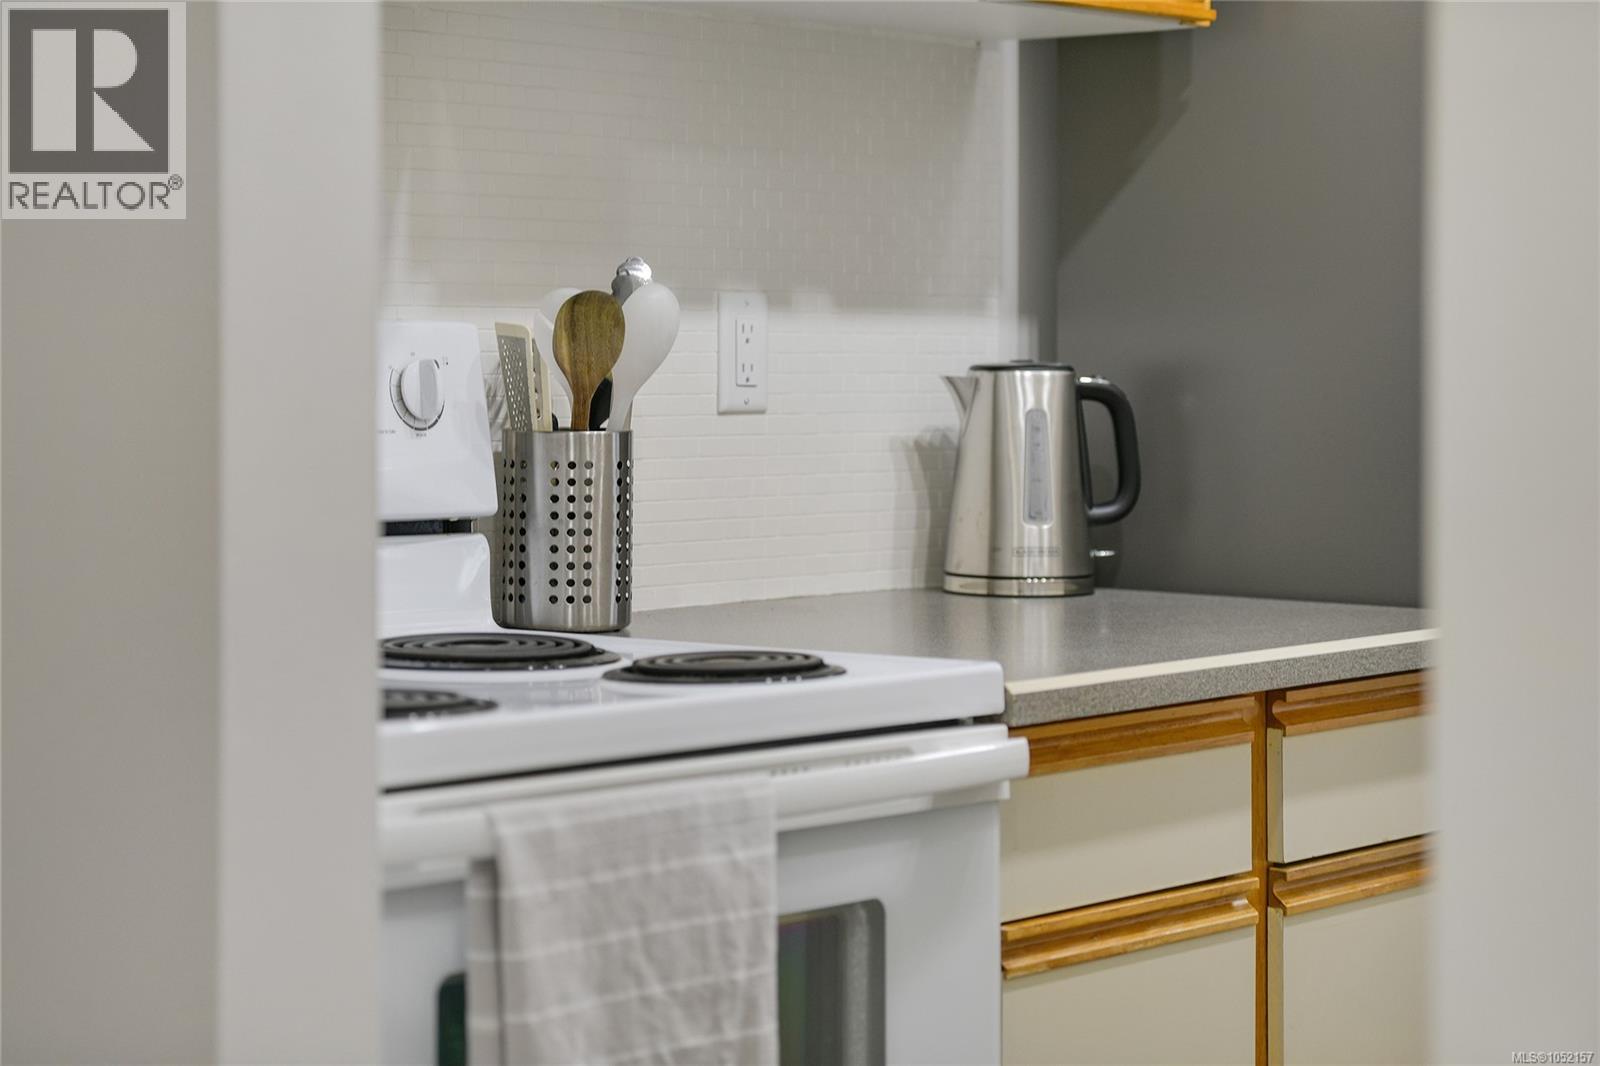
| Main Level | Kitchen | 6' x 12' | ||
| Main Level | Dining Room | 10' x 10' | ||
| Main Level | Living Room | 15' x 12' |
https://www.realtor.ca/real-estate/30400972/408-1655-begbie-st-victoria-fernwood

Roy Banner
www.roybanner.com/
www.facebook.com/roy.banner.92
101-791 Goldstream Ave
Victoria, British Columbia V9B 2X5
(250) 478-9600
(250) 478-6060
www.remax-camosun-victoria-bc.com/

The trademarks REALTOR®, REALTORS®, and the REALTOR® logo are controlled by The Canadian Real Estate Association (CREA) and identify real estate professionals who are members of CREA. The trademarks MLS®, Multiple Listing Service® and the associated logos are owned by The Canadian Real Estate Association (CREA) and identify the quality of services provided by real estate professionals who are members of CREA. The trademark DDF® is owned by The Canadian Real Estate Association (CREA) and identifies CREA's Data Distribution Facility (DDF®)
October 16 2026 03:45:05
Victoria Real Estate Board
RE/MAX Camosun