
4073 Longview Dr Saanich, British Columbia V8N 2K6

$1,399,000
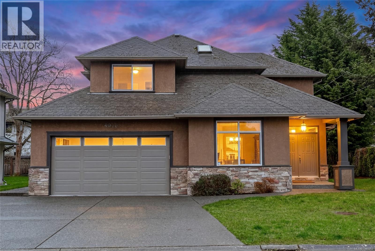
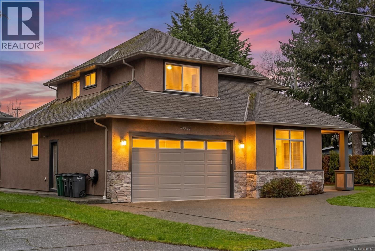
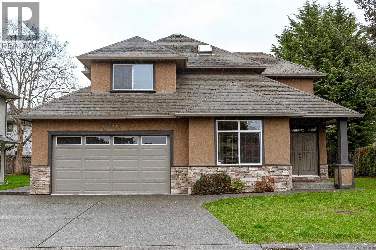
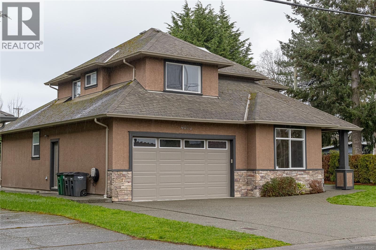
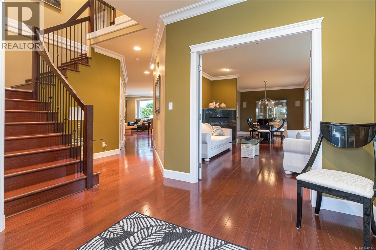
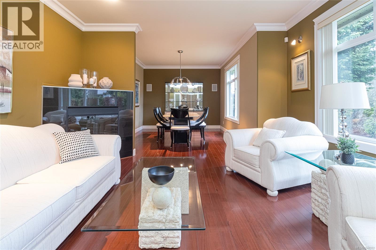
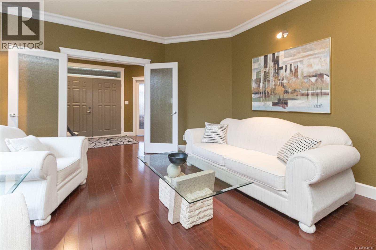
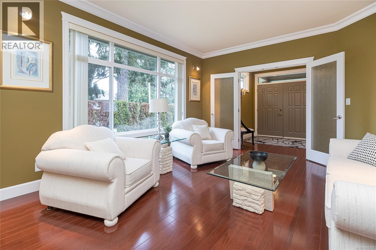
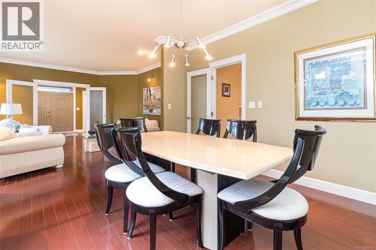
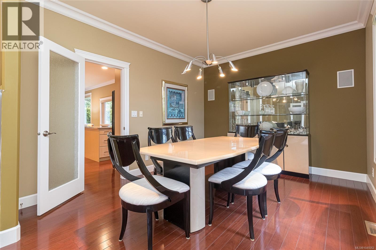
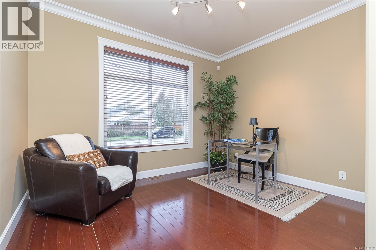
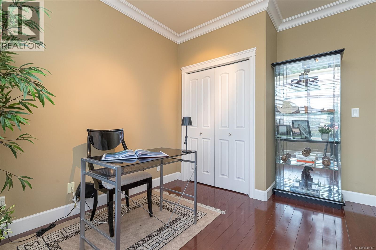
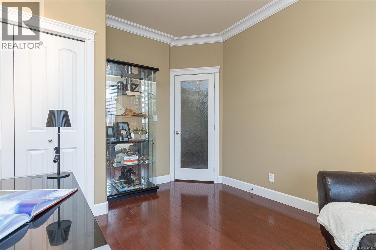
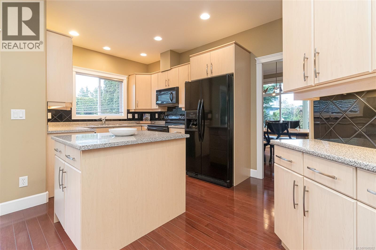
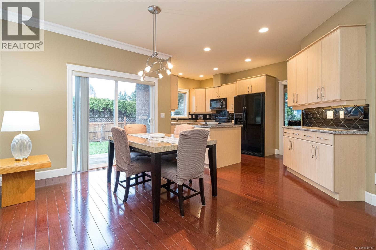
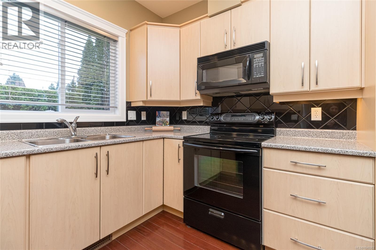
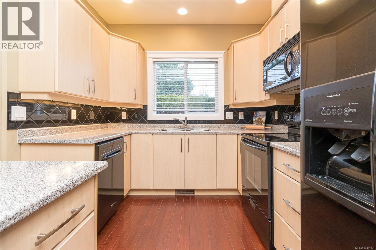
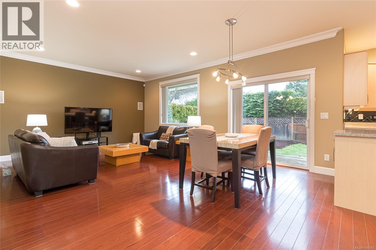
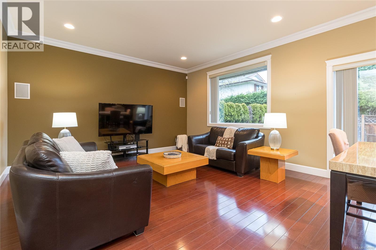
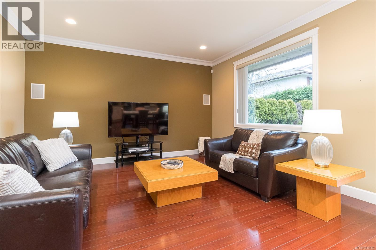
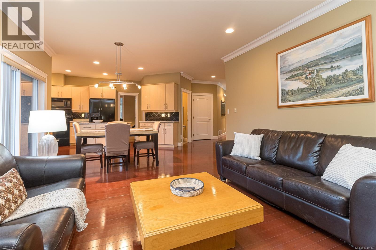
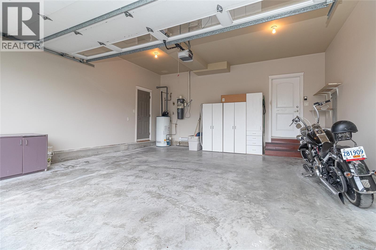
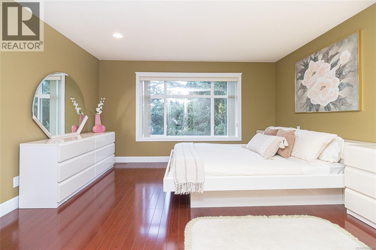
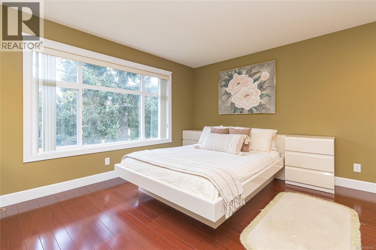
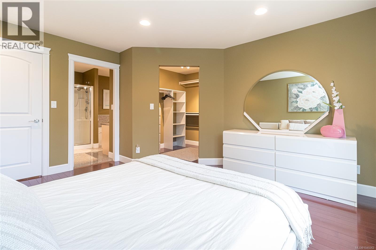
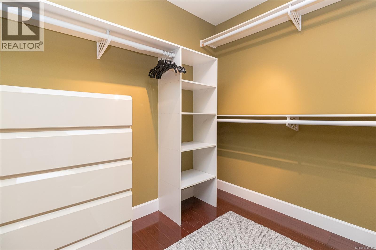
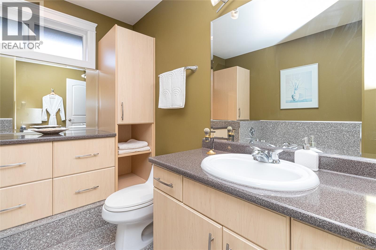
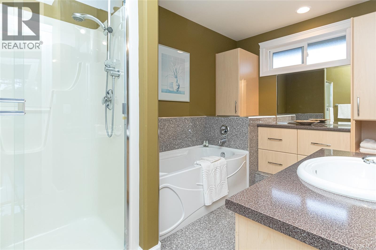
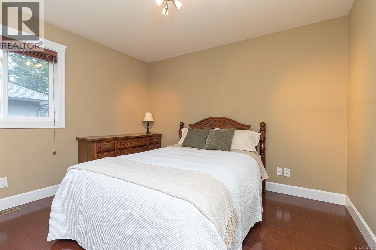
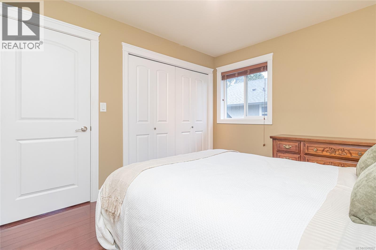
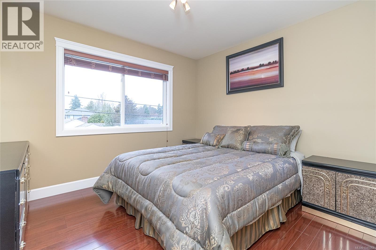
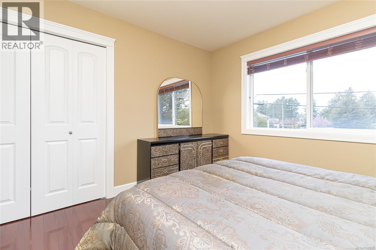
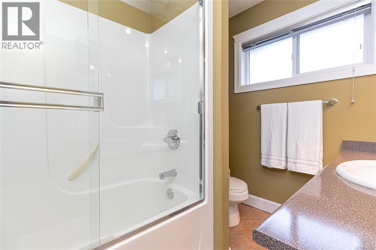
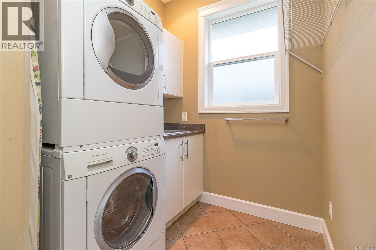
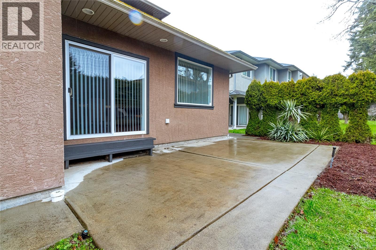
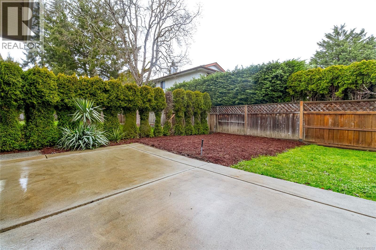
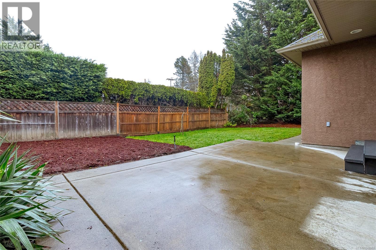
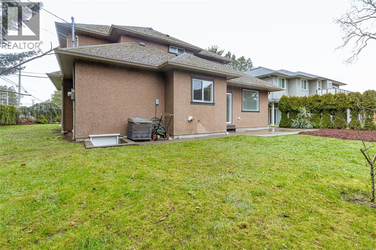
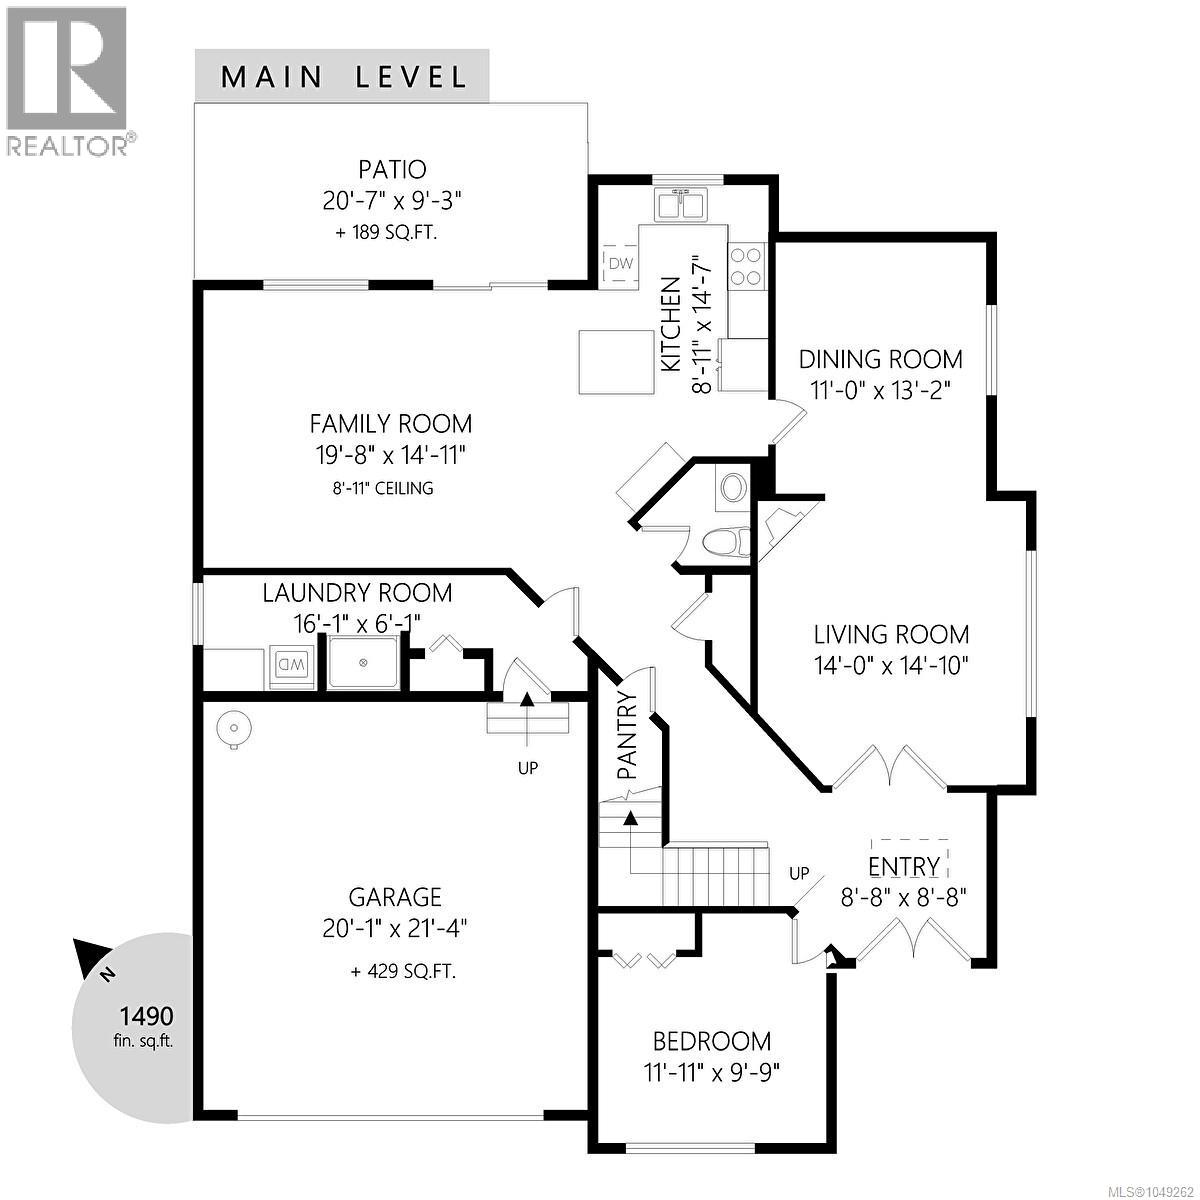
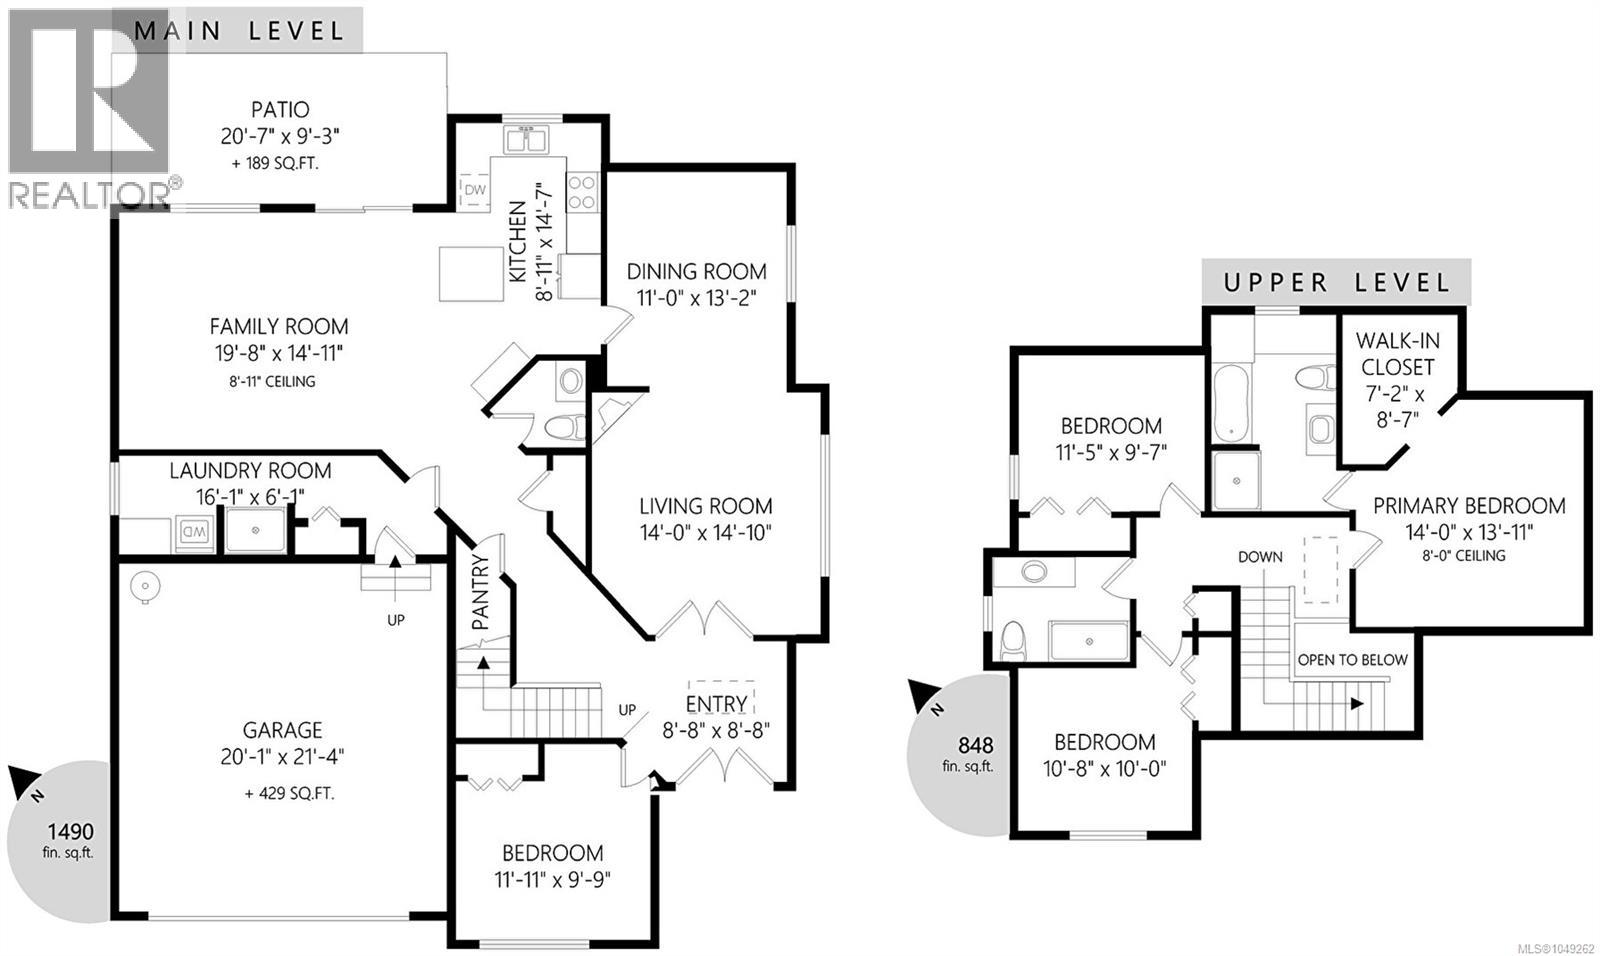
Welcome to this immaculate and spacious family home in sought-after Gordon Head...an area known for its proximity to UVic, parks, rec centres, beaches, and shopping. This beautifully maintained West Coast-style home offers approx.2400 sq.ft. of elegant living space featuring 4 bedrooms, 3 bathrooms, with plenty of room to grow, gather, and enjoy island life. Lovingly cared for and move-in ready, this is the perfect opportunity to settle into one of Victoria's most desirable communities. The inviting interior offers the following finishes: engineered hardwood floors, crown mouldings, large feature windows, a heat pump (AC) unit, a 3-foot crawlspace, and a spacious 2-car garage. The yard is private, suitable for kids and pets, and ideal for outdoor entertaining. Very walkable and close to all amenities...you won't want to miss this one! (id:63400)
Property Details
| MLS® Number | 1049262 |
| Property Type | Single Family |
| Neigbourhood | Gordon Head |
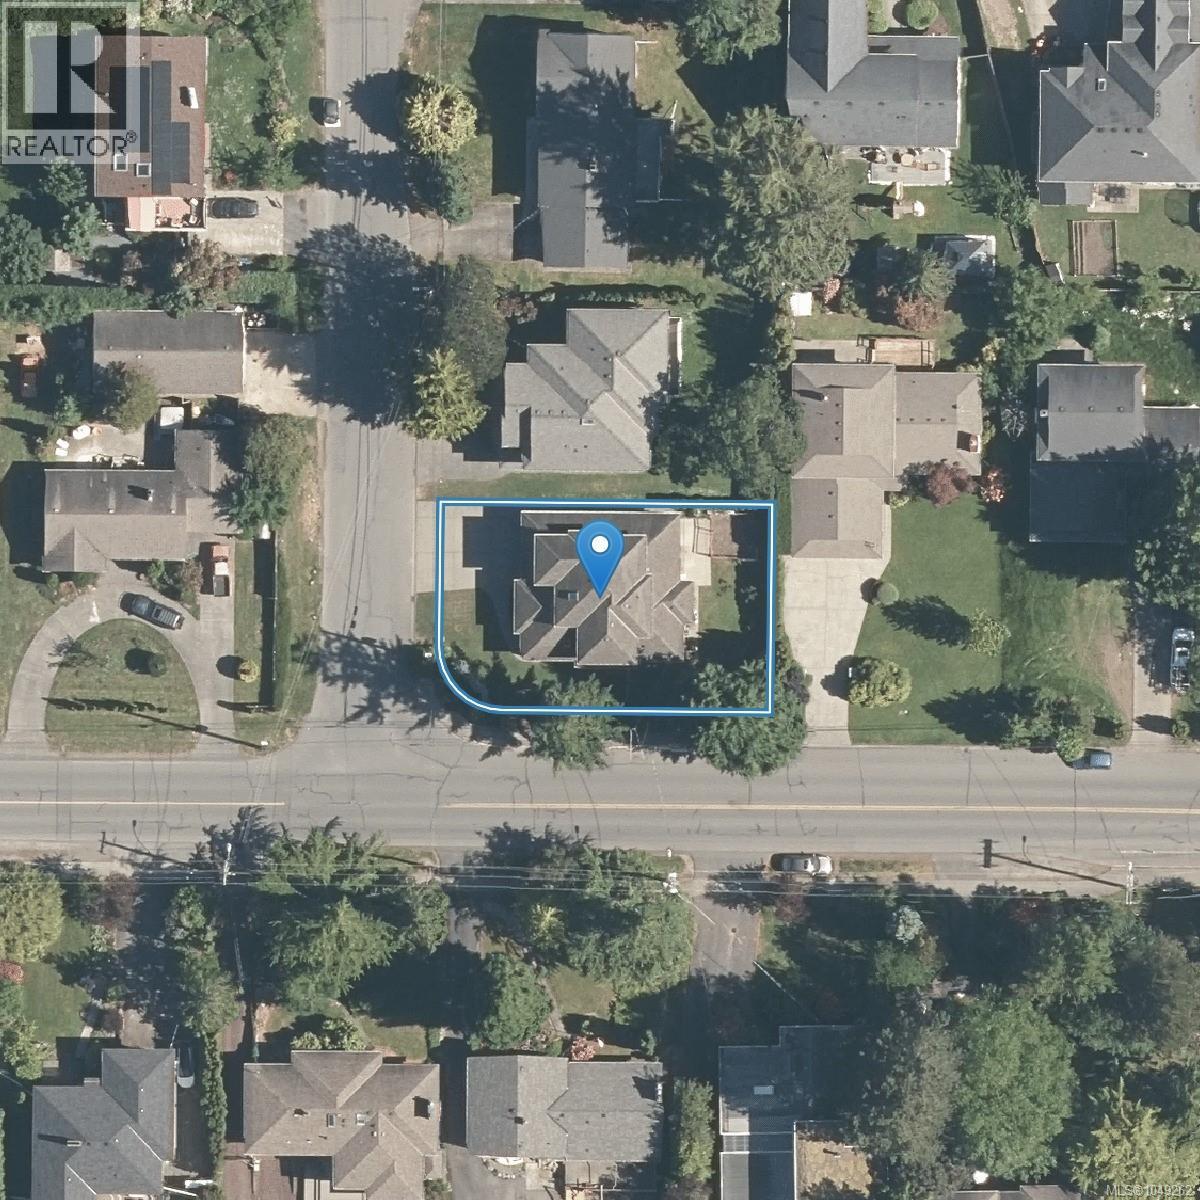
| Features | Level Lot, Corner Site, Other |
| Parking Space Total | 6 |
| Plan | Vip82027 |
Building
| Bathroom Total | 3 |
| Bedrooms Total | 4 |
| Appliances | Dishwasher, Dryer, Refrigerator, Washer |
| Architectural Style | Westcoast |
| Constructed Date | 2006 |
| Cooling Type | Air Conditioned |
| Fireplace Present | Yes |
| Fireplace Total | 1 |
| Heating Fuel | Natural Gas |
| Heating Type | Forced Air, Heat Pump |
| Size Interior | 2,340 Sqft |
| Type | House |
Land
| Acreage | No |
| Size Irregular | 6438 |
| Size Total | 6438 Sqft |
| Size Total Text | 6438 Sqft |
| Zoning Description | Rs-6 |
| Zoning Type | Residential |
Rooms
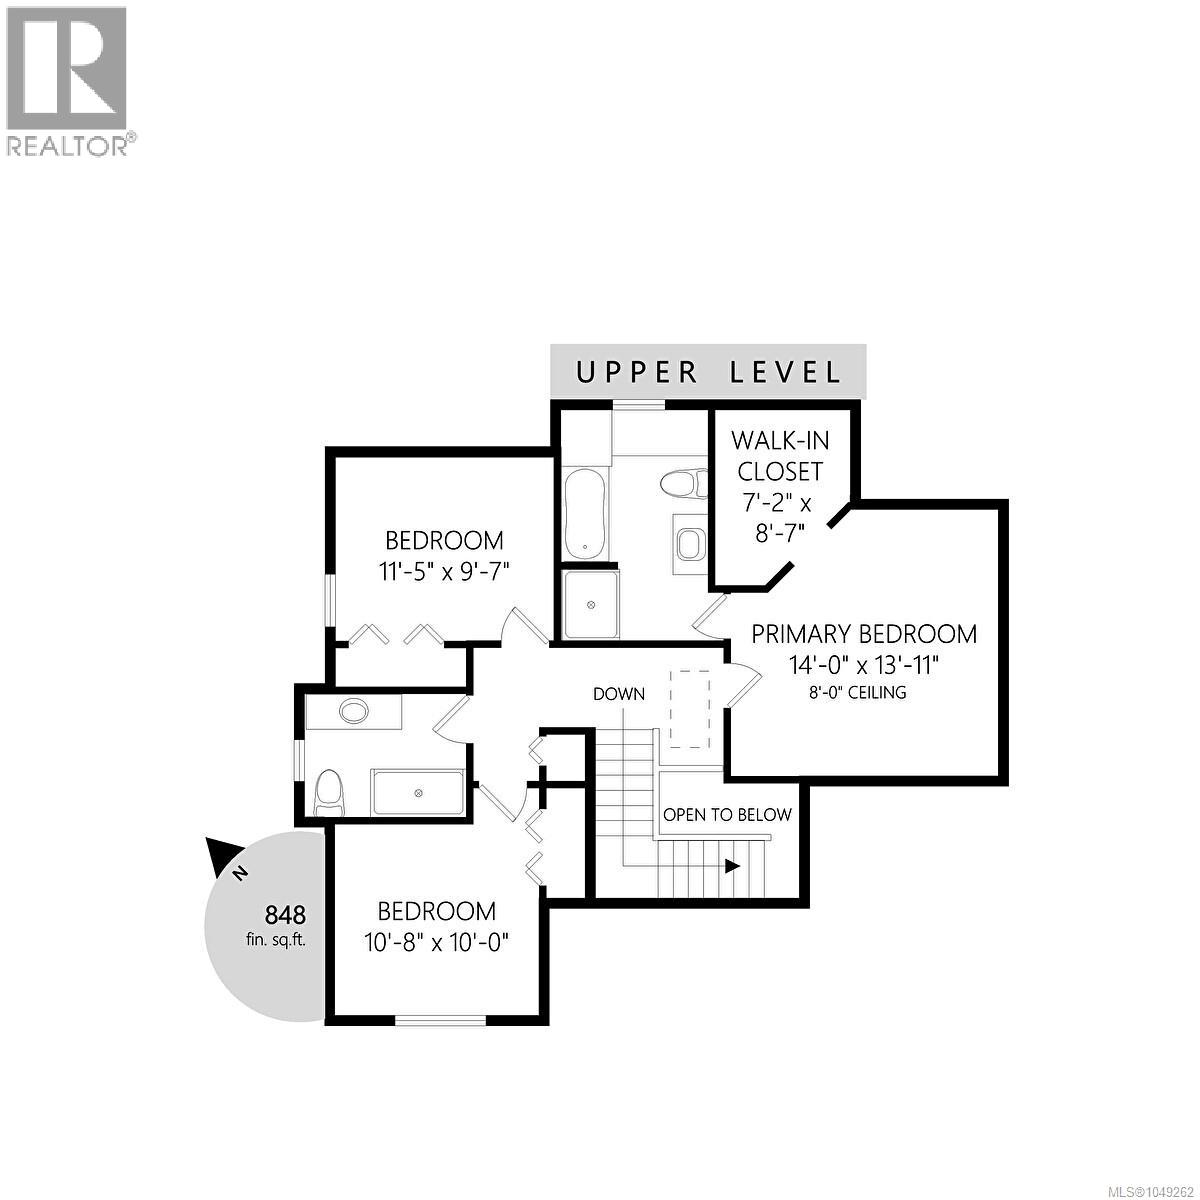
| Level | Type | Length | Width | Dimensions |
|---|---|---|---|---|
| Second Level | Bathroom | 8 ft | 6 ft | 8 ft x 6 ft |
| Second Level | Bedroom | 11 ft | 10 ft | 11 ft x 10 ft |
| Second Level | Bedroom | 11 ft | 10 ft | 11 ft x 10 ft |
| Second Level | Ensuite | 12 ft | 8 ft | 12 ft x 8 ft |
| Second Level | Primary Bedroom | 14 ft | 14 ft | 14 ft x 14 ft |
| Main Level | Bedroom | 12 ft | 10 ft | 12 ft x 10 ft |
| Main Level | Laundry Room | 16 ft | 6 ft | 16 ft x 6 ft |
| Main Level | Bathroom | 6 ft | 4 ft | 6 ft x 4 ft |
| Main Level | Family Room | 20 ft | 15 ft | 20 ft x 15 ft |
| Main Level | Kitchen | 15 ft | 9 ft | 15 ft x 9 ft |
| Main Level | Dining Room | 13 ft | 11 ft | 13 ft x 11 ft |
| Main Level | Living Room | 14 ft | 14 ft | 14 ft x 14 ft |
| Main Level | Entrance | 9 ft | 9 ft | 9 ft x 9 ft |
https://www.realtor.ca/real-estate/30256716/4073-longview-dr-saanich-gordon-head
Robert Cvitanovic
Personal Real Estate Corporation
www.robsoldit.com/
www.facebook.com/rob.cvitanovic
www.linkedin.com/in/robcvitanovic/
202-3440 Douglas St
Victoria, British Columbia V8Z 3L5
(250) 386-8875

The trademarks REALTOR®, REALTORS®, and the REALTOR® logo are controlled by The Canadian Real Estate Association (CREA) and identify real estate professionals who are members of CREA. The trademarks MLS®, Multiple Listing Service® and the associated logos are owned by The Canadian Real Estate Association (CREA) and identify the quality of services provided by real estate professionals who are members of CREA. The trademark DDF® is owned by The Canadian Real Estate Association (CREA) and identifies CREA's Data Distribution Facility (DDF®)
September 13 2026 11:26:26
Victoria Real Estate Board
RE/MAX Generation