
4041 Westview Ave Powell River, British Columbia V8A 3H7

$889,900
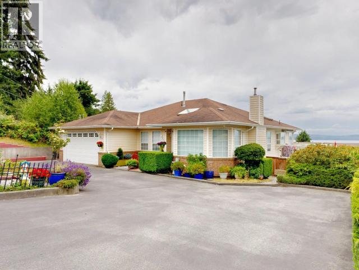
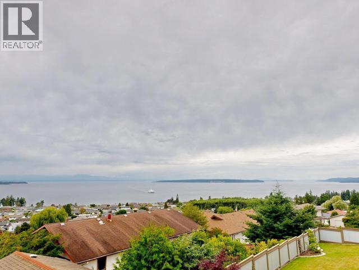
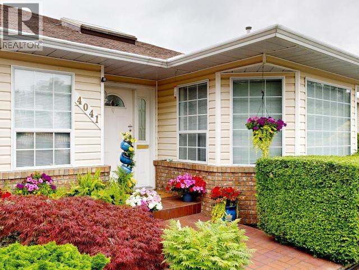
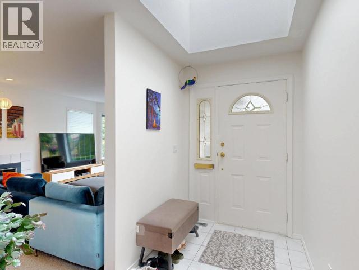
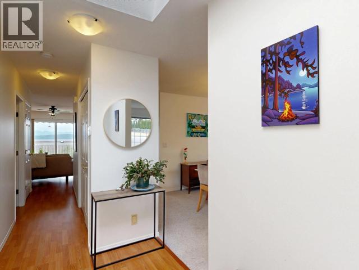
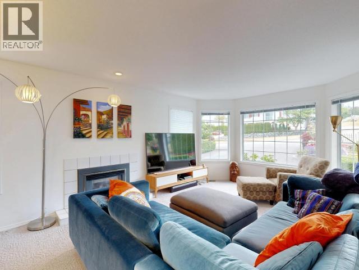
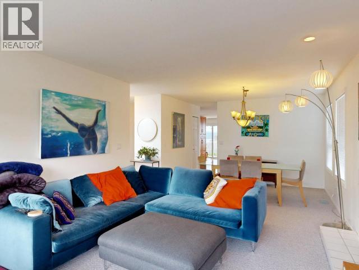
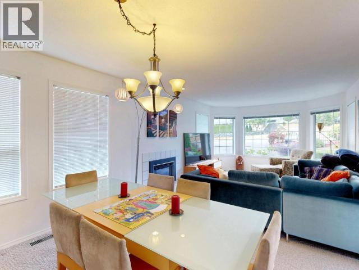
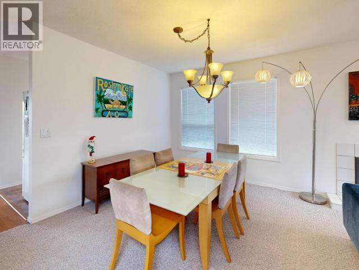
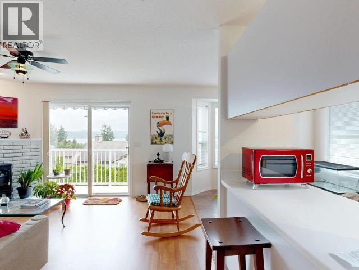
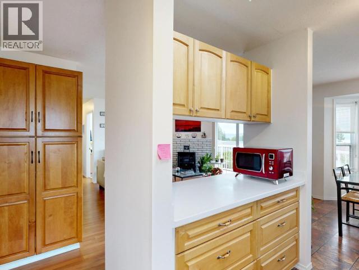
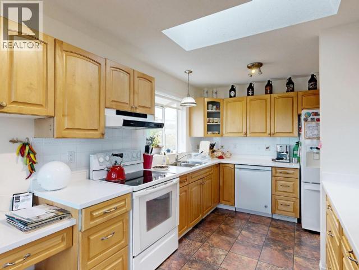
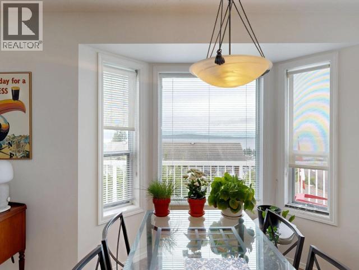
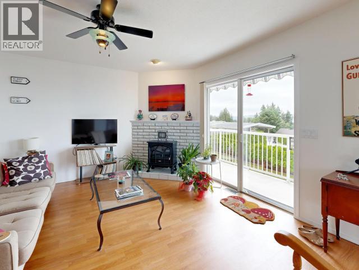
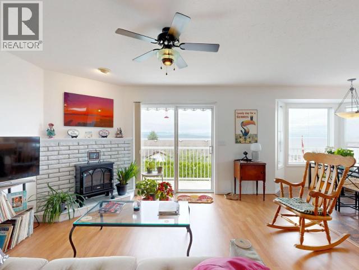
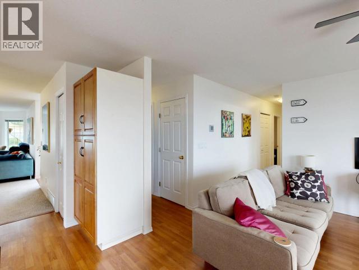
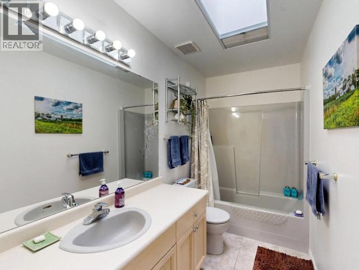
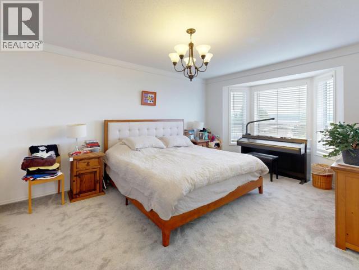
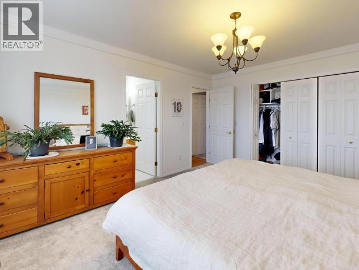
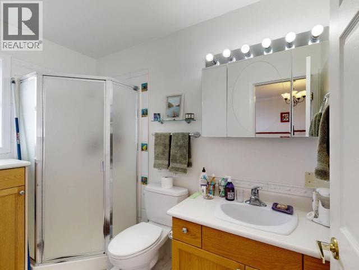
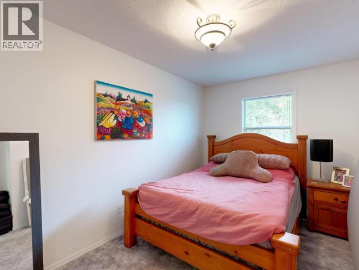
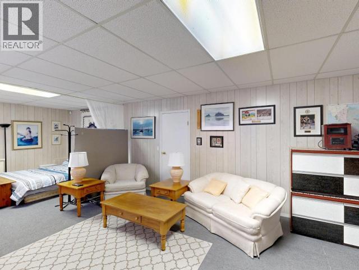
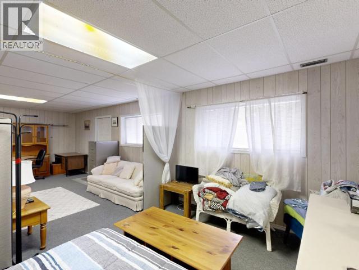
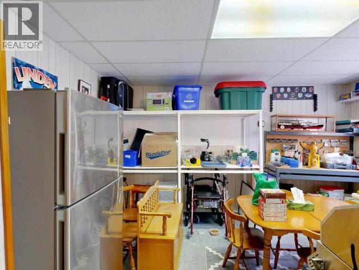
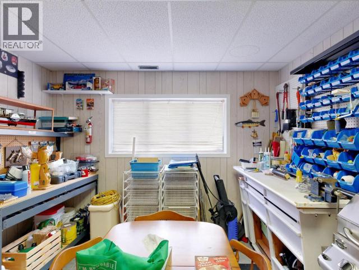
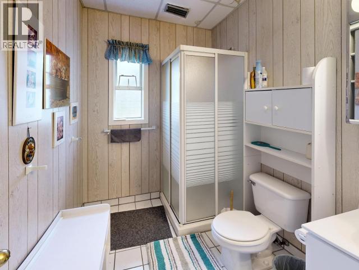
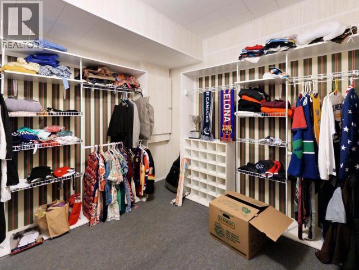
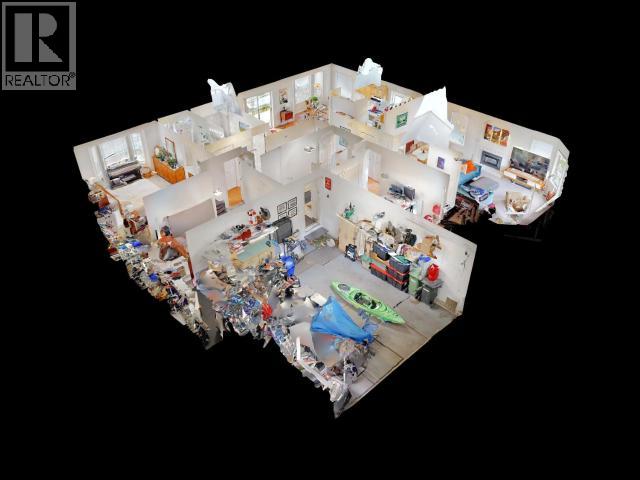
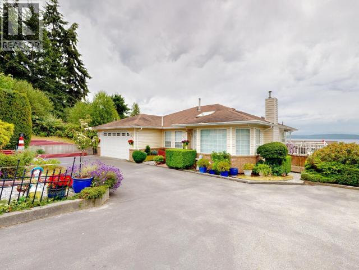
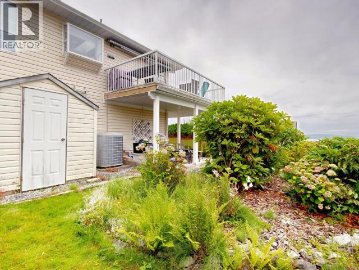
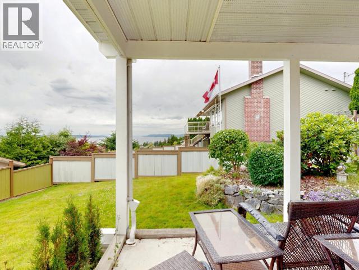
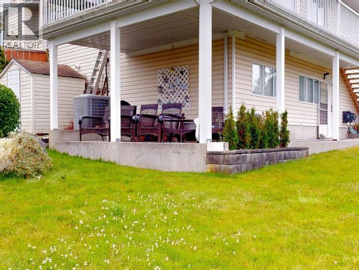
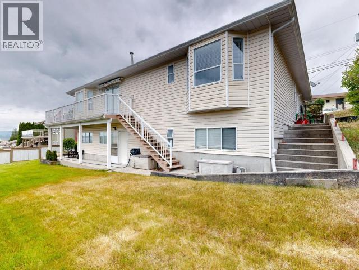
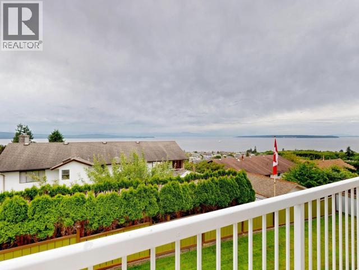
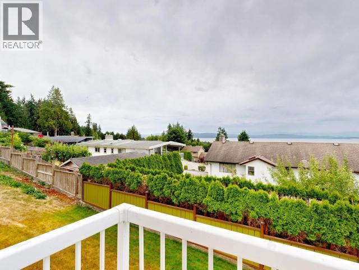
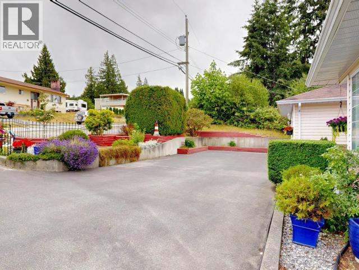
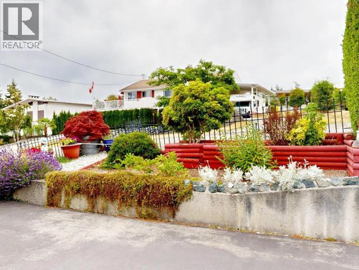
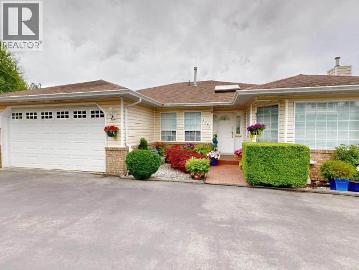
LOVELY HOME, AMAZING VIEW - This well-kept 3 bedroom home in central Westview boasts beautiful ocean views and stunning sunsets! Everything you need is on the main floor: spacious living and family rooms, tidy kitchen, dining & breakfast nook, laundry, main bath, bedrooms and ensuite. Enjoy an expansive view from the wrap-around deck, and cosy up to the fireplace in living and family rooms. The primary bedroom has a great view, ensuite, and large double closet. A bright, spacious rec room opens to a covered patio and spacious yard. There's also a workshop, bathroom, and storage room in the partially finished basement. Beautiful gardens line the driveway, creating a welcoming entrance to this lovely home. Call now to make your appointment to view. (id:63400)
Property Details
| MLS® Number | 20029 |
| Property Type | Single Family |
| Features | Central Location, Southern Exposure |
| Parking Space Total | 2 |
| Road Type | Paved Road |
| View Type | Mountain View, Ocean View |
Building
| Bathroom Total | 3 |
| Bedrooms Total | 3 |
| Appliances | Central Vacuum |
| Constructed Date | 1992 |
| Construction Style Attachment | Detached |
| Cooling Type | None |
| Fireplace Fuel | Gas |
| Fireplace Present | Yes |
| Fireplace Type | Conventional |
| Heating Fuel | Natural Gas |
| Heating Type | Forced Air |
| Size Interior | 2,500 Sqft |
| Type | House |
Parking
| Other |
Land
| Access Type | Easy Access |
| Acreage | No |
| Landscape Features | Garden Area |
| Size Frontage | 87 Ft |
| Size Irregular | 8276 |
| Size Total | 8276 Sqft |
| Size Total Text | 8276 Sqft |
Rooms
| Level | Type | Length | Width | Dimensions |
|---|---|---|---|---|
| Basement | 3pc Bathroom | Measurements not available | ||
| Basement | Recreational, Games Room | 14 ft ,3 in | 28 ft ,6 in | 14 ft ,3 in x 28 ft ,6 in |
| Basement | Workshop | 10 ft ,11 in | 14 ft ,6 in | 10 ft ,11 in x 14 ft ,6 in |
| Main Level | Foyer | 5 ft | 5 ft | 5 ft x 5 ft |
| Main Level | Living Room | 12 ft ,4 in | 14 ft ,8 in | 12 ft ,4 in x 14 ft ,8 in |
| Main Level | Dining Room | 9 ft ,4 in | 12 ft ,4 in | 9 ft ,4 in x 12 ft ,4 in |
| Main Level | Kitchen | 9 ft | 15 ft ,5 in | 9 ft x 15 ft ,5 in |
| Main Level | Primary Bedroom | 11 ft ,10 in | 16 ft | 11 ft ,10 in x 16 ft |
| Main Level | 4pc Bathroom | Measurements not available | ||
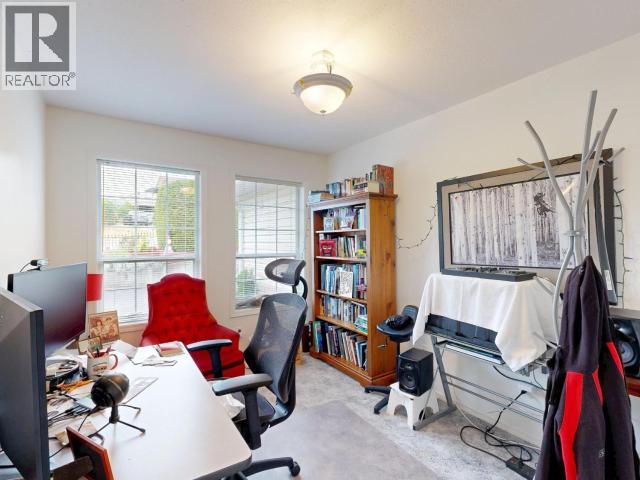
| Main Level | Bedroom | 12 ft ,11 in | 8 ft ,6 in | 12 ft ,11 in x 8 ft ,6 in |
| Main Level | Bedroom | 9 ft | 12 ft | 9 ft x 12 ft |
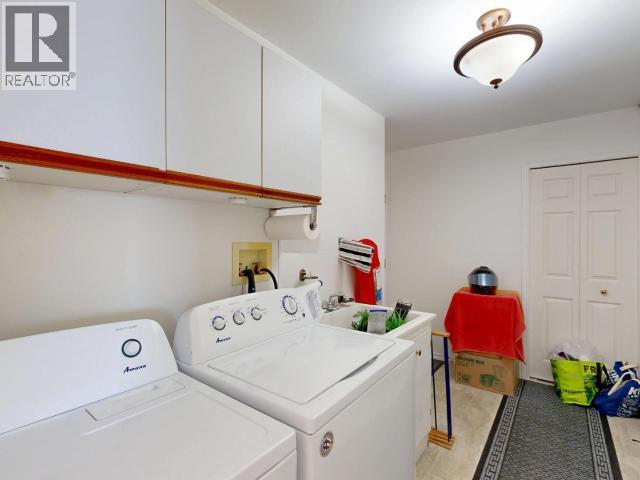
| Main Level | Laundry Room | 5 ft ,10 in | 12 ft ,9 in | 5 ft ,10 in x 12 ft ,9 in |
| Main Level | 3pc Bathroom | Measurements not available | ||
| Main Level | Dining Nook | 9 ft | 9 ft | 9 ft x 9 ft |
| Main Level | Family Room | 12 ft | 13 ft | 12 ft x 13 ft |
https://www.realtor.ca/real-estate/29967461/4041-westview-ave-powell-river

Warren Behan
Personal Real Estate Corporation
www.warrenbehan.com/
www.facebook.com/WarrenBehanPR
ca.linkedin.com/pub/warren-behan/32/53a/465
twitter.com/WarrenBehanPR
4766 Joyce Ave.
Powell River, British Columbia V8A 3B6
(604) 485-4231
(604) 485-4230
www.royallepagepowellriver.ca/

The trademarks REALTOR®, REALTORS®, and the REALTOR® logo are controlled by The Canadian Real Estate Association (CREA) and identify real estate professionals who are members of CREA. The trademarks MLS®, Multiple Listing Service® and the associated logos are owned by The Canadian Real Estate Association (CREA) and identify the quality of services provided by real estate professionals who are members of CREA. The trademark DDF® is owned by The Canadian Real Estate Association (CREA) and identifies CREA's Data Distribution Facility (DDF®)
July 24 2026 04:24:35
Powell River Sunshine Coast Real Estate Board
Royal LePage Powell River