
404 5670 Edgewater Lane Nanaimo, British Columbia V9T 6K1

$629,000Maintenance,
$675.39 Monthly
Maintenance,
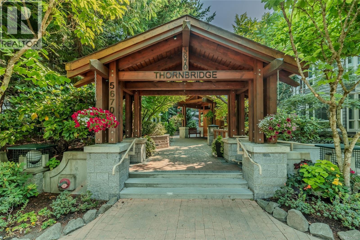
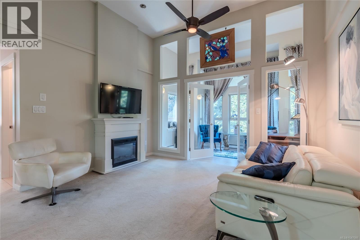
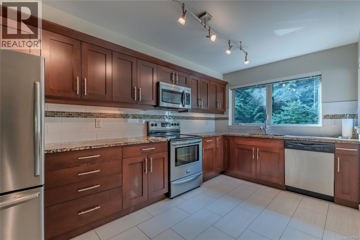
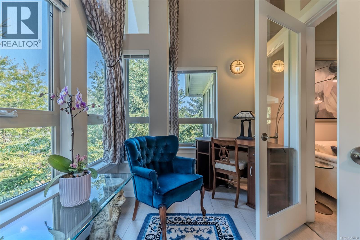
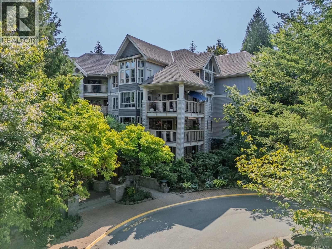
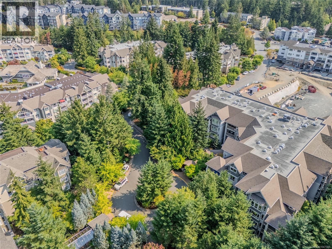
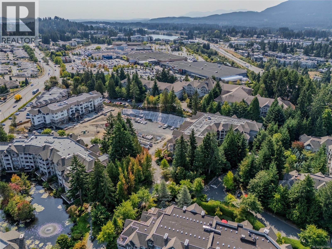
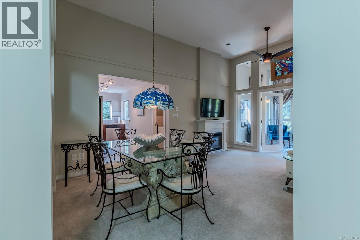
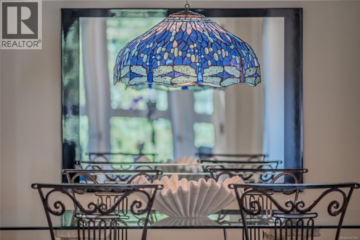
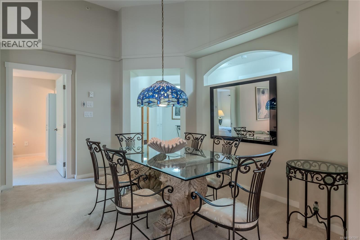
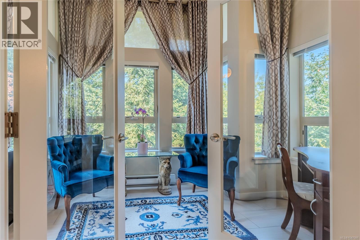
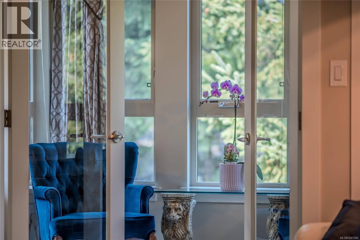
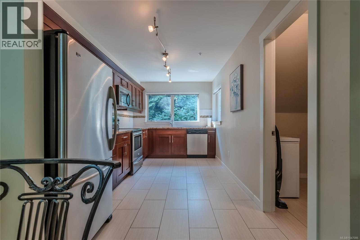
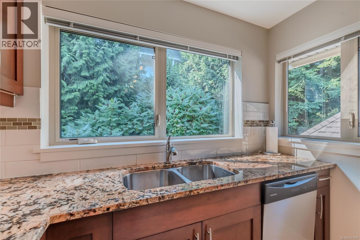
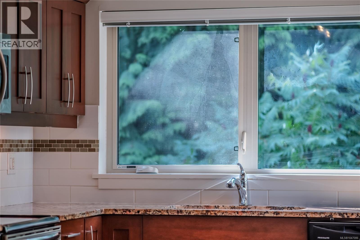
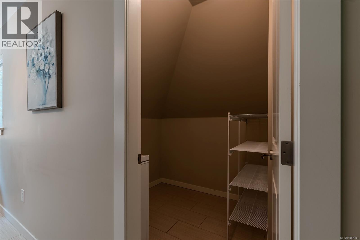
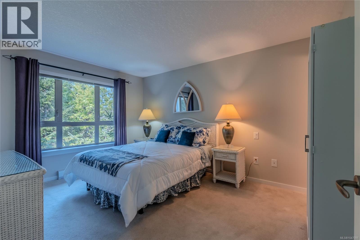
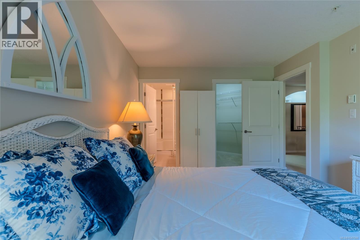
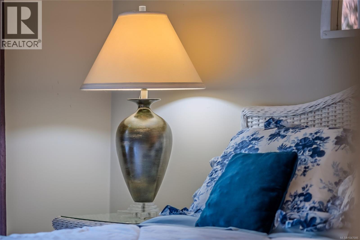
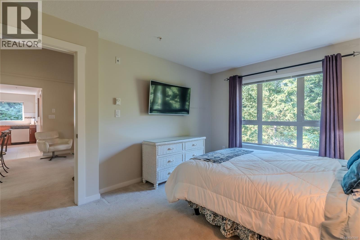
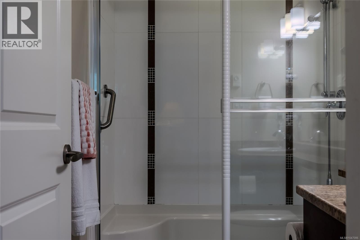
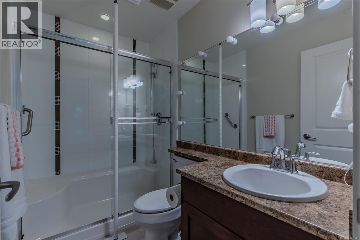
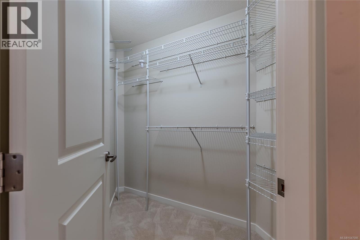
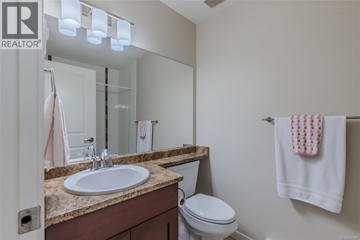
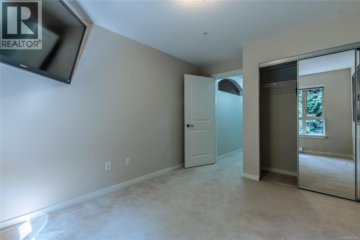
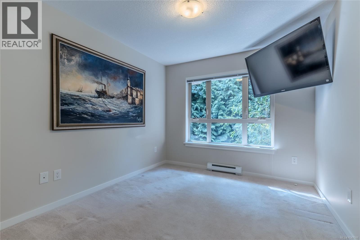
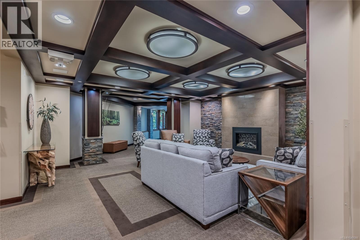
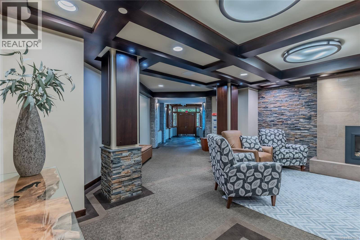
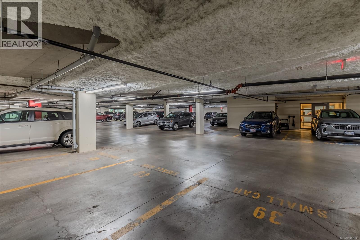
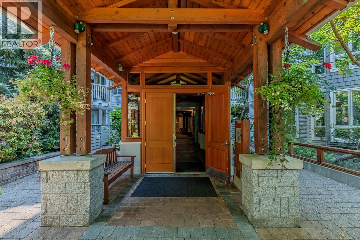
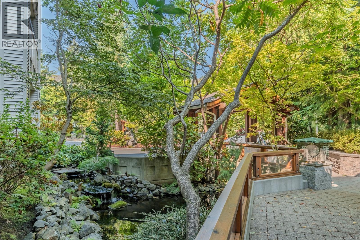
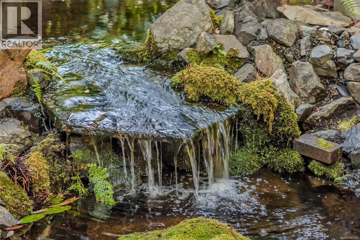
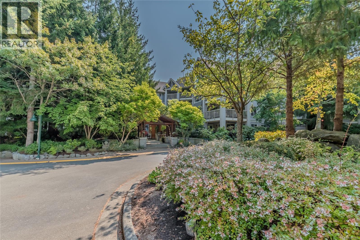
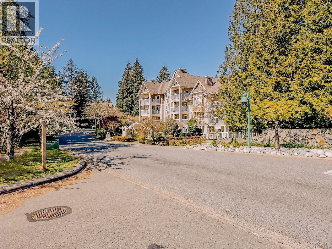
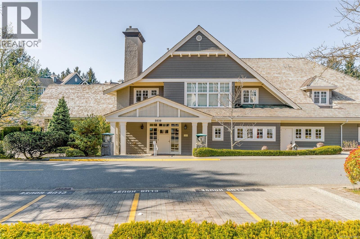
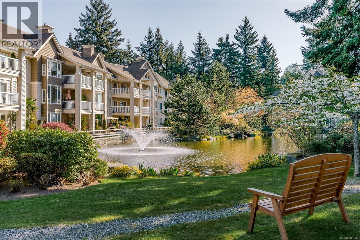
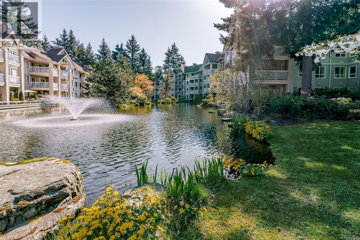
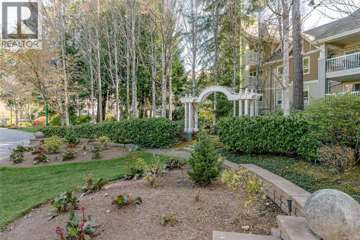
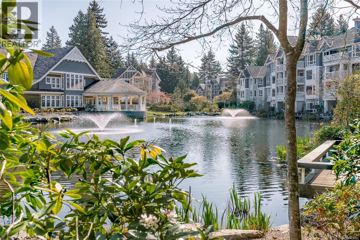
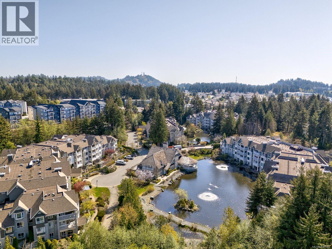
$675.39 MonthlyPenthouse Condo at Thornbridge, Longwood. This 2-bed plus den, 2-bath home offers 1,152 sq. ft. of living space, with high ceilings, quality finishings, & an outlook over a mature, treed setting. The kitchen features ample workspace with granite counter-tops, it connects to the dining area & to a great pantry. The living room features 11'7'' ceilings and a fireplace. The primary bedroom offers a 5-piece ensuite, while the second bedroom is positioned at the opposite end of the home, providing privacy for guests or family members. A versatile sun room provides additional space for a home office, reading area, or hobby room. Tastefully finished in a neutral colour palette, this home is easy to furnish and ready to enjoy. With its top-floor location and tranquil treed outlook, this is a wonderful opportunity to experience comfortable, low-maintenance living in one of North Nanaimo’s premier communities. This unit includes one parking stall, a storage locker, and pets are welcome. (id:63400)
Property Details
| MLS® Number | 1047086 |
| Property Type | Single Family |
| Neigbourhood | North Nanaimo |
| Community Features | Pets Allowed With Restrictions, Family Oriented |
| Features | Central Location, Private Setting, Other |
| Parking Space Total | 1 |
Building
| Bathroom Total | 2 |
| Bedrooms Total | 2 |
| Constructed Date | 2010 |
| Cooling Type | See Remarks |
| Fireplace Present | Yes |
| Fireplace Total | 1 |
| Heating Fuel | Electric |
| Heating Type | Baseboard Heaters |
| Size Interior | 1,184 Sqft |
| Type | Apartment |
Land
| Acreage | No |
| Zoning Description | R8 |
| Zoning Type | Multi-family |
Rooms
| Level | Type | Length | Width | Dimensions |
|---|---|---|---|---|
| Main Level | Pantry | 7 ft | Measurements not available x 7 ft | |
| Main Level | Den | 12'7 x 7'4 | ||
| Main Level | Living Room | 13 ft | 13 ft x Measurements not available | |
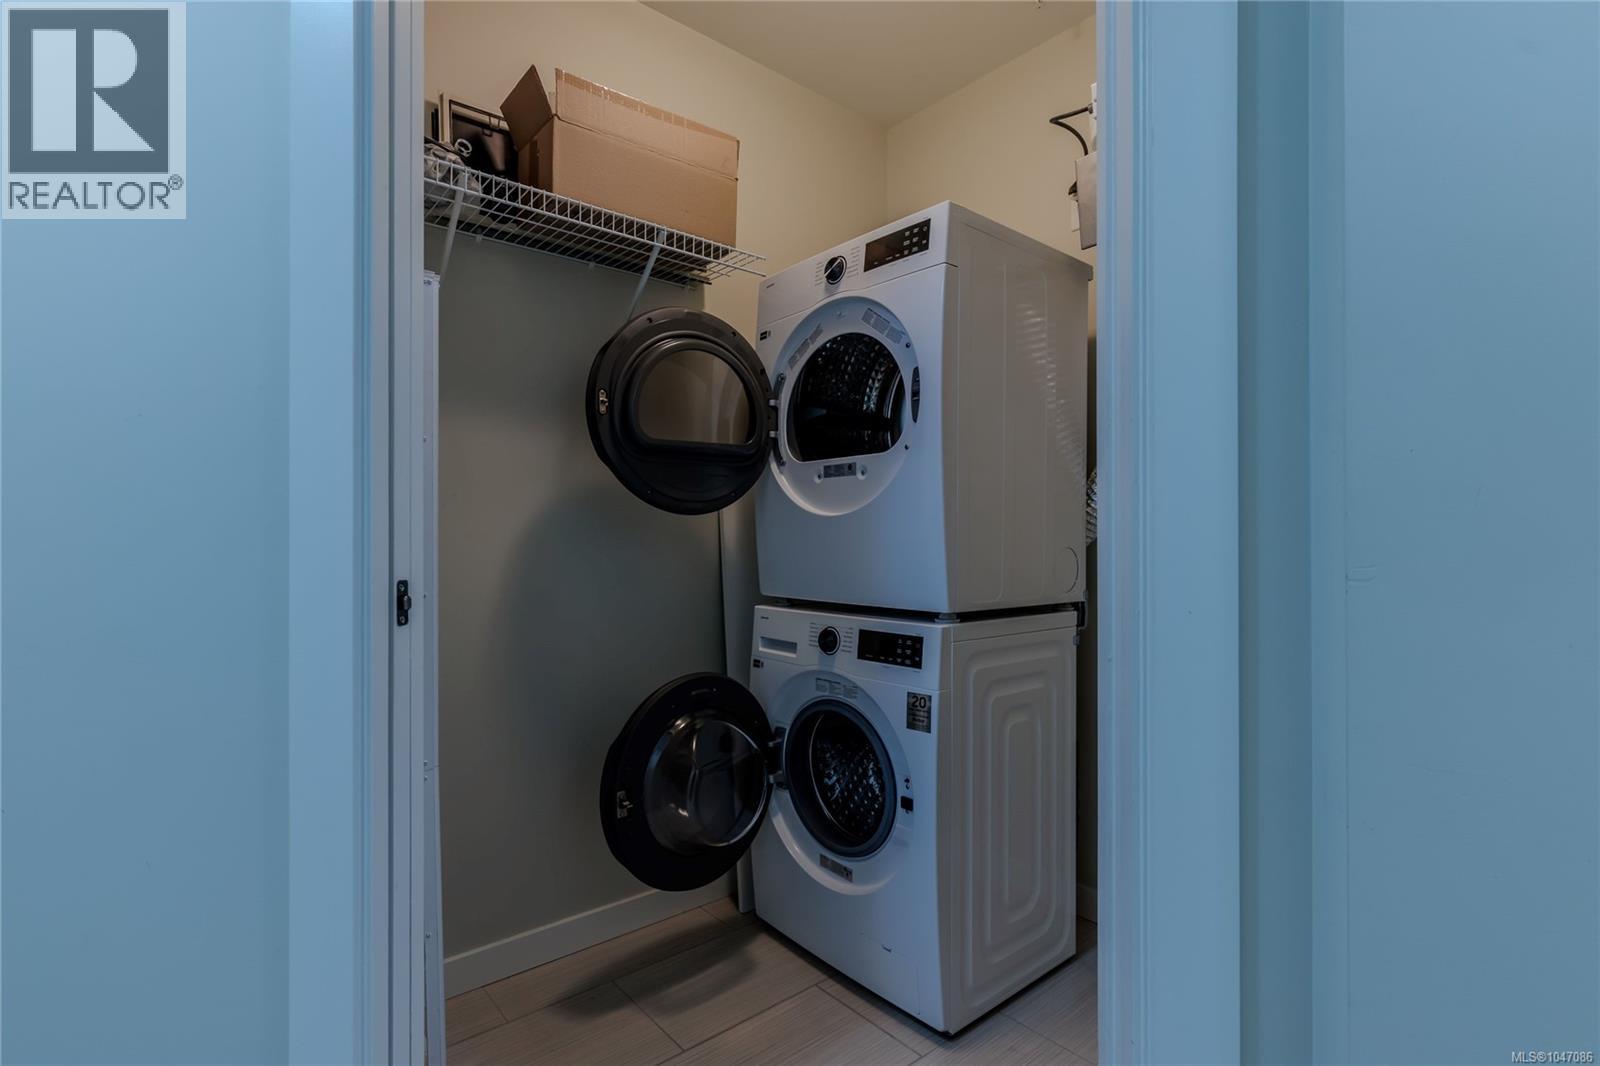
| Main Level | Laundry Room | 6'8 x 3'9 | ||
| Main Level | Kitchen | 14'4 x 8'7 | ||
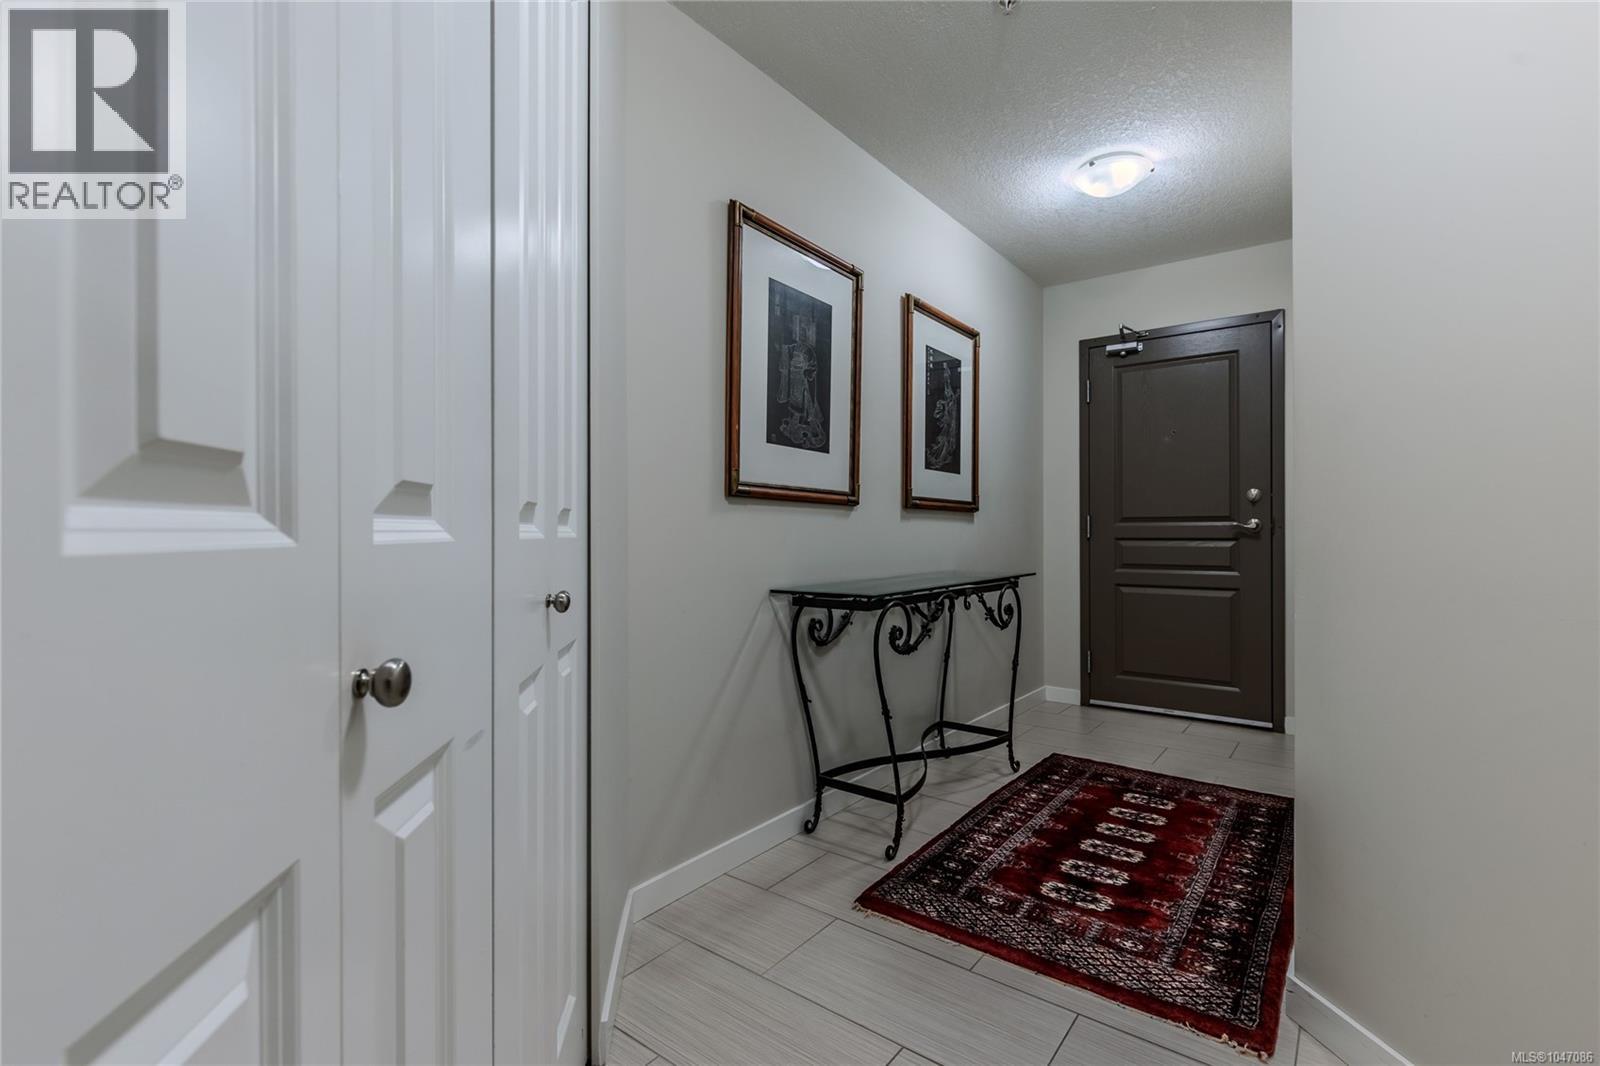
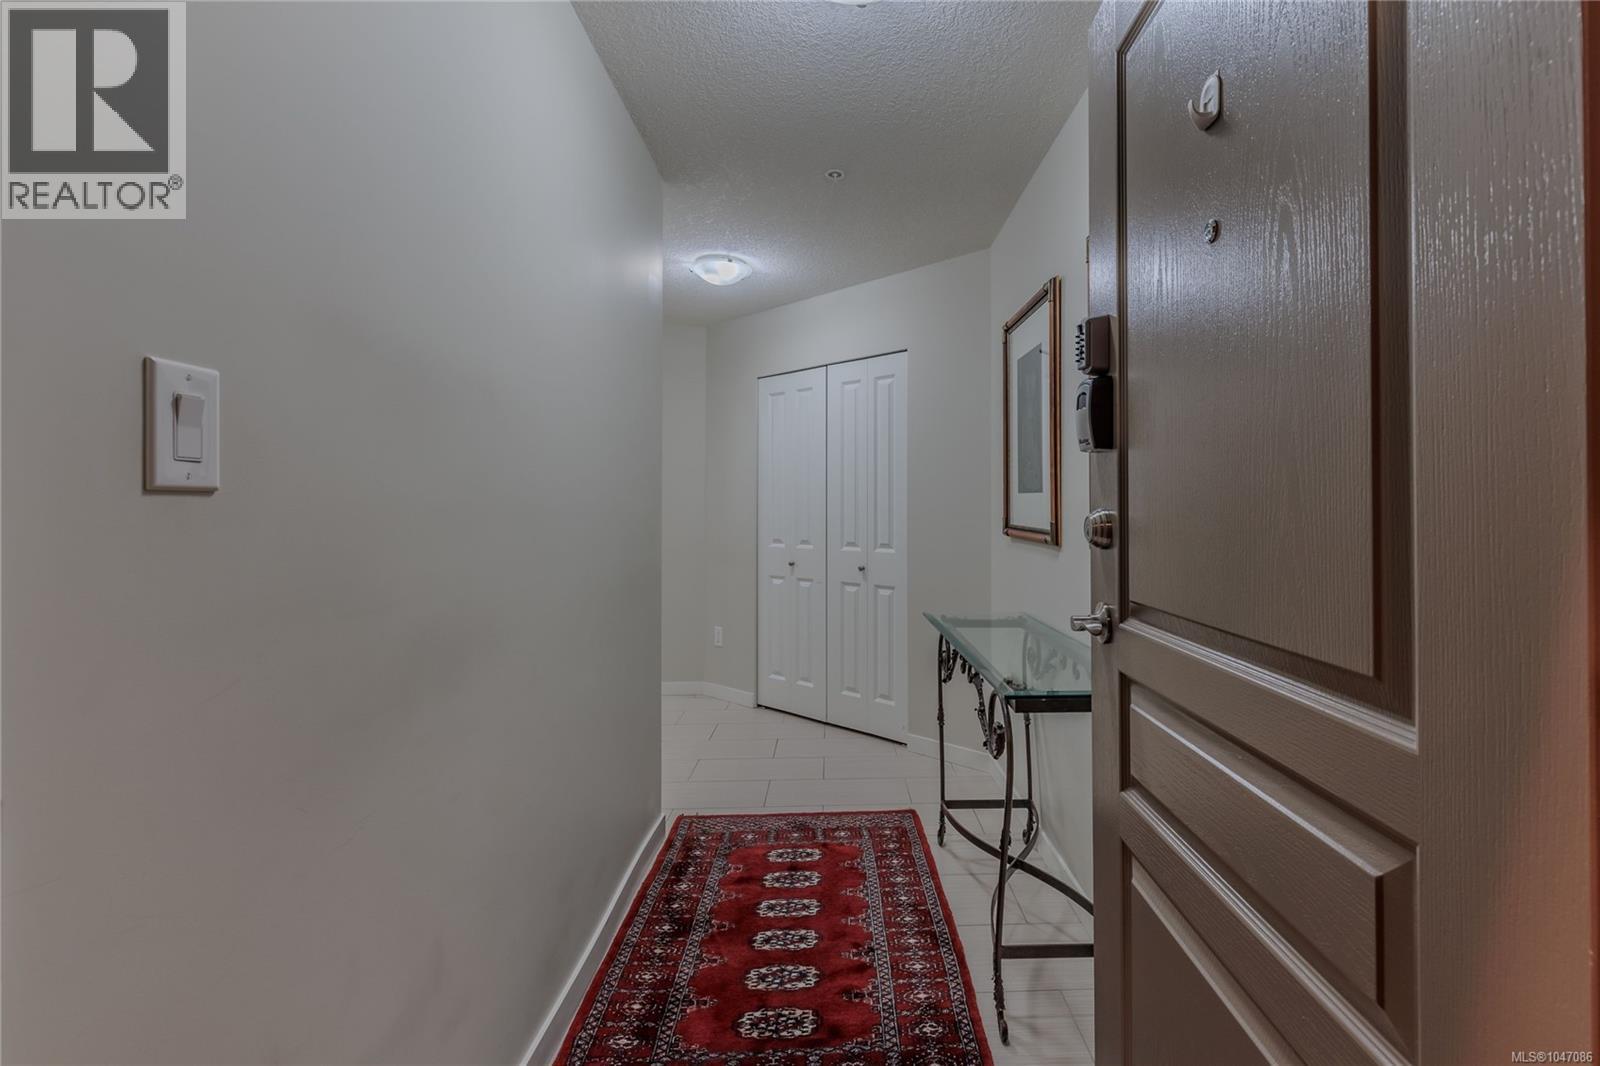
| Main Level | Entrance | 8'1 x 4'4 | ||
| Main Level | Ensuite | 4-Piece | ||
| Main Level | Dining Room | 13 ft | Measurements not available x 13 ft | |
| Main Level | Bedroom | 10'10 x 12'5 | ||
| Main Level | Primary Bedroom | 13'9 x 10'10 | ||
| Main Level | Bathroom | 4-Piece |
https://www.realtor.ca/real-estate/30178379/404-5670-edgewater-lane-nanaimo-north-nanaimo

Stephanie Cushing
www.nanaimorealestateteam.com/
#1 - 5140 Metral Drive
Nanaimo, British Columbia V9T 2K8
(250) 751-1223
(800) 916-9229
(250) 751-1300
www.remaxprofessionalsbc.com/

The trademarks REALTOR®, REALTORS®, and the REALTOR® logo are controlled by The Canadian Real Estate Association (CREA) and identify real estate professionals who are members of CREA. The trademarks MLS®, Multiple Listing Service® and the associated logos are owned by The Canadian Real Estate Association (CREA) and identify the quality of services provided by real estate professionals who are members of CREA. The trademark DDF® is owned by The Canadian Real Estate Association (CREA) and identifies CREA's Data Distribution Facility (DDF®)
August 20 2026 04:02:01
Vancouver Island Real Estate Board
RE/MAX Professionals (Na)