
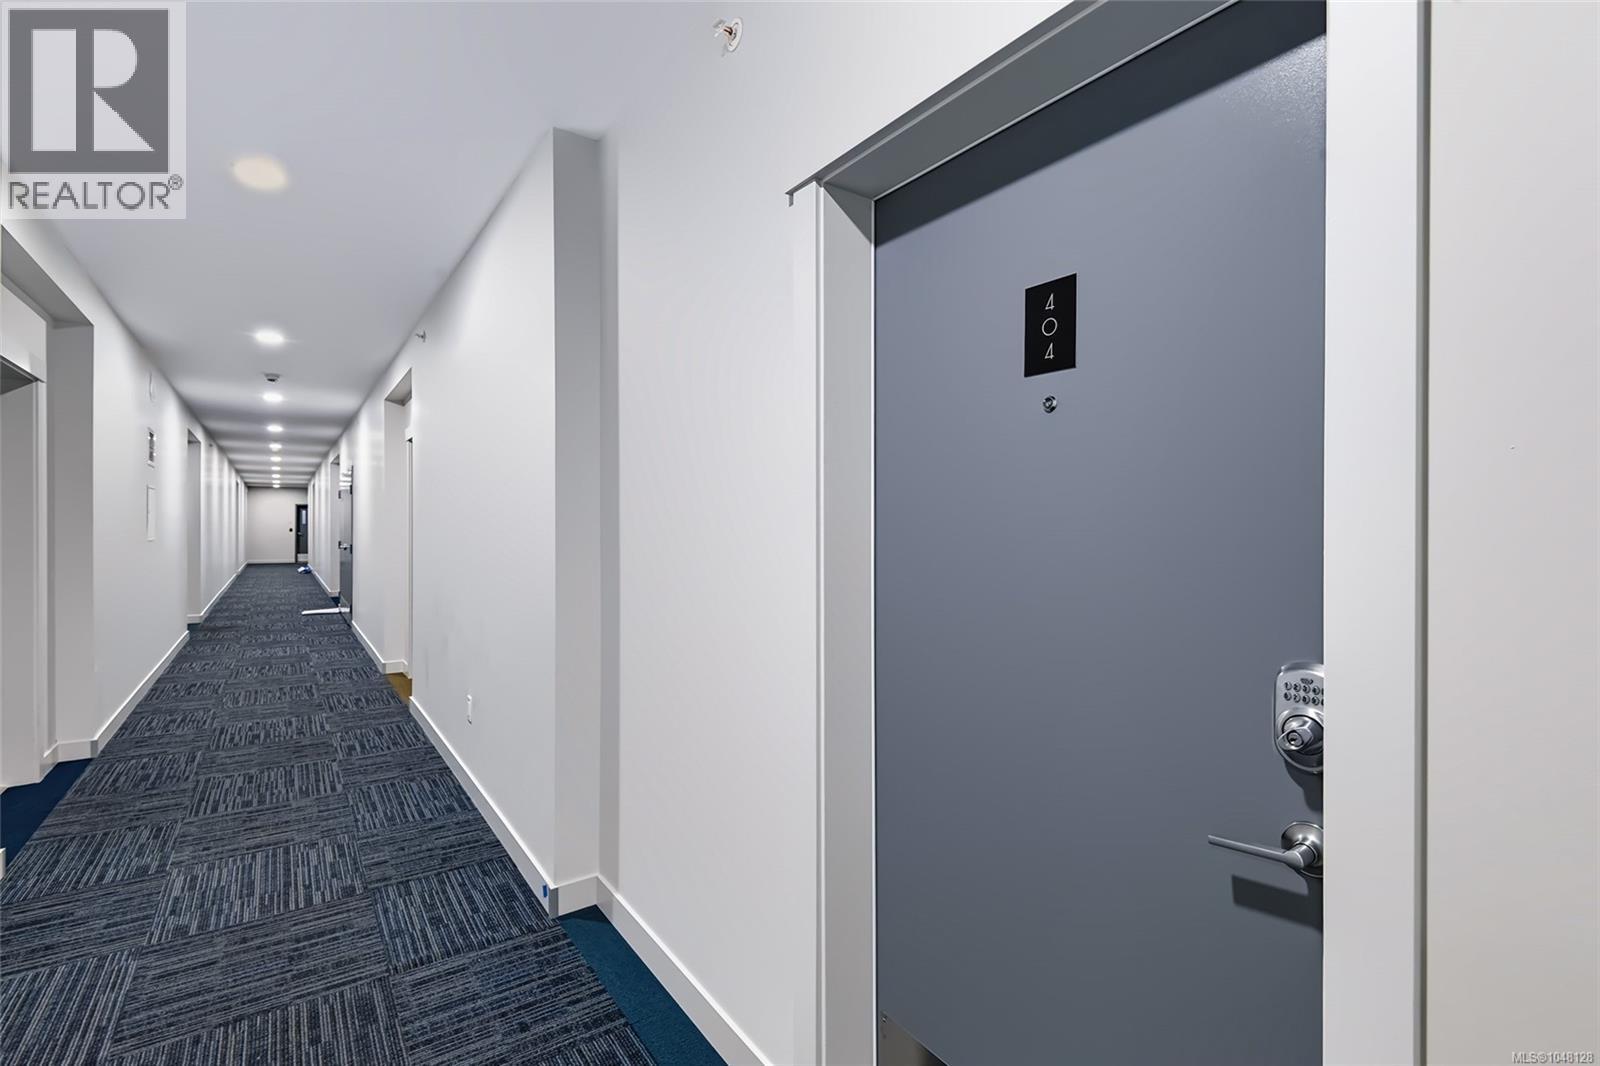
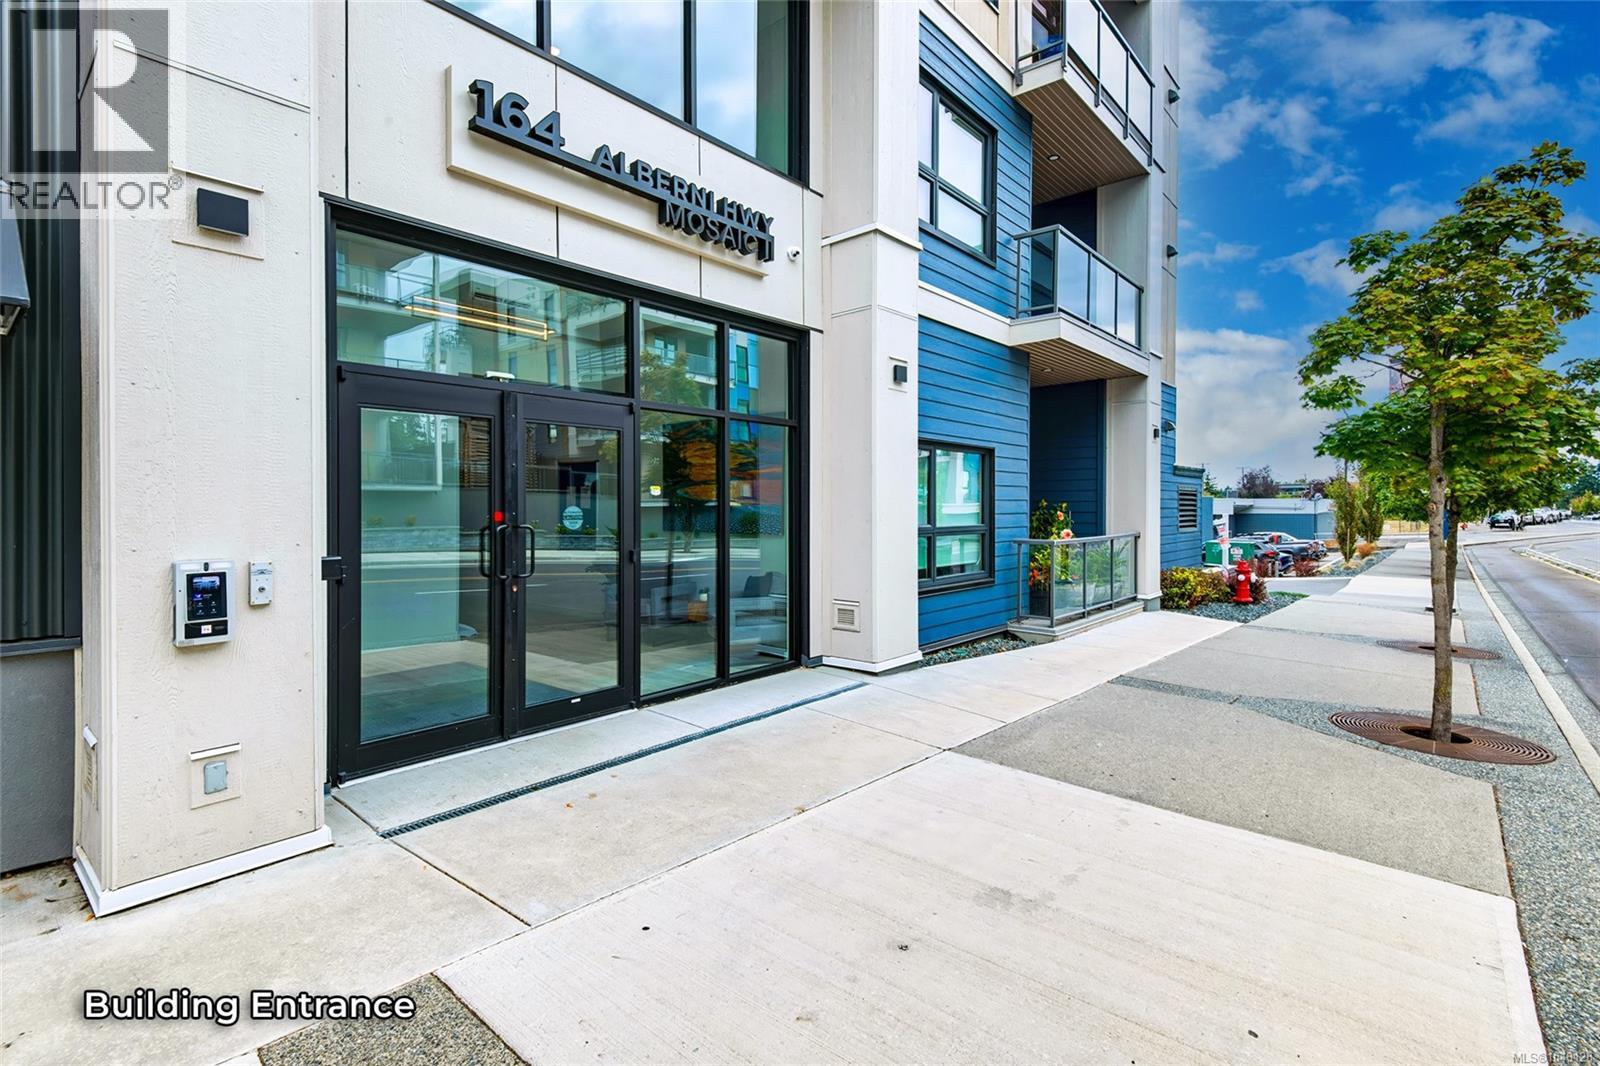
404 164 Alberni Hwy Parksville, British Columbia V9P 0H8

$499,900Maintenance,
$309 Monthly
Maintenance,
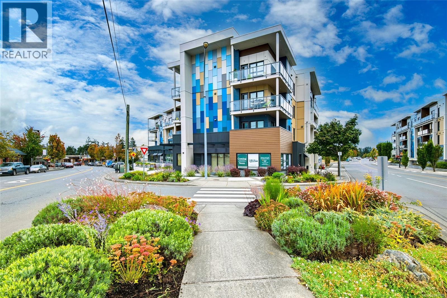
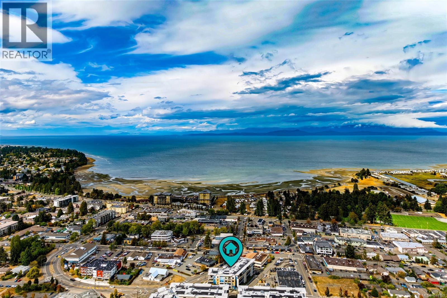
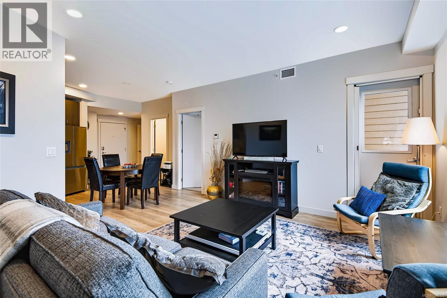
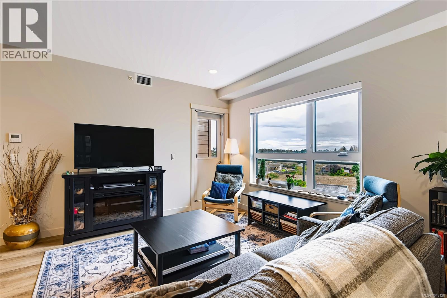
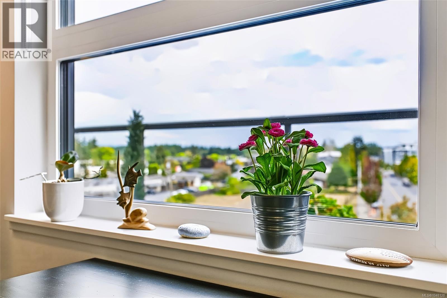
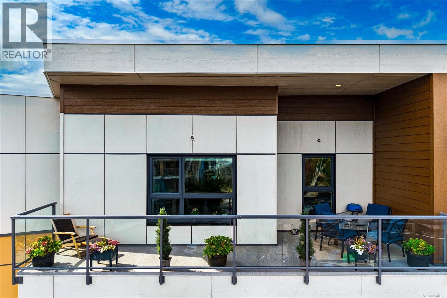
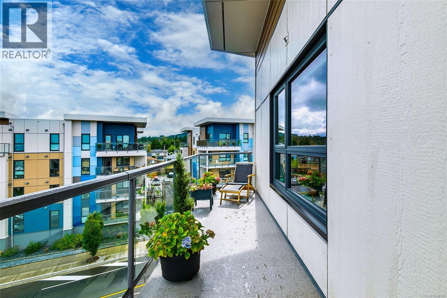
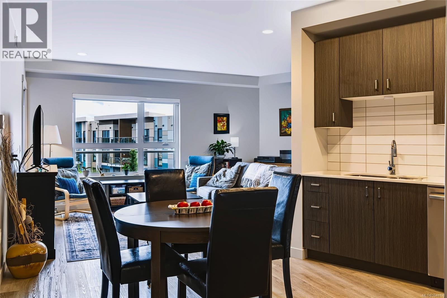
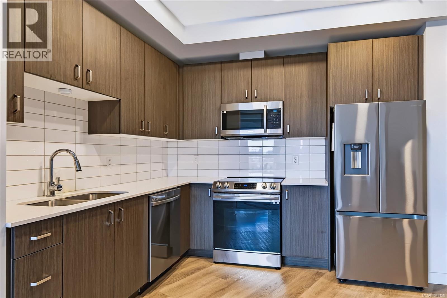
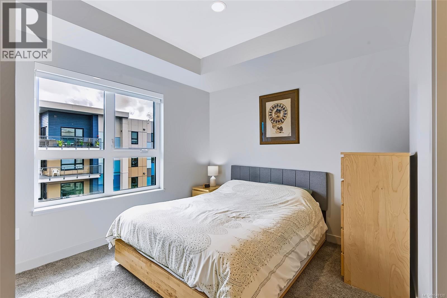
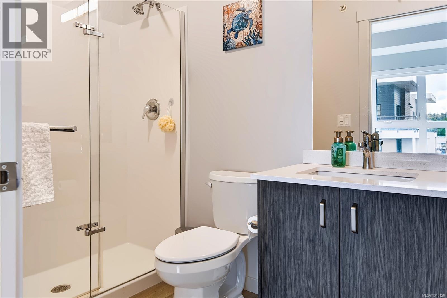
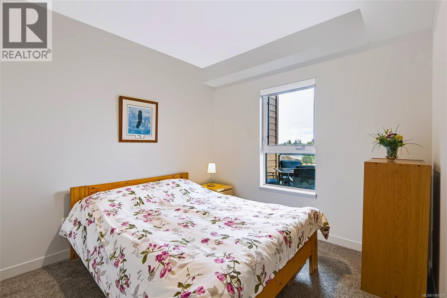
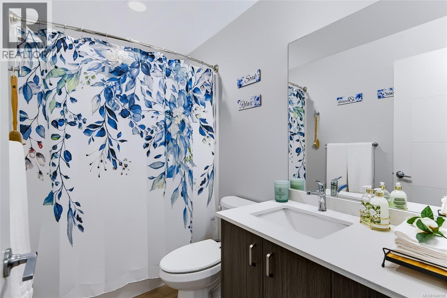
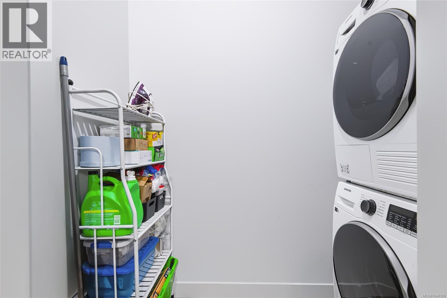
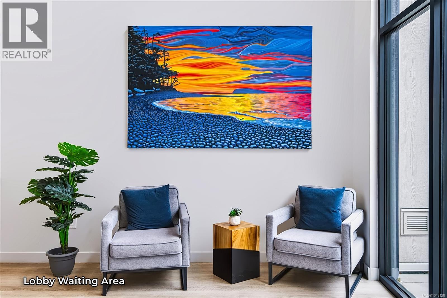
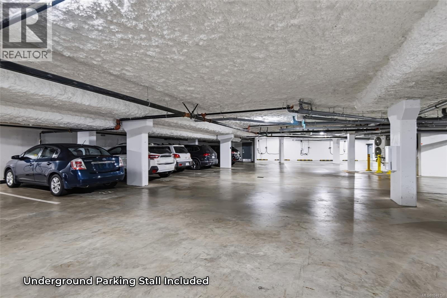
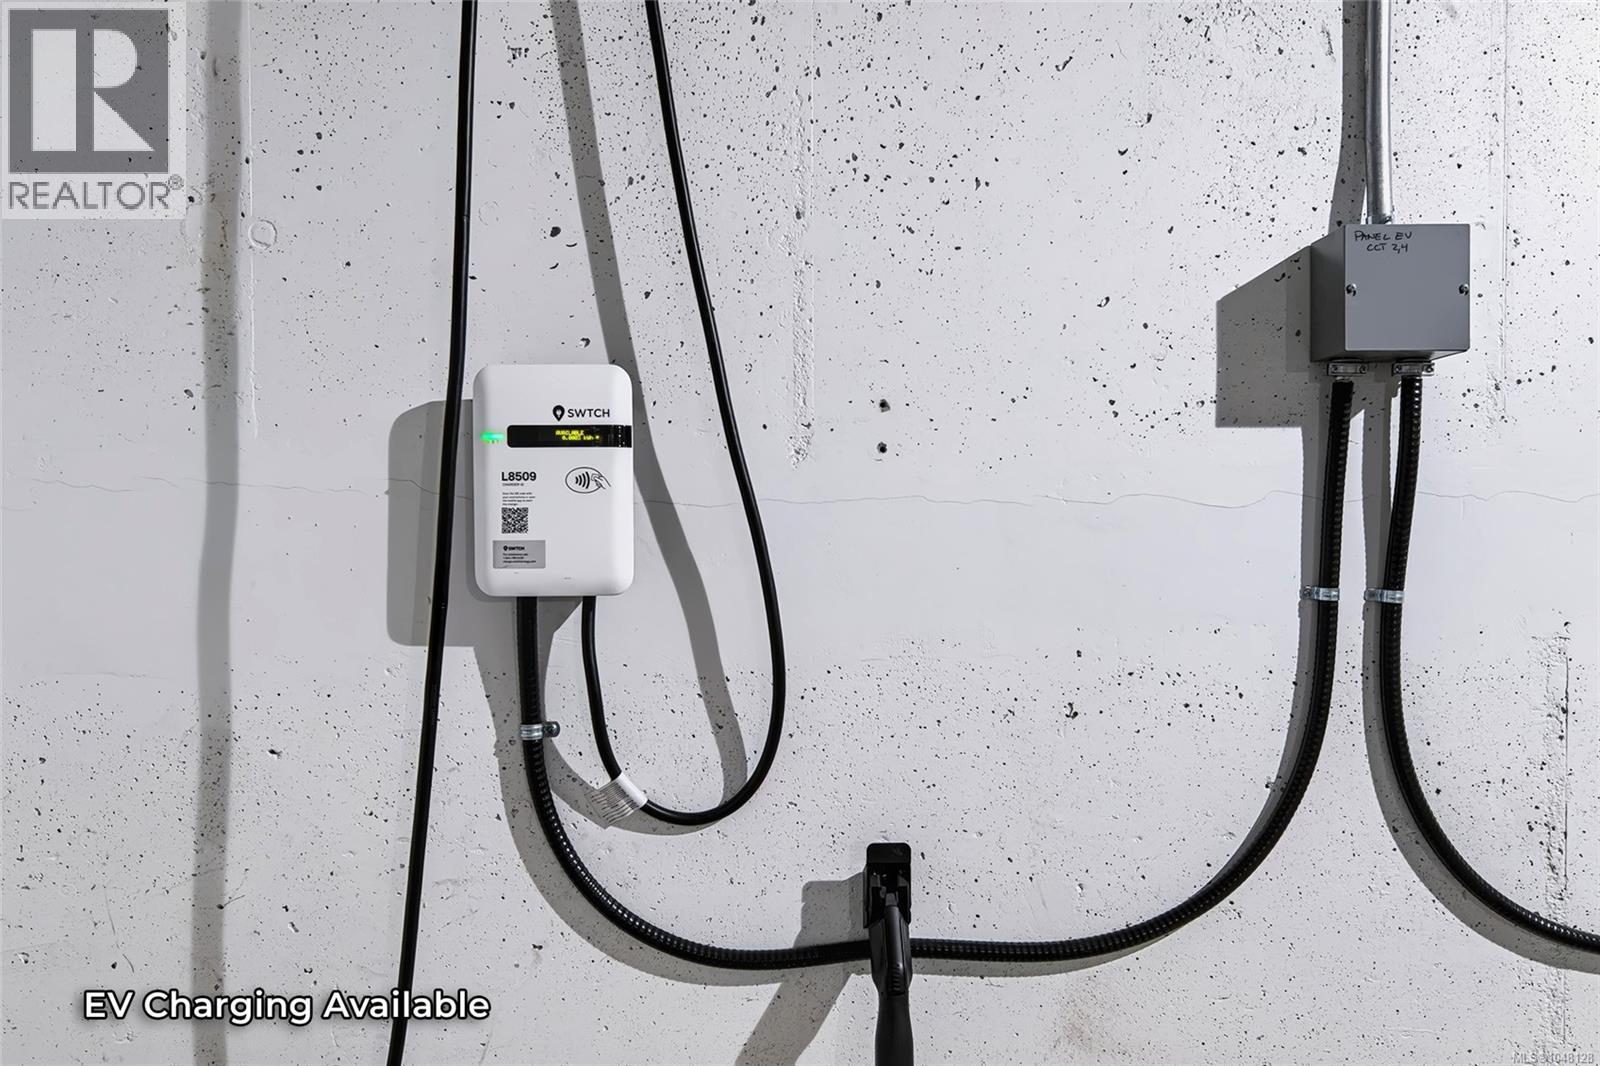
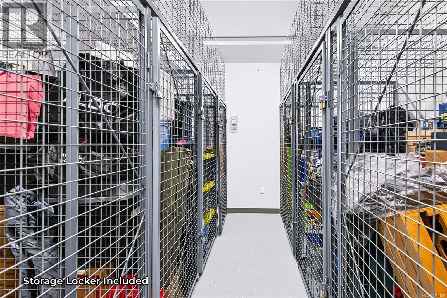
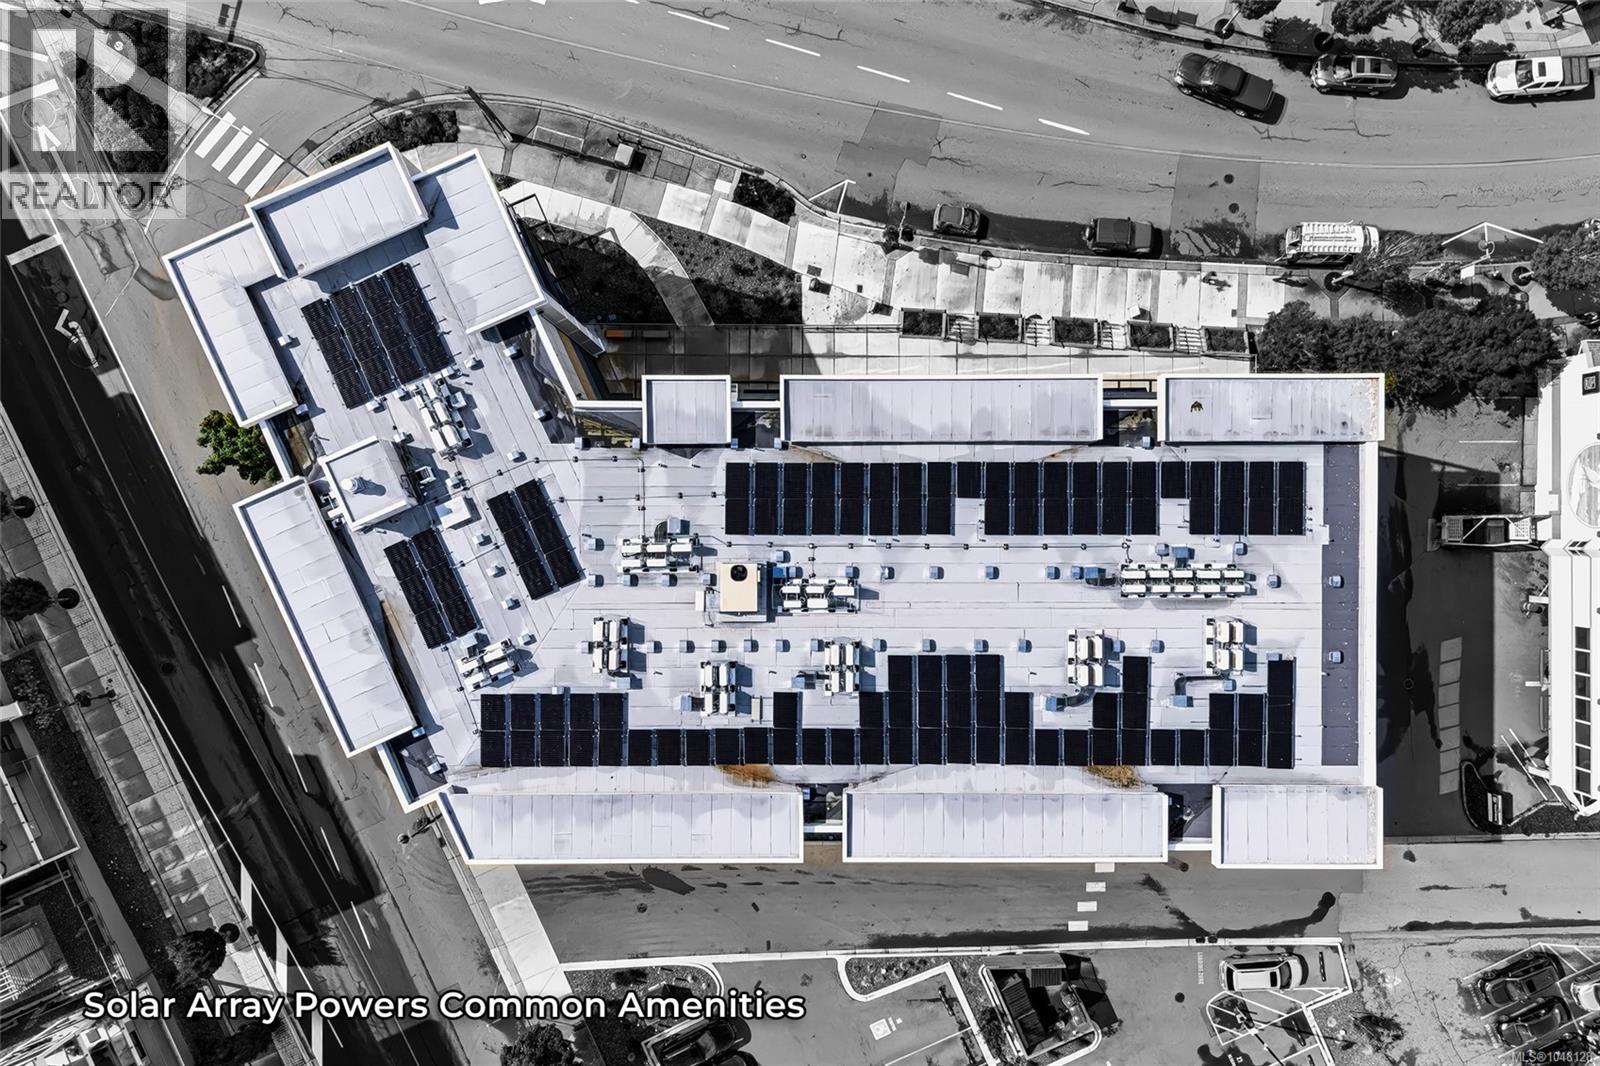
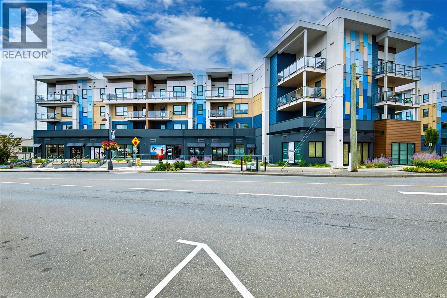
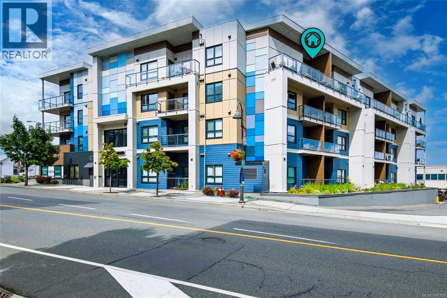
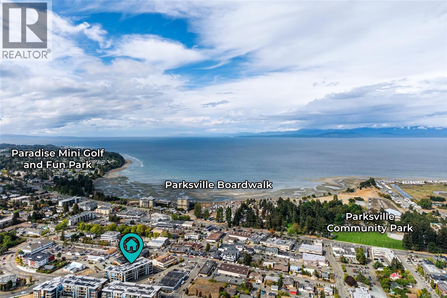
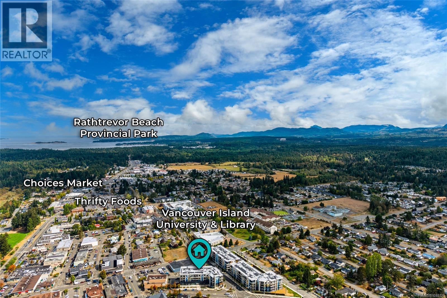
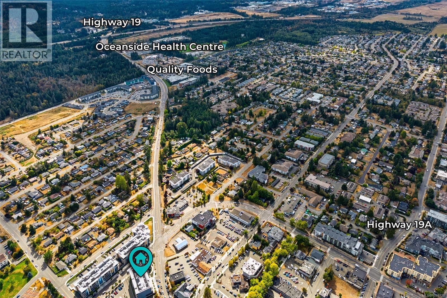
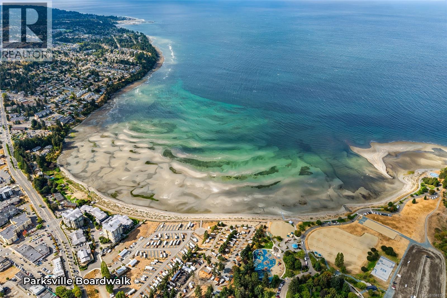
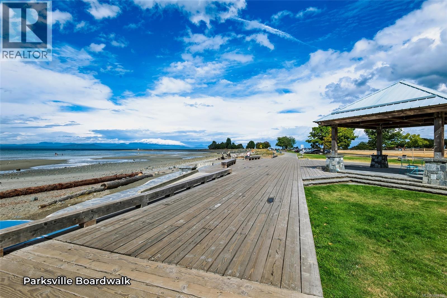
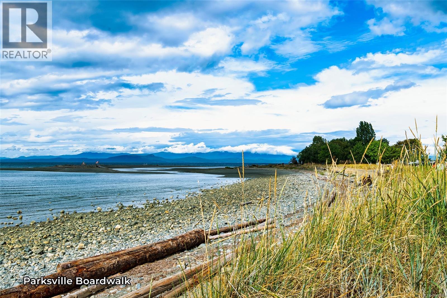
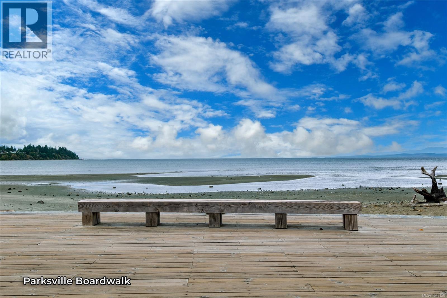
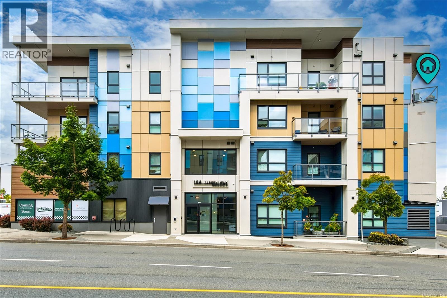
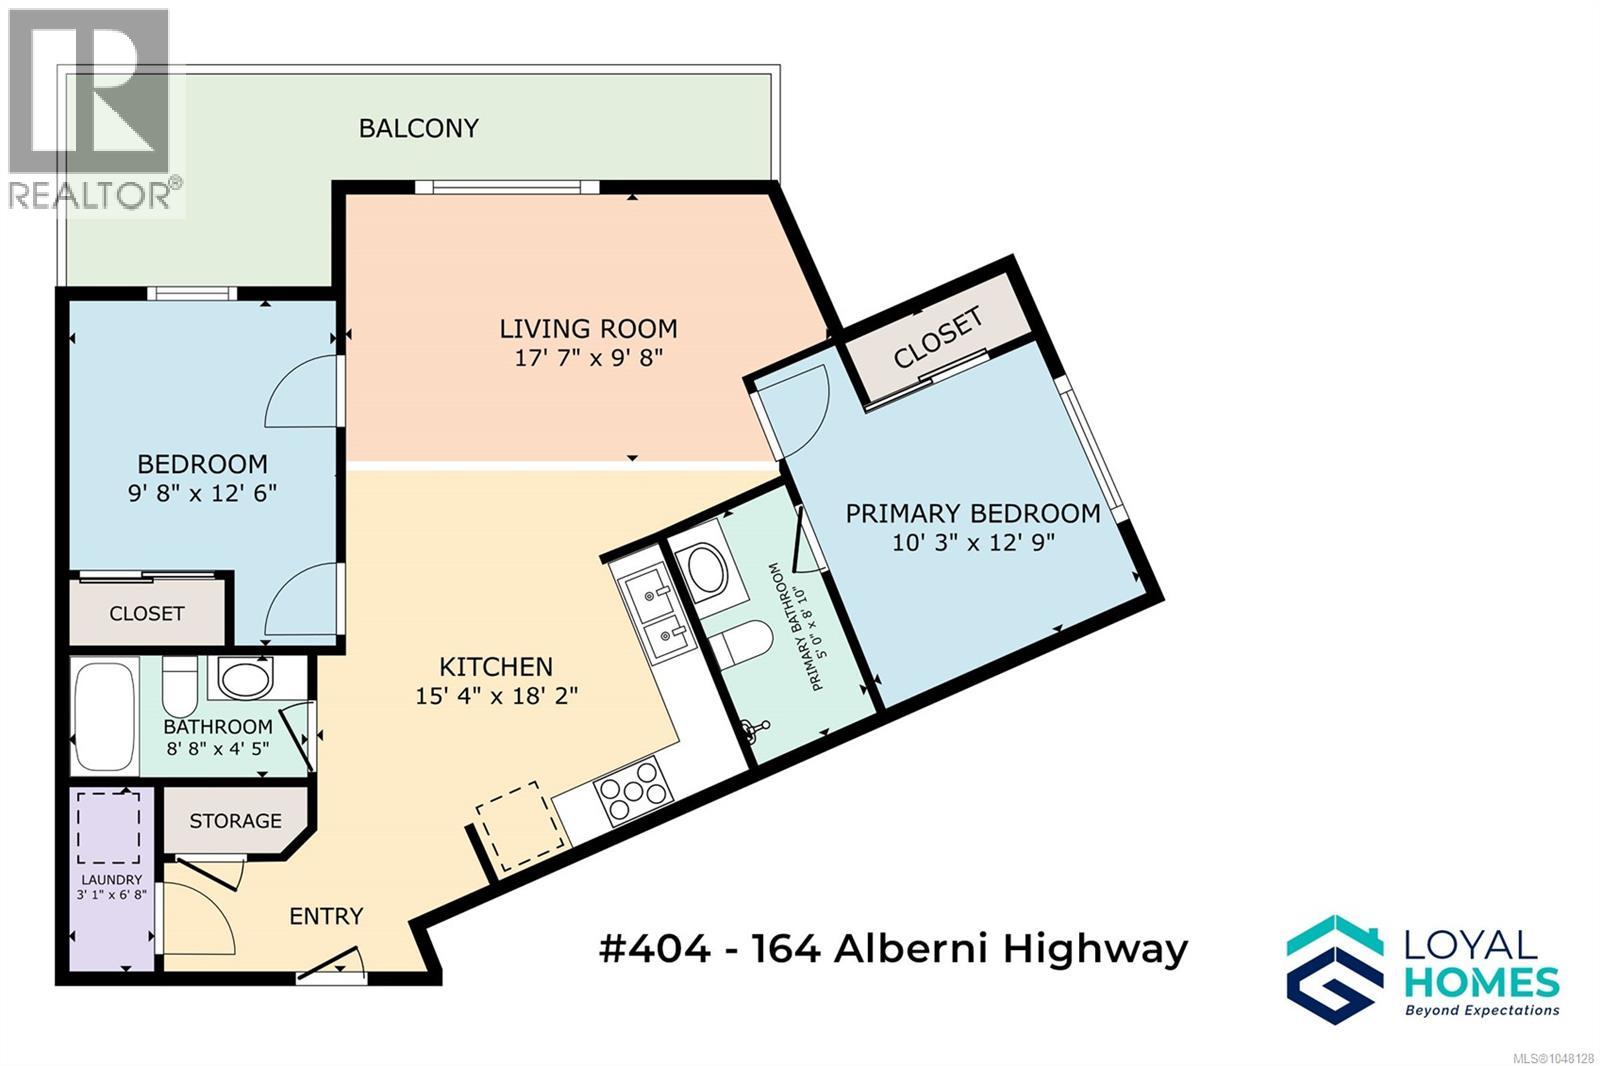
$309 MonthlyPerched on the top floor of Mosaic II, this corner-unit home puts you at the very heart of downtown Parksville. Built in 2024 to BC Energy Step Code Level 5, this Carbon-Free home pairs rare efficiency with an address that puts the Boardwalk, Craig St Market, and downtown's best restaurants and shops within easy walking distance. Step inside to the ''Zinfandel'' layout (shared by only 3 other units) in the ''Earth'' finish, an open floor plan filled with light and finished throughout with quartz countertops, LED lighting, luxury vinyl plank flooring, and stainless appliances. The living room walks out to a 110 sq ft covered balcony with 10 ft ceilings, the largest in the building, and a front-row seat for sunrise over Parksville. The kitchen's eating area makes it easy to linger over coffee before the day gets going, and everyday life flows easily from there: a large primary bedroom with 3-piece ensuite, a large second bedroom, a 4-piece bathroom, and in-suite laundry. Beyond your door, life here is effortlessly convenient. Highway 19 and 19A put Nanaimo 25 minutes away and Qualicum Beach just 15, while Port Alberni and the West Coast are within reach at 50 minutes. Closer to home, groceries, amenities, and recreation are all just steps away, with the kind of walkability that makes it easy to leave the car behind. This home comes with a storage locker on the same floor, an underground parking stall, secured entry, and elevator access, all backed by a well-run strata with a genuine sense of community - pets and rentals are both welcome. Triple-pane windows, an energy recovery ventilation system, and a Water Stop Pro leak detection system on every water line round out a home built for comfort and peace of mind. Reach out any time to arrange your private viewing. (id:63400)
Property Details
| MLS® Number | 1048128 |
| Property Type | Single Family |
| Neigbourhood | Parksville |
| Community Features | Pets Allowed, Family Oriented |
| Features | Central Location, Other, Marine Oriented |
| Parking Space Total | 1 |
| Plan | Eps8491 |
| View Type | Mountain View, Ocean View |
Building
| Bathroom Total | 2 |
| Bedrooms Total | 2 |
| Appliances | Dryer, Microwave, Range - Electric, Refrigerator, Washer |
| Constructed Date | 2024 |
| Cooling Type | See Remarks |
| Heating Fuel | Electric |
| Heating Type | Forced Air, Heat Pump |
| Size Interior | 850 Sqft |
| Type | Apartment |
Parking
| Underground |
Land
| Access Type | Road Access |
| Acreage | No |
| Size Irregular | 850 |
| Size Total | 850 Sqft |
| Size Total Text | 850 Sqft |
| Zoning Description | C-3 |
| Zoning Type | Residential/commercial |
Rooms
| Level | Type | Length | Width | Dimensions |
|---|---|---|---|---|
| Main Level | Balcony | 25'11 x 5'9 | ||
| Main Level | Laundry Room | 6'8 x 3'1 | ||
| Main Level | Bathroom | 4-Piece | ||
| Main Level | Bedroom | 12'6 x 9'8 | ||
| Main Level | Ensuite | 3-Piece | ||
| Main Level | Primary Bedroom | 12'9 x 10'3 | ||
| Main Level | Kitchen | 18'2 x 15'4 | ||
| Main Level | Living Room | 17'7 x 9'8 |
https://www.realtor.ca/real-estate/30216747/404-164-alberni-hwy-parksville-parksville

Vittoria Solda
Personal Real Estate Corporation
loyalhomes.ca/
www.facebook.com/TheFentonGroupRoyalLePage
twitter.com/LoyalHomes
1 - 4505 Victoria Quay
Port Alberni, British Columbia V9Y 6G2
(250) 723-8786
www.loyalhomes.ca/

The trademarks REALTOR®, REALTORS®, and the REALTOR® logo are controlled by The Canadian Real Estate Association (CREA) and identify real estate professionals who are members of CREA. The trademarks MLS®, Multiple Listing Service® and the associated logos are owned by The Canadian Real Estate Association (CREA) and identify the quality of services provided by real estate professionals who are members of CREA. The trademark DDF® is owned by The Canadian Real Estate Association (CREA) and identifies CREA's Data Distribution Facility (DDF®)
September 01 2026 04:02:09
Vancouver Island Real Estate Board
Loyal Homes Ltd.