
404 121 Aldersmith Pl View Royal, British Columbia V9A 7M7

$548,000Maintenance,
$456 Monthly
Maintenance,
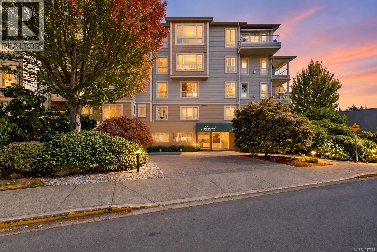
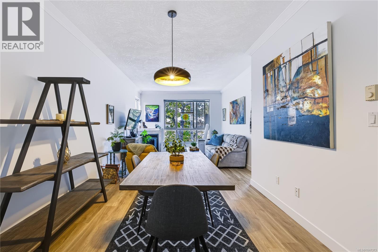
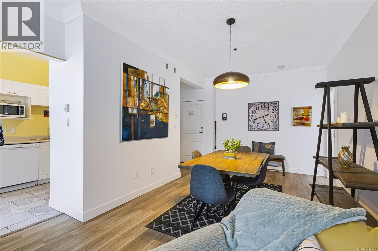
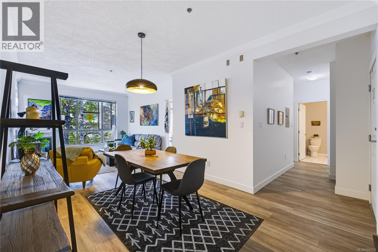
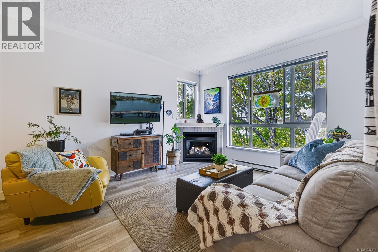
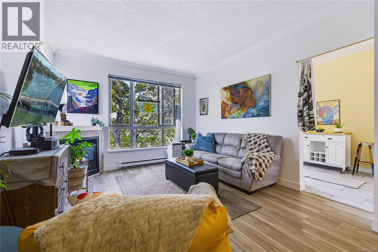
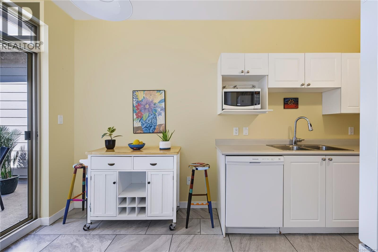
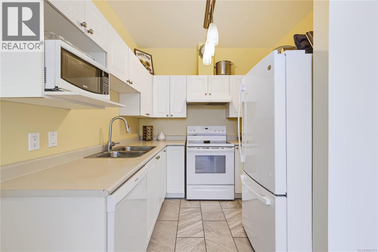
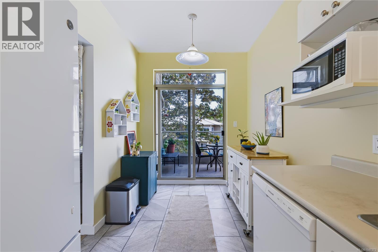
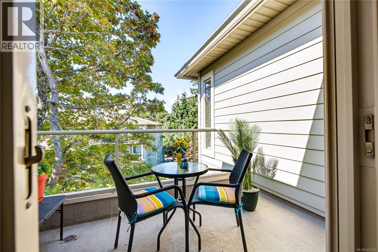
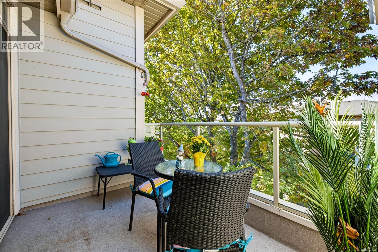
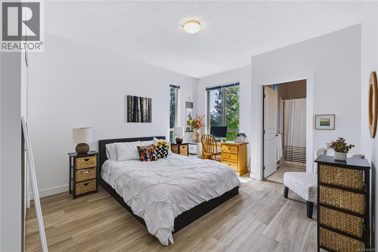
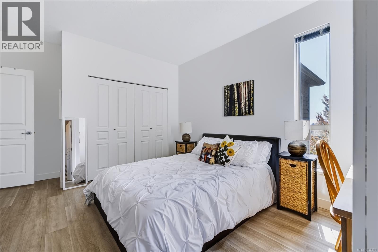
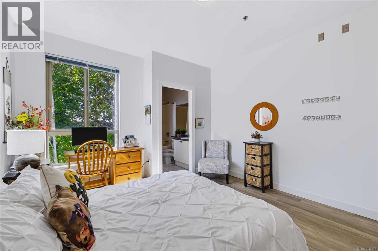
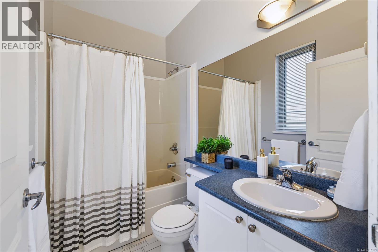
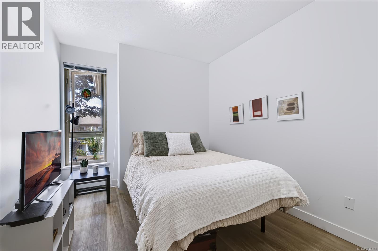
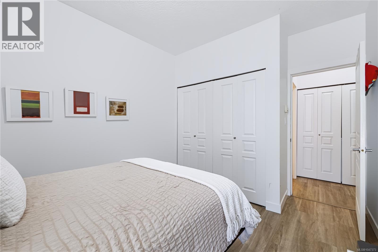
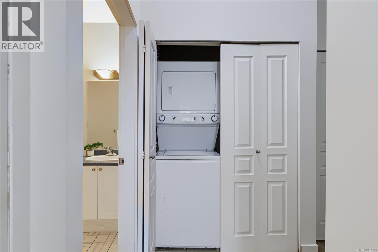
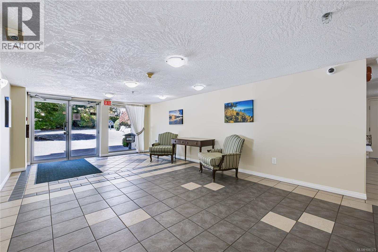
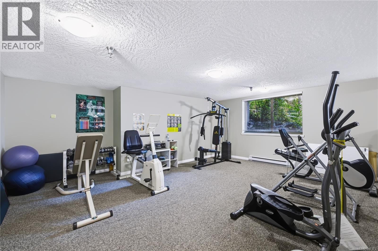
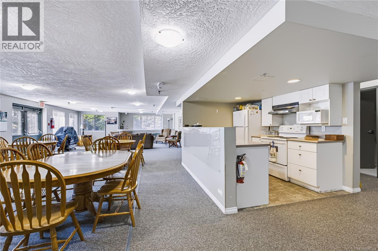
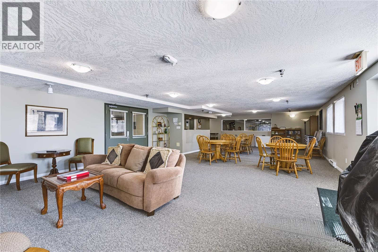
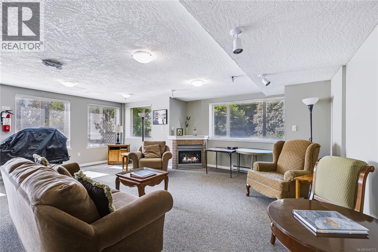
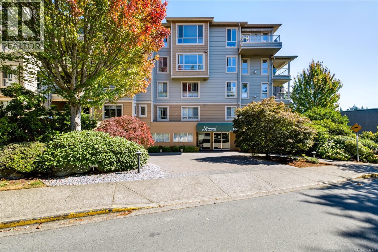
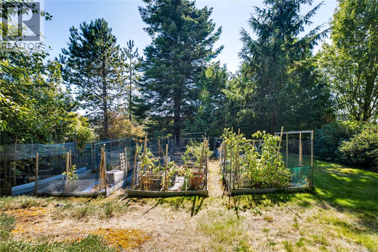
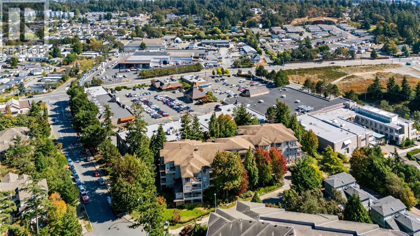
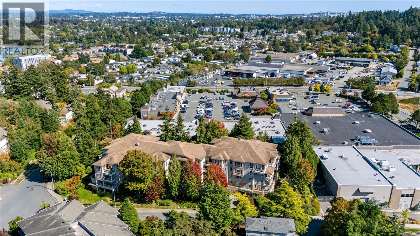
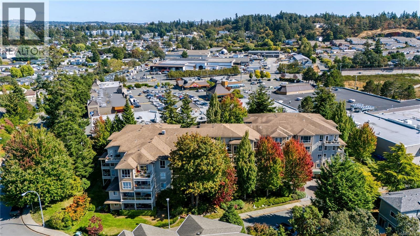
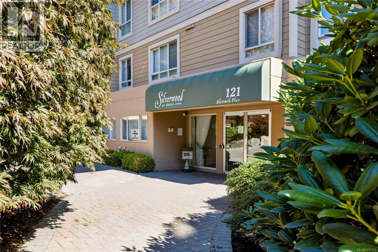
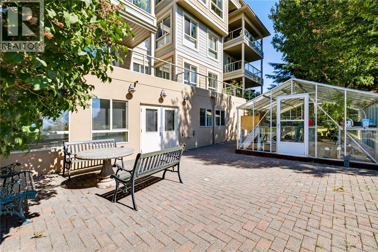
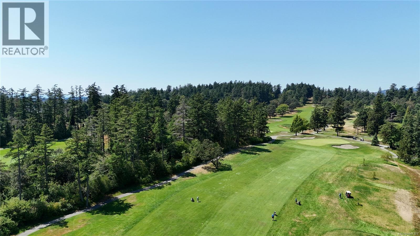
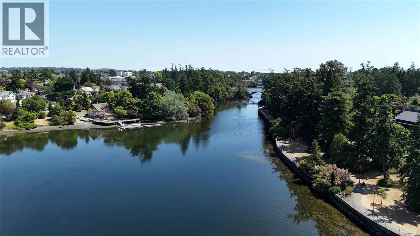
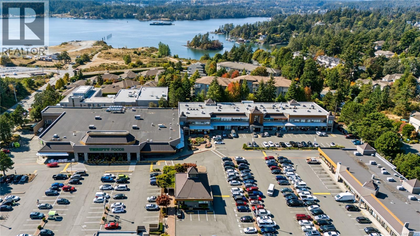
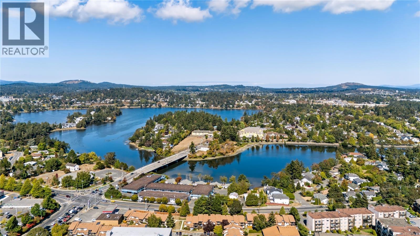
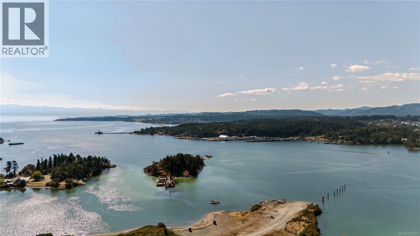
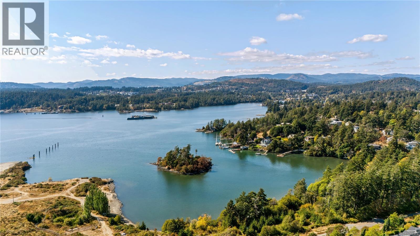
$456 MonthlyWelcome to Silverwood at Thetis Cove, a desirable 55+ community offering comfort, convenience, and an excellent location. This bright top-floor home features 2 bedrooms and 2 bathrooms thoughtfully separated on opposite sides for added privacy. The inviting living room is centred around a cozy gas fireplace, creating a warm and comfortable space to relax. The kitchen offers plenty of cabinetry and access to the balcony, a lovely spot to enjoy your morning coffee or some fresh air. The primary bedroom features a large closet and 4-piece ensuite, while the second bedroom is ideal for guests, a home office, or hobby space. Additional conveniences include in-suite laundry and secure underground parking. Residents enjoy an impressive range of amenities, including an exercise room, social room, guest suite, and greenhouse. Ideally located close to shopping, dining, transit, Thetis Lake trails, and the Gorge Waterway, this home offers an easy, low-maintenance lifestyle in a welcoming community. (id:63400)
Property Details
| MLS® Number | 1047373 |
| Property Type | Single Family |
| Neigbourhood | Glentana |
| Community Name | Silverwood |
| Community Features | Pets Allowed With Restrictions, Age Restrictions |
| Features | Level Lot, Private Setting, Rectangular |
| Parking Space Total | 1 |
| Plan | Vis4908 |
| Structure | Greenhouse |
Building
| Bathroom Total | 2 |
| Bedrooms Total | 2 |
| Appliances | Dishwasher, Dryer, Range - Electric, Refrigerator, Washer |
| Constructed Date | 1999 |
| Cooling Type | None |
| Fireplace Present | Yes |
| Fireplace Total | 1 |
| Heating Fuel | Electric, Natural Gas |
| Heating Type | Baseboard Heaters |
| Size Interior | 951 Sqft |
| Type | Apartment |
Land
| Acreage | No |
| Size Irregular | 871 |
| Size Total | 871 Sqft |
| Size Total Text | 871 Sqft |
| Zoning Type | Multi-family |
Rooms
| Level | Type | Length | Width | Dimensions |
|---|---|---|---|---|
| Main Level | Ensuite | 4-Piece | ||
| Main Level | Bedroom | 9 ft | 14 ft | 9 ft x 14 ft |
| Main Level | Bathroom | 3-Piece | ||
| Main Level | Primary Bedroom | 12 ft | 15 ft | 12 ft x 15 ft |
| Main Level | Kitchen | 8 ft | 14 ft | 8 ft x 14 ft |
| Main Level | Dining Room | 10 ft | 13 ft | 10 ft x 13 ft |
| Main Level | Living Room | 11 ft | 13 ft | 11 ft x 13 ft |
| Main Level | Balcony | 10 ft | 6 ft | 10 ft x 6 ft |
| Main Level | Entrance | 4 ft | 4 ft | 4 ft x 4 ft |
https://www.realtor.ca/real-estate/30264661/404-121-aldersmith-pl-view-royal-glentana

Sandra Lomas
Personal Real Estate Corporation
(250) 370-2657
sandralomas.com/
www.facebook.com/sandralomasrealty/
2239 Oak Bay Ave
Victoria, British Columbia V8R 1G4
(250) 370-7788
(250) 370-2657

The trademarks REALTOR®, REALTORS®, and the REALTOR® logo are controlled by The Canadian Real Estate Association (CREA) and identify real estate professionals who are members of CREA. The trademarks MLS®, Multiple Listing Service® and the associated logos are owned by The Canadian Real Estate Association (CREA) and identify the quality of services provided by real estate professionals who are members of CREA. The trademark DDF® is owned by The Canadian Real Estate Association (CREA) and identifies CREA's Data Distribution Facility (DDF®)
September 14 2026 01:26:41
Victoria Real Estate Board
RE/MAX Camosun