
4038 Whalen Ave Powell River, British Columbia

$610,000
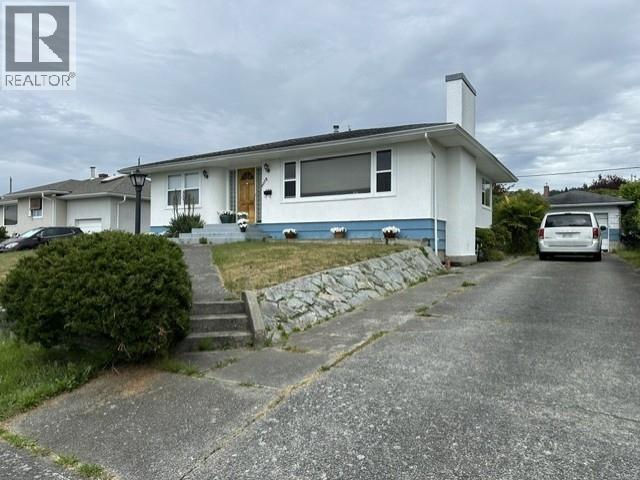
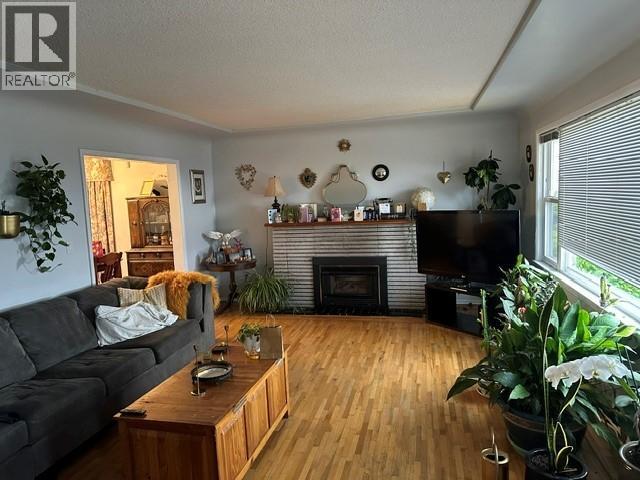
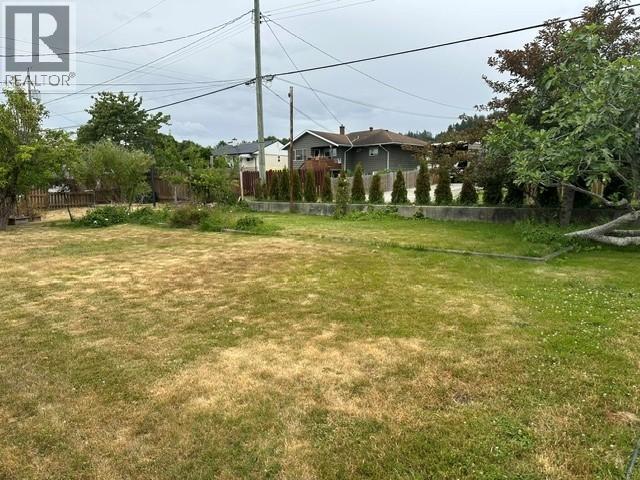
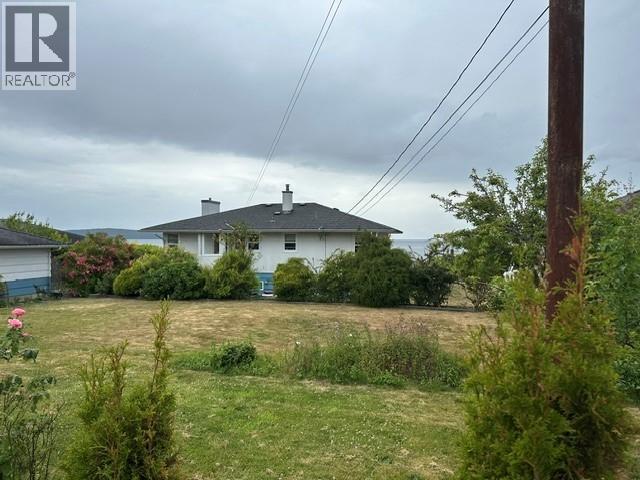
This beautifully maintained 3-bedroom, 2-bath home offers stunning ocean and island views with unforgettable sunsets over the Salish Sea. The main floor features two bedrooms, a spacious living room with a gas fireplace and picture window, a functional kitchen with great storage, and a separate dining room. Downstairs includes a third bedroom, large rec room, bathroom, laundry, and ample storage. Outside, enjoy private, landscaped gardens, a greenhouse, covered storage, and a single garage. Located in a quiet, desirable neighborhood just one block from the Seawalk and viewpoint, and minutes from downtown amenities, this is coastal living at its best. (id:63400)
Property Details
| MLS® Number | 20028 |
| Property Type | Single Family |
| Amenities Near By | Shopping, Golf Course |
| Features | Central Location |
| Parking Space Total | 1 |
| Road Type | Paved Road |
| View Type | Mountain View, Ocean View |
Building
| Bathroom Total | 2 |
| Bedrooms Total | 3 |
| Constructed Date | 1950 |
| Construction Style Attachment | Detached |
| Cooling Type | None |
| Fireplace Fuel | Gas |
| Fireplace Present | Yes |
| Fireplace Type | Conventional |
| Heating Fuel | Natural Gas |
| Heating Type | Forced Air |
| Size Interior | 2,040 Sqft |
| Type | House |
Parking
| Garage |
Land
| Access Type | Easy Access, Highway Access |
| Acreage | No |
| Land Amenities | Shopping, Golf Course |
| Landscape Features | Garden Area |
| Size Frontage | 78 Ft |
| Size Irregular | 9750 |
| Size Total | 9750 Sqft |
| Size Total Text | 9750 Sqft |
Rooms
| Level | Type | Length | Width | Dimensions |
|---|---|---|---|---|
| Basement | Primary Bedroom | 10 ft | 12 ft ,6 in | 10 ft x 12 ft ,6 in |
| Basement | 2pc Bathroom | Measurements not available | ||
| Basement | Den | 10 ft | 11 ft ,6 in | 10 ft x 11 ft ,6 in |
| Basement | Recreational, Games Room | 14 ft | 18 ft ,6 in | 14 ft x 18 ft ,6 in |
| Basement | Laundry Room | 10 ft | 11 ft | 10 ft x 11 ft |
| Main Level | Foyer | 4 ft | 5 ft | 4 ft x 5 ft |
| Main Level | Living Room | 14 ft | 18 ft ,6 in | 14 ft x 18 ft ,6 in |
| Main Level | Dining Room | 8 ft ,6 in | 12 ft | 8 ft ,6 in x 12 ft |
| Main Level | Kitchen | 10 ft | 11 ft | 10 ft x 11 ft |
| Main Level | Primary Bedroom | 11 ft | 12 ft | 11 ft x 12 ft |
| Main Level | 4pc Bathroom | Measurements not available | ||
| Main Level | Bedroom | 10 ft | 11 ft | 10 ft x 11 ft |
https://www.realtor.ca/real-estate/29967462/4038-whalen-ave-powell-river

Harry Zroback
Personal Real Estate Corporation
www.powellriverrealestate.com
4545 Marine Avenue
Powell River, British Columbia V8A 2K5
(604) 485-2741
www.remax-powellriver-bc.com/

The trademarks REALTOR®, REALTORS®, and the REALTOR® logo are controlled by The Canadian Real Estate Association (CREA) and identify real estate professionals who are members of CREA. The trademarks MLS®, Multiple Listing Service® and the associated logos are owned by The Canadian Real Estate Association (CREA) and identify the quality of services provided by real estate professionals who are members of CREA. The trademark DDF® is owned by The Canadian Real Estate Association (CREA) and identifies CREA's Data Distribution Facility (DDF®)
June 29 2026 10:11:51
Powell River Sunshine Coast Real Estate Board
RE/MAX Powell River