
4030 Grange Rd Saanich, British Columbia V8Z 4V3

$1,139,000
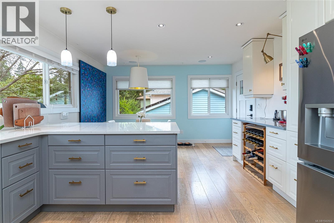
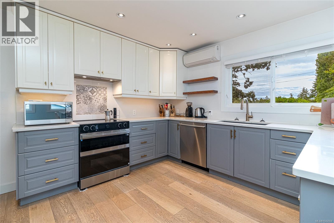
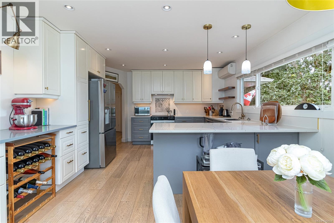
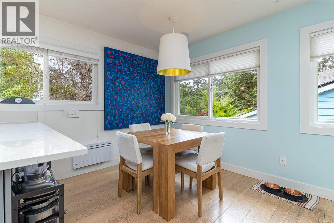
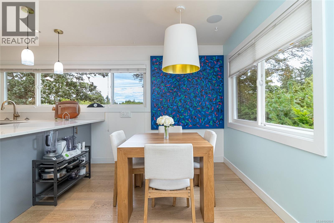
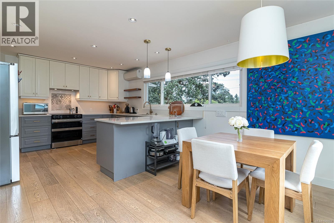
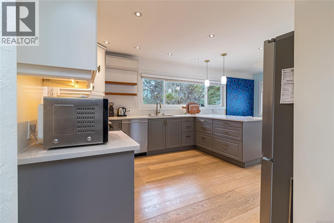
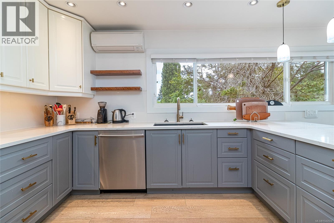
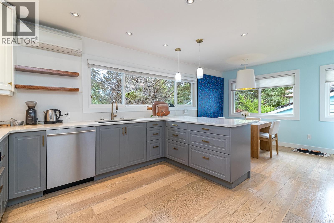
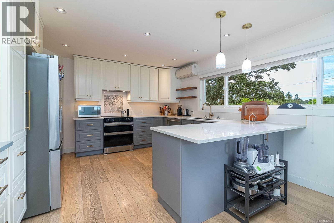
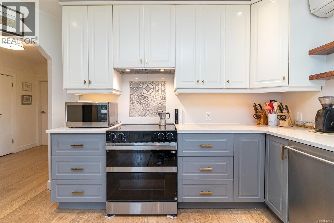
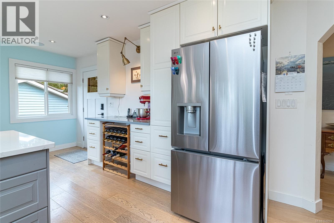
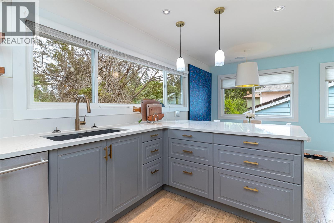
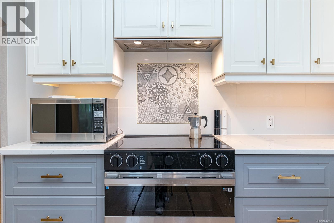
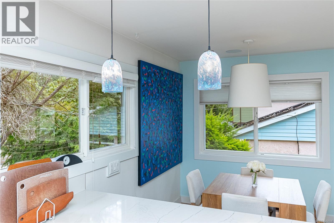
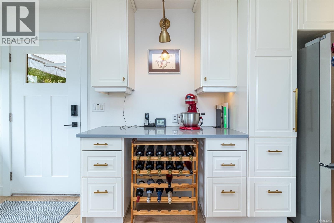
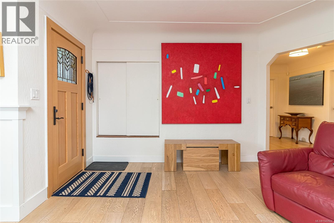
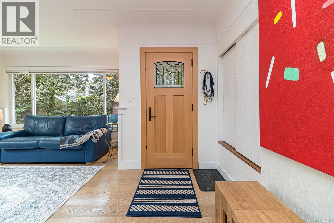
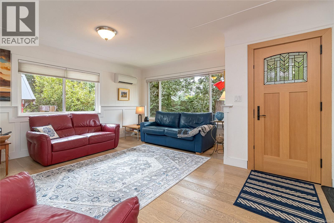
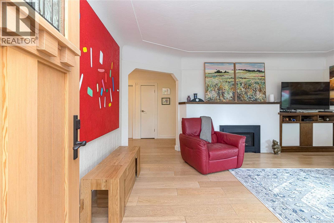
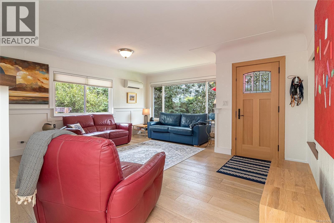
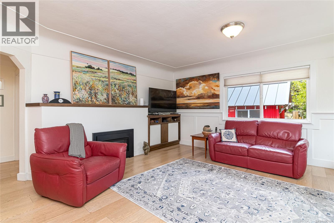
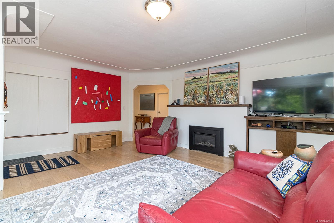
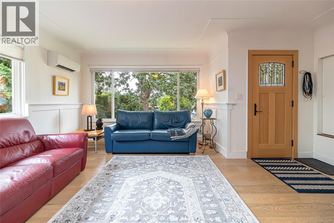
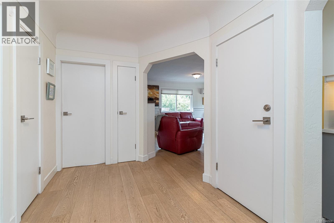
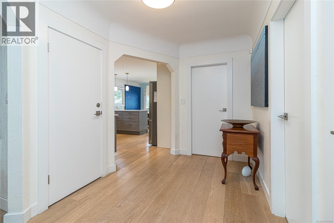
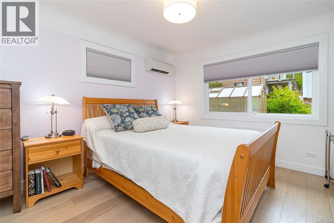
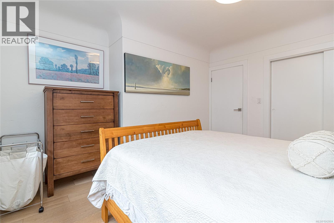
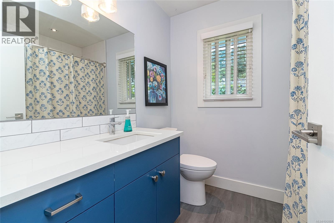
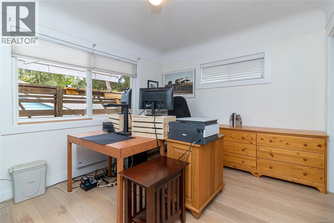
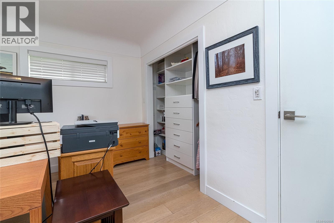
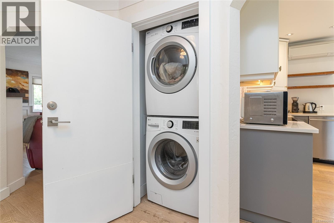
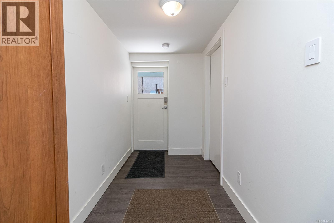
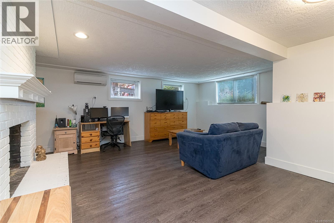
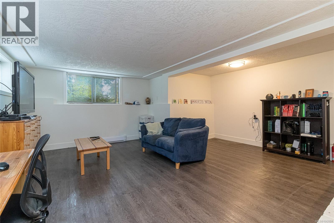
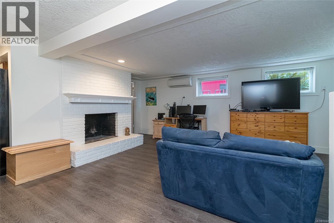
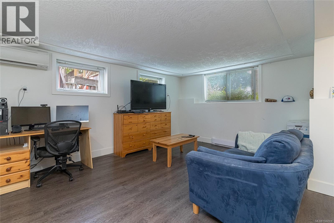
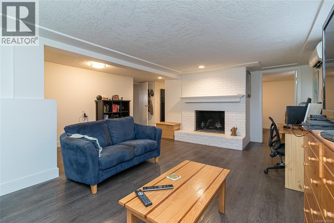
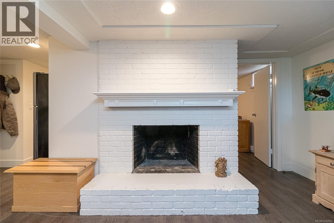
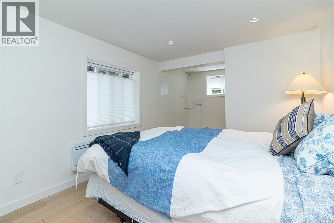
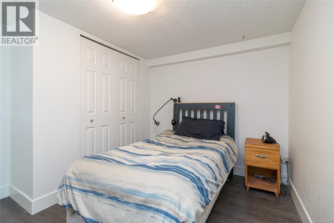
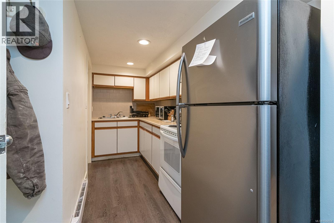
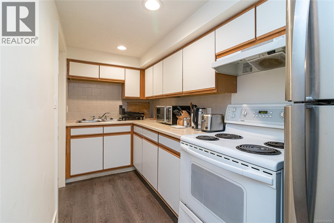
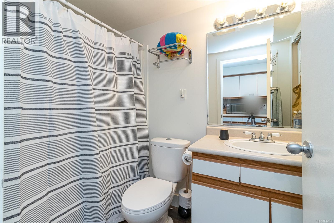
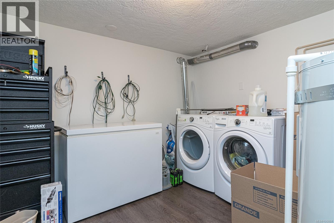
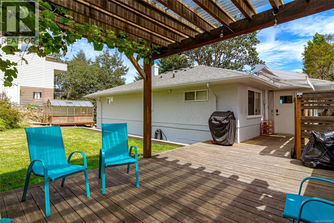
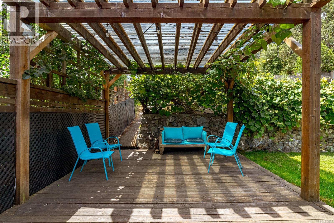
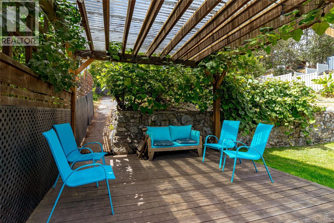
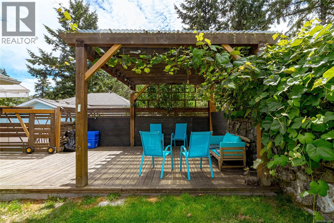
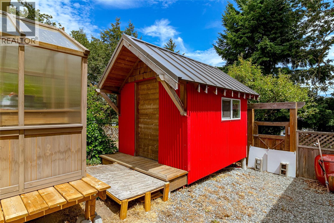
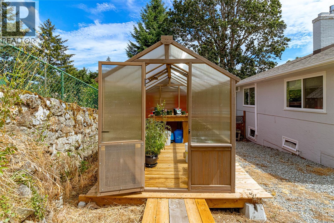
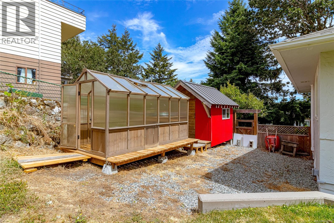
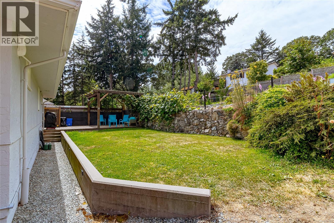
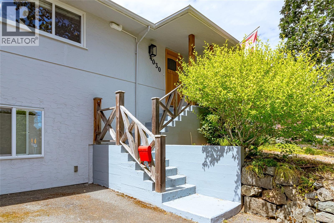
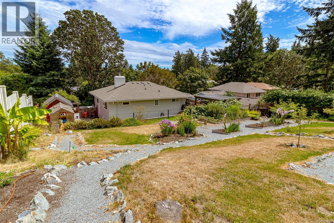
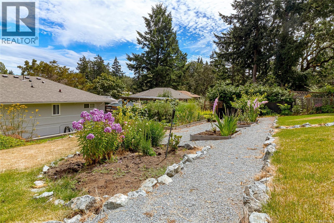
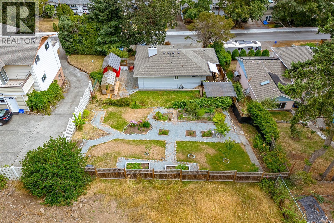
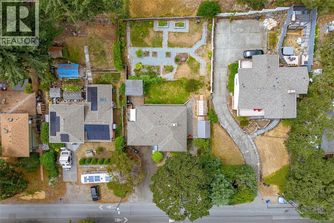
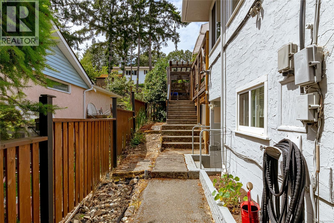
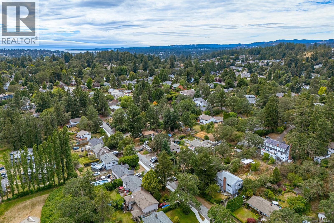
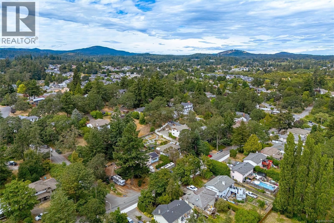
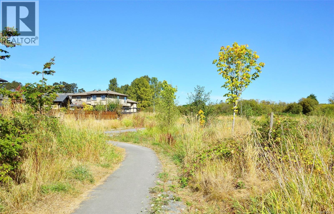
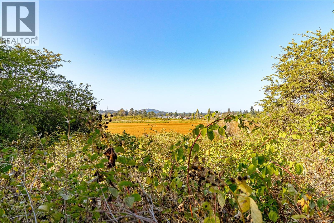
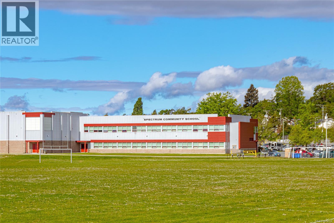
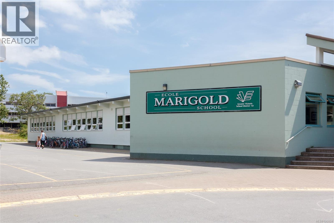
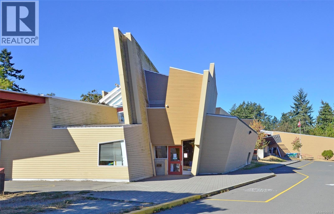
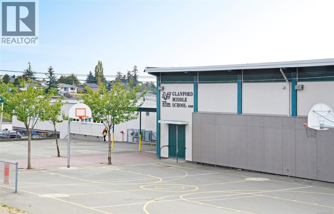
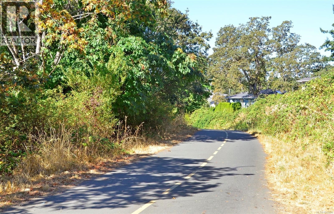
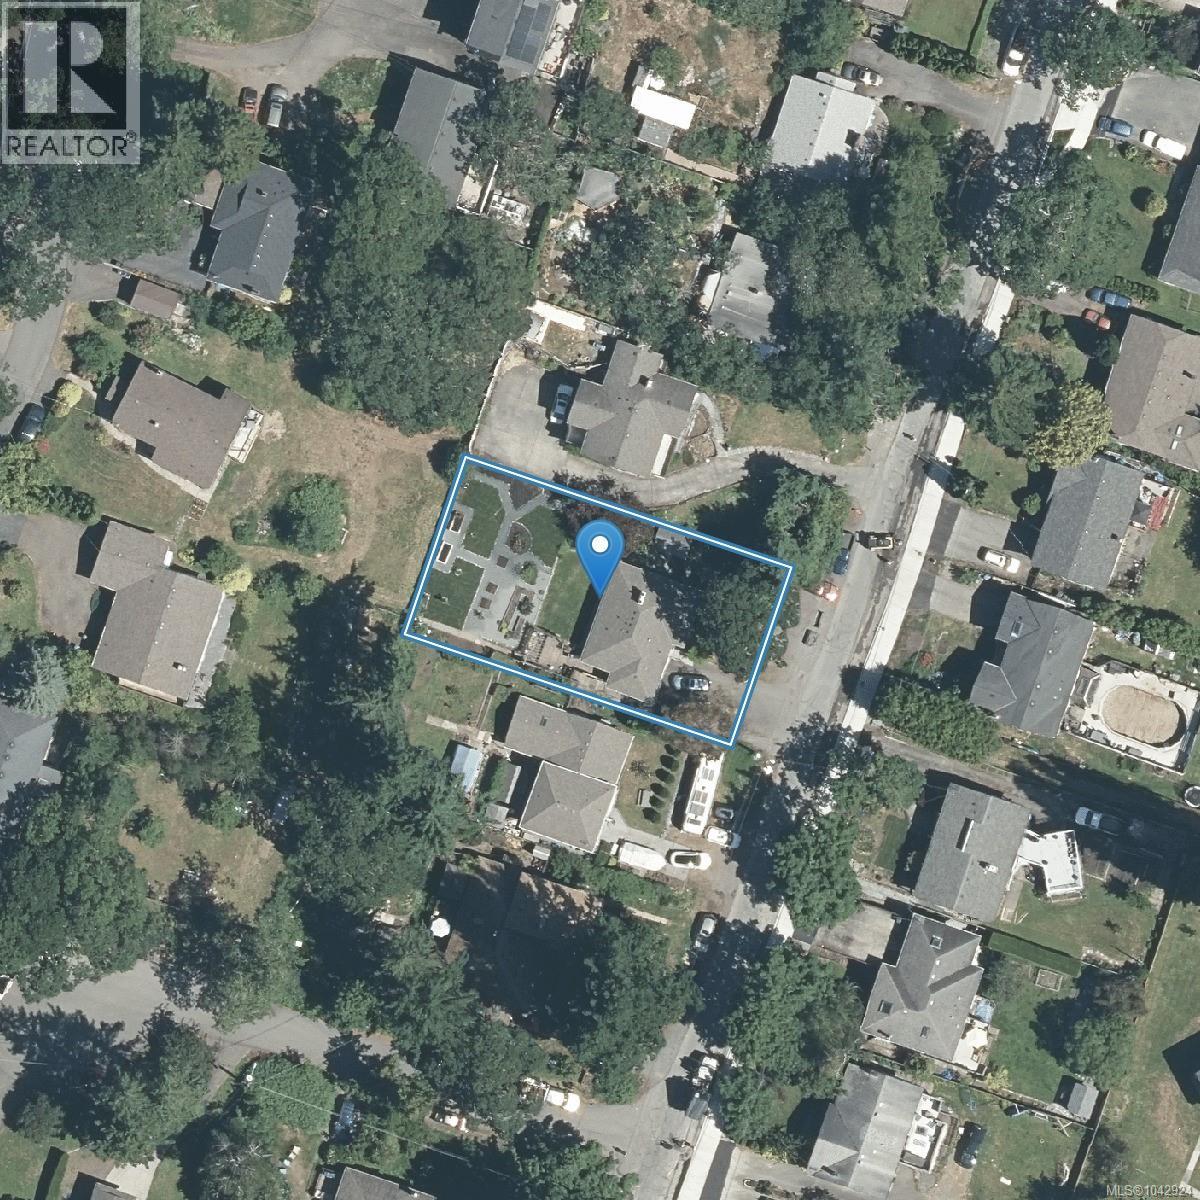
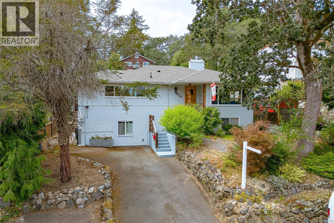
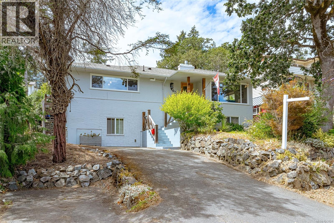
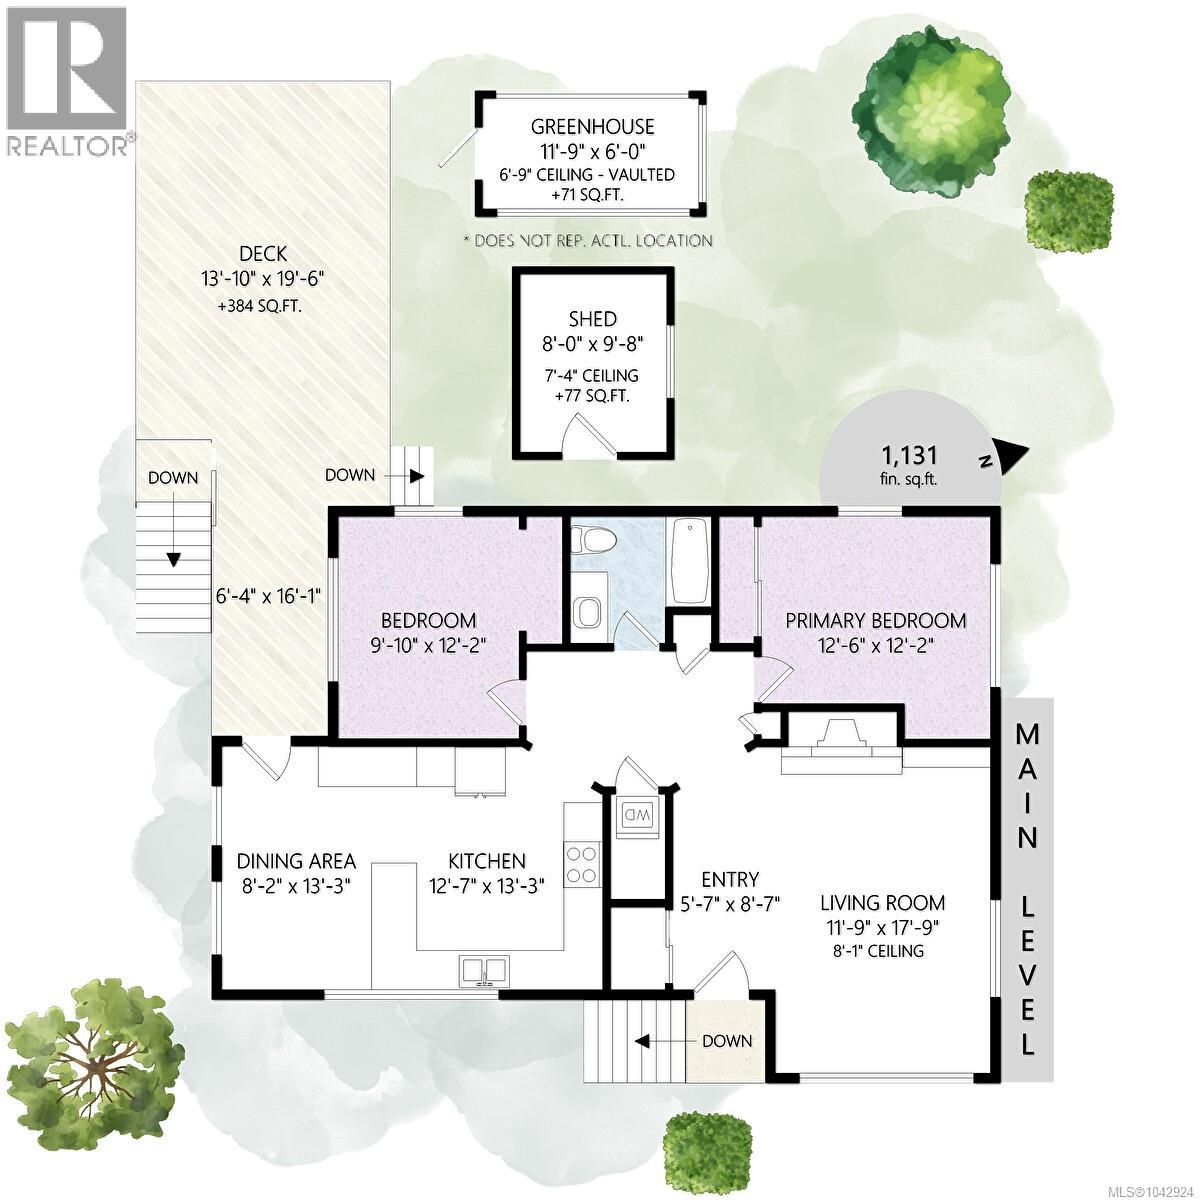
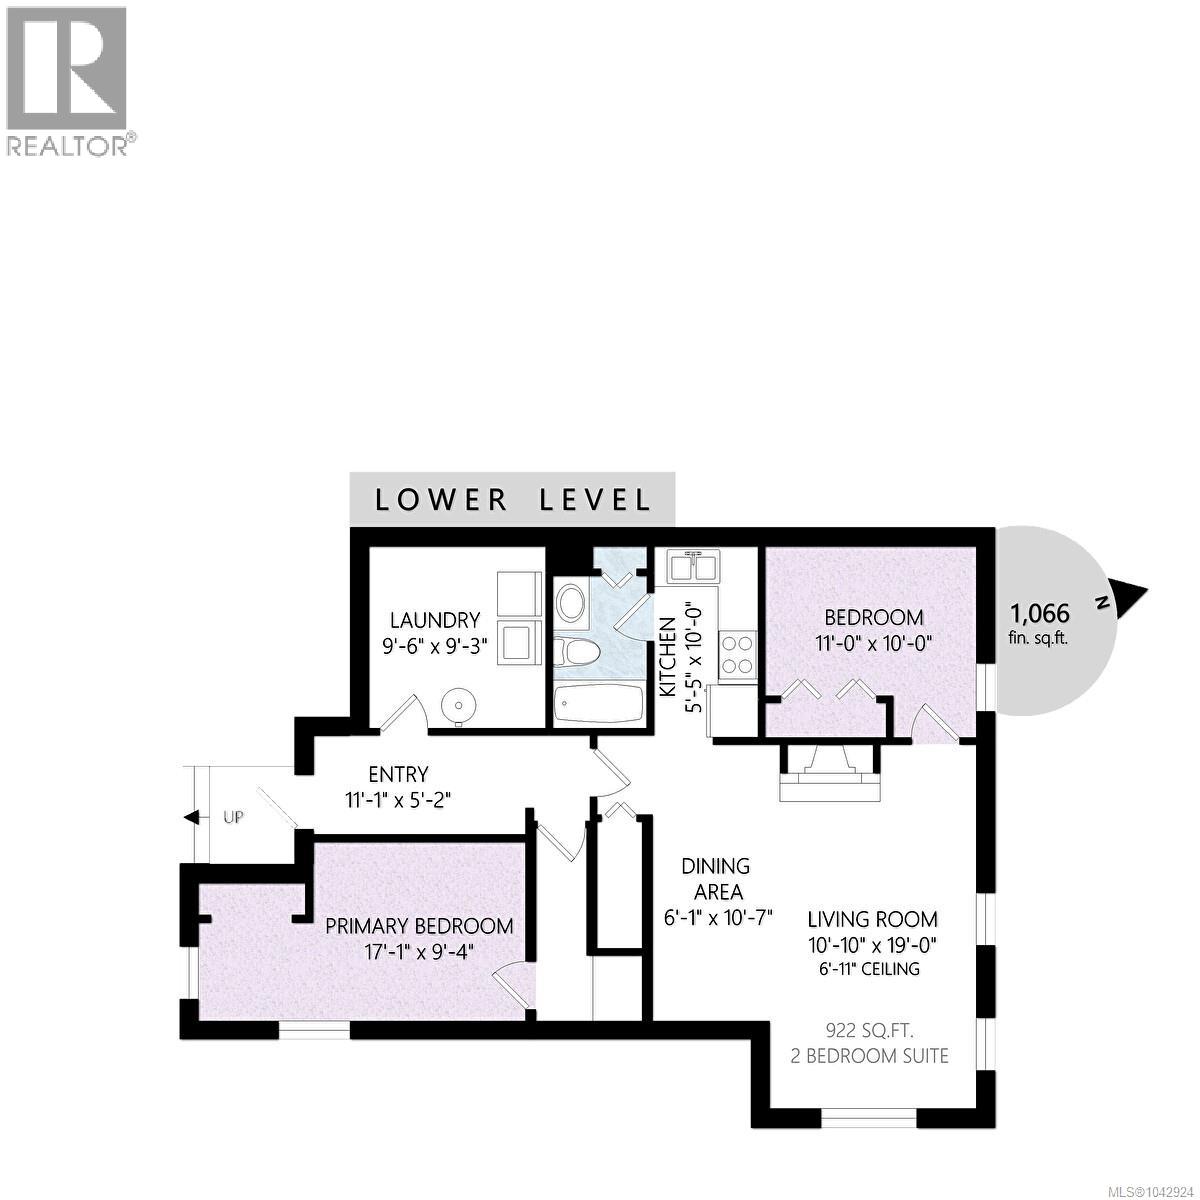
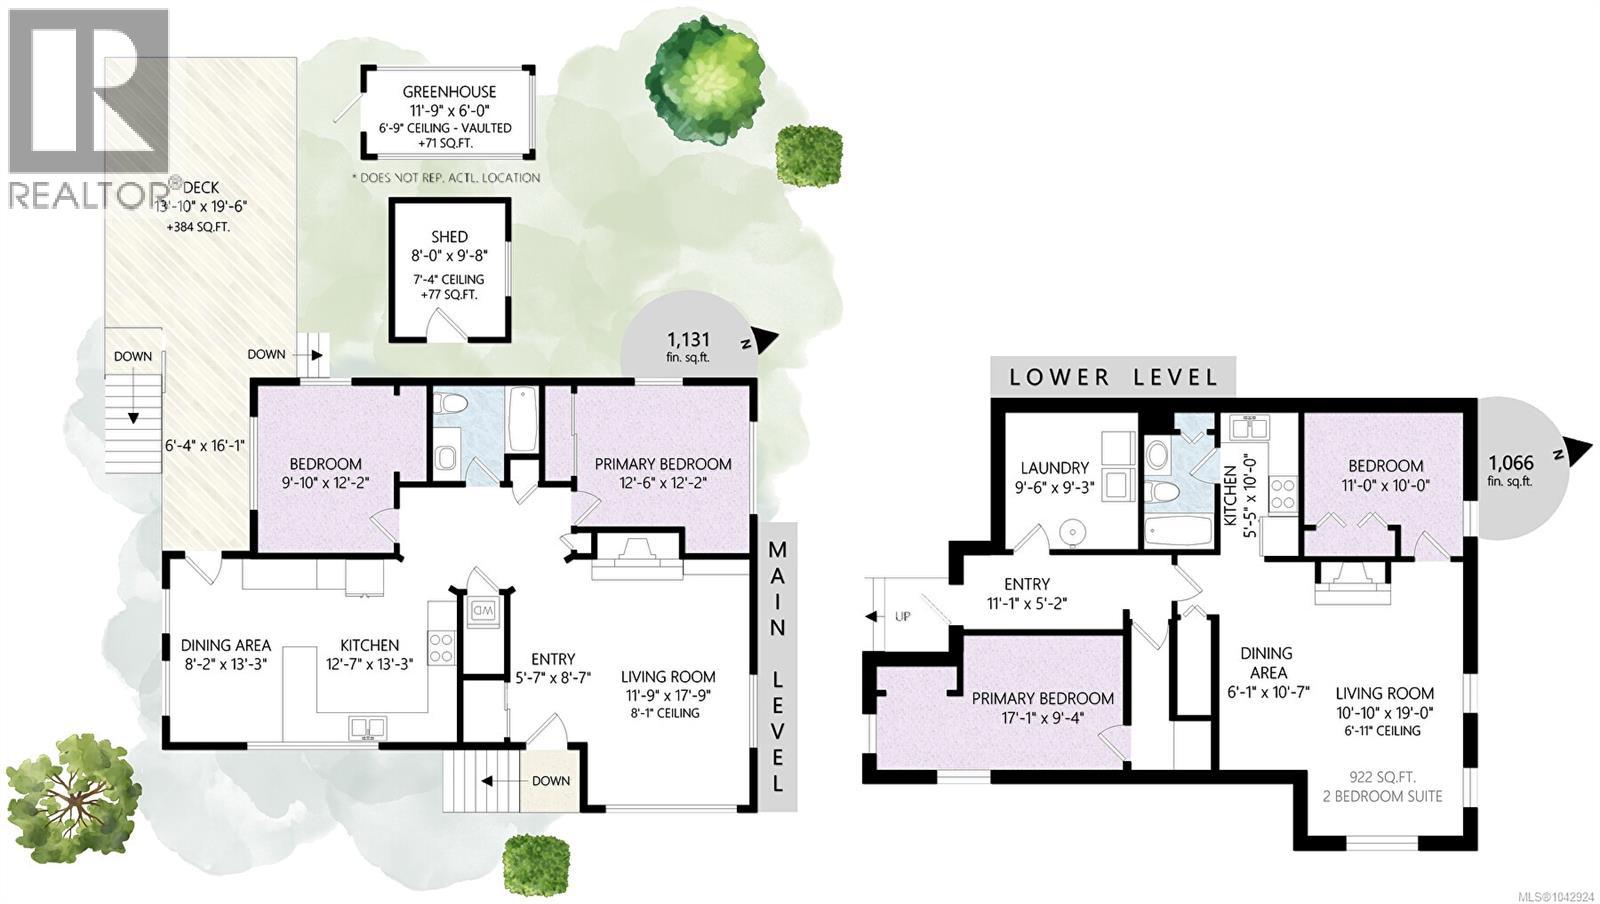
Nestled in the heart of Saanich, 4030 Grange Road is a beautifully updated home offering a perfect blend of modern comfort and convenient living. The main level features an open-concept living area with wide plank engineered wood flooring throughout, a gas fireplace, two spacious bedrooms, a laundry area & a 4pc bath with in-floor radiant heat. The chef's kitchen includes SS appliances including a new electric stove [bi-level baking, air fryer, dehydrator] and refrigerator (2026), quartz countertops, peninsula counter/work space alongside the dining area, and soft-close drawers. Three main level closets have been outfitted with California Closet systems. On the lower level you’ll find a 1,088 sq. ft. ( including utility room & entryway ) fully self-contained two-bedroom suite with 4pc bathroom, open concept dining/living room and its own separate entrance and laundry area. The suite is occupied by a family member who will be moving with the sellers. The 9,500+ sq. ft. lot is beautifully landscaped with a fully-fenced rear yard that features a covered grapevine pergola, two apple and two cherry trees, several raised garden beds, and a bonus shed for extra storage. A long list of recent upgrades includes Murano glass pendant lighting in the kitchen, a new heat pump, an awning over the back door and gangway, drip irrigation in the back yard, a new greenhouse, and outdoor security lighting. The Piece de Resistance is an impressive new custom-made Douglas Fir front door. This home is handy to shopping ( Tillicum Mall and Broadmead Village ) five minutes from Highway # 1, near several schools, and parks, including Panama Flats bird sanctuary, VGH, and Camosun College Interurban Campus. (id:63400)
Property Details
| MLS® Number | 1042924 |
| Property Type | Single Family |
| Neigbourhood | Interurban |
| Features | Central Location, Rectangular |
| Parking Space Total | 4 |
| Plan | Vip1328 |
| Structure | Shed |
Building
| Bathroom Total | 2 |
| Bedrooms Total | 4 |
| Appliances | Dryer, Stove, Refrigerator, Washer |
| Constructed Date | 1959 |
| Cooling Type | Air Conditioned |
| Fireplace Present | Yes |
| Fireplace Total | 1 |
| Heating Fuel | Electric, Natural Gas |
| Heating Type | Baseboard Heaters, Heat Pump |
| Size Interior | 2,197 Sqft |
| Type | House |
Parking
| Stall |
Land
| Acreage | No |
| Size Irregular | 9516 |
| Size Total | 9516 Sqft |
| Size Total Text | 9516 Sqft |
| Zoning Type | Residential |
Rooms
| Level | Type | Length | Width | Dimensions |
|---|---|---|---|---|
| Lower Level | Entrance | 11 ft | 5 ft | 11 ft x 5 ft |
| Lower Level | Bedroom | 11 ft | 10 ft | 11 ft x 10 ft |
| Lower Level | Laundry Room | 10 ft | 9 ft | 10 ft x 9 ft |
| Main Level | Storage | 8 ft | 10 ft | 8 ft x 10 ft |
| Main Level | Storage | 12 ft | 6 ft | 12 ft x 6 ft |
| Main Level | Bedroom | 10 ft | 12 ft | 10 ft x 12 ft |
| Main Level | Bathroom | 4-Piece | ||
| Main Level | Primary Bedroom | 13 ft | 12 ft | 13 ft x 12 ft |
| Main Level | Kitchen | 13 ft | 13 ft | 13 ft x 13 ft |
| Main Level | Dining Room | 8 ft | 13 ft | 8 ft x 13 ft |
| Main Level | Living Room | 12 ft | 18 ft | 12 ft x 18 ft |
| Main Level | Entrance | 6 ft | 9 ft | 6 ft x 9 ft |
| Additional Accommodation | Primary Bedroom | 17 ft | 9 ft | 17 ft x 9 ft |
| Additional Accommodation | Living Room | 11 ft | 19 ft | 11 ft x 19 ft |
| Additional Accommodation | Dining Room | 6 ft | 11 ft | 6 ft x 11 ft |
| Additional Accommodation | Bathroom | X | ||
| Additional Accommodation | Kitchen | 5 ft | 10 ft | 5 ft x 10 ft |
https://www.realtor.ca/real-estate/30022815/4030-grange-rd-saanich-interurban

Karen Jensen
1 (800) 663-2121
www.karenjensenrealestate.com/
2239 Oak Bay Ave
Victoria, British Columbia V8R 1G4
(250) 370-7788
(250) 370-2657

The trademarks REALTOR®, REALTORS®, and the REALTOR® logo are controlled by The Canadian Real Estate Association (CREA) and identify real estate professionals who are members of CREA. The trademarks MLS®, Multiple Listing Service® and the associated logos are owned by The Canadian Real Estate Association (CREA) and identify the quality of services provided by real estate professionals who are members of CREA. The trademark DDF® is owned by The Canadian Real Estate Association (CREA) and identifies CREA's Data Distribution Facility (DDF®)
July 13 2026 05:43:32
Victoria Real Estate Board
RE/MAX Camosun