
403 Watfield Ave Nanaimo, British Columbia V9R 3P6

$729,900
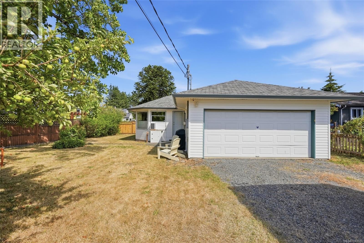
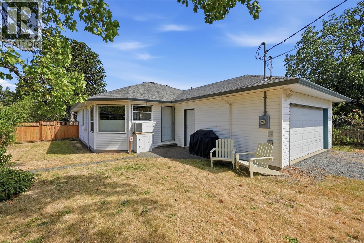
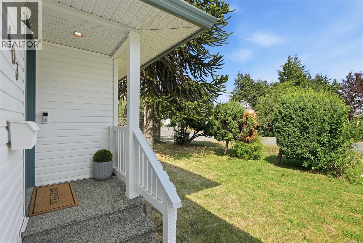
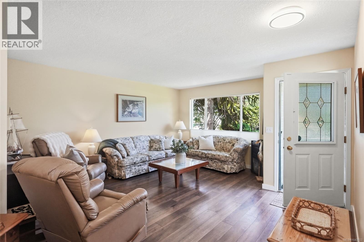
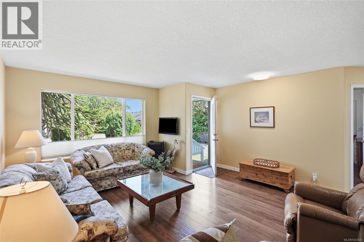
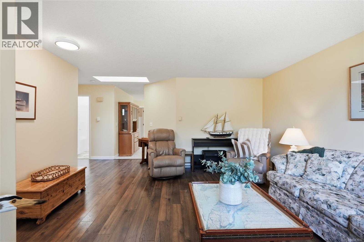
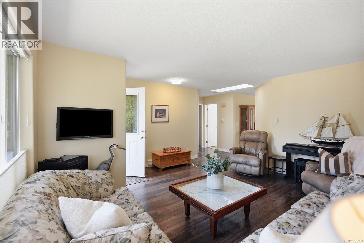
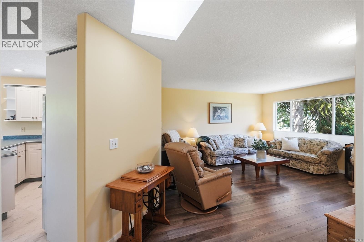
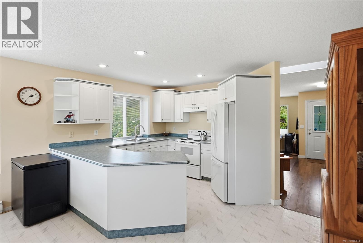
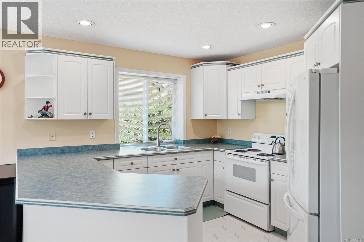
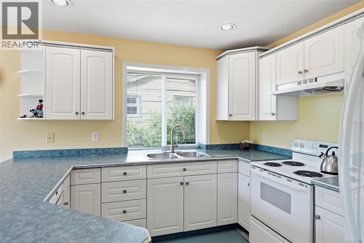
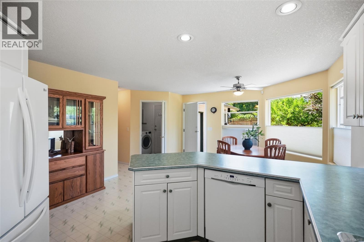
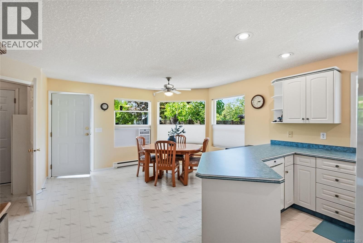
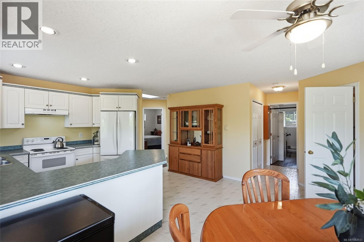
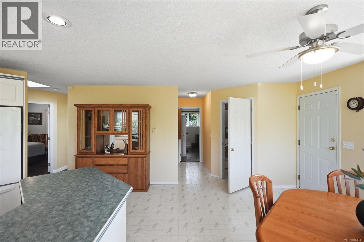
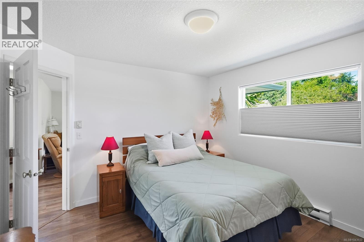
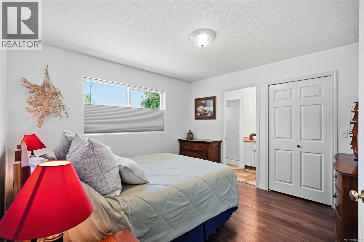
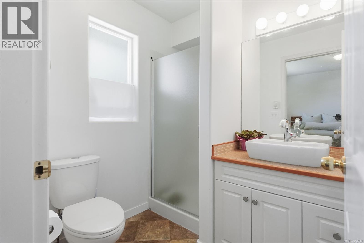
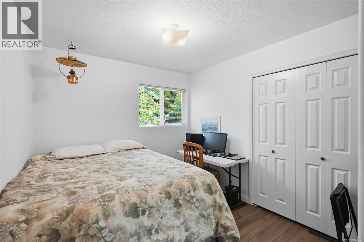
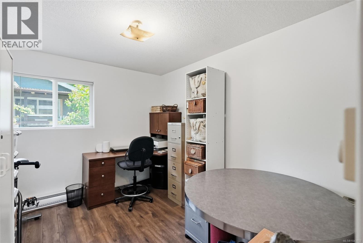
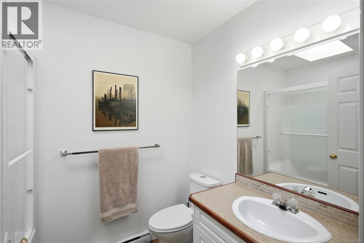
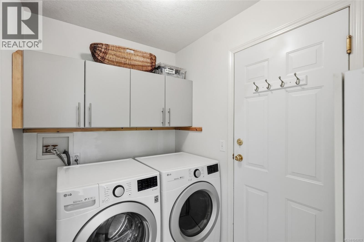
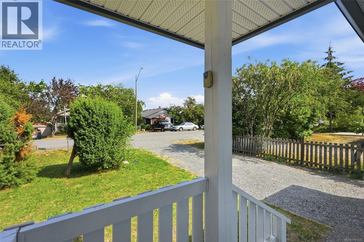
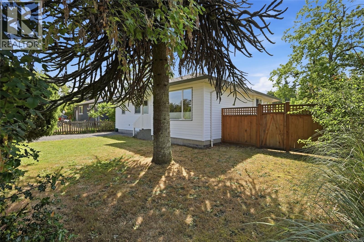
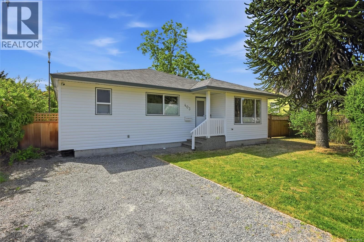
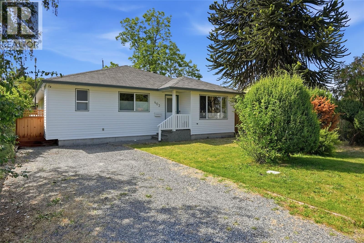
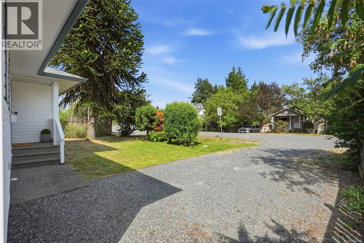
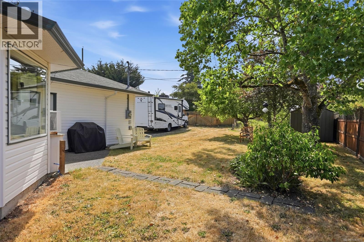
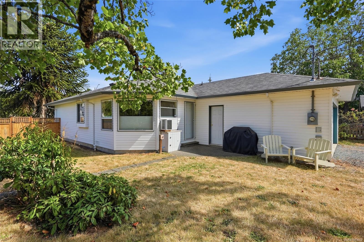
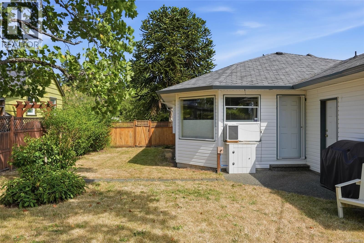
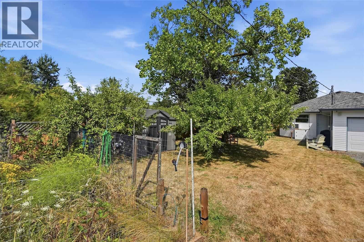
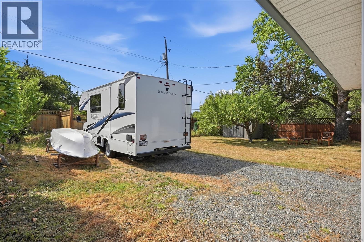
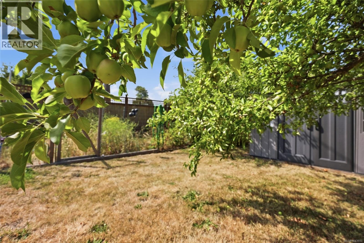
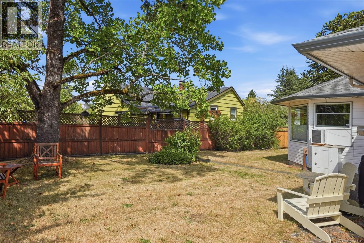
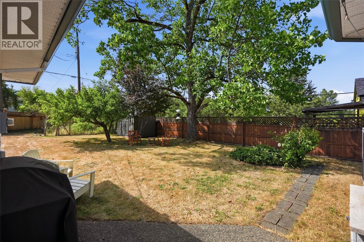
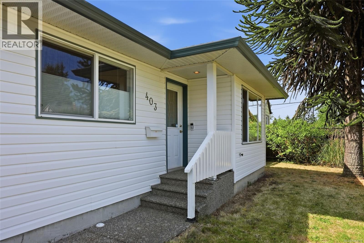
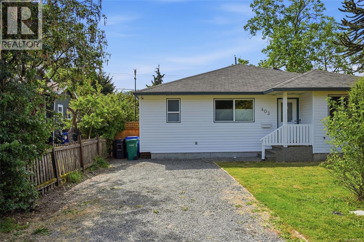
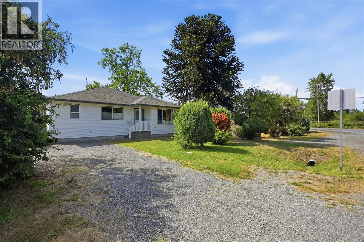
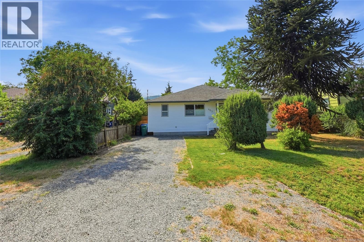
Welcome to this well-maintained 3-bedroom, 2-bathroom rancher, perfectly situated on a fairly flat lot along a quiet dead-end street. This home offers a bright and functional layout with a spacious living area, a well-appointed kitchen featuring updated appliances, ample cabinetry, plenty of counter space, and a window A/C unit. The generous dining area provides direct access to the backyard for entertaining and your Barbecue. The primary bedroom includes a walk-in closet and its own ensuite with a shower, while two additional bedrooms and a second full bathroom with a skylight complete the thoughtfully designed floor plan. A separate laundry room with storage cabinets adds further convenience. Recent upgrades include PEX plumbing throughout the home, with no Poly-B remaining inside, along with a brand-new hot water tank for added peace of mind. Additional features include a crawl space for extra storage, an attached double garage with plenty of room for parking or workspace, and RV parking for your boat, trailer, or additional vehicles. The property also offers convenient alley access through a large gated opening in the fence. The fully fenced, low-maintenance yard provides space to relax, garden, and entertain, and features two apple trees, a cherry tree, and a garden shed. Located in a desirable neighbourhood within walking distance of Vancouver Island University, all levels of schools, swimming, skating, shopping, and a variety of amenities, this home is a fantastic opportunity for first-time buyers, retirees, or investors. A wonderful property in a convenient location - don’t miss your chance to make it yours! All information and data are approximate. (id:63400)
Property Details
| MLS® Number | 1043933 |
| Property Type | Single Family |
| Neigbourhood | University District |
| Features | Level Lot, Other |
| Parking Space Total | 4 |
| Plan | Vip66670 |
| Structure | Shed |
| View Type | Mountain View |
Building
| Bathroom Total | 2 |
| Bedrooms Total | 3 |
| Appliances | Dishwasher, Dryer, Range - Electric, Refrigerator, Washer |
| Constructed Date | 1998 |
| Cooling Type | None |
| Heating Fuel | Electric |
| Heating Type | Baseboard Heaters |
| Size Interior | 1,214 Sqft |
| Type | House |
Land
| Access Type | Road Access |
| Acreage | No |
| Size Irregular | 7920 |
| Size Total | 7920 Sqft |
| Size Total Text | 7920 Sqft |
| Zoning Type | Residential |
Rooms
| Level | Type | Length | Width | Dimensions |
|---|---|---|---|---|
| Main Level | Primary Bedroom | 11'9 x 11'10 | ||
| Main Level | Living Room | 15'2 x 15'8 | ||
| Main Level | Laundry Room | 7'7 x 5'6 | ||
| Main Level | Kitchen | 14'5 x 12'0 | ||
| Main Level | Dining Room | 13'5 x 9'0 | ||
| Main Level | Bedroom | 12'3 x 9'7 | ||
| Main Level | Bedroom | 12'10 x 9'1 | ||
| Main Level | Bathroom | 8'0 x 5'8 | ||
| Main Level | Ensuite | 6'11 x 6'3 |
https://www.realtor.ca/real-estate/30069446/403-watfield-ave-nanaimo-university-district

Shannon Gorgichuk
Personal Real Estate Corporation
remaxprofessionalsbc.com/
#1 - 5140 Metral Drive
Nanaimo, British Columbia V9T 2K8
(250) 751-1223
(800) 916-9229
(250) 751-1300
www.remaxprofessionalsbc.com/

The trademarks REALTOR®, REALTORS®, and the REALTOR® logo are controlled by The Canadian Real Estate Association (CREA) and identify real estate professionals who are members of CREA. The trademarks MLS®, Multiple Listing Service® and the associated logos are owned by The Canadian Real Estate Association (CREA) and identify the quality of services provided by real estate professionals who are members of CREA. The trademark DDF® is owned by The Canadian Real Estate Association (CREA) and identifies CREA's Data Distribution Facility (DDF®)
July 23 2026 01:32:04
Vancouver Island Real Estate Board
RE/MAX Professionals (Na)