
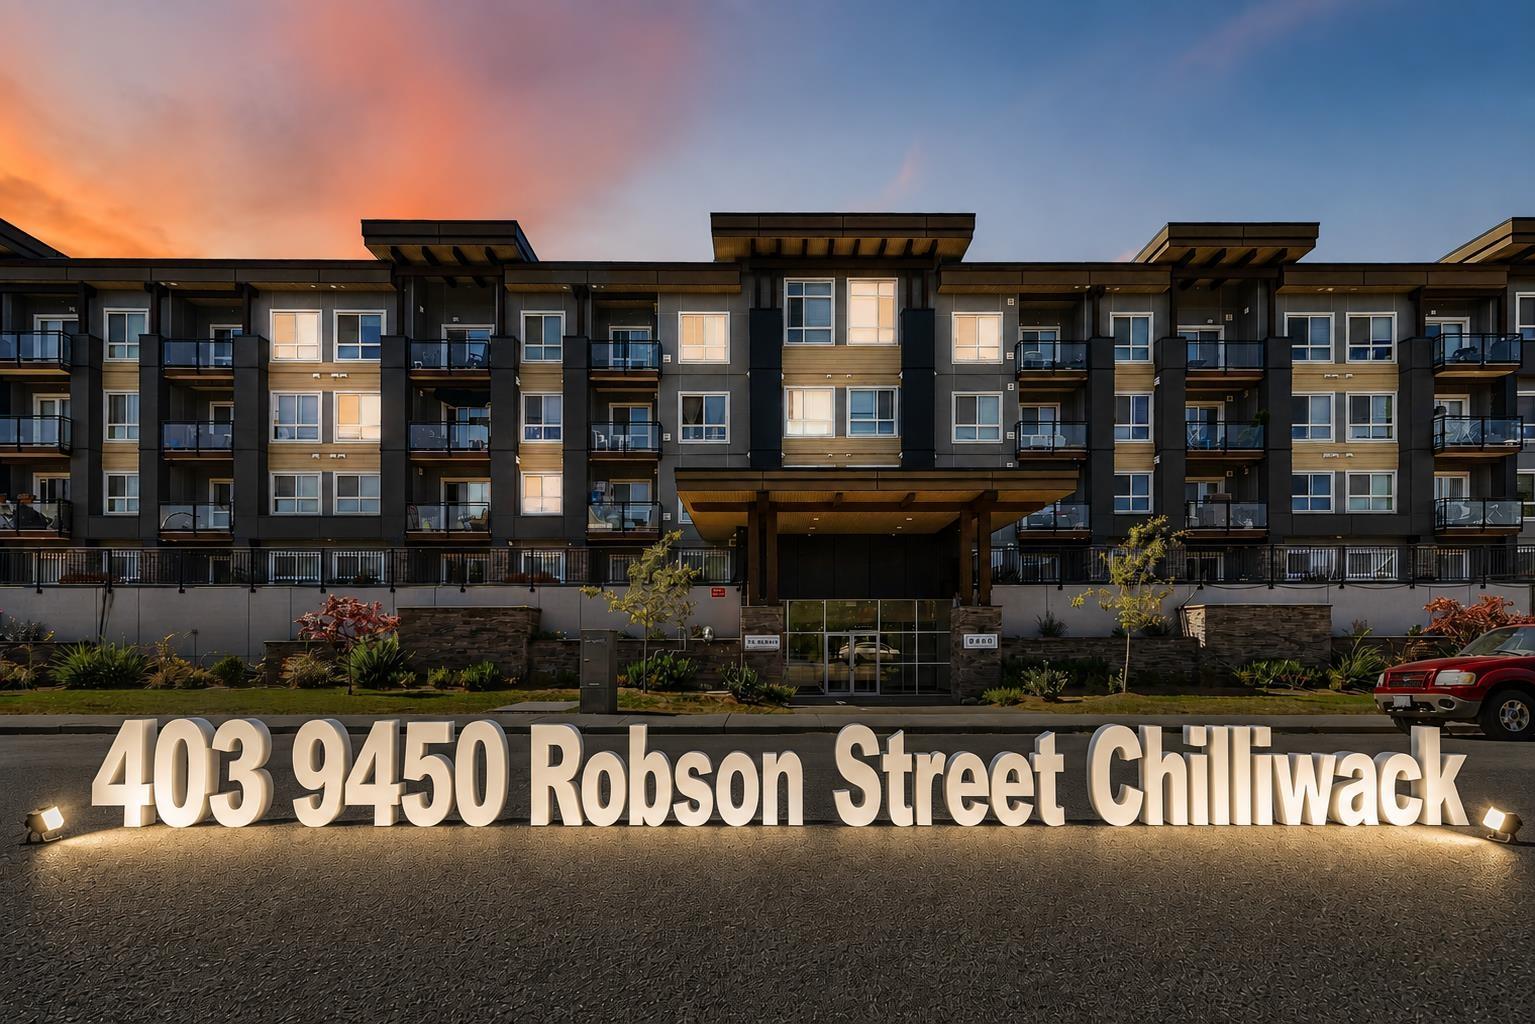
403 9450 Robson Street, Chilliwack Proper West Chilliwack, British Columbia V2P 0L7

$349,900
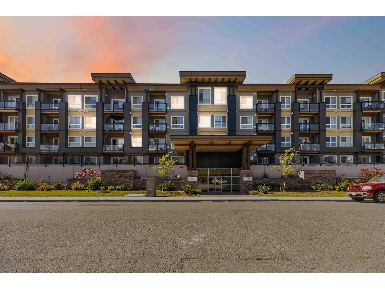
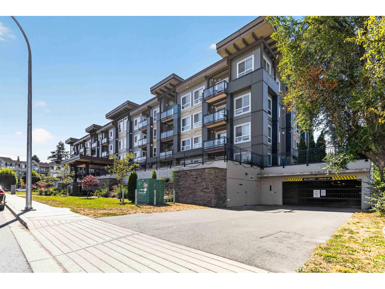
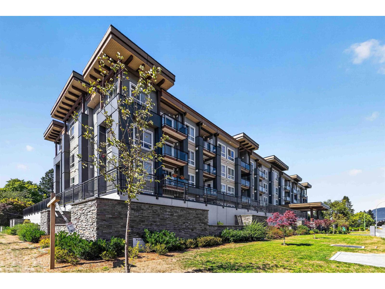
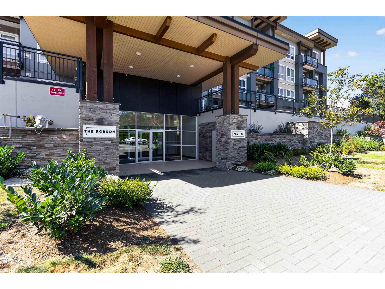
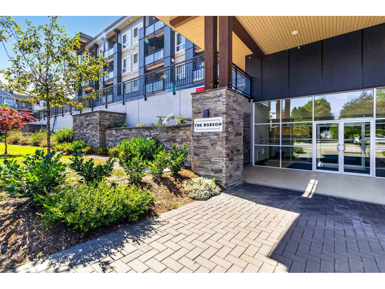
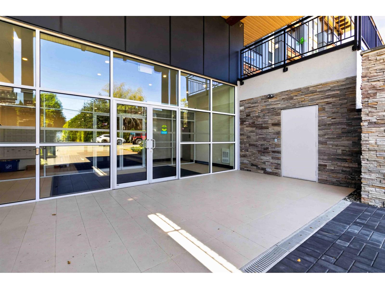
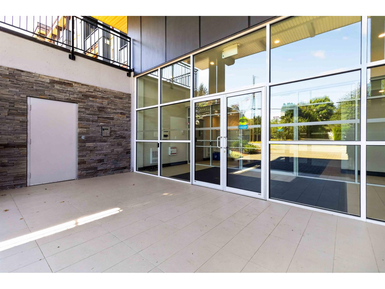
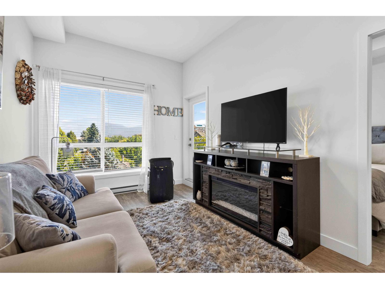
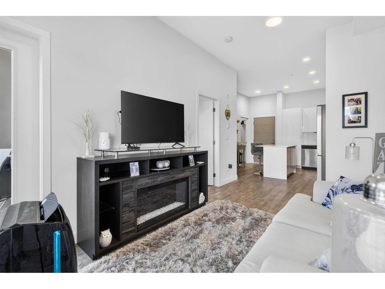
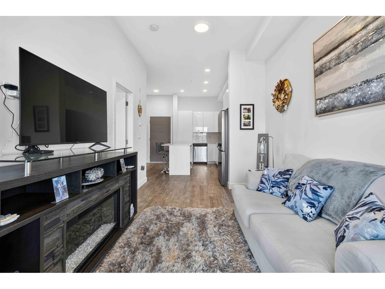
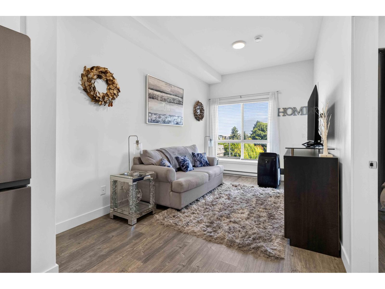
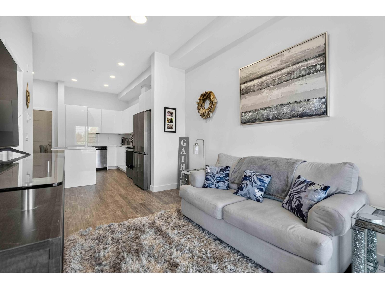
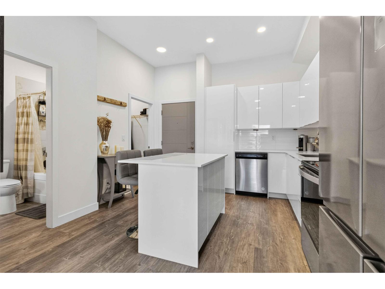
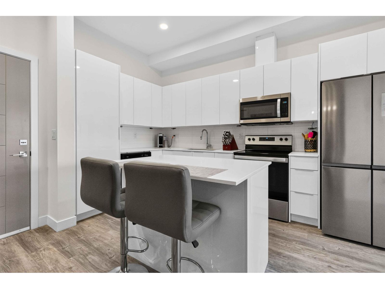
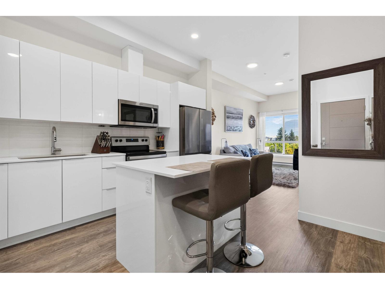
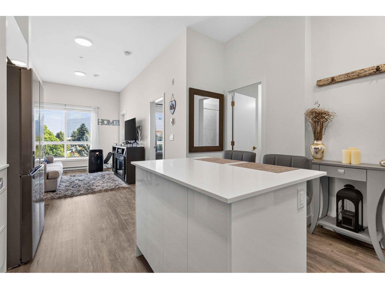
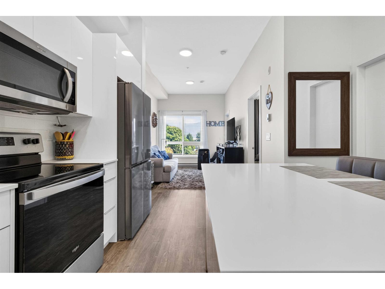
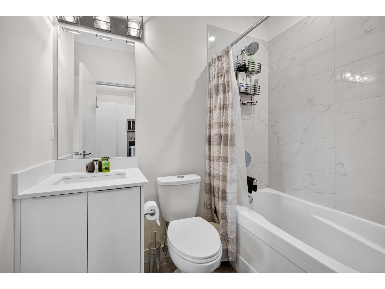
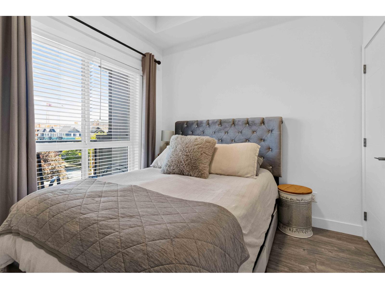
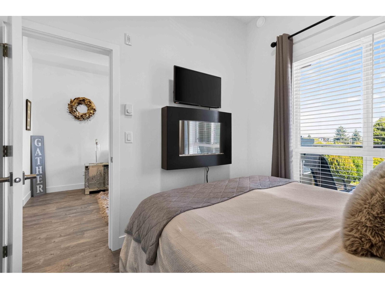
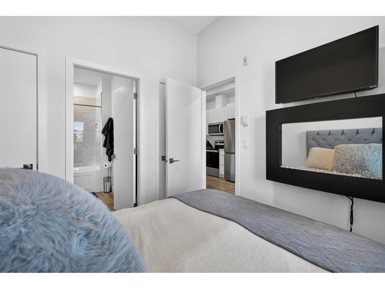
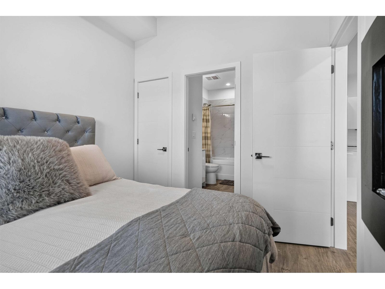
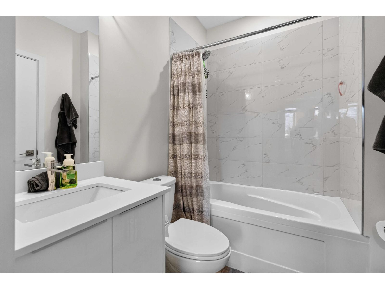
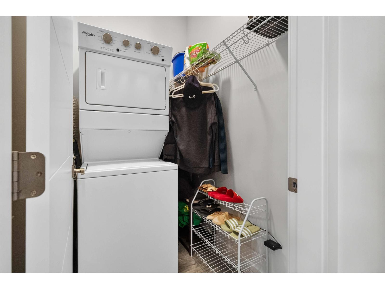
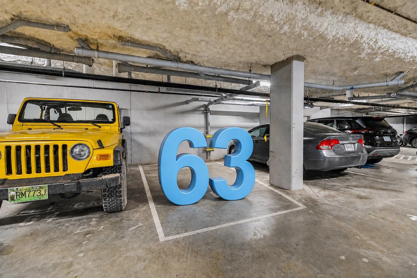
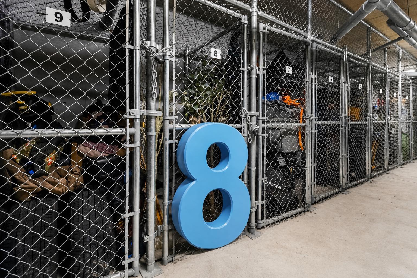
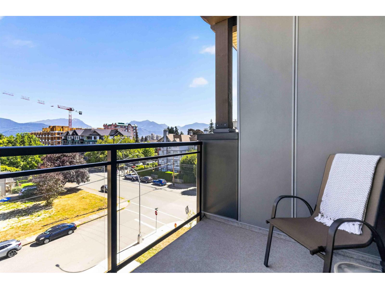
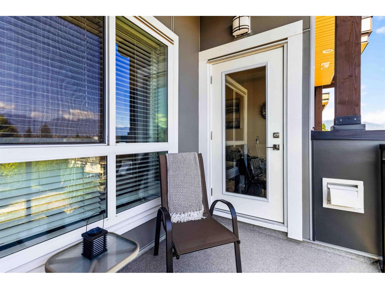
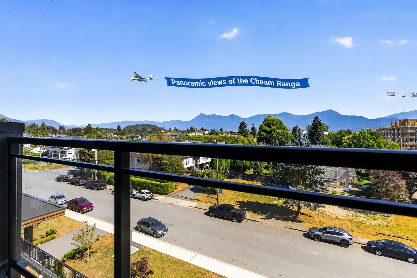
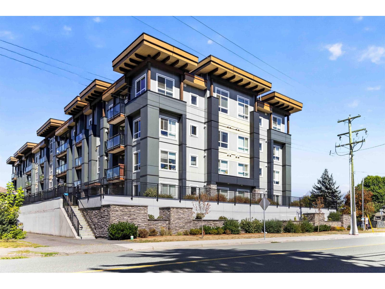
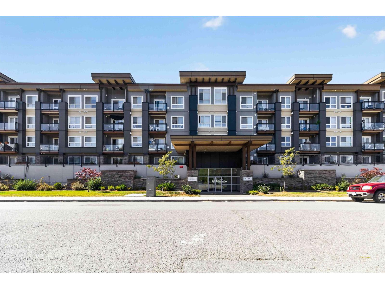
Live just moments from District 1881, Chilliwack's vibrant downtown destination, where boutique shops, cafés, restaurants, breweries, and year-round community events create an unmatched walkable lifestyle. Perched on the top floor at The Robson, this bright 1-bedroom, 1-bathroom home offers soaring ceilings, mountain views, and an open-concept layout. The modern kitchen features white cabinetry, stainless steel appliances, stone countertops, and a large island with breakfast seating. Oversized windows flood the home with natural light, while in-suite laundry, secure underground parking, and a storage locker provide everyday convenience. A move-in-ready opportunity for first-time buyers, downsizers, or investors. (id:63400)
Property Details
| MLS® Number | R3155149 |
| Property Type | Single Family |
| Storage Type | Storage |
| Structure | Playground |
| View Type | Mountain View |
Building
| Bathroom Total | 1 |
| Bedrooms Total | 1 |
| Amenities | Laundry - In Suite |
| Appliances | Washer, Dryer, Refrigerator, Stove, Dishwasher |
| Basement Type | None |
| Constructed Date | 2022 |
| Construction Style Attachment | Attached |
| Heating Fuel | Electric |
| Heating Type | Baseboard Heaters |
| Stories Total | 4 |
| Size Interior | 598 Sqft |
| Type | Apartment |
Parking
| Underground |
Land
| Acreage | No |
Rooms
| Level | Type | Length | Width | Dimensions |
|---|---|---|---|---|
| Main Level | Primary Bedroom | 9 ft ,10 in | 9 ft ,1 in | 9 ft ,10 in x 9 ft ,1 in |
| Main Level | Living Room | 10 ft | 9 ft ,4 in | 10 ft x 9 ft ,4 in |
| Main Level | Dining Room | 5 ft ,8 in | 9 ft ,4 in | 5 ft ,8 in x 9 ft ,4 in |
| Main Level | Kitchen | 13 ft ,10 in | 8 ft ,8 in | 13 ft ,10 in x 8 ft ,8 in |
| Main Level | Foyer | 6 ft ,8 in | 4 ft ,4 in | 6 ft ,8 in x 4 ft ,4 in |
| Main Level | Laundry Room | 4 ft ,4 in | 5 ft ,8 in | 4 ft ,4 in x 5 ft ,8 in |
https://www.realtor.ca/real-estate/30146546/403-9450-robson-street-chilliwack-proper-west-chilliwack
David Sella
sellahome4u.ca/
#550 - 20395 Lougheed Highway
Maple Ridge, British Columbia V2X 2P9
(604) 465-0030
(604) 465-0016
www.eliteincanada.com/

The trademarks REALTOR®, REALTORS®, and the REALTOR® logo are controlled by The Canadian Real Estate Association (CREA) and identify real estate professionals who are members of CREA. The trademarks MLS®, Multiple Listing Service® and the associated logos are owned by The Canadian Real Estate Association (CREA) and identify the quality of services provided by real estate professionals who are members of CREA. The trademark DDF® is owned by The Canadian Real Estate Association (CREA) and identifies CREA's Data Distribution Facility (DDF®)
October 02 2026 12:09:27
Chilliwack & District Real Estate Board
Royal LePage Elite West