
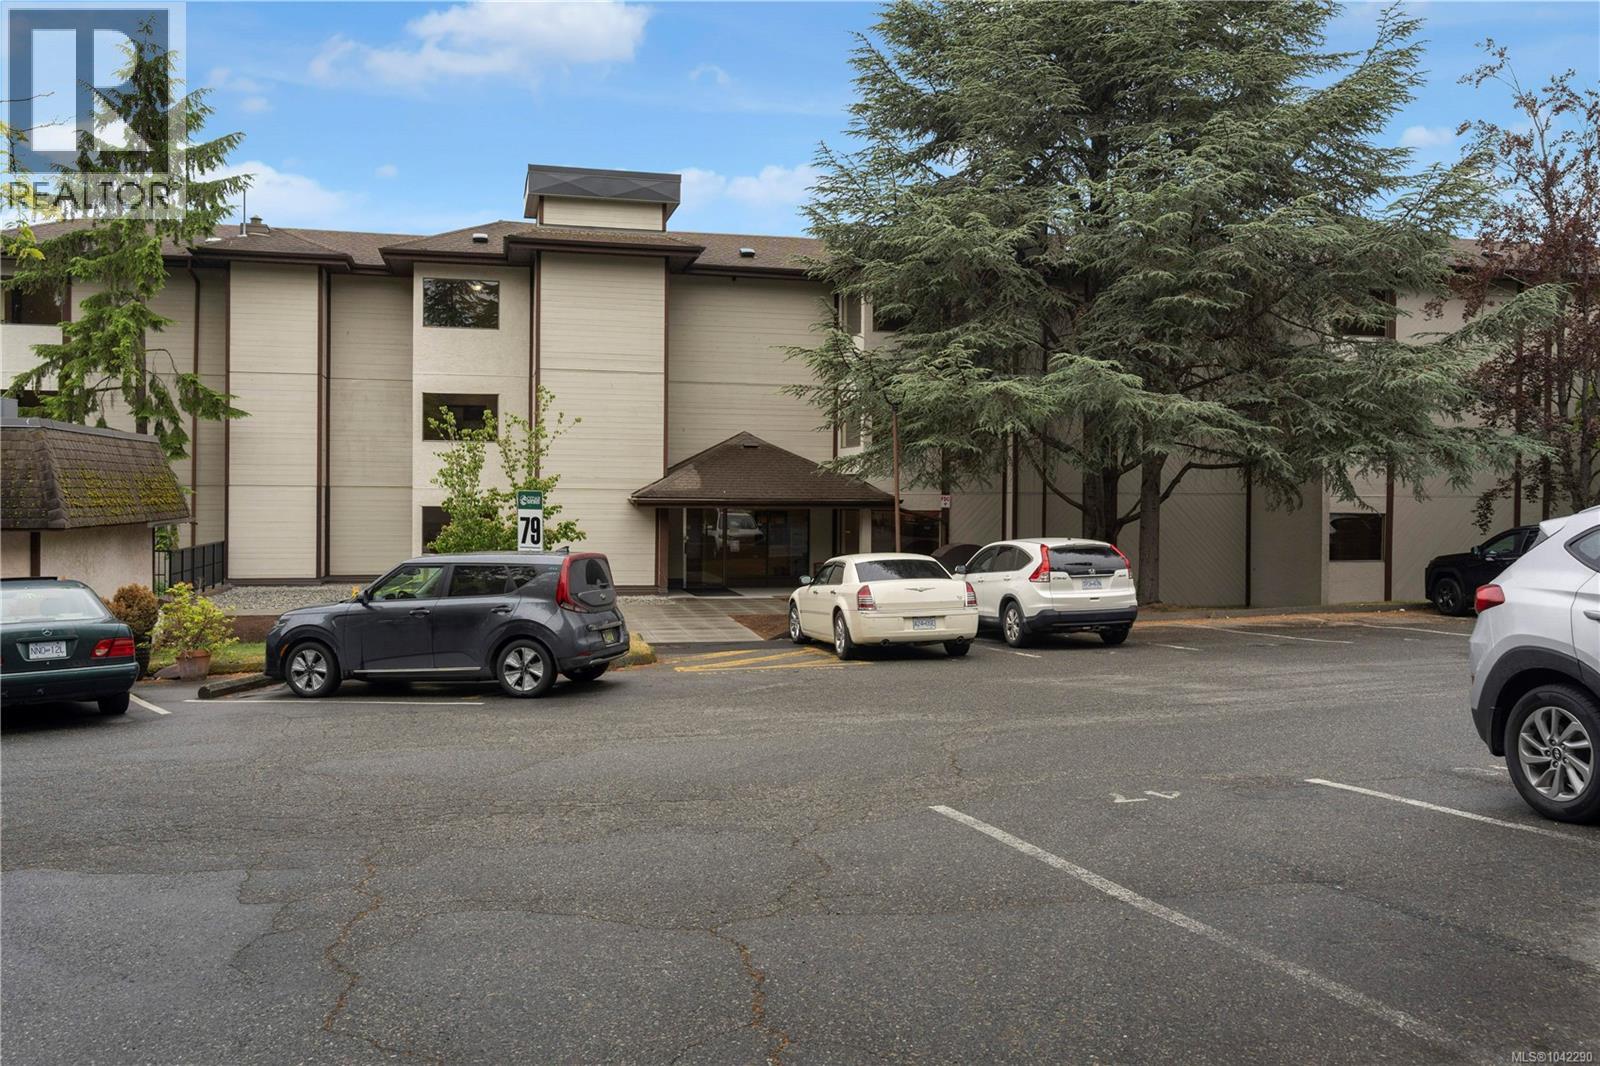
403 79 Gorge Rd W Saanich, British Columbia V9A 1L9

$524,900Maintenance,
$577 Monthly
Maintenance,
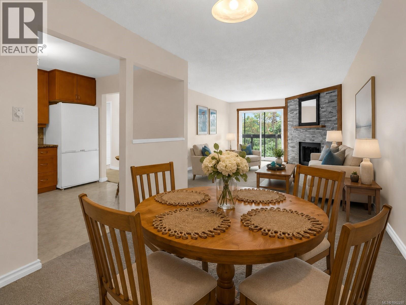
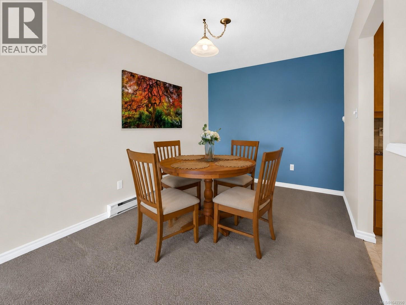
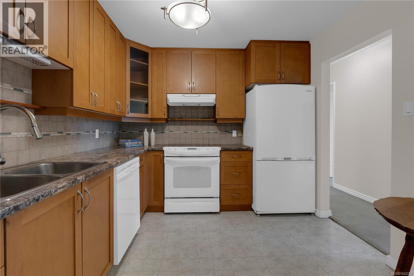
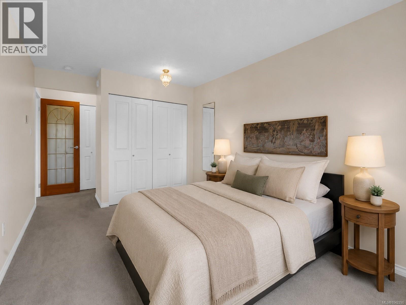
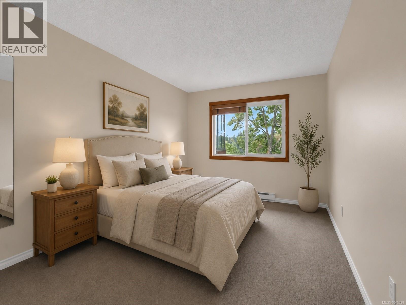
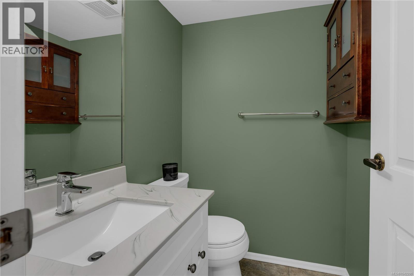
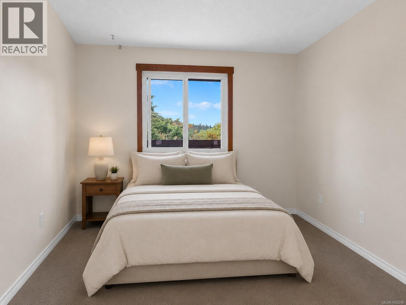
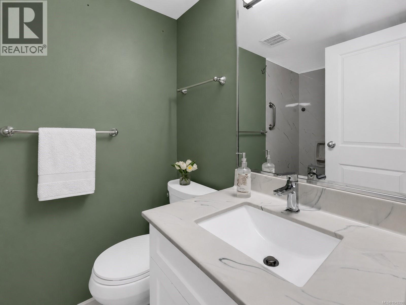
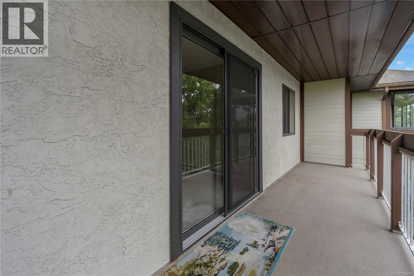
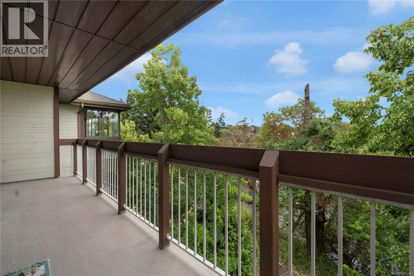
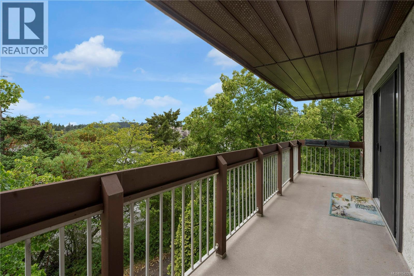
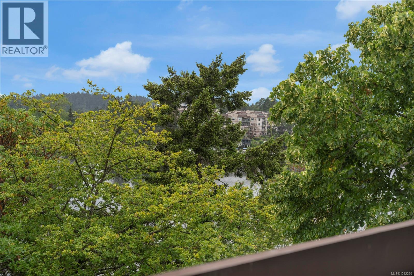
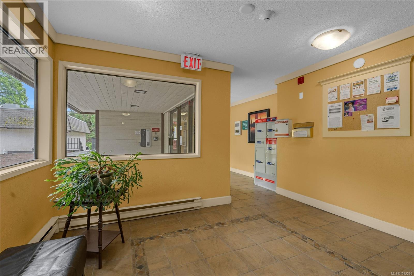
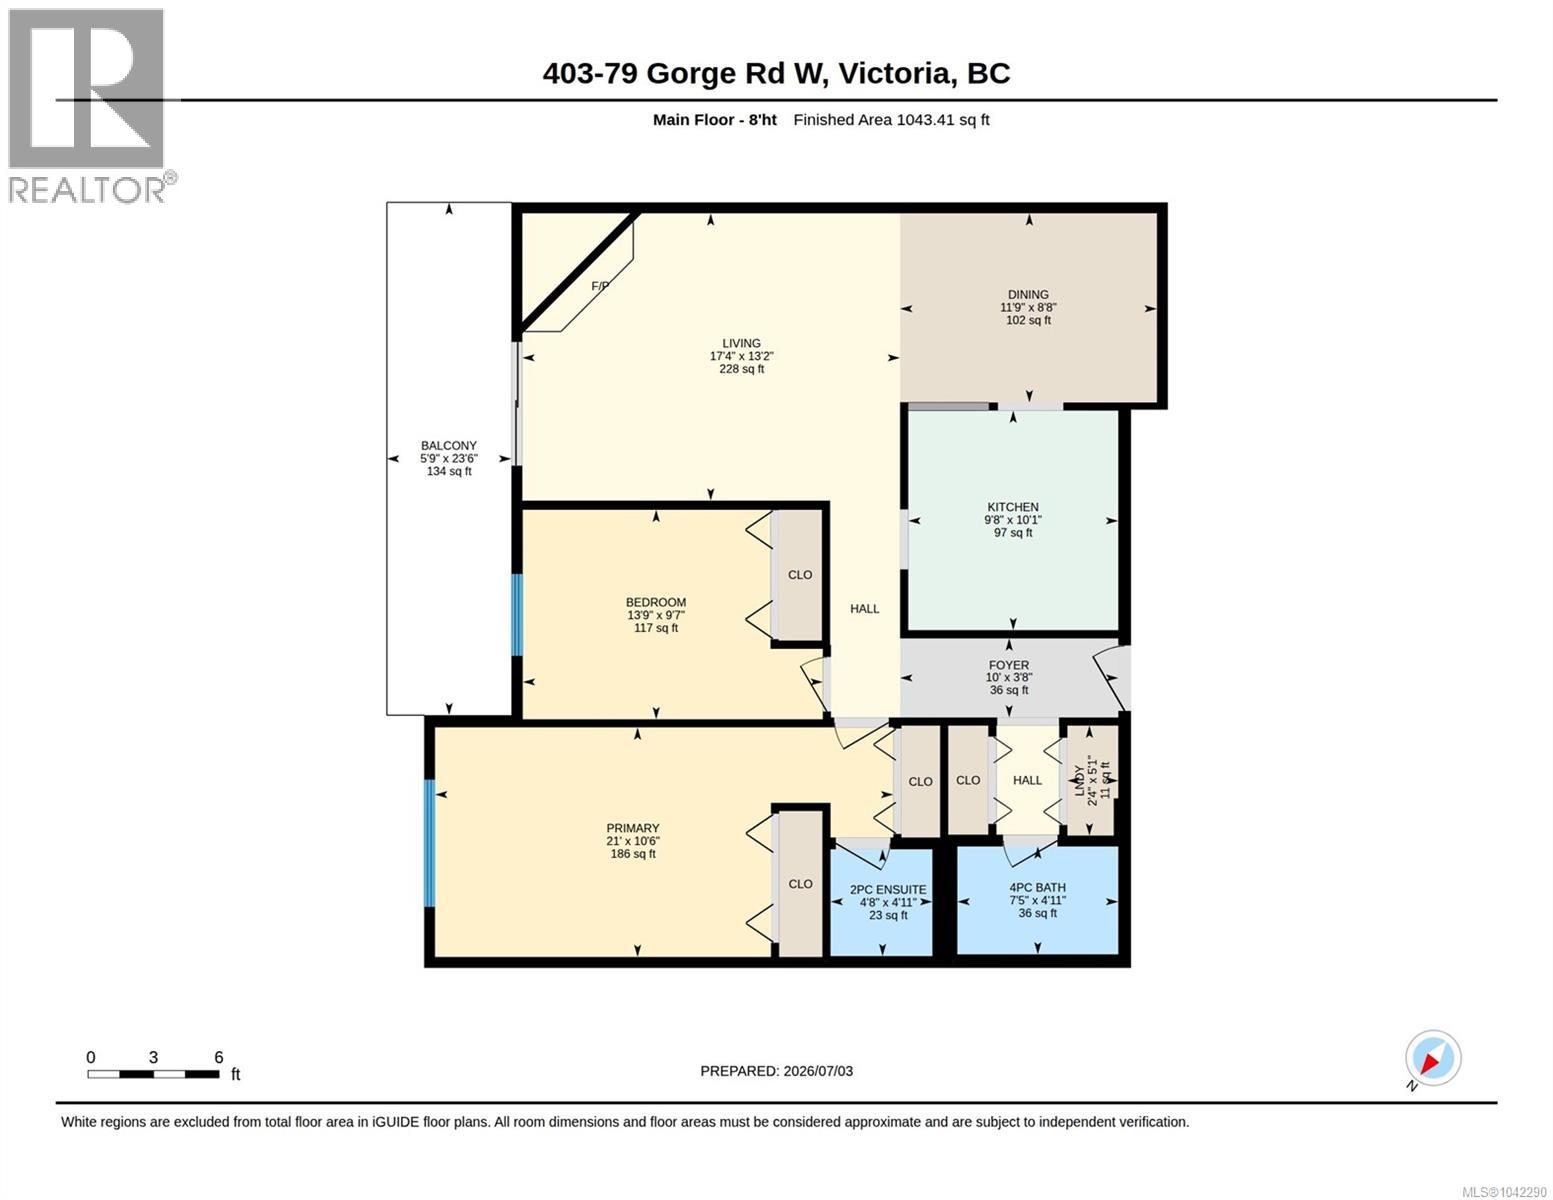
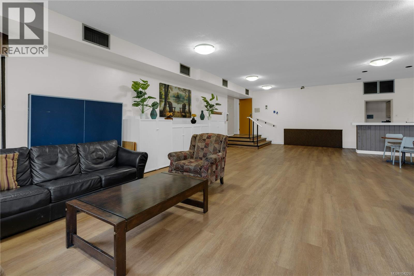
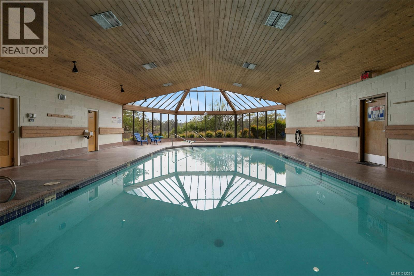
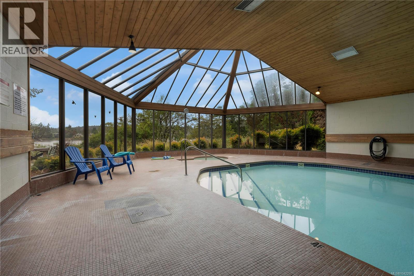
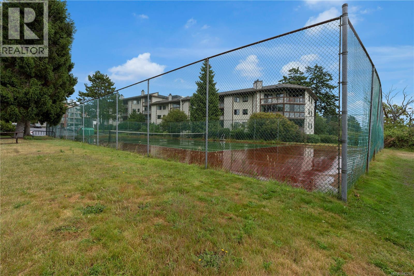
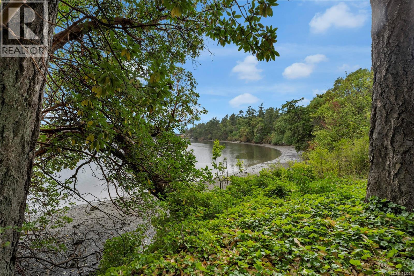
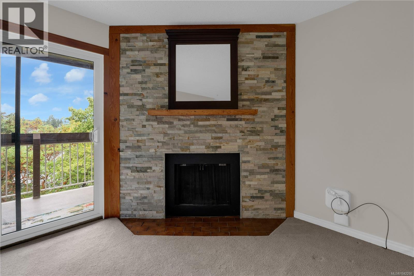
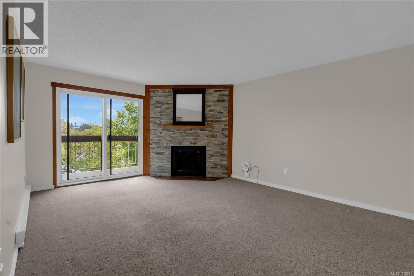
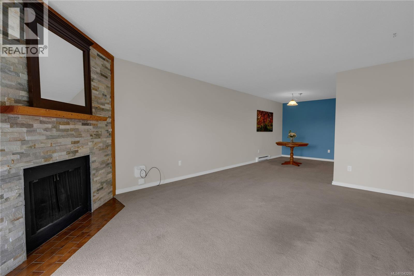
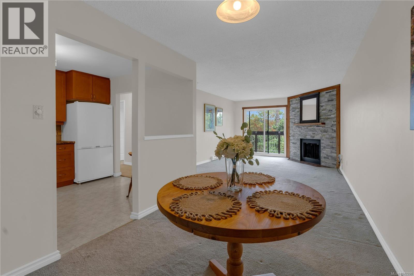
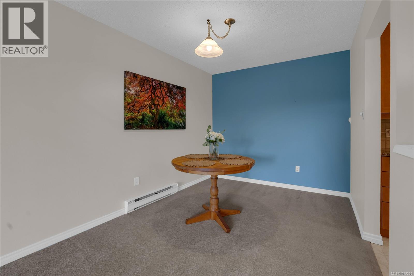
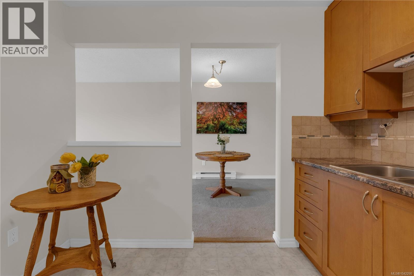
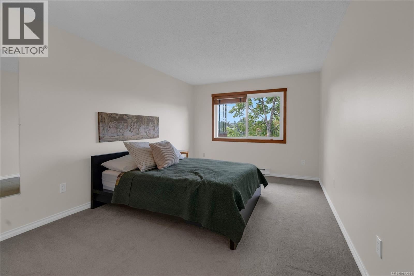
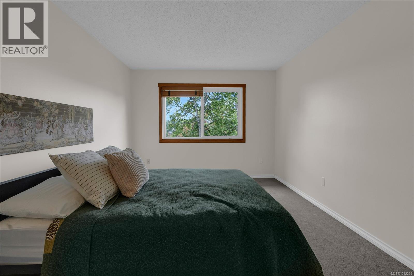
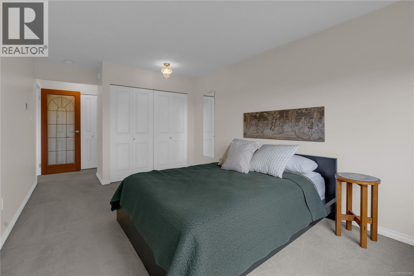
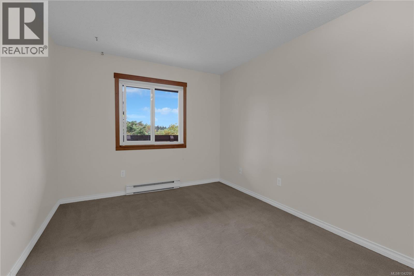
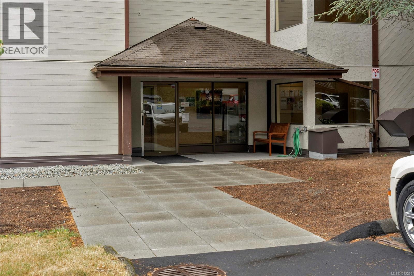
$577 MonthlyNEW LISTING — WATERFRONT ON THE GORGE WATERWAY. Top-floor, 2-bedroom, 2-bathroom water view condo in the Cedar Shores complex, situated directly on the Gorge Waterway in Saanich West, Victoria, BC. This 1,020 sq ft home offers a generous, functional layout featuring a separate dining area, a bright living room, and a large private balcony positioned to capture water views across the Gorge Waterway. The top-floor location provides added privacy, natural light, and elevated sightlines that make this unit one of the most desirable in the building. Custom-crafted window trim throughout the home, carefully fitted and freshly painted, adding a refined, handcrafted detail that sets this unit apart. The primary bedroom features a full ensuite bathroom, and the second bedroom offers flexibility for guests, a home office, or additional living space. Cedar Shores is a well-established, amenity-rich complex offering an indoor pool, tennis courts, clubhouse, recreation room, elevator access, common laundry, a separate storage locker, and one dedicated parking stall. Set in a quiet, Saanich West location, you're directly on the Gorge Waterway Pathway, one of Greater Victoria's most popular walking and cycling corridors along w/ parks, green space, and a full range of everyday amenities. Waterfront living at accessible value, in a location that continues to attract buyers seeking the Gorge Waterway lifestyle in Victoria, BC. (id:63400)
Property Details
| MLS® Number | 1042290 |
| Property Type | Single Family |
| Neigbourhood | Gorge |
| Community Name | Cedar Shores |
| Community Features | Pets Allowed With Restrictions, Family Oriented |
| Features | Central Location, Other |
| Parking Space Total | 1 |
| Plan | Vis845 |
| View Type | Ocean View |
| Water Front Type | Waterfront On Ocean |
Building
| Bathroom Total | 2 |
| Bedrooms Total | 2 |
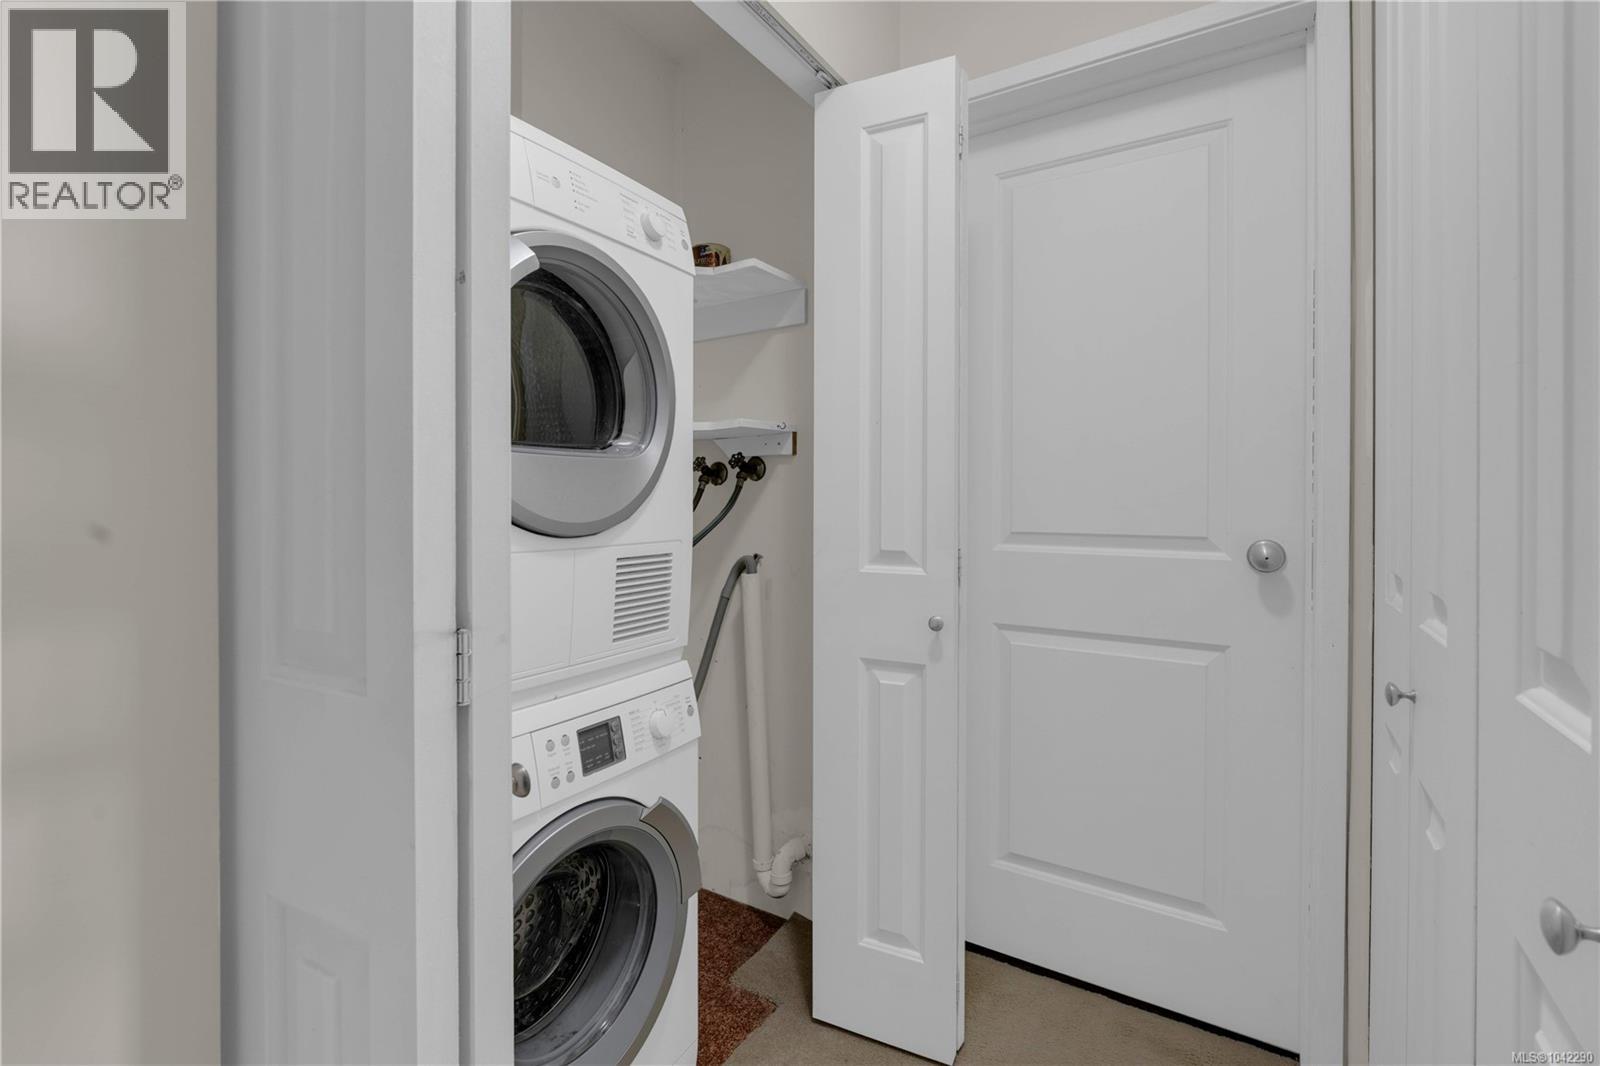
| Appliances | Dryer, Garburator, Range - Electric, Refrigerator, Washer |
| Architectural Style | Other |
| Constructed Date | 1980 |
| Cooling Type | None |
| Fireplace Present | Yes |
| Fireplace Total | 1 |
| Heating Type | Baseboard Heaters |
| Size Interior | 1,020 Sqft |
| Type | Apartment |
Parking
| Open |
Land
| Access Type | Road Access |
| Acreage | No |
| Size Irregular | 1151 |
| Size Total | 1151 Sqft |
| Size Total Text | 1151 Sqft |
| Zoning Type | Multi-family |
Rooms
| Level | Type | Length | Width | Dimensions |
|---|---|---|---|---|
| Main Level | Balcony | 24 ft | 6 ft | 24 ft x 6 ft |
| Main Level | Bathroom | 4-Piece | ||
| Main Level | Ensuite | 2-Piece | ||
| Main Level | Primary Bedroom | 21 ft | 11 ft | 21 ft x 11 ft |
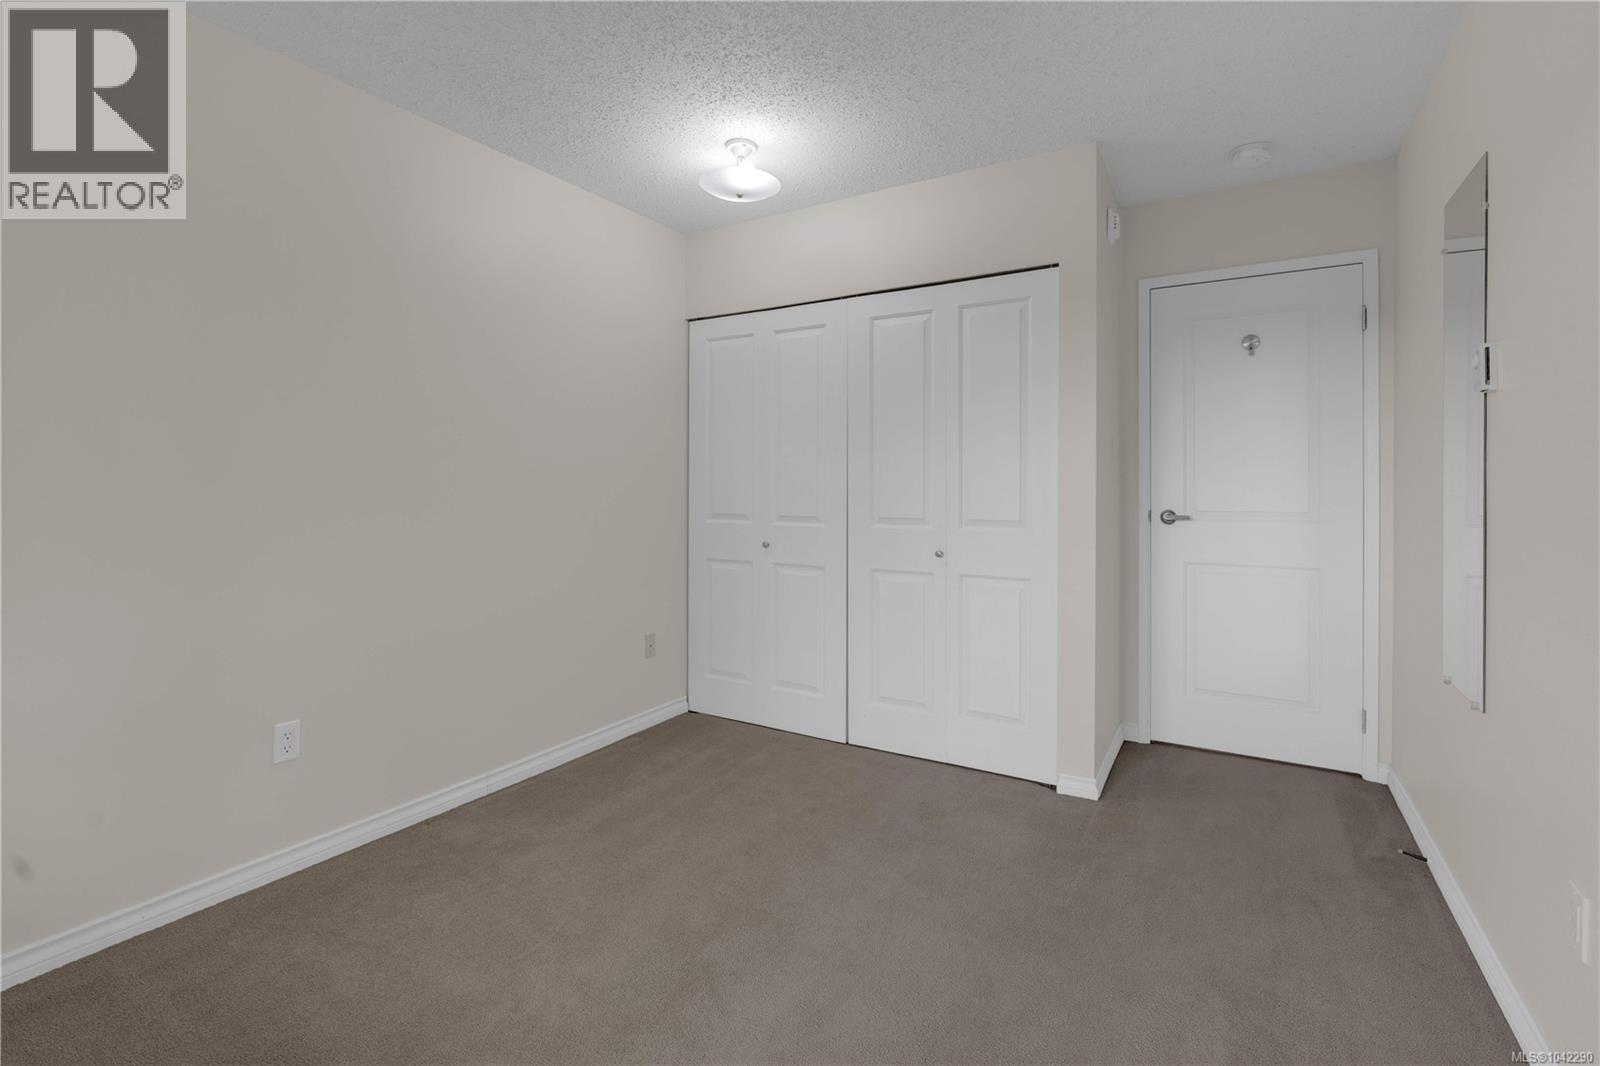
| Main Level | Bedroom | 14 ft | 10 ft | 14 ft x 10 ft |
| Main Level | Kitchen | 10 ft | 10 ft | 10 ft x 10 ft |
| Main Level | Dining Room | 12 ft | 9 ft | 12 ft x 9 ft |
| Main Level | Living Room | 17 ft | 13 ft | 17 ft x 13 ft |
| Main Level | Entrance | 10 ft | 4 ft | 10 ft x 4 ft |
https://www.realtor.ca/real-estate/29997048/403-79-gorge-rd-w-saanich-gorge

Christian Ravlic
Personal Real Estate Corporation
www.victoriarealestatecollective.com/
www.youtube.com/@victoriarealestatecollective
612 Yates St, Victoria, Bc V8w 1k9 Canada
Victoria, British Columbia V8W 1K9
(604) 620-6788
(604) 620-7970

Zoi Livia
Personal Real Estate Corporation
victoriarealestatecollective.com/
www.facebook.com/zoi.livia/
www.linkedin.com/in/zoi-livia-p-r-e-c-9b9734158/?trk=nav_responsive_tab_profile_pic&originalSubdomain=ca
www.instagram.com/platinumkey.properties/
youtu.be/WfS7RQwrhDs
612 Yates St, Victoria, Bc V8w 1k9 Canada
Victoria, British Columbia V8W 1K9
(604) 620-6788
(604) 620-7970

Erin Ravlic
www.victoriarealestatecollective.com/
www.facebook.com/erinravlicrealestate/
www.linkedin.com/in/erin-ravlic-34386784
www.instagram.com/erinravlicrealestate/
612 Yates St, Victoria, Bc V8w 1k9 Canada
Victoria, British Columbia V8W 1K9
(604) 620-6788
(604) 620-7970

The trademarks REALTOR®, REALTORS®, and the REALTOR® logo are controlled by The Canadian Real Estate Association (CREA) and identify real estate professionals who are members of CREA. The trademarks MLS®, Multiple Listing Service® and the associated logos are owned by The Canadian Real Estate Association (CREA) and identify the quality of services provided by real estate professionals who are members of CREA. The trademark DDF® is owned by The Canadian Real Estate Association (CREA) and identifies CREA's Data Distribution Facility (DDF®)
July 07 2026 06:04:27
Victoria Real Estate Board
Oakwyn Realty Ltd.