
403 3529 Dolphin Dr Nanoose Bay, British Columbia V9P 9J7

$1,159,000Maintenance,
$613.01 Monthly
Maintenance,
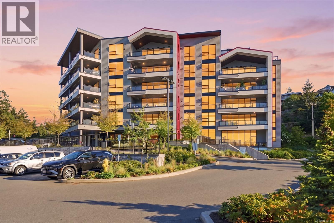
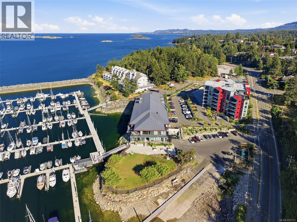
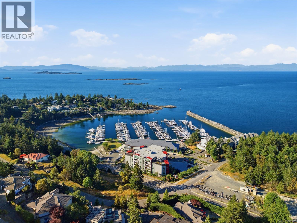
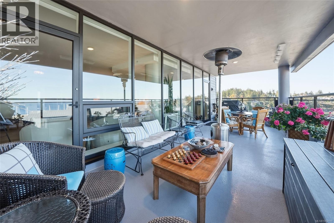
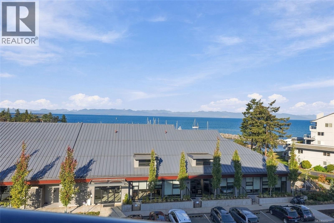
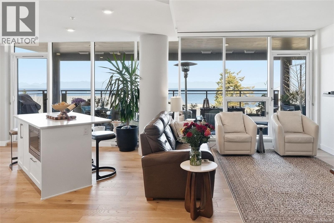
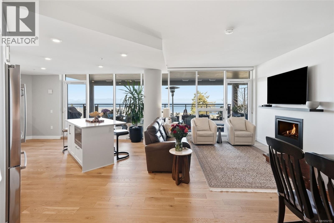
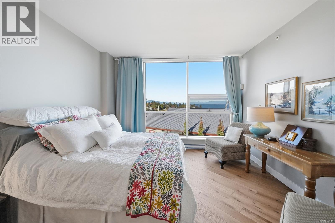
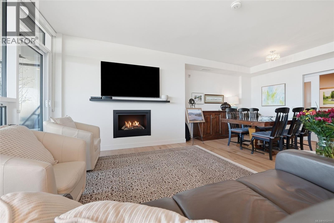
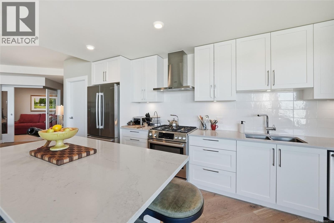
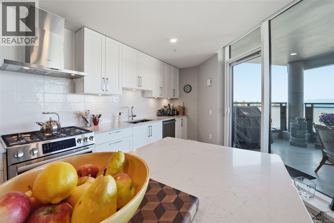
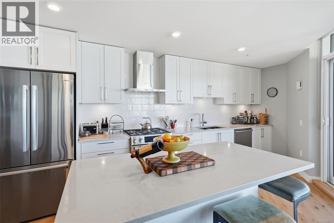
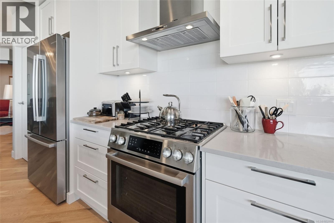
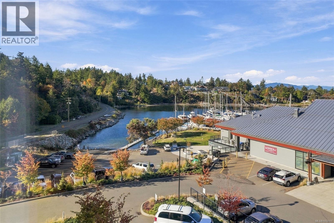
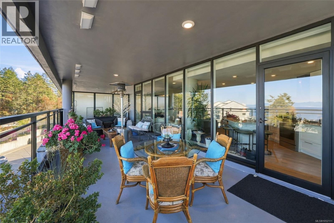
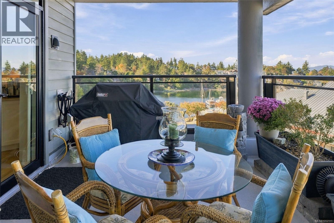
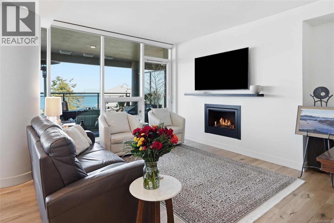
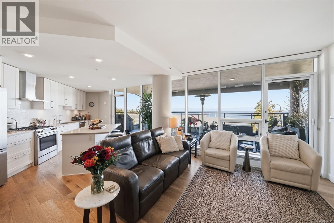
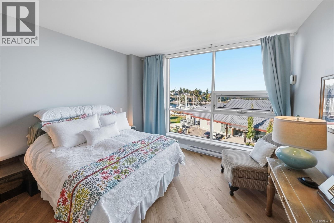
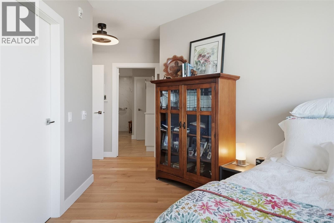
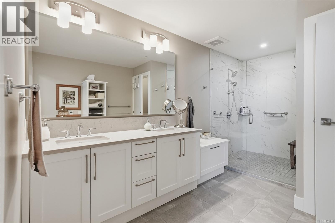
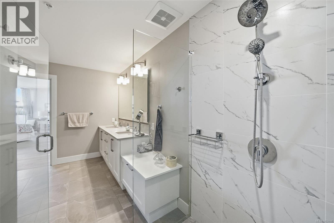
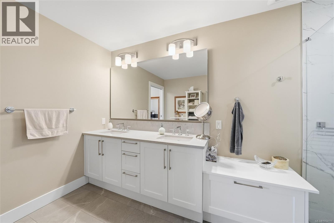
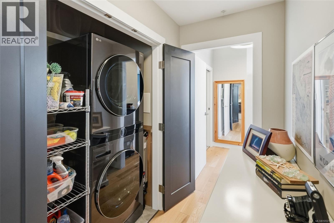
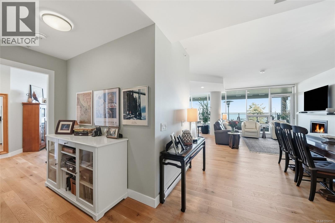
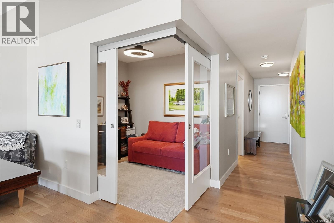
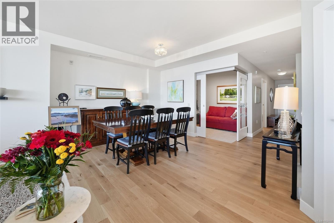
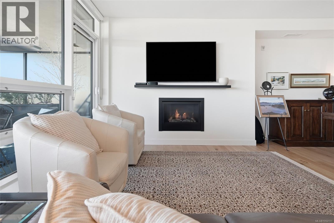
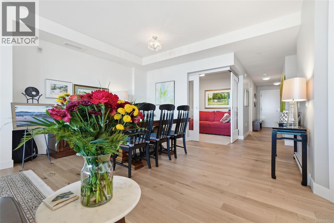
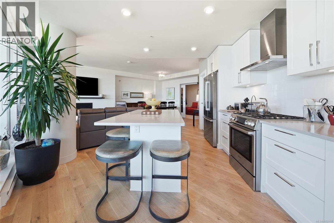
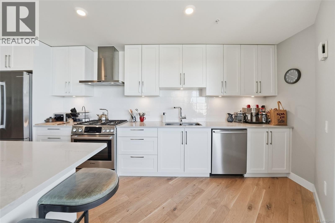
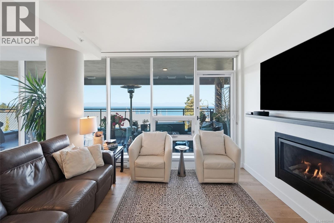
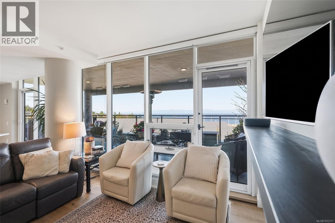
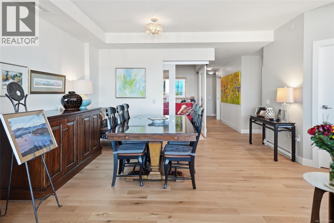
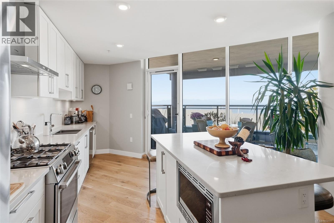
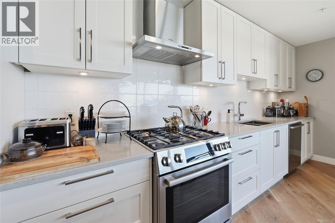
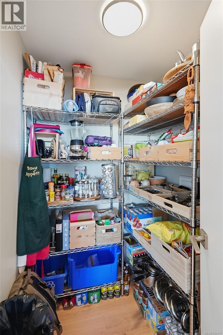
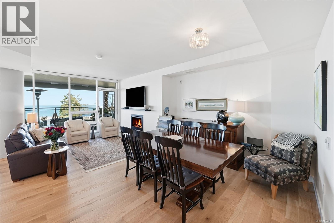
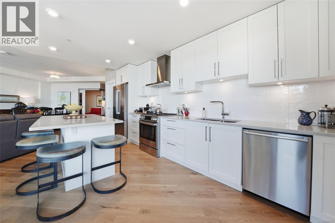
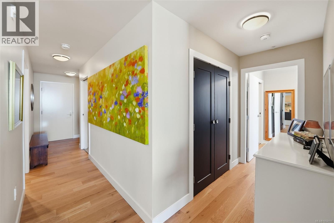
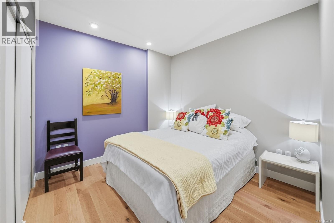
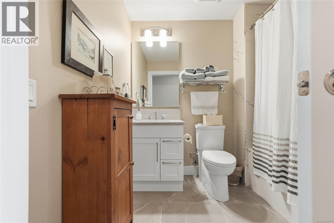
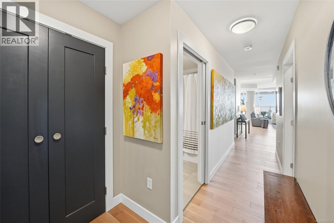
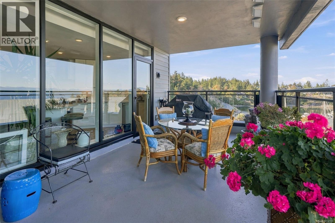
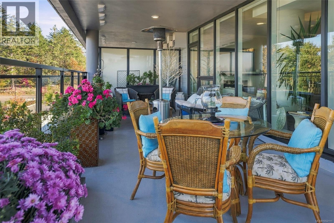
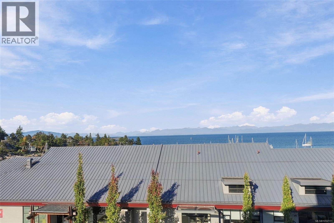
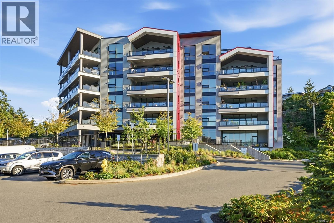
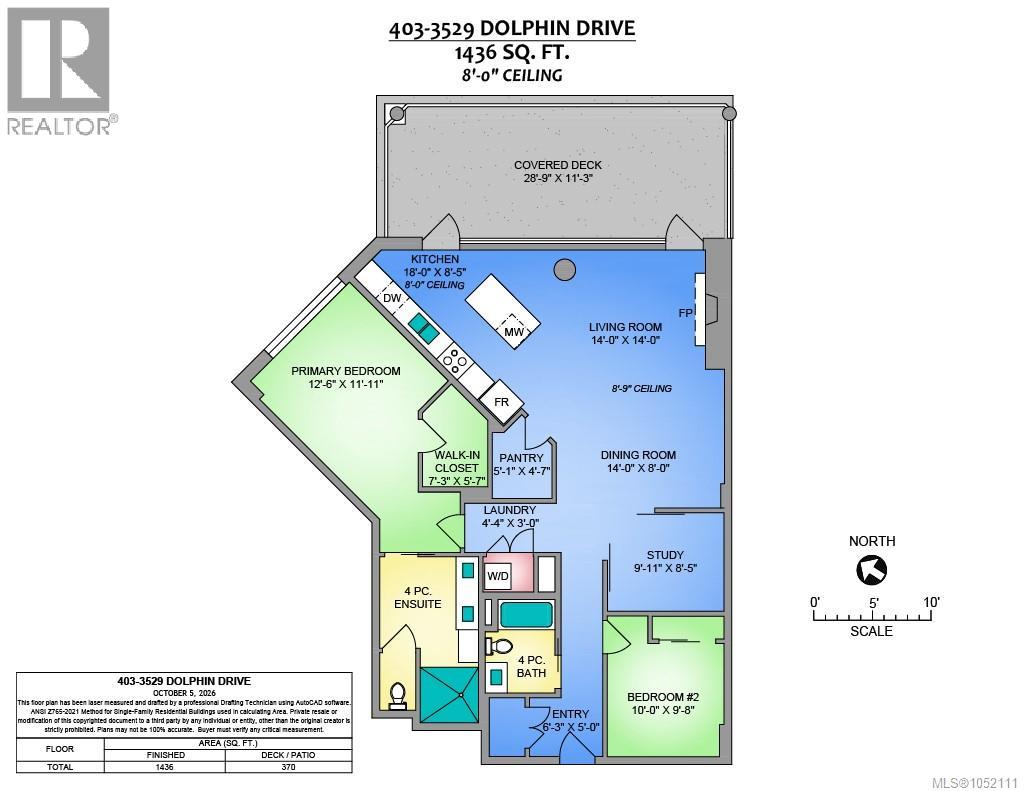
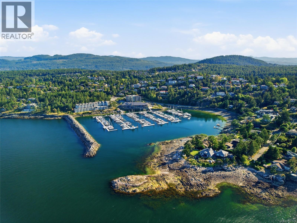
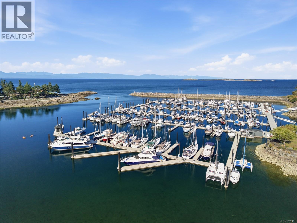
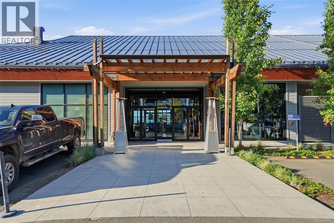
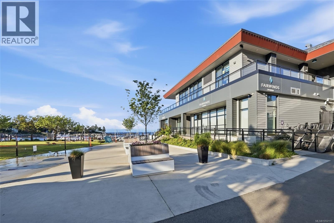
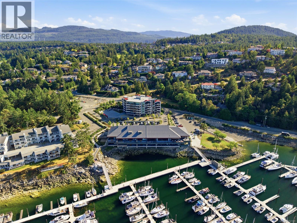
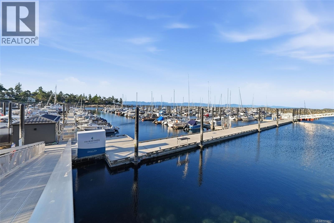
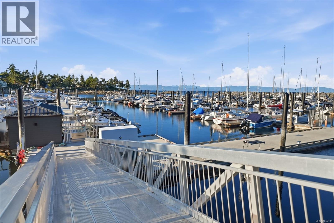
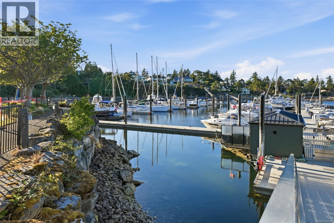
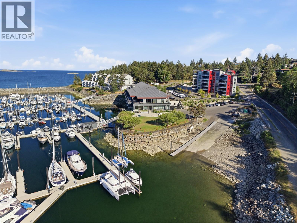
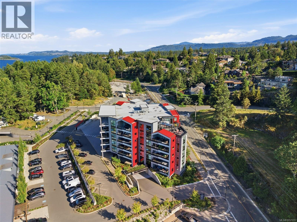
$613.01 MonthlyWake up to sweeping ocean views at The Westerly, where the Georgia Strait and mainland mountains create an ever-changing backdrop to everyday life. This beautiful 2 bed and den residence enjoys a full ocean-facing position with expansive views of the water and Coastal Mountains. Watch colourful sunrises and sunsets, cruise ships passing in the distance and boats coming and going from the marina. Extend your living outdoors onto the extra-large 28'x11' covered deck with natural gas bbq hookup, water and power, an exceptional space for relaxing and entertaining. Inside, the thoughtful floorplan features open-concept living, a spacious primary suite, 2nd bedroom plus den or flex room. Features include Bosch appliances, gas range, quartz counters, walk in pantry, natural gas fireplace, hardwood and tile flooring, double storage unit and concrete construction. Additional upgrades include new hardwood throughout, additional cabinetry and closet organizers plus expanded laundry and new closet doors finish off this beautiful home. Just steps to the waterfront, Nanoose Bay Café and marina, plus beaches, golf, wellness club and plenty of nature trails nearby. With your boat in the Marina, enjoy this ultimate lock-and-go Vancouver Island lifestyle. (id:63400)
Property Details
| MLS® Number | 1052111 |
| Property Type | Single Family |
| Neigbourhood | Fairwinds |
| Community Features | Pets Allowed With Restrictions, Family Oriented |
| Parking Space Total | 1 |
| View Type | Mountain View, Ocean View |
| Water Front Type | Waterfront On Ocean |
Building
| Bathroom Total | 2 |
| Bedrooms Total | 2 |
| Appliances | Dishwasher, Dryer, Range - Gas, Refrigerator, Washer |
| Constructed Date | 2021 |
| Cooling Type | None |
| Fire Protection | Fire Alarm System, Sprinkler System-fire |
| Fireplace Present | Yes |
| Fireplace Total | 1 |
| Heating Fuel | Electric |
| Heating Type | Baseboard Heaters |
| Size Interior | 1,436 Sqft |
| Type | Apartment |
Parking
| Underground |
Land
| Access Type | Road Access |
| Acreage | No |
| Zoning Description | Cd15-mu |
| Zoning Type | Multi-family |
Rooms
| Level | Type | Length | Width | Dimensions |
|---|---|---|---|---|
| Main Level | Pantry | 5'1 x 4'7 | ||
| Main Level | Kitchen | 18'0 x 18'5 | ||
| Main Level | Living Room | 14'0 x 14'0 | ||
| Main Level | Dining Room | 14'0 x 8'0 | ||
| Main Level | Ensuite | 4-Piece | ||
| Main Level | Primary Bedroom | 12'6 x 11'11 | ||
| Main Level | Office | 9'11 x 8'5 | ||
| Main Level | Bedroom | 10'0 x 9'8 | ||
| Main Level | Laundry Room | 4'4 x 3'0 | ||
| Main Level | Bathroom | 4-Piece | ||
| Main Level | Entrance | 6'3 x 5'0 |
https://www.realtor.ca/real-estate/30398143/403-3529-dolphin-dr-nanoose-bay-fairwinds

Connie Hentschel
Personal Real Estate Corporation
www.vancouverislanddreamhomes.ca/
173 West Island Hwy
Parksville, British Columbia V9P 2H1
(250) 248-4321
(800) 224-5838
(250) 248-3550
www.parksvillerealestate.com/

Karen Kenyon
Personal Real Estate Corporation
www.vancouverislanddreamhomes.ca/
www.youtube.com/@DreamHomesVancouverIslandGroup
173 West Island Hwy
Parksville, British Columbia V9P 2H1
(250) 248-4321
(800) 224-5838
(250) 248-3550
www.parksvillerealestate.com/

Simon Phillips
Personal Real Estate Corporation
vancouverislanddreamhomes.ca/
www.facebook.com/simon.l.phillips
www.linkedin.com/in/simon-lee-phillips-40905ab
twitter.comsimonleephillip/
www.instagram.com/simonleephillips
173 West Island Hwy
Parksville, British Columbia V9P 2H1
(250) 248-4321
(800) 224-5838
(250) 248-3550
www.parksvillerealestate.com/

The trademarks REALTOR®, REALTORS®, and the REALTOR® logo are controlled by The Canadian Real Estate Association (CREA) and identify real estate professionals who are members of CREA. The trademarks MLS®, Multiple Listing Service® and the associated logos are owned by The Canadian Real Estate Association (CREA) and identify the quality of services provided by real estate professionals who are members of CREA. The trademark DDF® is owned by The Canadian Real Estate Association (CREA) and identifies CREA's Data Distribution Facility (DDF®)
October 14 2026 10:43:26
Vancouver Island Real Estate Board
Royal LePage Island Living (Pk)