
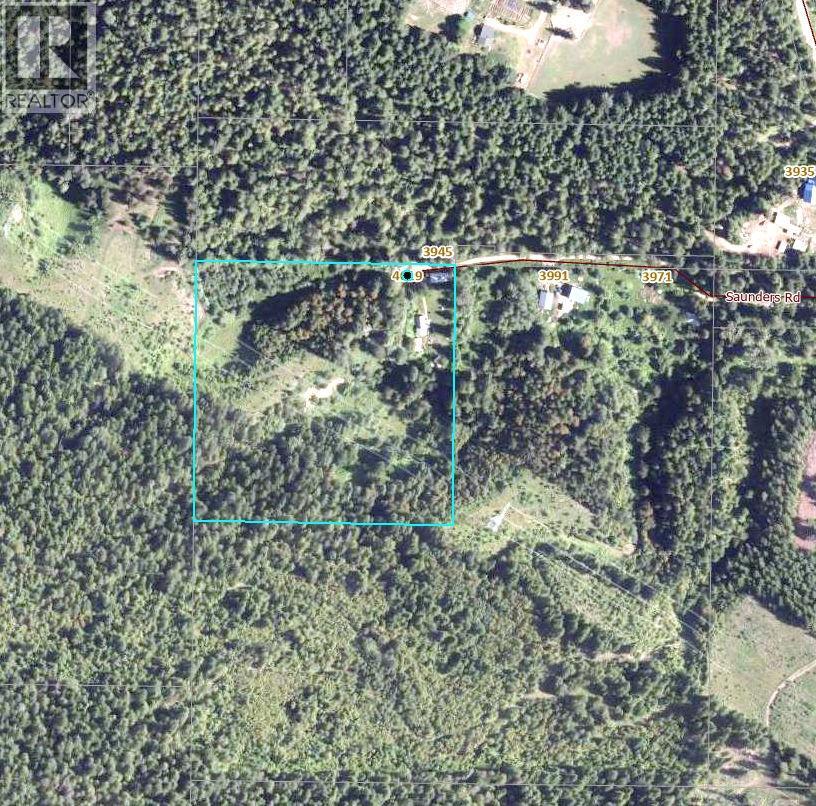
4019 Saunders Road Passmore, British Columbia V0G 2J0

$499,000
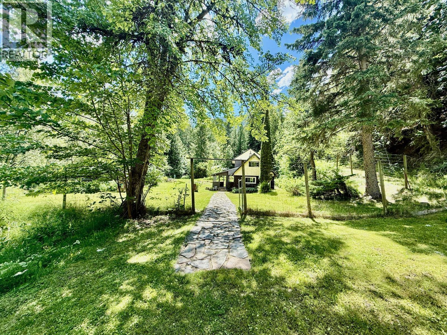
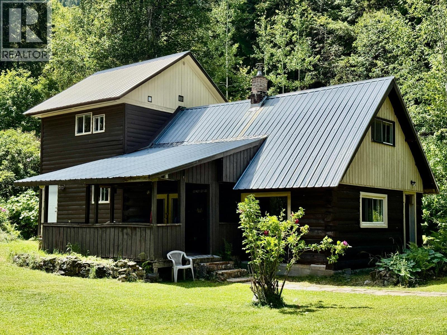
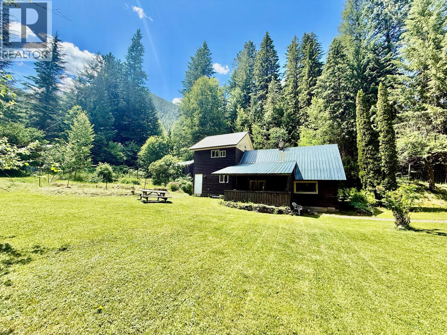
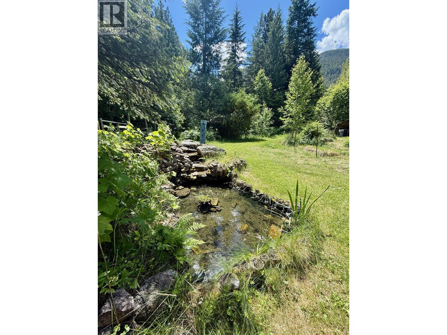
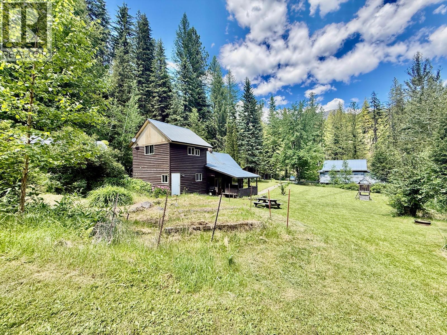
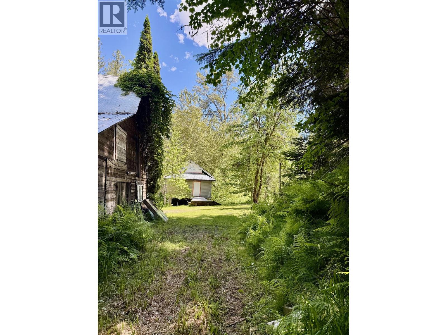
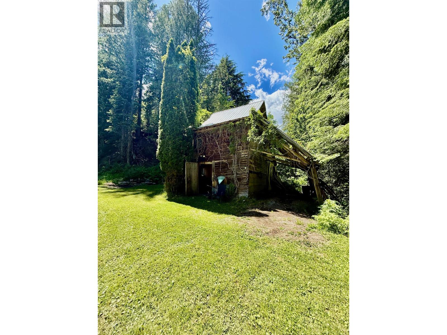
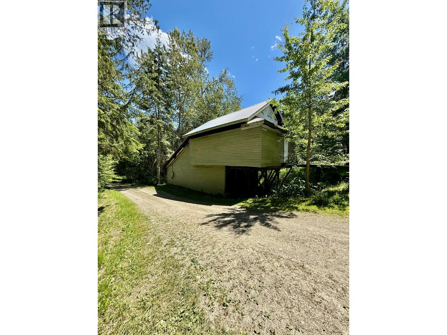
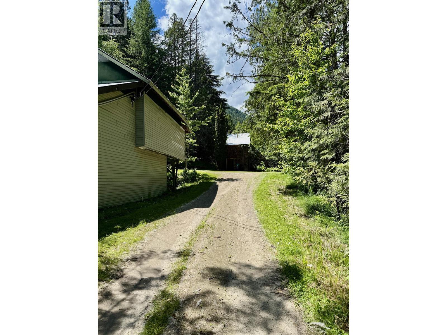
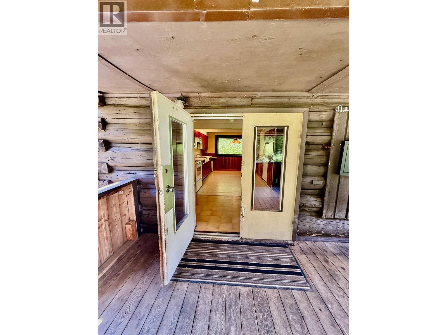
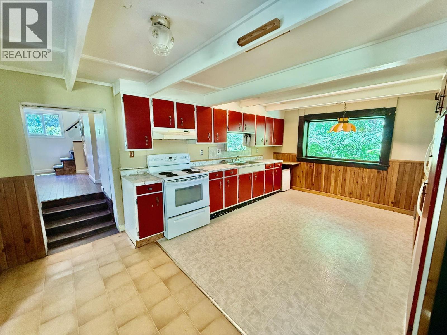
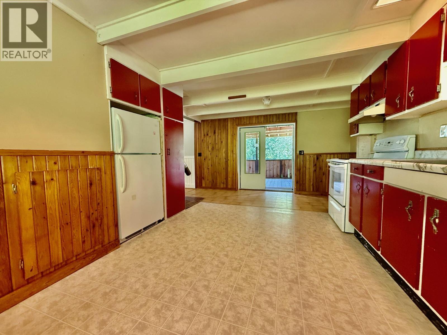
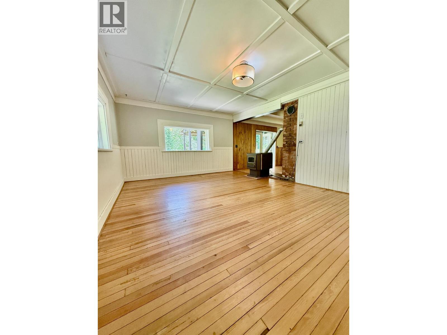
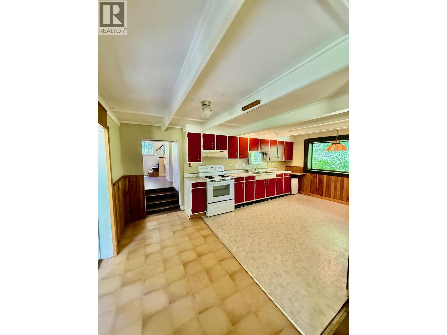
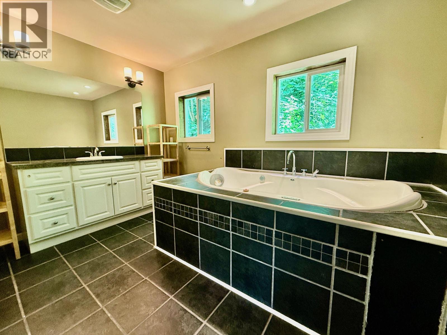
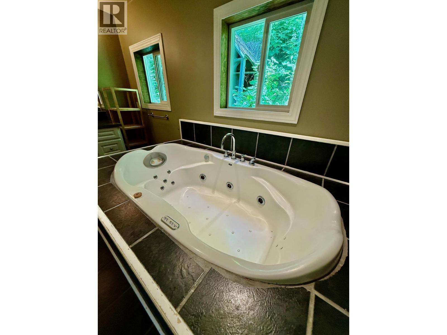
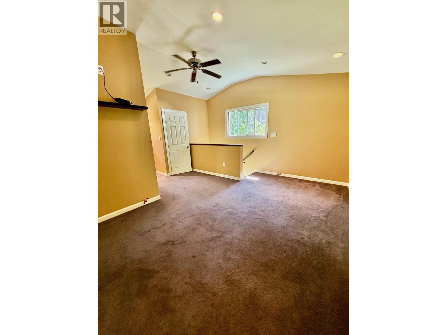
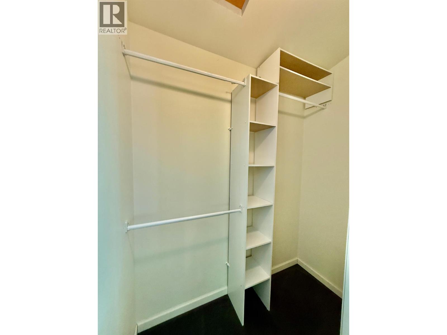
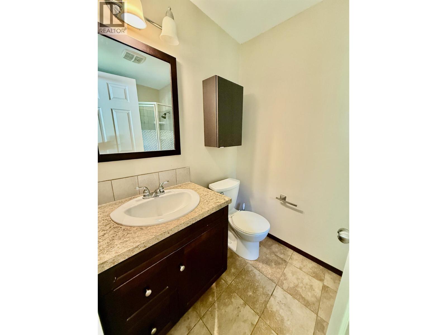
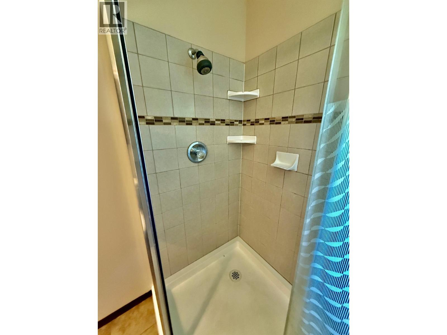
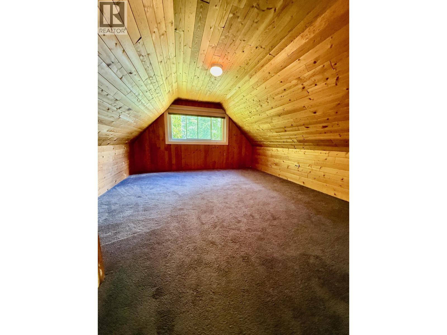
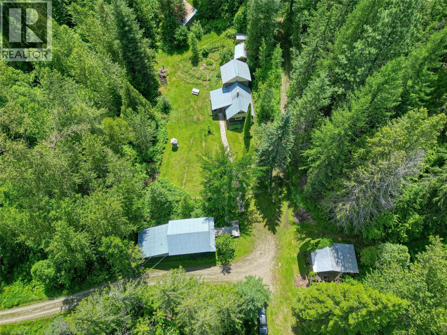
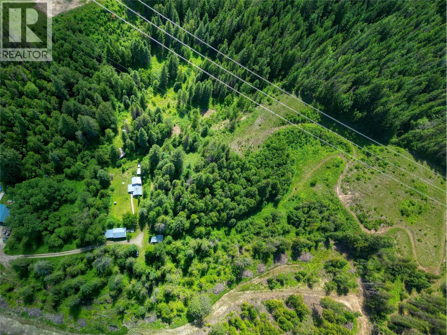
Welcome to the Slocan Valley. Set at the end of a secluded road, this property offers exceptional privacy and serenity. The original farmhouse has been tastefully renovated and expanded over the years, featuring a luxurious bathroom with a jetted soaker tub, a spacious primary bedroom with a walk-in closet, and an ensuite bathroom. Surrounding the home is a manicured yard with gardens and a tranquil pond. Several outbuildings add functionality, including a chicken coop, barn/workshop, and a large two-level 843 sq. ft. shop with power and water. Price to sell and listed below assessed value. This property must be seen to be fully appreciated and is not subject to Canada’s foreign buyer restrictions. An additional 40acres can also be a purchase with the house and 10 acres $599,000 MLS # 10399942 (id:63400)
Property Details
| MLS® Number | 10403794 |
| Property Type | Single Family |
| Neigbourhood | South Slocan to Passmore |
| Features | Jacuzzi Bath-tub |
Building
| Bathroom Total | 2 |
| Bedrooms Total | 2 |
| Architectural Style | Bungalow |
| Constructed Date | 1923 |
| Construction Style Attachment | Detached |
| Exterior Finish | Wood |
| Flooring Type | Carpeted, Linoleum, Wood, Tile |
| Heating Fuel | Wood |
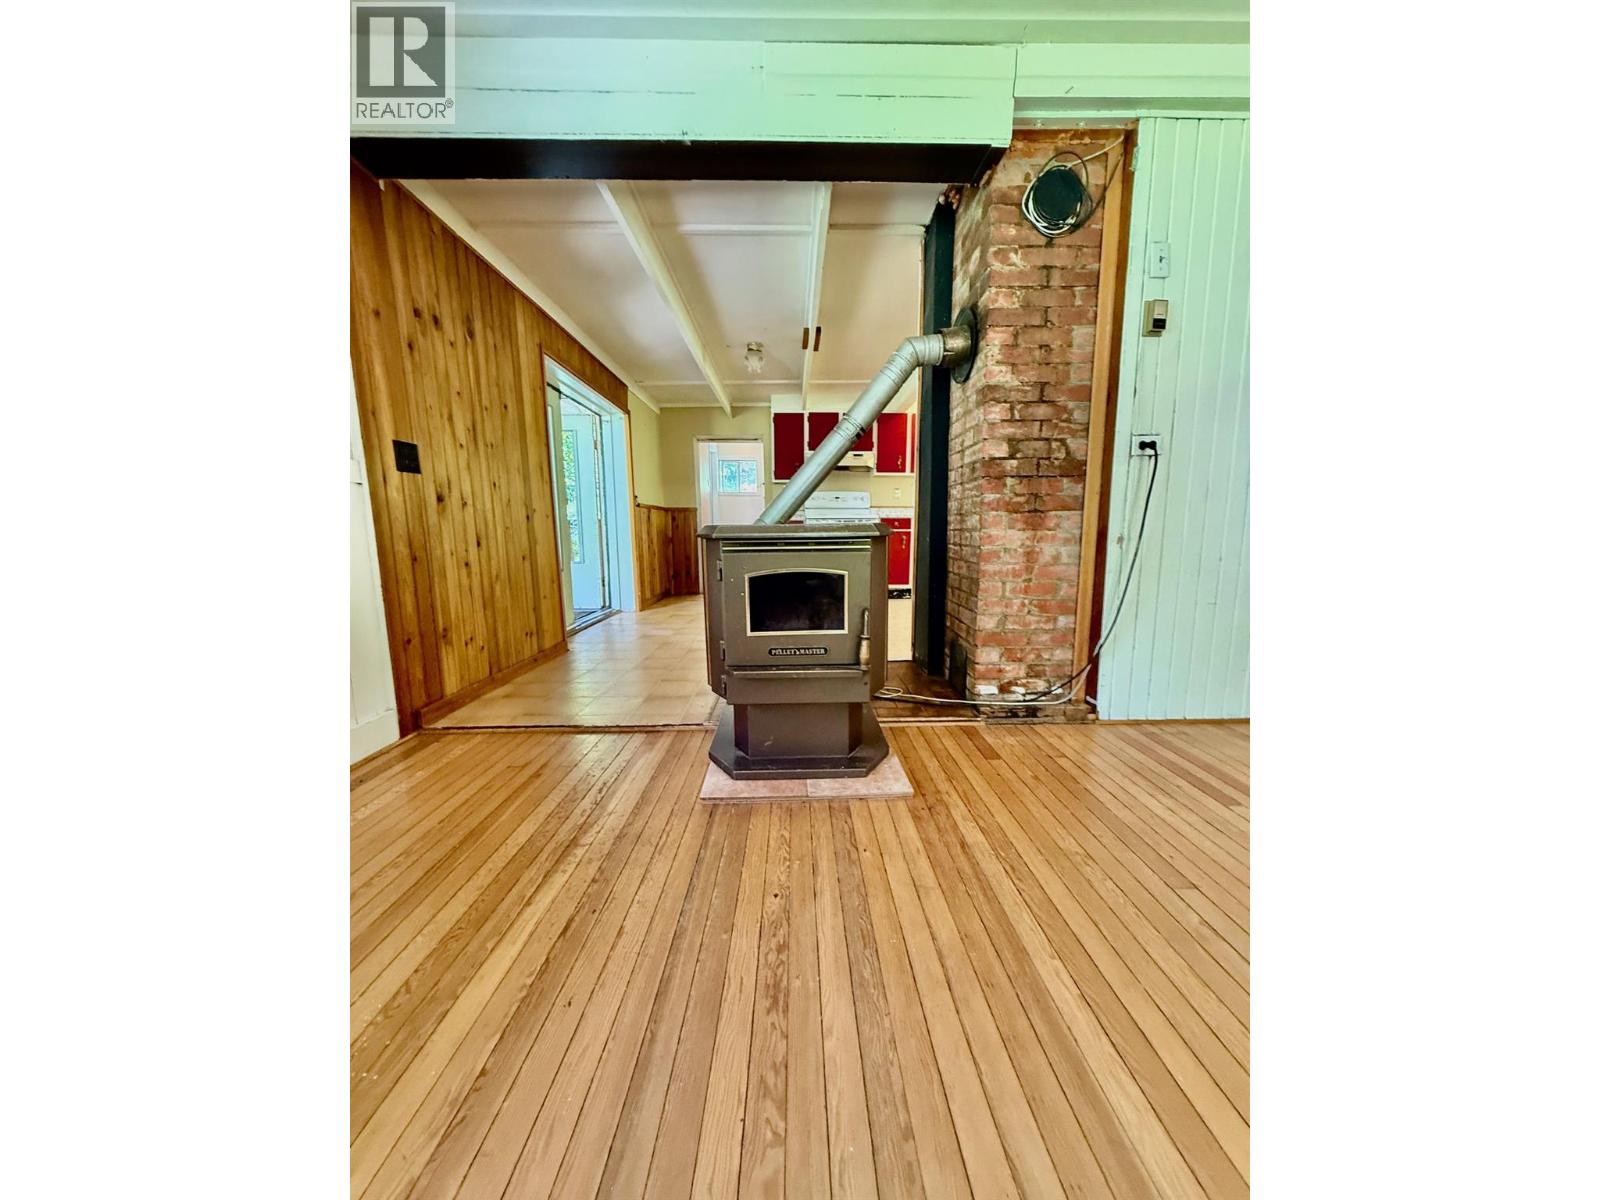
| Heating Type | Baseboard Heaters, Stove |
| Roof Material | Metal |
| Roof Style | Unknown |
| Stories Total | 1 |
| Size Interior | 1,631 Sqft |
| Type | House |
| Utility Water | See Remarks, Dug Well |
Parking
| Covered |
Land
| Acreage | Yes |
| Size Irregular | 10 |
| Size Total | 10 Ac|10 - 50 Acres |
| Size Total Text | 10 Ac|10 - 50 Acres |
Rooms
| Level | Type | Length | Width | Dimensions |
|---|---|---|---|---|
| Second Level | Full Bathroom | 9'2'' x 8'5'' | ||
| Second Level | Office | 11' x 7'9'' | ||
| Second Level | Bedroom | 13'4'' x 11'2'' | ||
| Second Level | Primary Bedroom | 18' x 15'3'' | ||
| Main Level | Full Bathroom | 11'8'' x 8'5'' | ||
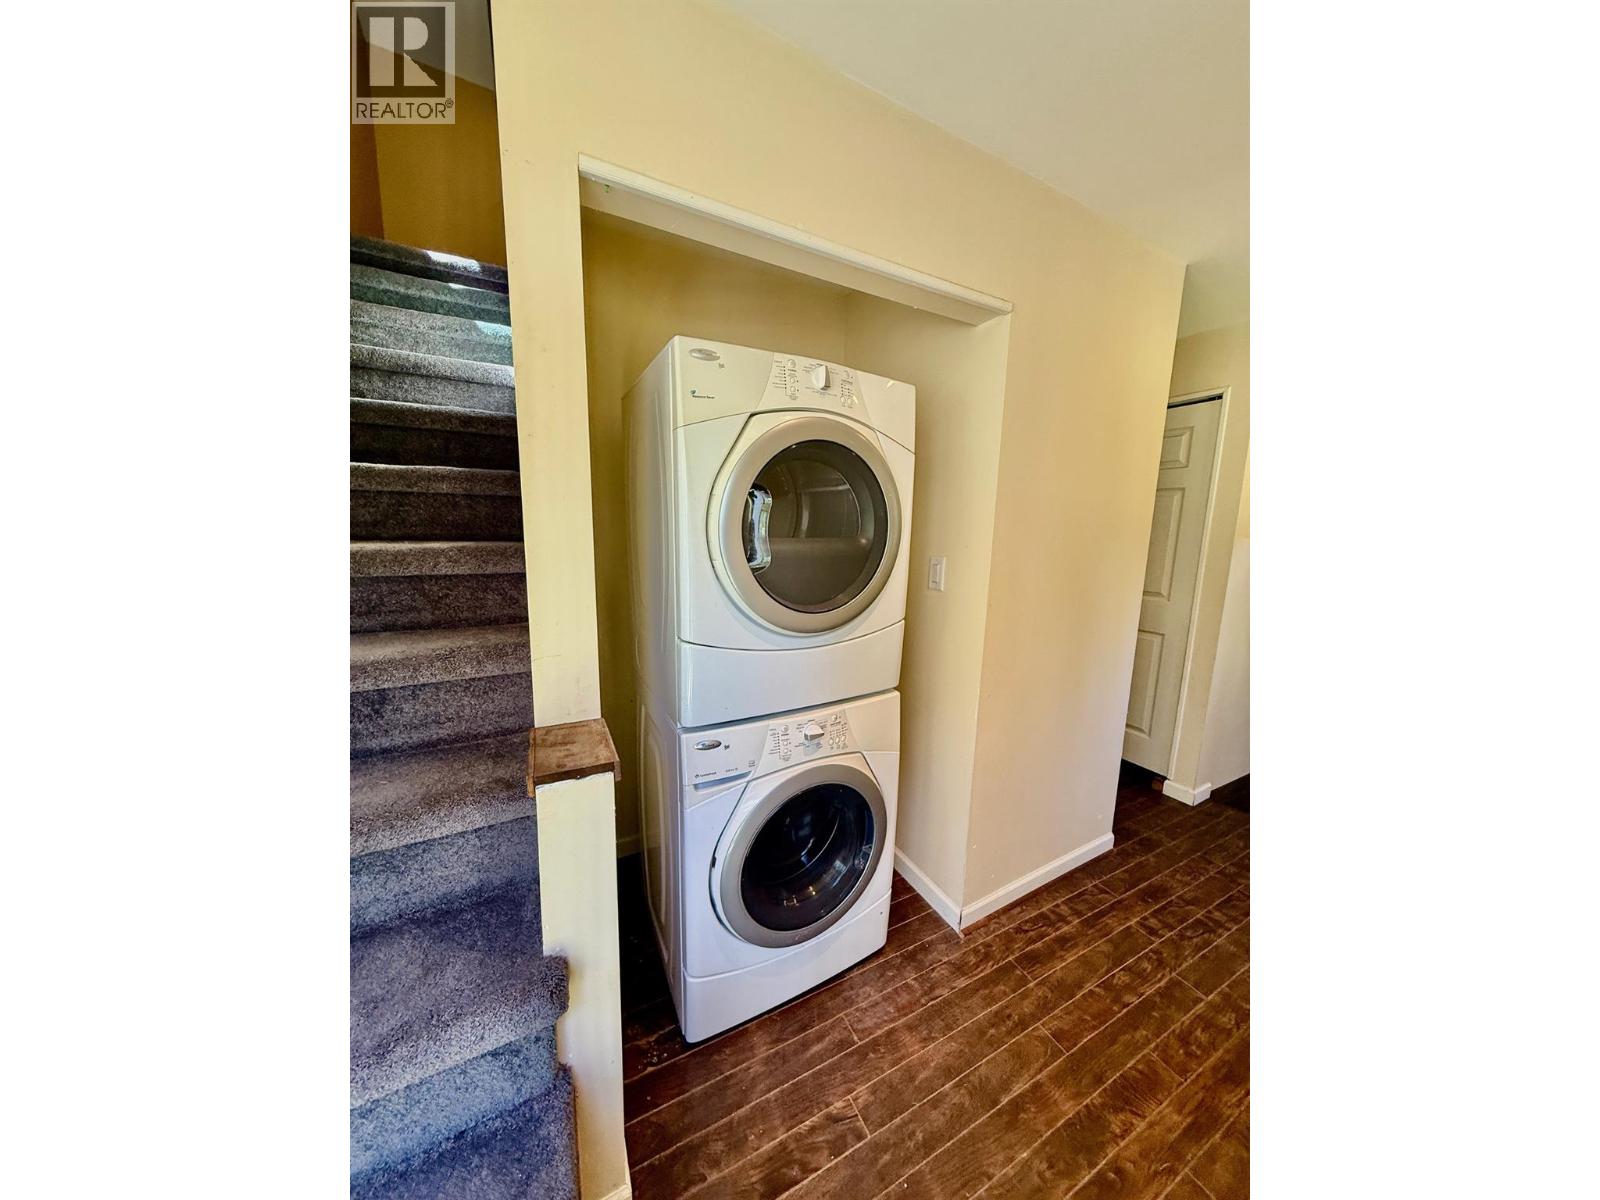
| Main Level | Laundry Room | 10'3'' x 7' | ||
| Main Level | Living Room | 18' x 12'2'' | ||
| Main Level | Foyer | 13'3'' x 5'6'' | ||
| Main Level | Kitchen | 13' x 8'2'' |
https://www.realtor.ca/real-estate/30411857/4019-saunders-road-passmore-south-slocan-to-passmore
Lev Zaytsoff
280 Baker Street,
Nelson, British Columbia V1L 4H3
(250) 354-4089

The trademarks REALTOR®, REALTORS®, and the REALTOR® logo are controlled by The Canadian Real Estate Association (CREA) and identify real estate professionals who are members of CREA. The trademarks MLS®, Multiple Listing Service® and the associated logos are owned by The Canadian Real Estate Association (CREA) and identify the quality of services provided by real estate professionals who are members of CREA. The trademark DDF® is owned by The Canadian Real Estate Association (CREA) and identifies CREA's Data Distribution Facility (DDF®)
October 16 2026 06:05:03
Association of Interior REALTORS®
Valhalla Path Realty