
401 924 Cook St Victoria, British Columbia V8Z 3Z3



$480,000Maintenance,
$573 Monthly
Maintenance,
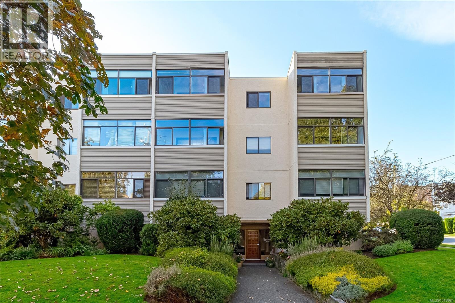
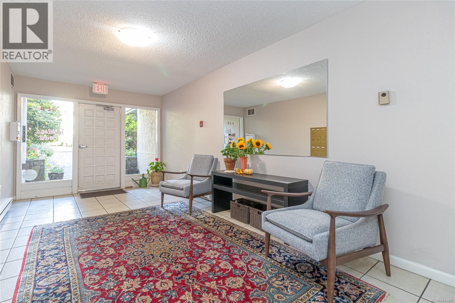
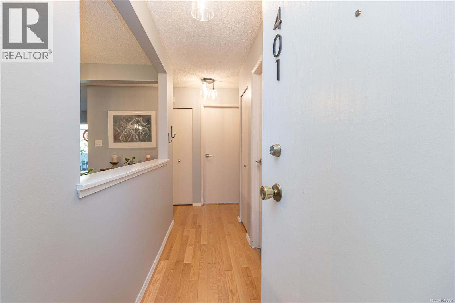
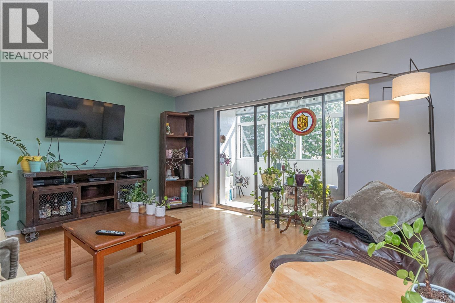
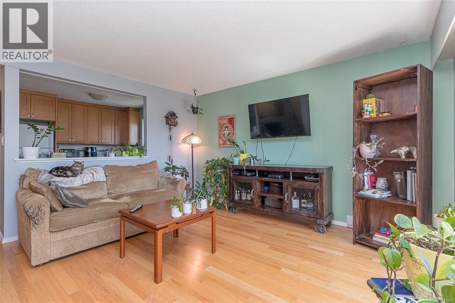
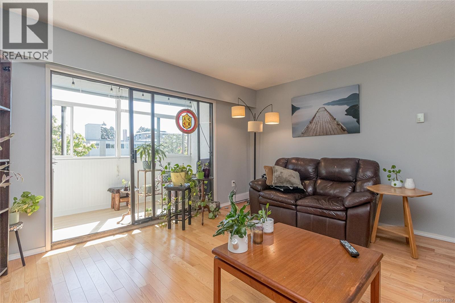
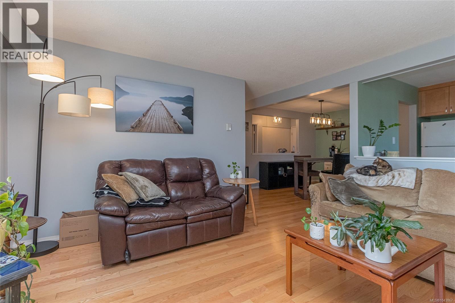
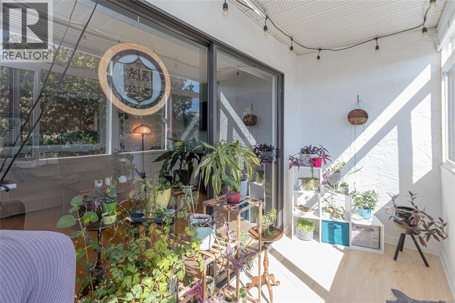
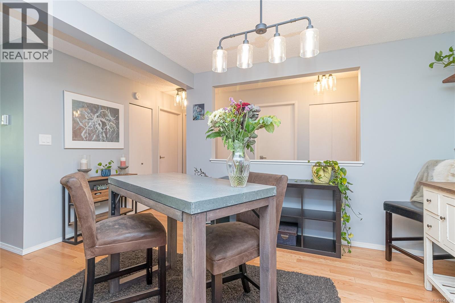
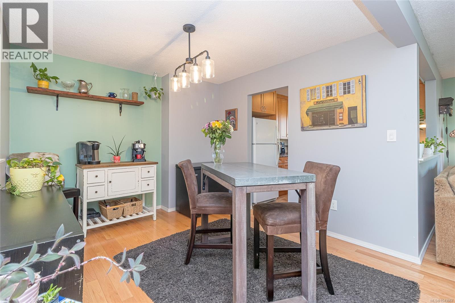
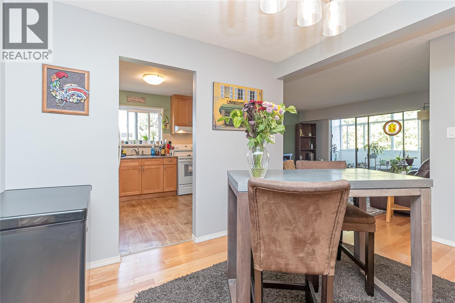
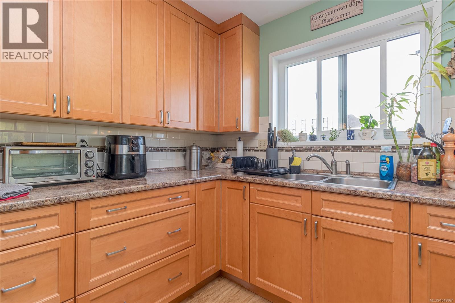
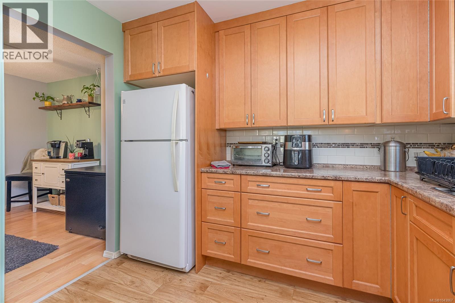
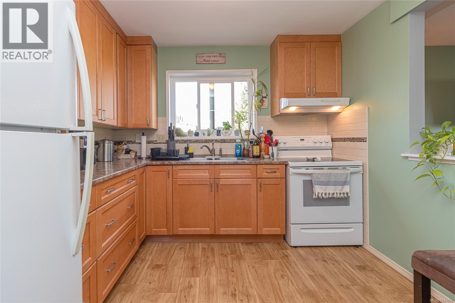
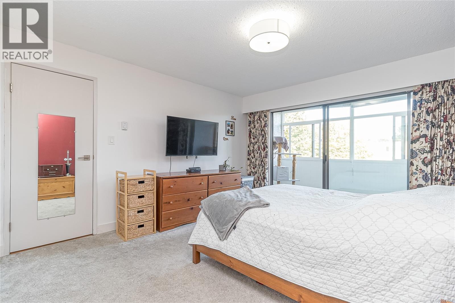
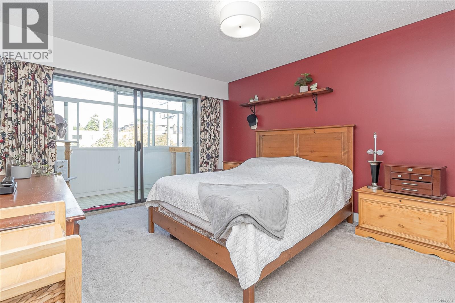
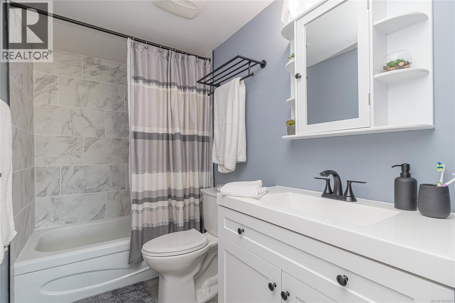
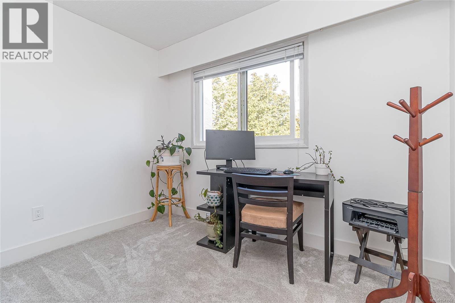
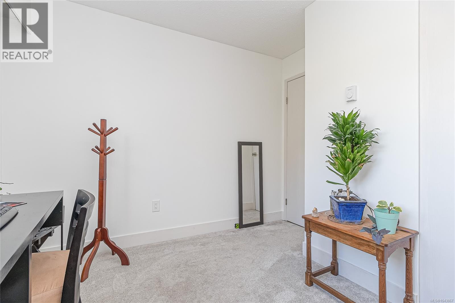
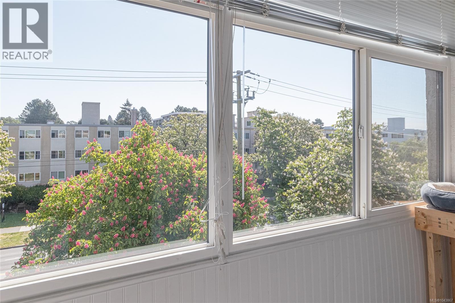
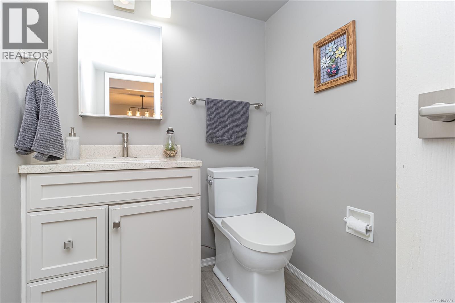
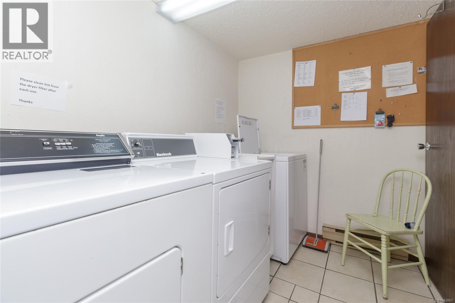
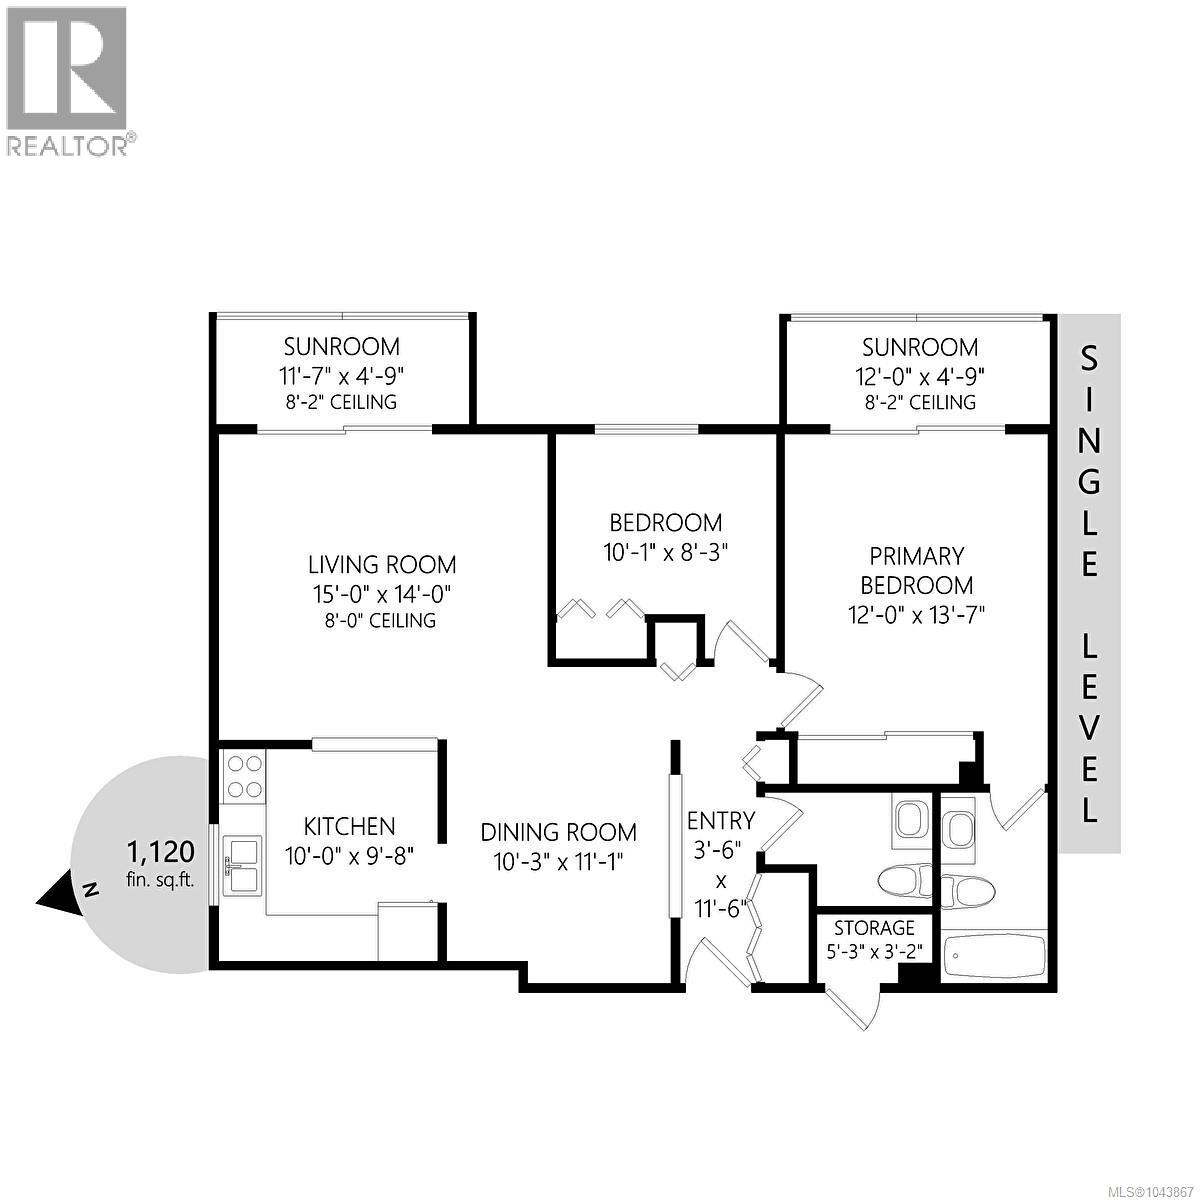
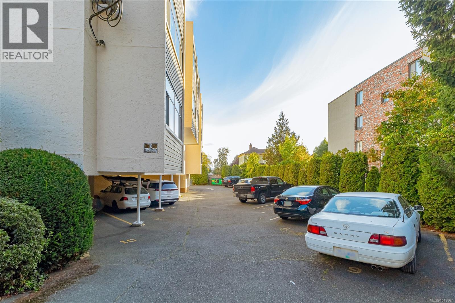
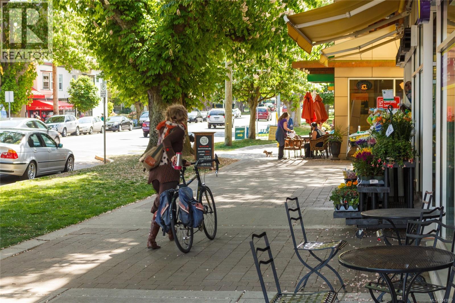
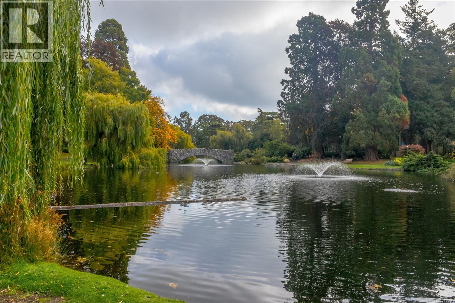
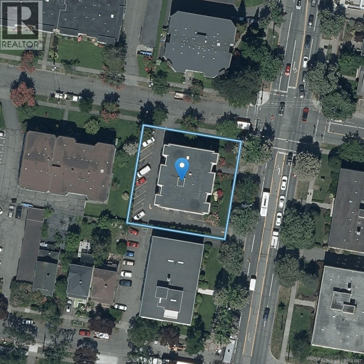
$573 MonthlyEnjoy the bright outlook year round from 2 large east facing sunrooms. There is hardwood throughout living areas & carpet in bedrooms. Improvements include baseboard heaters, light fixtures, paint, trim/baseboards, flooring & more. Designed with pass-throughs to give a bright, spacious feel. The kitchen features wood cabinets & opens to a family size dinning area and guest powder room. The master bedroom, large enough for a king bed, has a new 4 pc ensuite & large sunroom. You will find a double entry closet, 2 more hall closets and a convenient same-floor separate storage room for your needs. There is 1 common parking space with plenty of street parking available. The common laundry is free and well maintained. Cook St Village, Beacon Hill Park, Dallas Rd and downtown are all close by. Major bus route to UVIC. (id:63400)
Property Details
| MLS® Number | 1043867 |
| Property Type | Single Family |
| Neigbourhood | Downtown |
| Community Name | Rockland Court |
| Community Features | Pets Allowed With Restrictions, Family Oriented |
| Features | Central Location, Corner Site |
| Parking Space Total | 1 |
| Plan | Vis475 |
| Structure | Workshop |
Building
| Bathroom Total | 2 |
| Bedrooms Total | 2 |
| Appliances | Range - Electric, Refrigerator |
| Architectural Style | Westcoast |
| Constructed Date | 1977 |
| Cooling Type | None |
| Heating Fuel | Electric |
| Heating Type | Baseboard Heaters |
| Size Interior | 1,120 Sqft |
| Type | Apartment |
Land
| Acreage | No |
| Size Irregular | 955 |
| Size Total | 955 Sqft |
| Size Total Text | 955 Sqft |
| Zoning Type | Residential |
Rooms
| Level | Type | Length | Width | Dimensions |
|---|---|---|---|---|
| Main Level | Storage | 5' x 3' | ||
| Main Level | Sunroom | 12' x 5' | ||
| Main Level | Sunroom | 11' x 5' | ||
| Main Level | Bathroom | 2-Piece | ||
| Main Level | Bedroom | 10' x 8' | ||
| Main Level | Ensuite | 4-Piece | ||
| Main Level | Primary Bedroom | 12 ft | 12 ft x Measurements not available | |
| Main Level | Kitchen | 10' x 10' | ||
| Main Level | Dining Room | 10' x 11' | ||
| Main Level | Living Room | 15' x 14' | ||
| Main Level | Entrance | 11 ft | 11 ft x Measurements not available |
https://www.realtor.ca/real-estate/30062126/401-924-cook-st-victoria-downtown

Sandra Windebank
www.sandrawindebank.ca/
#202-3795 Carey Rd
Victoria, British Columbia V8Z 6T8
(250) 477-7291
(800) 668-2272
(250) 477-3161
www.dfh.ca/

The trademarks REALTOR®, REALTORS®, and the REALTOR® logo are controlled by The Canadian Real Estate Association (CREA) and identify real estate professionals who are members of CREA. The trademarks MLS®, Multiple Listing Service® and the associated logos are owned by The Canadian Real Estate Association (CREA) and identify the quality of services provided by real estate professionals who are members of CREA. The trademark DDF® is owned by The Canadian Real Estate Association (CREA) and identifies CREA's Data Distribution Facility (DDF®)
July 21 2026 08:04:33
Victoria Real Estate Board
Dfh Real Estate Ltd.