
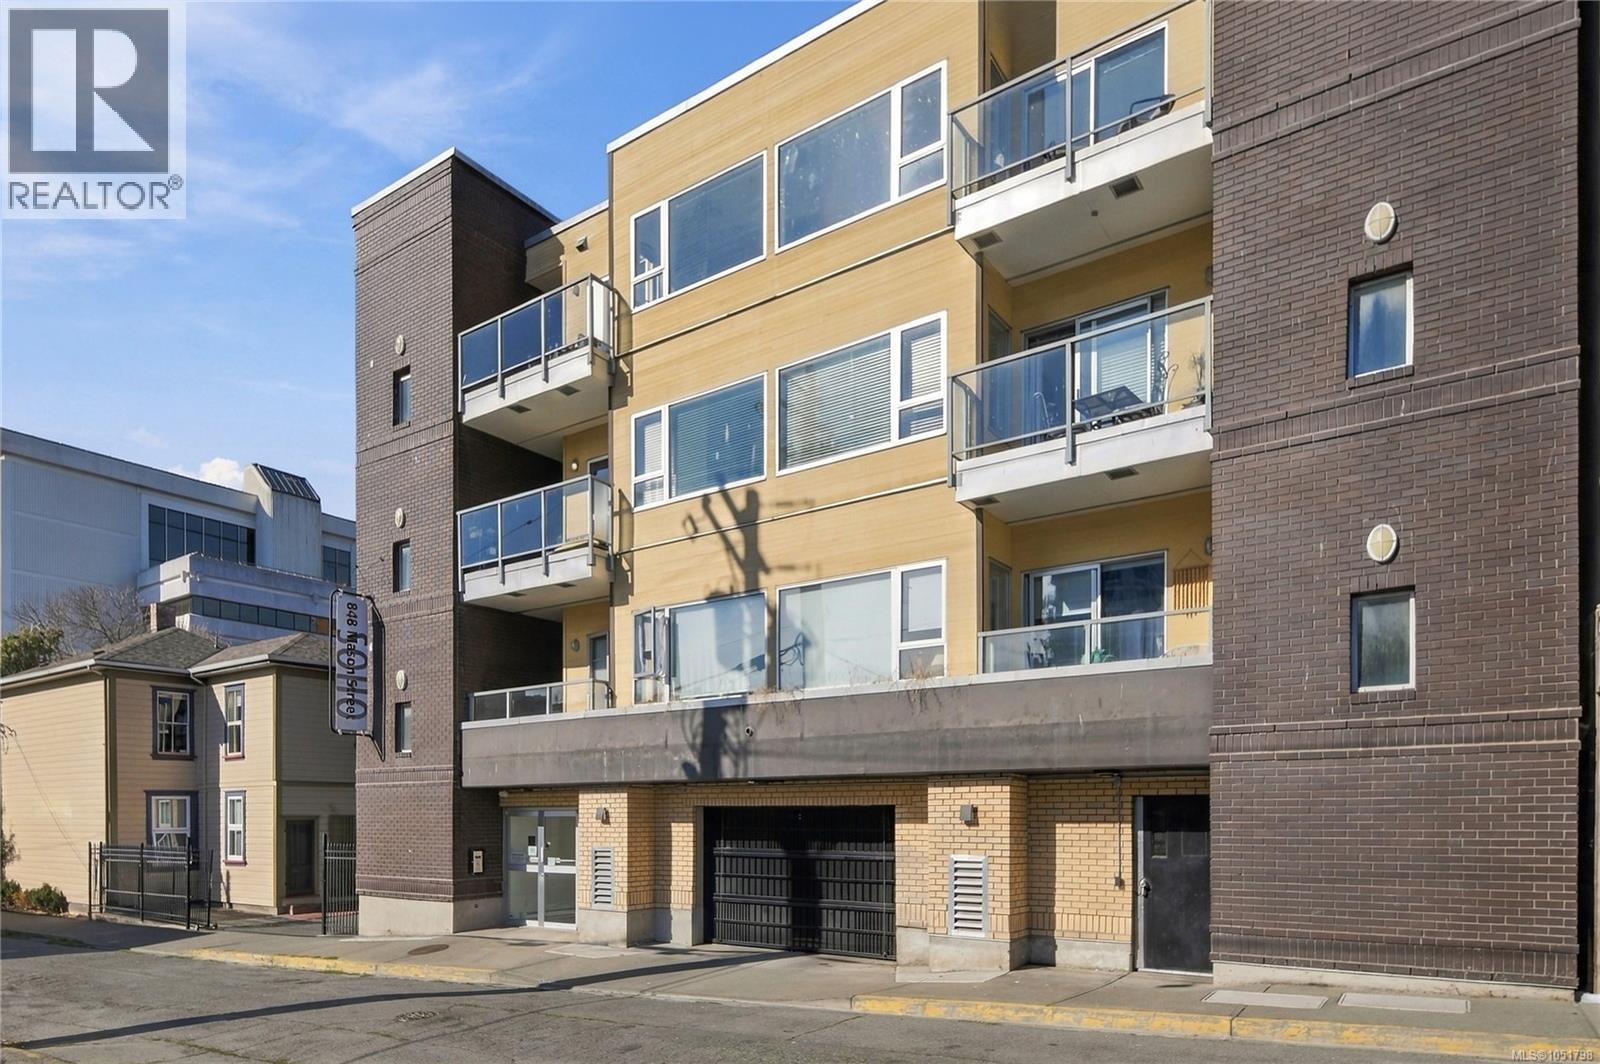
401 848 Mason St Victoria, British Columbia V8W 0A2

$589,900Maintenance,
$789 Monthly
Maintenance,
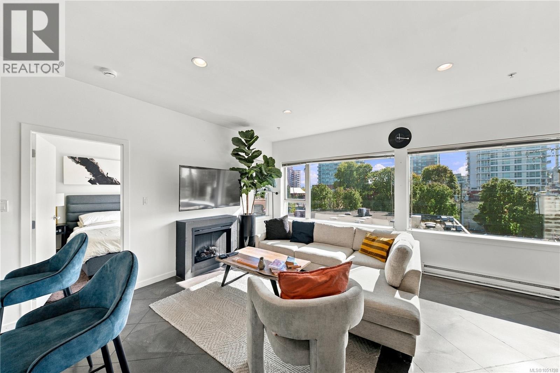
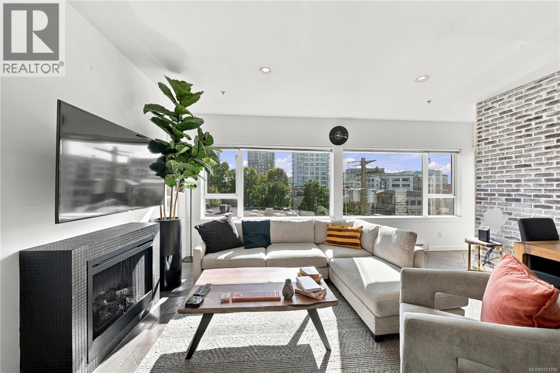
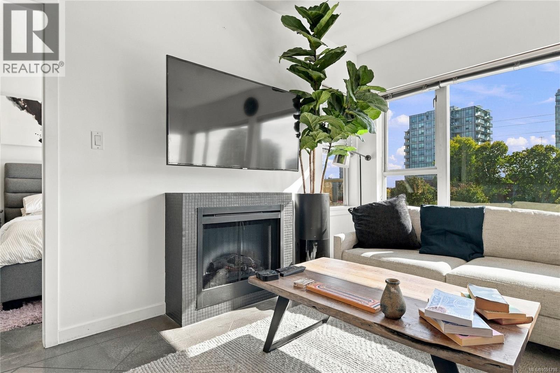
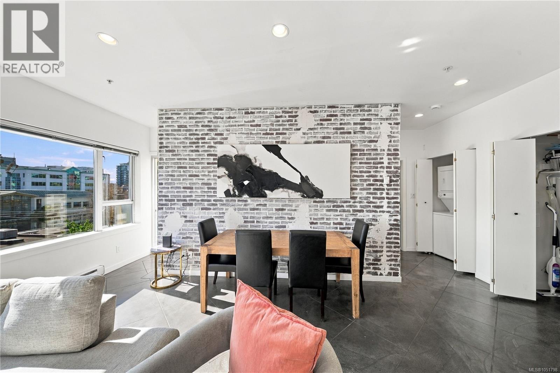
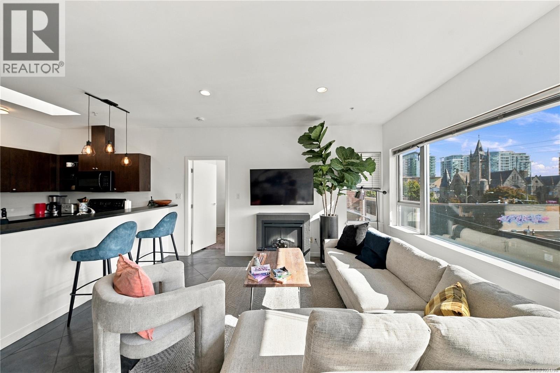
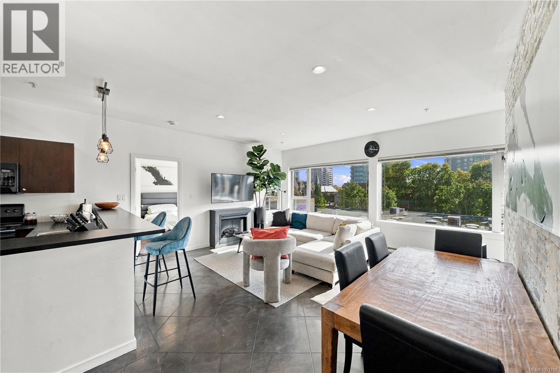
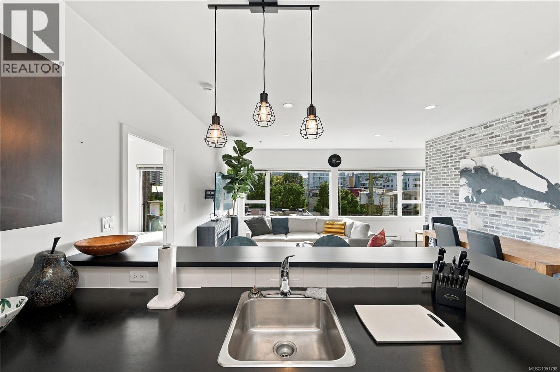
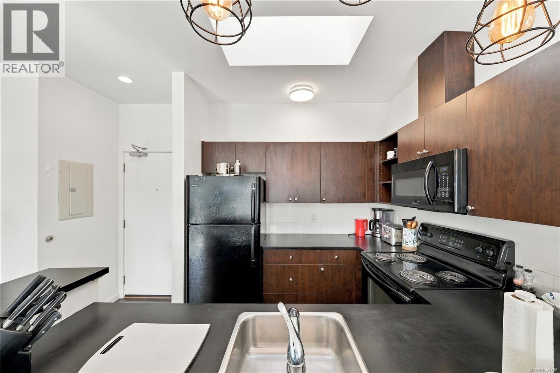
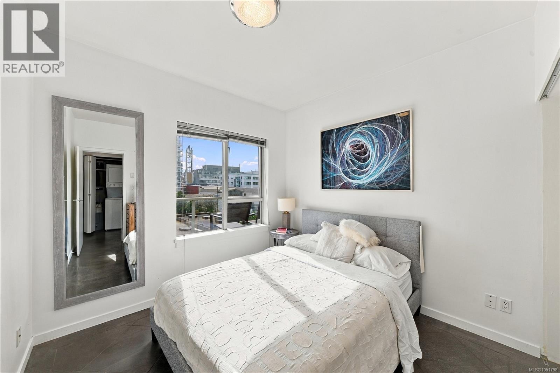
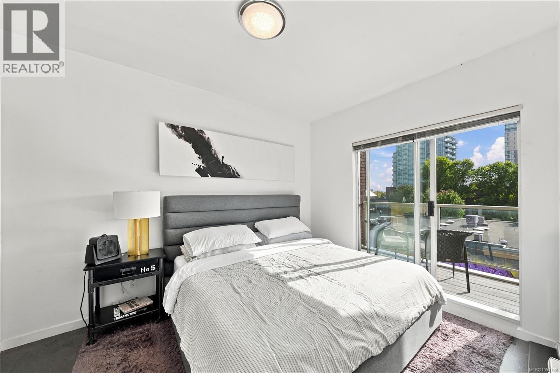
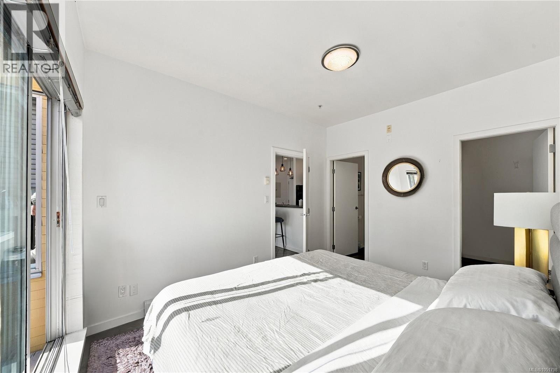
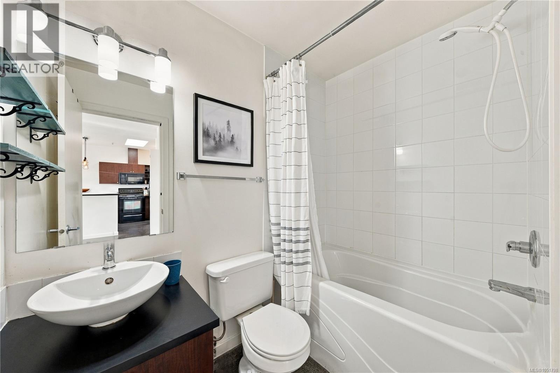
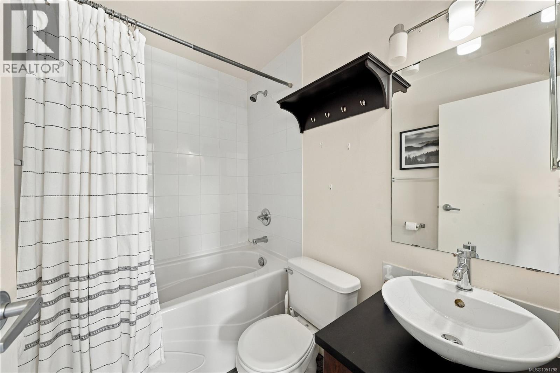
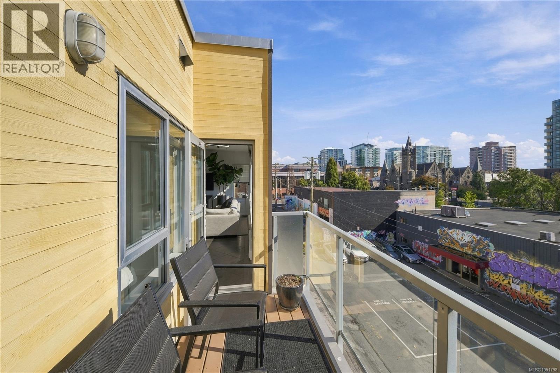
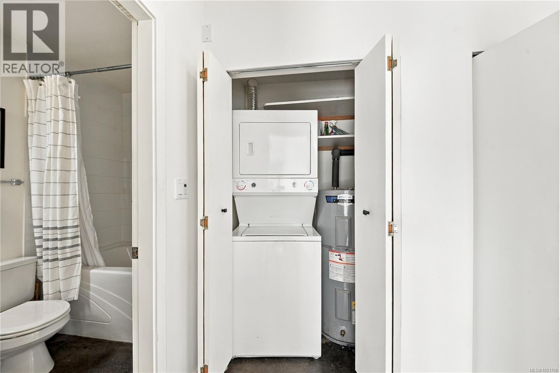
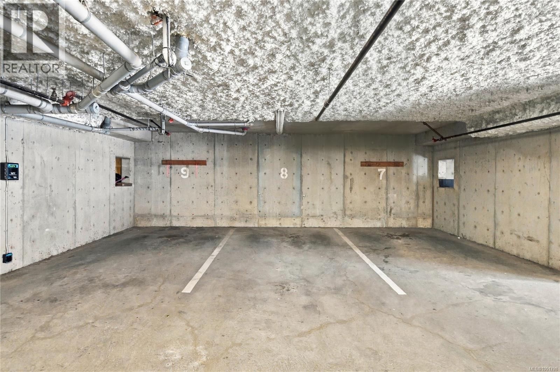
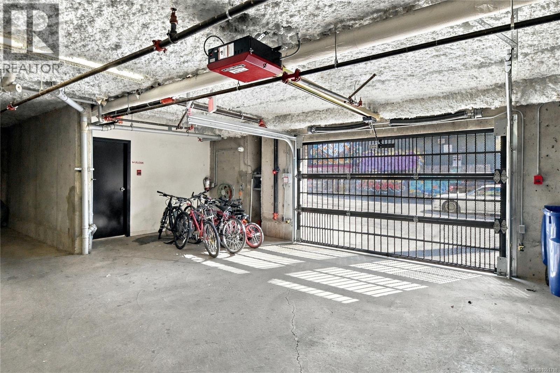
$789 MonthlyTop-floor, south-facing penthouse in The SoHo, a boutique 15-unit building in the heart of downtown Victoria. Two bedrooms at opposite ends of the home, two full bathrooms, and no unit above you make this one of the most private suites downtown. The bright open-concept kitchen, living and dining area is framed by large windows and a brick feature wall, with two south-facing balconies for outdoor space. Additional features include in-suite storage and one secure underground parking stall. Pets are welcome (one dog or one cat), rentals are permitted, and the strata allows short-term rentals, so you can host guests in your home while you travel (subject to City of Victoria licensing and BC principal-residence rules). Walk to restaurants, cafés, groceries and everything downtown has to offer, in a neighbourhood with new development continuing to take shape. (id:63400)
Property Details
| MLS® Number | 1051798 |
| Property Type | Single Family |
| Neigbourhood | Central Park |
| Community Name | The Soho |
| Community Features | Pets Allowed, Family Oriented |
| Features | Rectangular |
| Parking Space Total | 1 |
| Plan | Vis6100 |
| View Type | City View |
Building
| Bathroom Total | 2 |
| Bedrooms Total | 2 |
| Appliances | Dishwasher, Dryer, Microwave, Refrigerator, Washer |
| Constructed Date | 2006 |
| Cooling Type | None |
| Fireplace Present | Yes |
| Fireplace Total | 1 |
| Heating Fuel | Electric |
| Heating Type | Baseboard Heaters |
| Size Interior | 873 Sqft |
| Type | Apartment |
Parking
| Underground |
Land
| Acreage | No |
| Size Irregular | 983 |
| Size Total | 983 Sqft |
| Size Total Text | 983 Sqft |
| Zoning Type | Multi-family |
Rooms
| Level | Type | Length | Width | Dimensions |
|---|---|---|---|---|
| Main Level | Entrance | 13 ft | 10 ft | 13 ft x 10 ft |
| Main Level | Bathroom | 4-Piece | ||
| Main Level | Bedroom | 12' x 10' | ||
| Main Level | Bathroom | 4-Piece | ||
| Main Level | Primary Bedroom | 12' x 10' | ||
| Main Level | Kitchen | 9 ft | 10 ft | 9 ft x 10 ft |
| Main Level | Dining Room | 10 ft | 14 ft | 10 ft x 14 ft |
| Main Level | Living Room | 10 ft | 14 ft | 10 ft x 14 ft |
| Main Level | Balcony | 11 ft | 11 ft | 11 ft x 11 ft |
| Main Level | Balcony | 10 ft | 5 ft | 10 ft x 5 ft |
https://www.realtor.ca/real-estate/30394113/401-848-mason-st-victoria-central-park

Manbir Samra
Personal Real Estate Corporation
www.manbirsamra.com/
www.facebook.com/samrahomes/
www.linkedin.com/in/manbirsamra/
2000 Oak Bay Ave
Victoria, British Columbia V8R 1E4
(250) 590-8124

The trademarks REALTOR®, REALTORS®, and the REALTOR® logo are controlled by The Canadian Real Estate Association (CREA) and identify real estate professionals who are members of CREA. The trademarks MLS®, Multiple Listing Service® and the associated logos are owned by The Canadian Real Estate Association (CREA) and identify the quality of services provided by real estate professionals who are members of CREA. The trademark DDF® is owned by The Canadian Real Estate Association (CREA) and identifies CREA's Data Distribution Facility (DDF®)
October 19 2026 03:26:47
Victoria Real Estate Board
Pemberton Holmes Ltd. - Oak Bay